Aldwyn Court, Penwortham, PR1
Property Summary
Full Details
Ideal for first-time buyers or professional couples, this three-bedroom semi-detached house offers modern and comfortable living in a popular residential setting.
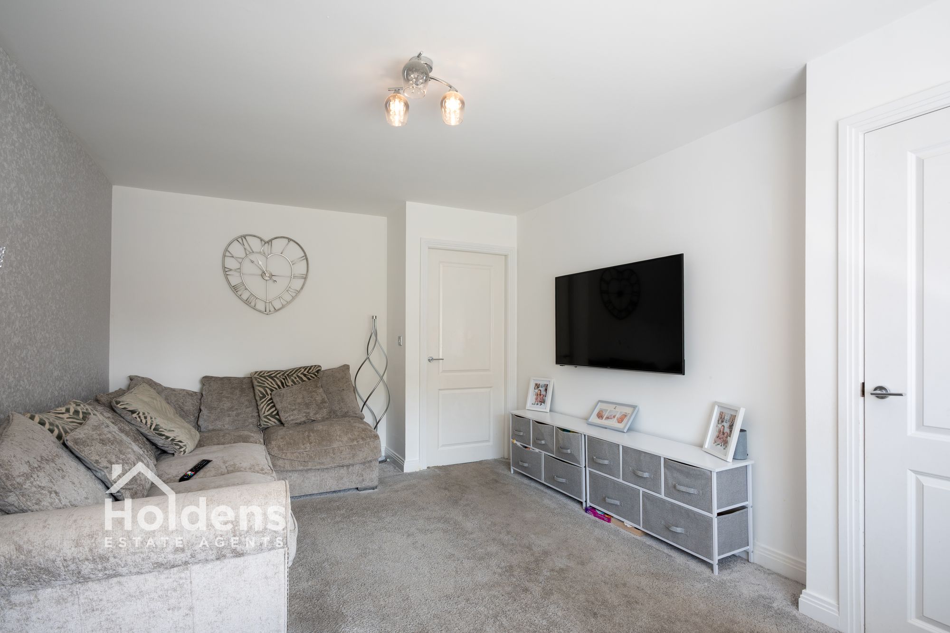
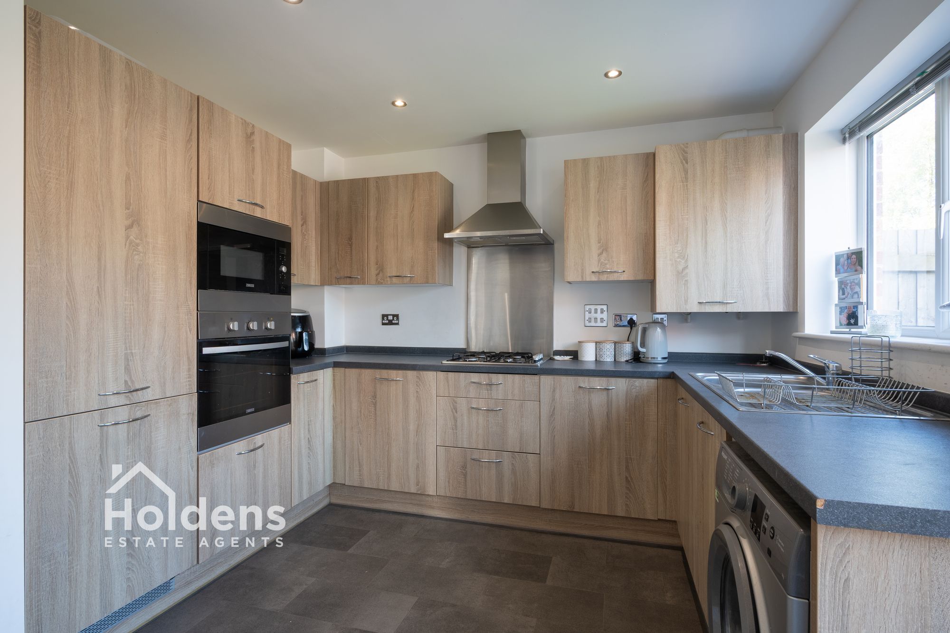
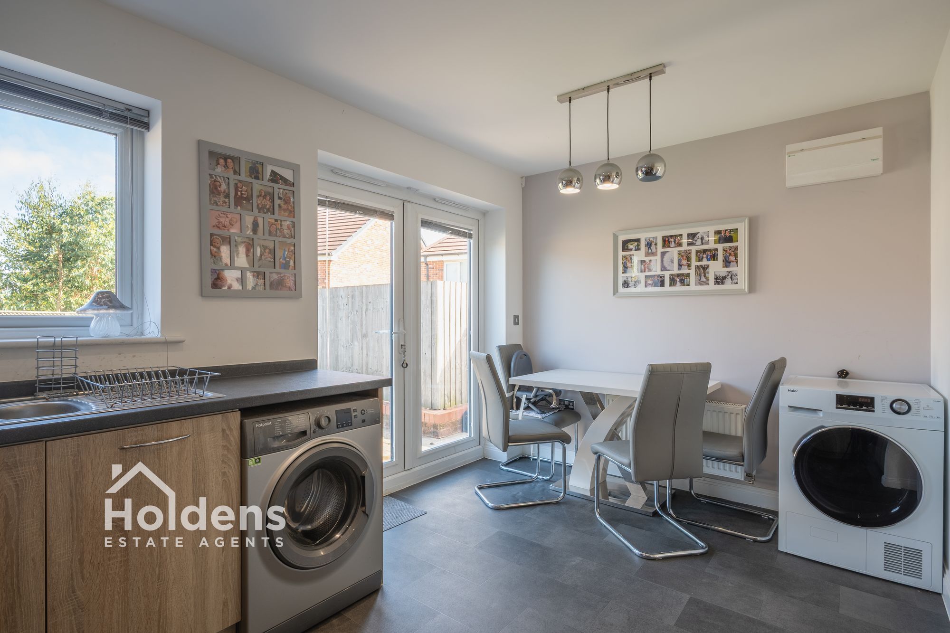
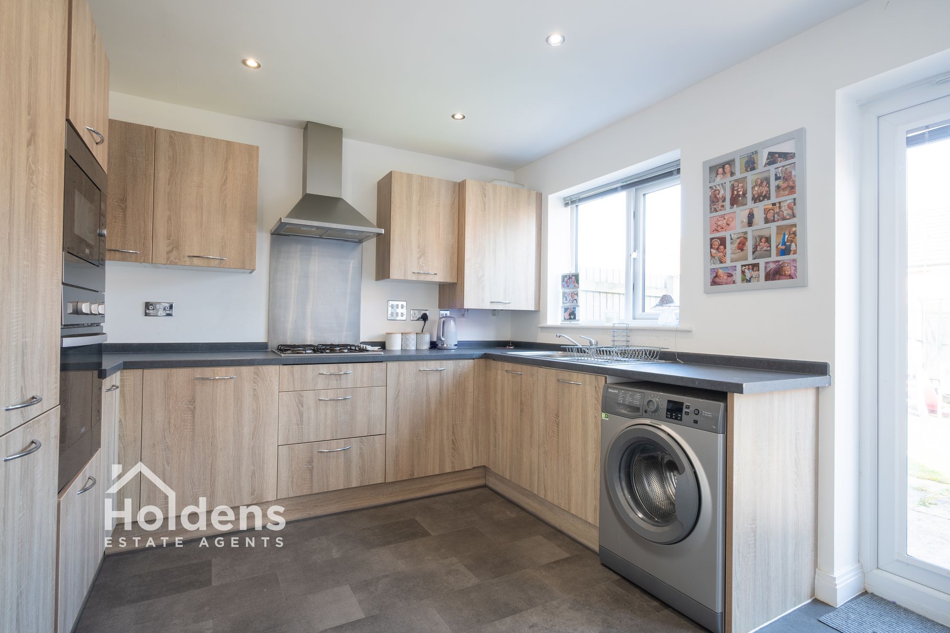
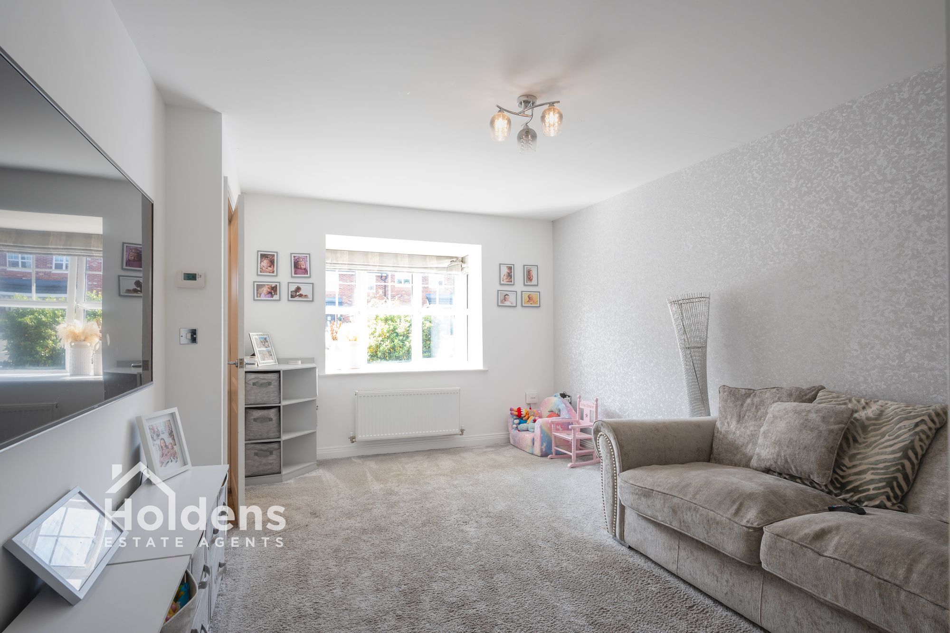
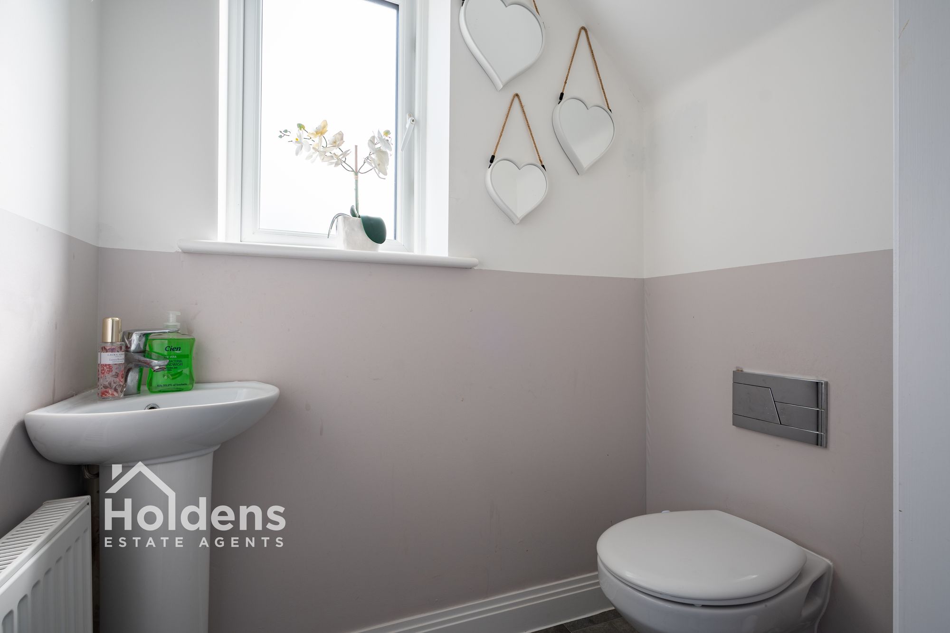
On entering, the hallway provides access to the lounge, which is bright and welcoming, offering a comfortable space to relax or entertain. The modern kitchen is fitted with integrated appliances and provides a practical space for everyday cooking and dining. A downstairs WC adds further convenience.
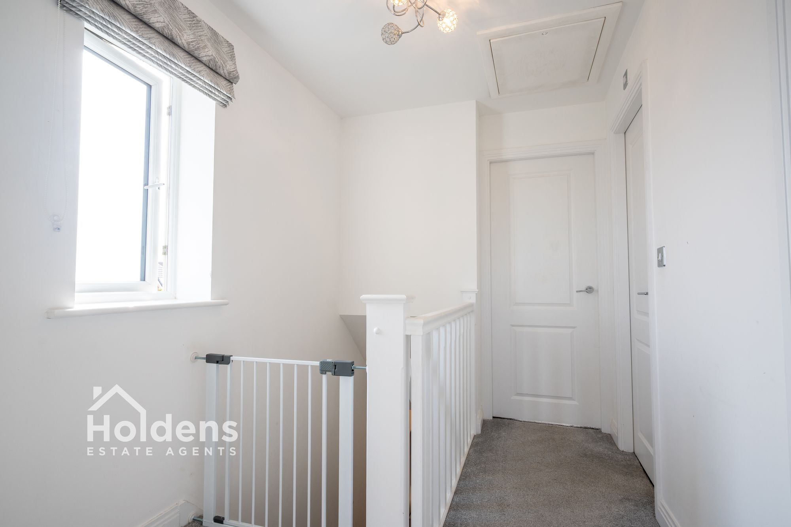
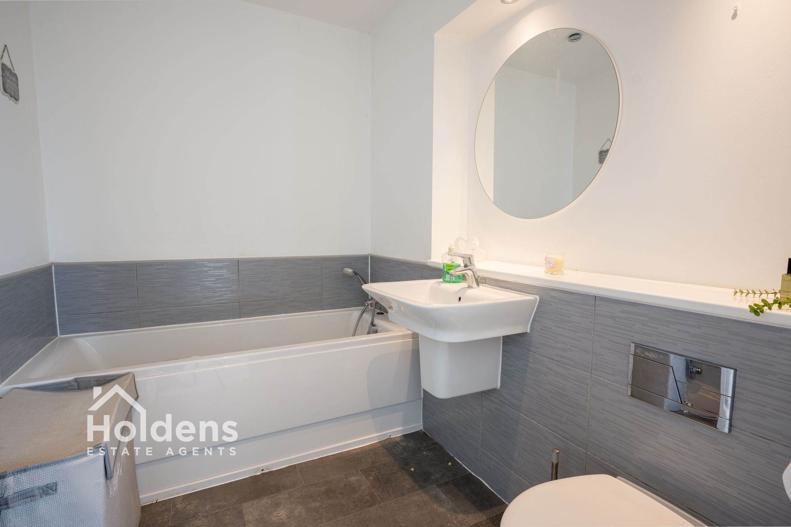
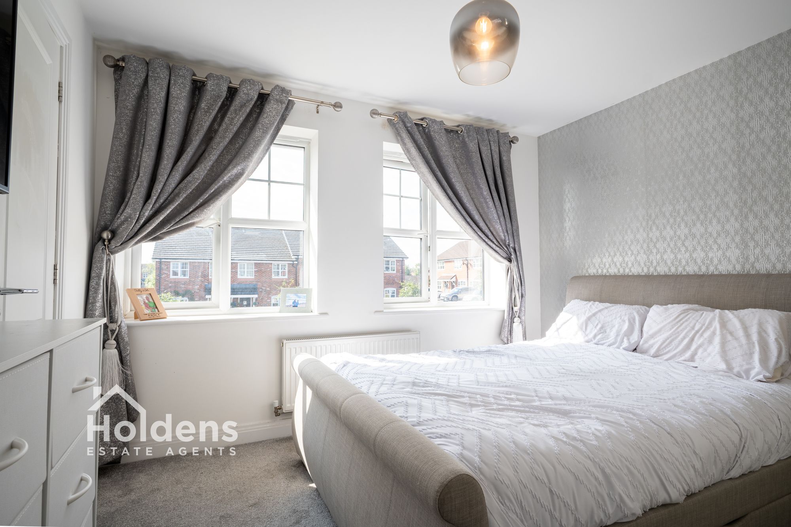
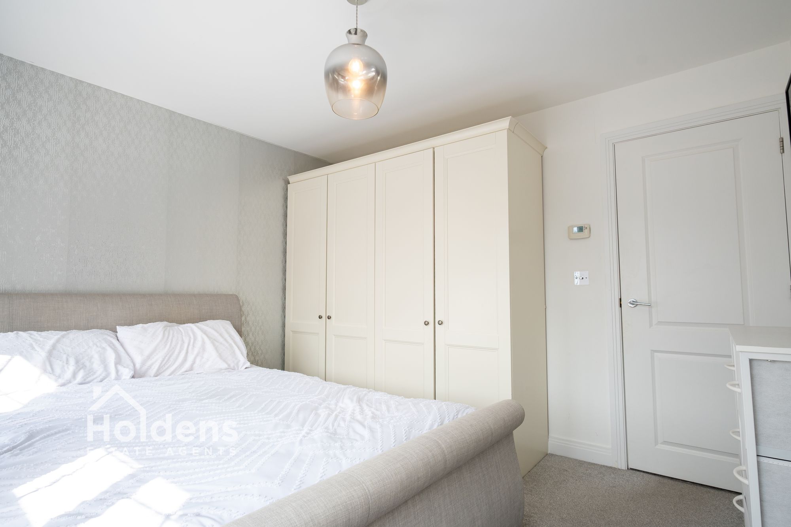
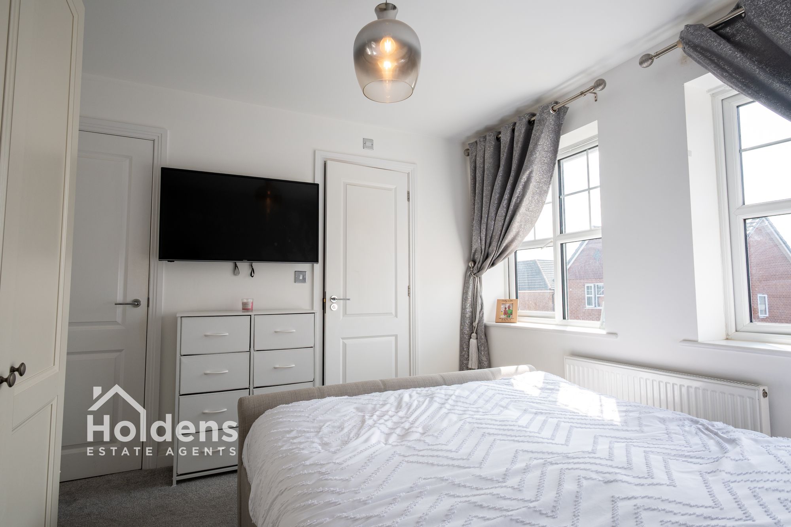
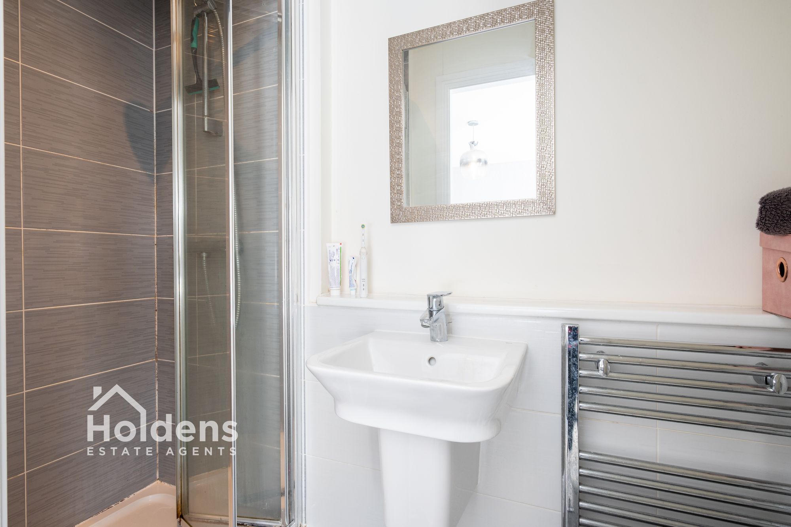
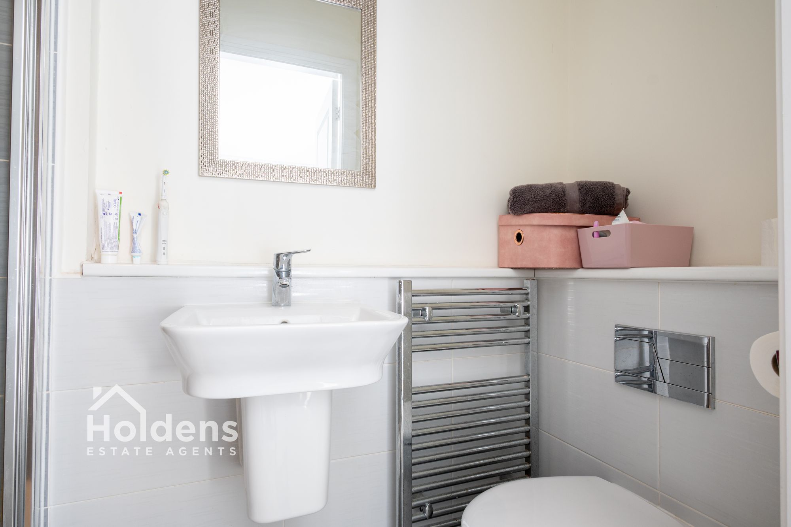
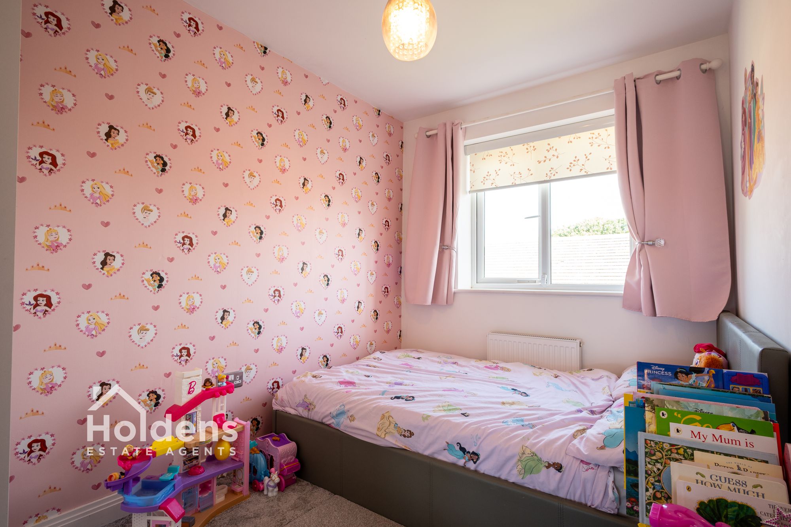
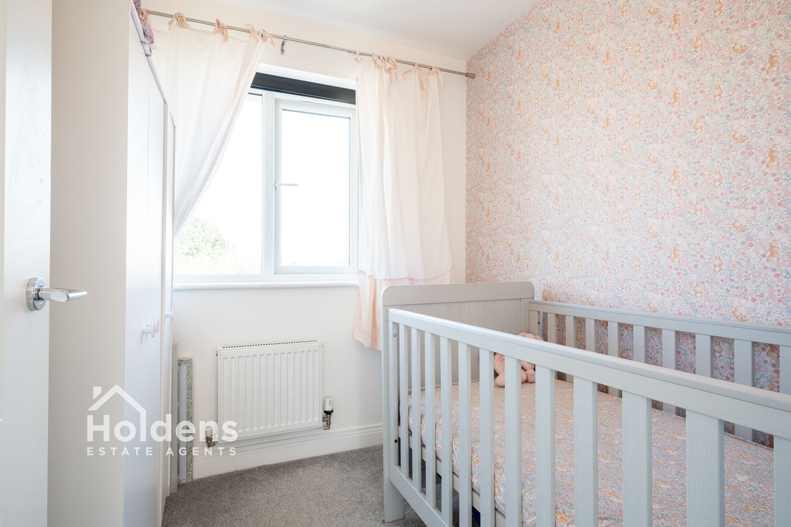

To the first floor are three well-proportioned bedrooms, with the main bedroom benefiting from its own en-suite shower room. The remaining bedrooms offer flexible space for family, guests, a home office or dressing room. There is also a modern family bathroom fitted with a three-piece suite.
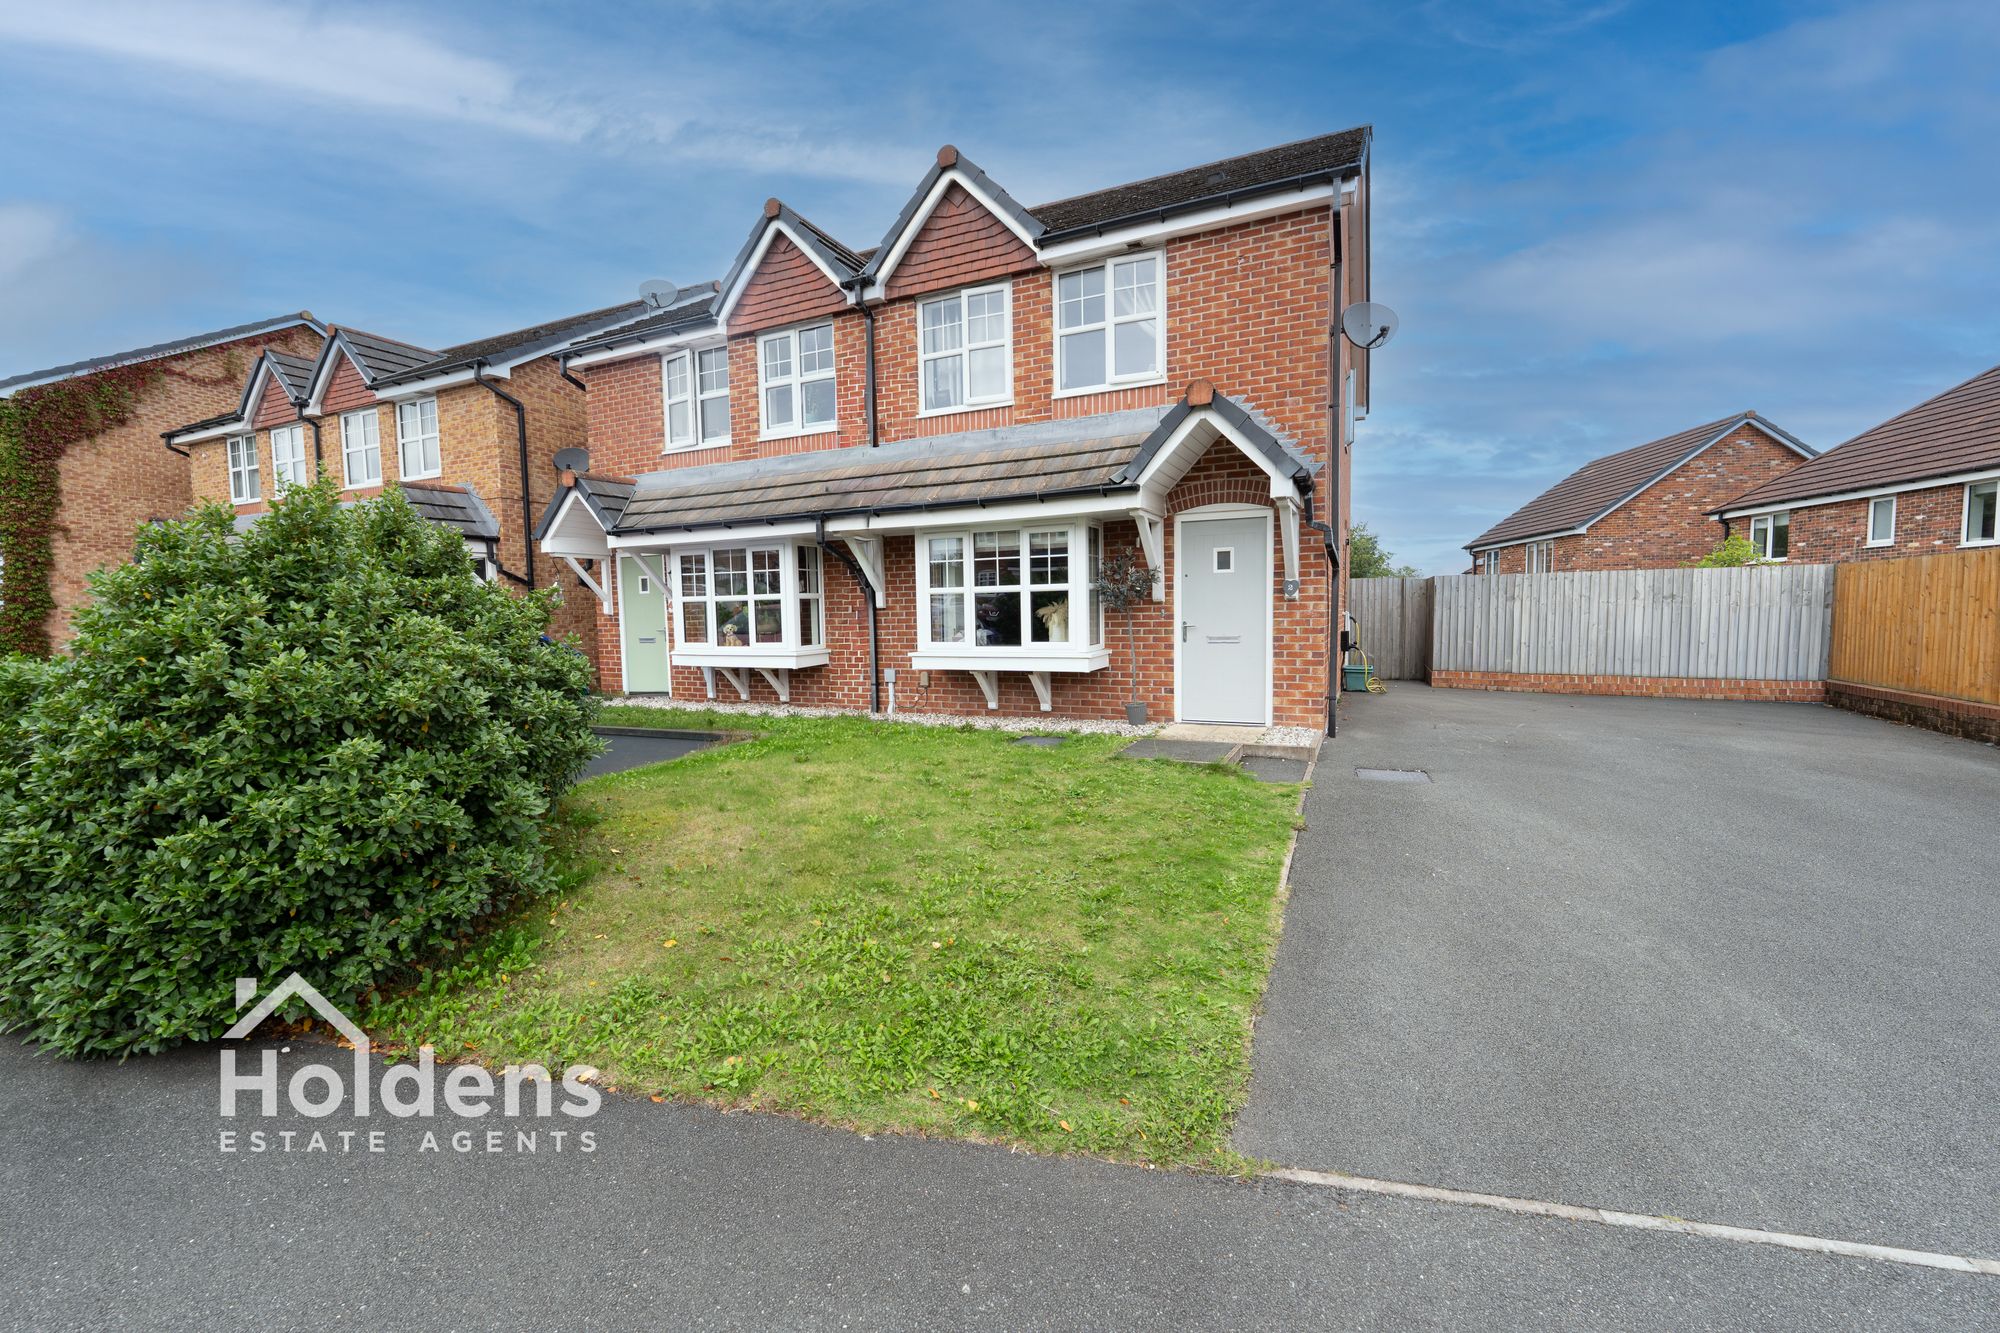
Externally, the property benefits from a driveway to the front, providing off-road parking for multiple vehicles. An EV charger is also included, making the property particularly convenient for electric vehicle owners.
Further benefits include gas central heating and double glazing throughout.
Located within a popular residential area, the property is well placed for access to local shops, schools, leisure facilities and transport links, making it a convenient choice for both homeowners and commuters. Leasehold (Details TBC By Solicitors), Council Tax Band C, EPC Rating C.
Offering a modern layout, useful features and plenty of practical living space, this property is ready to move into and would make an excellent first home or a comfortable choice for a professional couple. Early viewing is highly recommended to fully appreciate what this home has to offer.
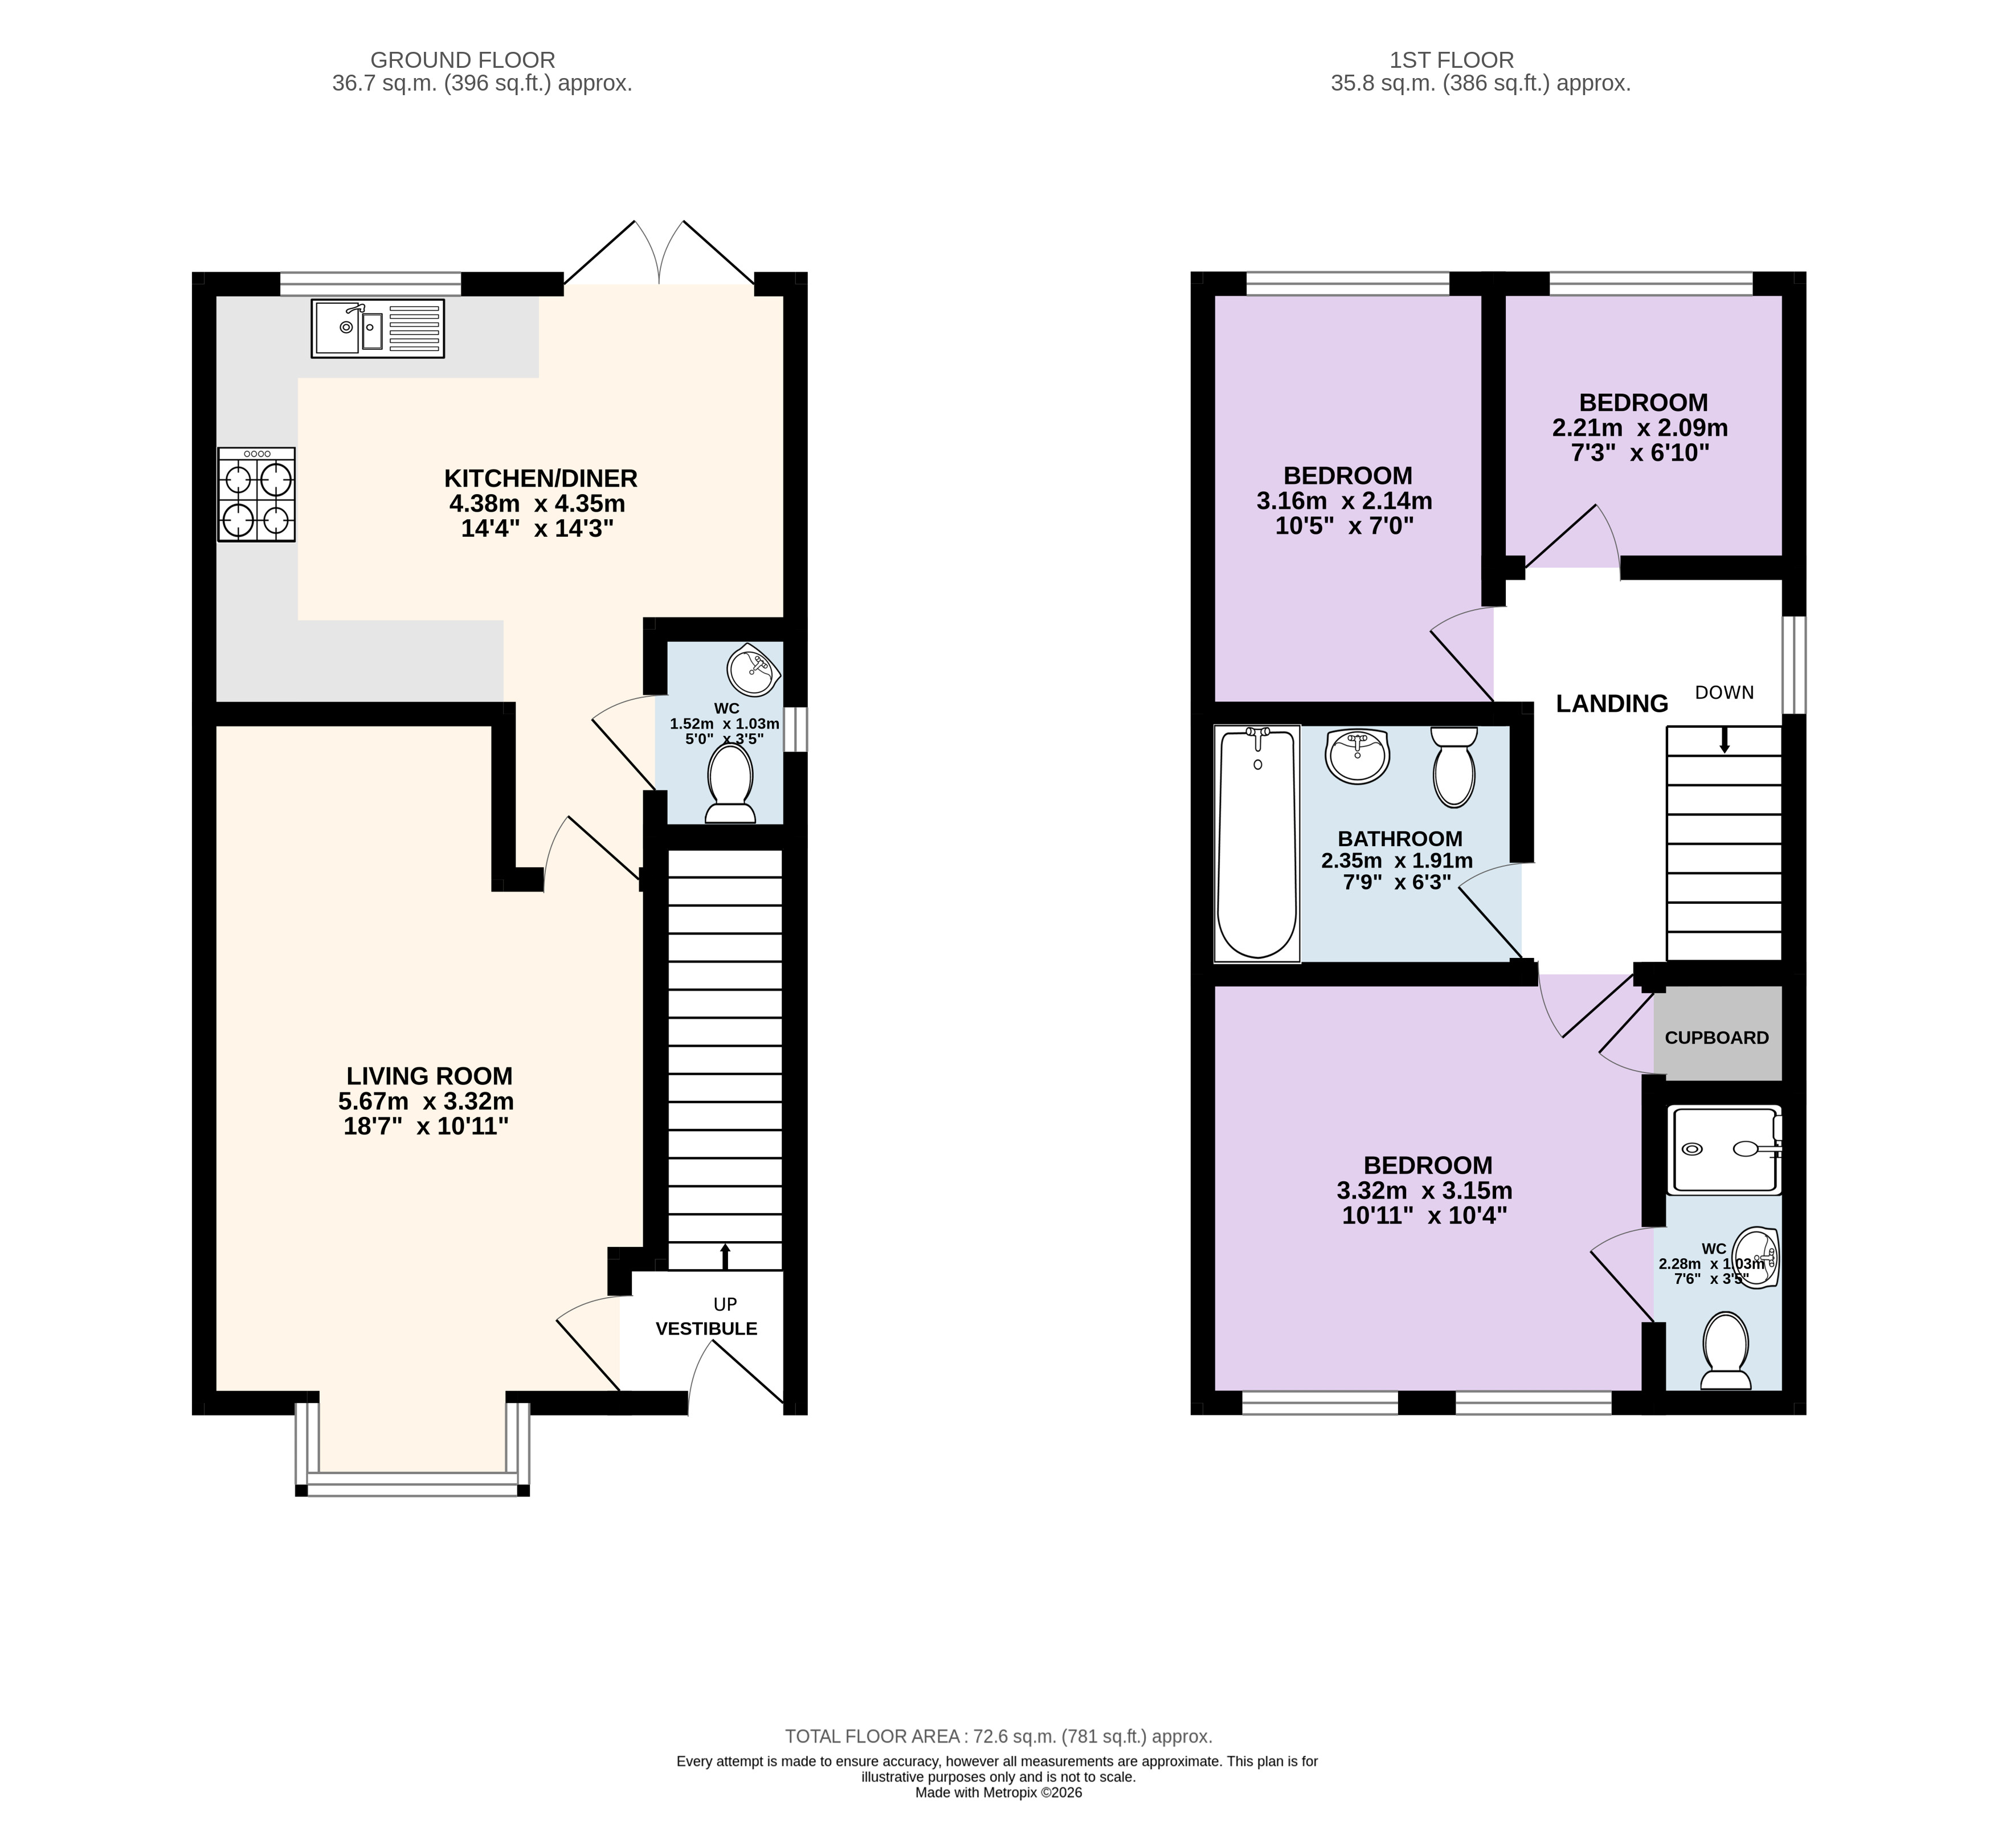
Please note measurements for this property, are located within the floor plan.
Disclaimer
Disclaimer: All information such as plans, dimensions, and details about the property's condition or suitability is provided in good faith and believed to be accurate, but should not be relied upon without independent verification. Buyers or tenants must carry out their own checks. Appliances and systems (e.g. electrics, plumbing, heating) haven’t been tested. It’s strongly advised to get professional inspections before making any commitments. No employee or agent of Holdens Estate Agents is authorised to make promises or guarantees about the property. These details are for general guidance only and do not form part of any contract. If the property is leasehold, buyers should carefully review the lease terms, including length, rent, deposit, and any specific conditions. All discussions with Holdens Estate Agents are subject to contract.