Blackpool Road, Newton, PR4
Property Summary
Full Details
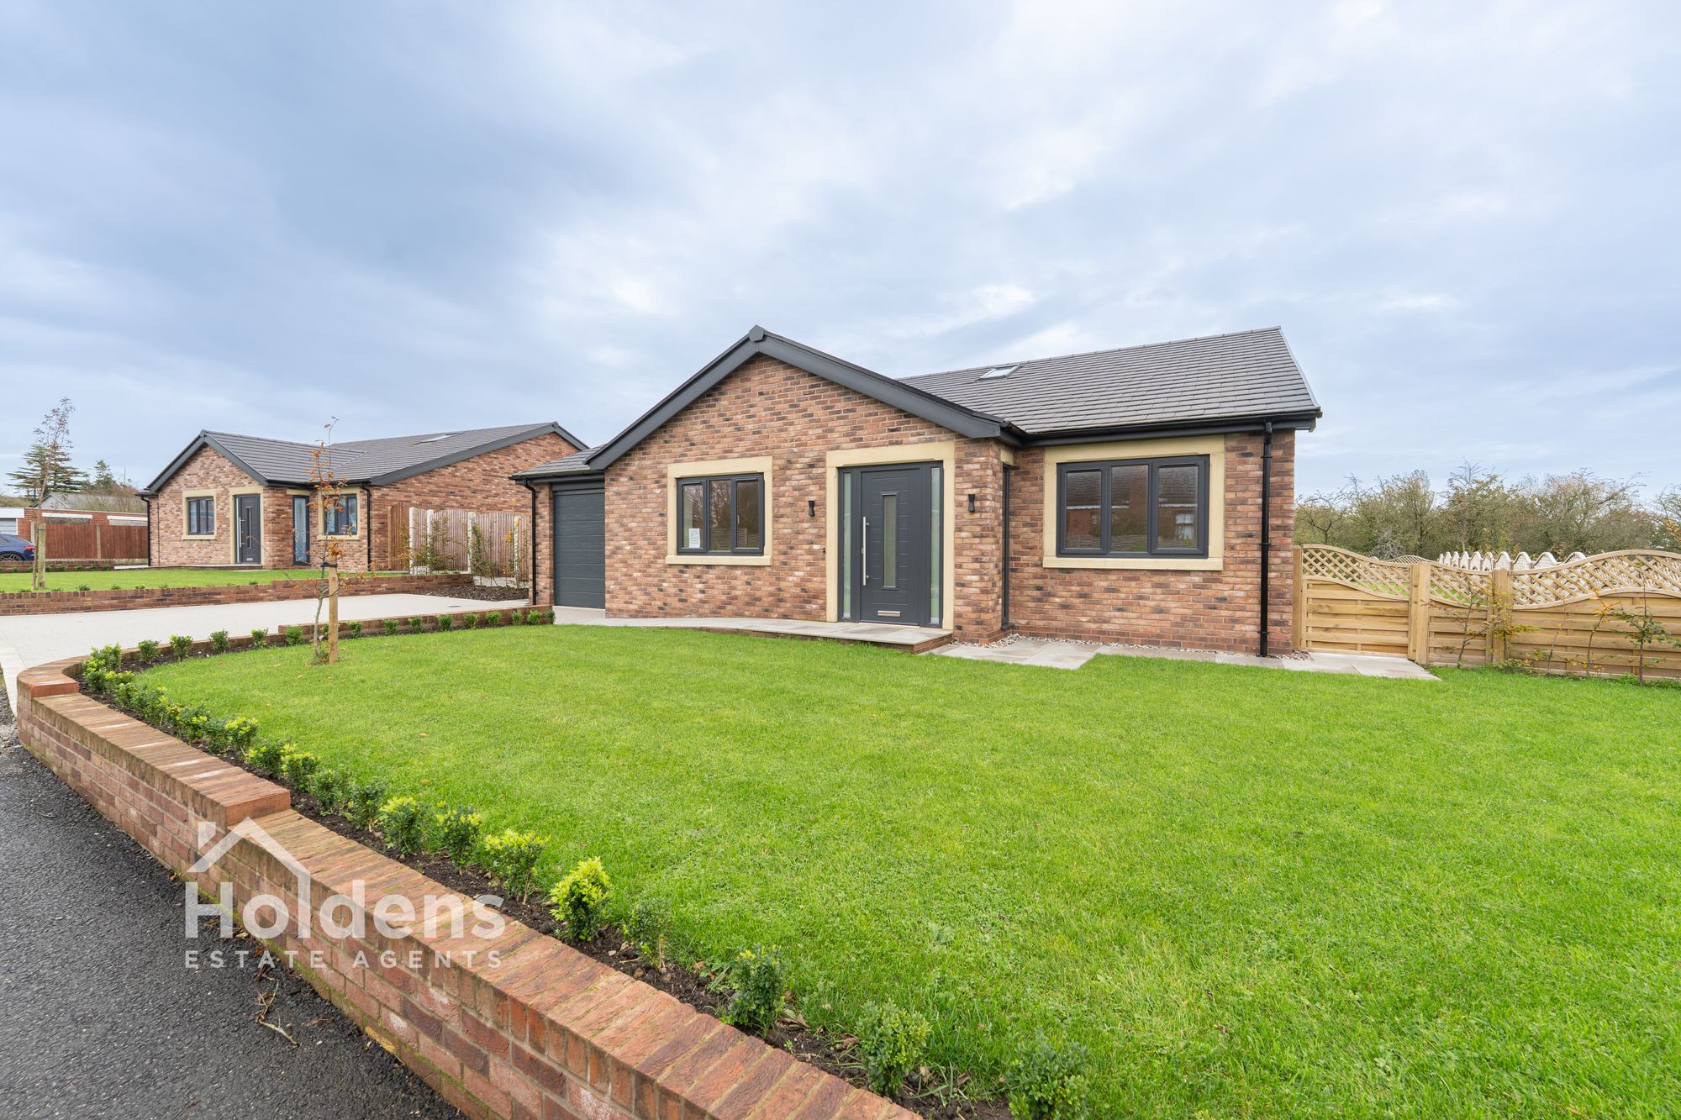
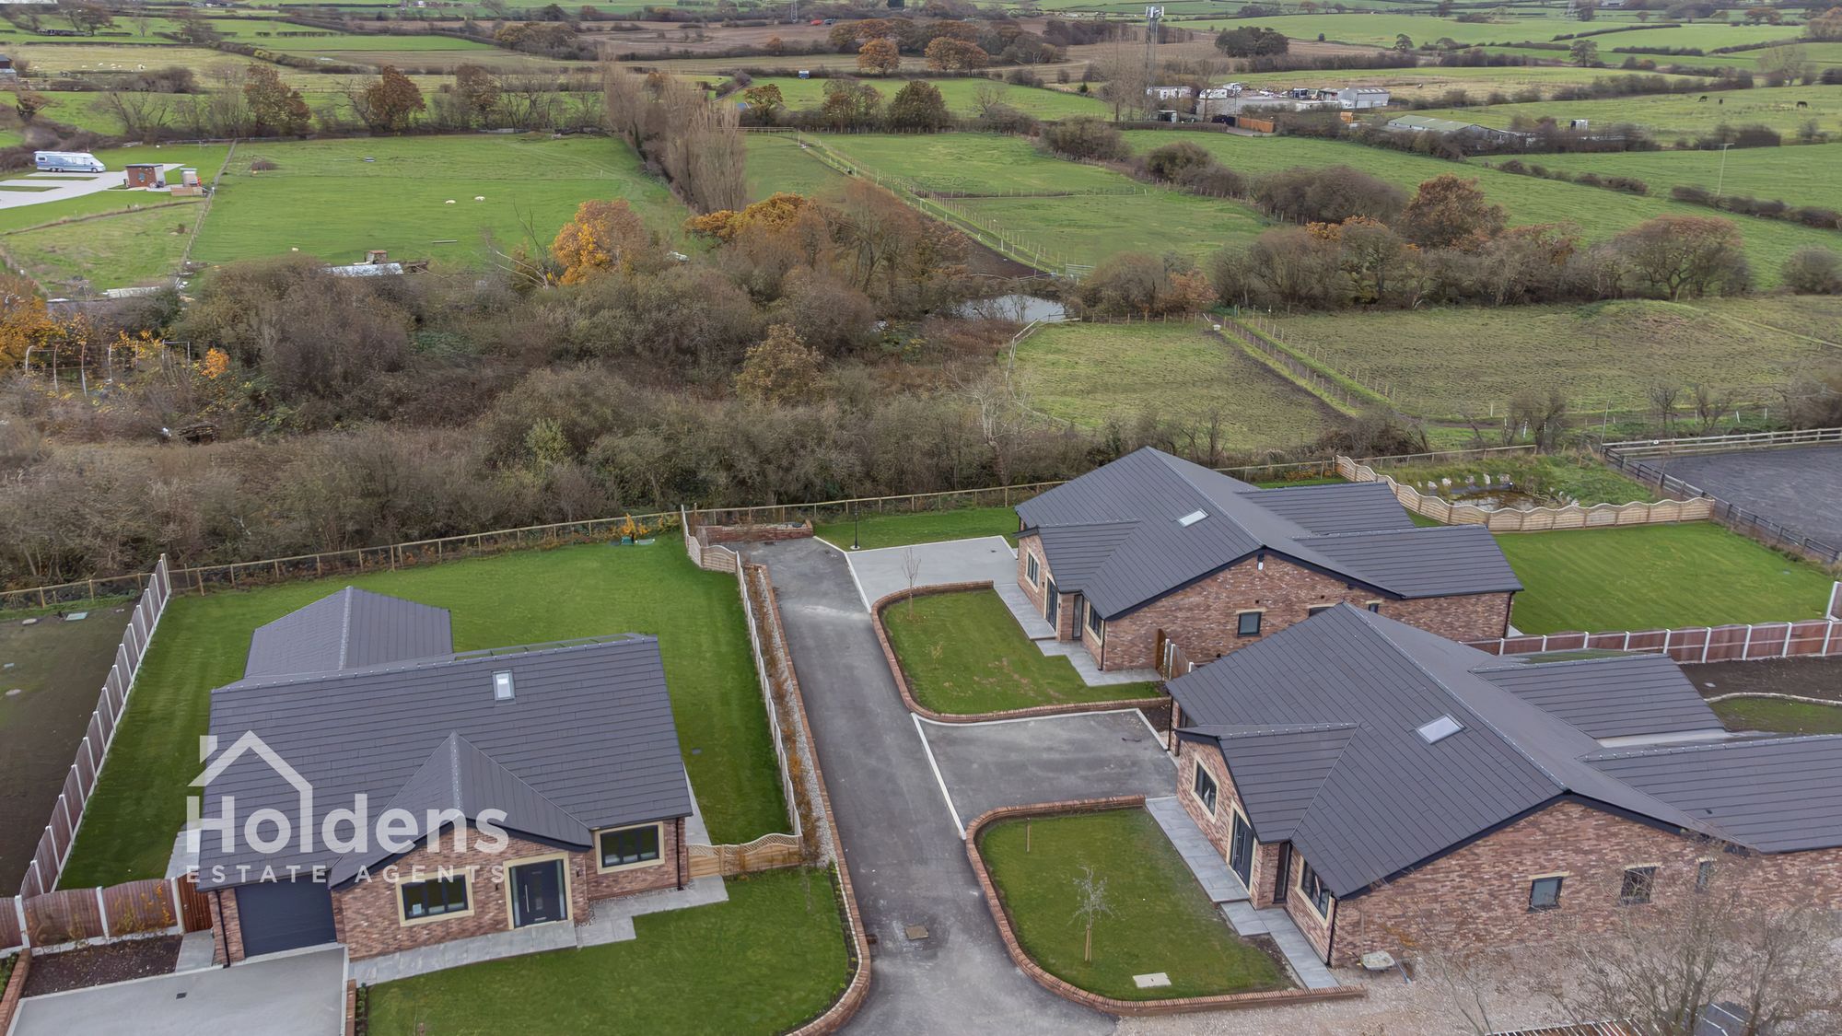
This exceptional three-bedroom detached bungalow at Roseway, Newton offers an exciting opportunity to acquire one of just four prestigious newly constructed homes, thoughtfully designed to combine contemporary luxury, energy efficiency and practical single-storey living. Tucked away within a peaceful cul-de-sac, the property is offered with no onward chain and benefits from a comprehensive new build warranty, providing reassurance for its next owners.
Designed with comfort and accessibility in mind, the bungalow provides spacious, level accommodation throughout, making it ideally suited to a variety of buyers, whether relocating or looking for a modern home to enjoy for years to come.
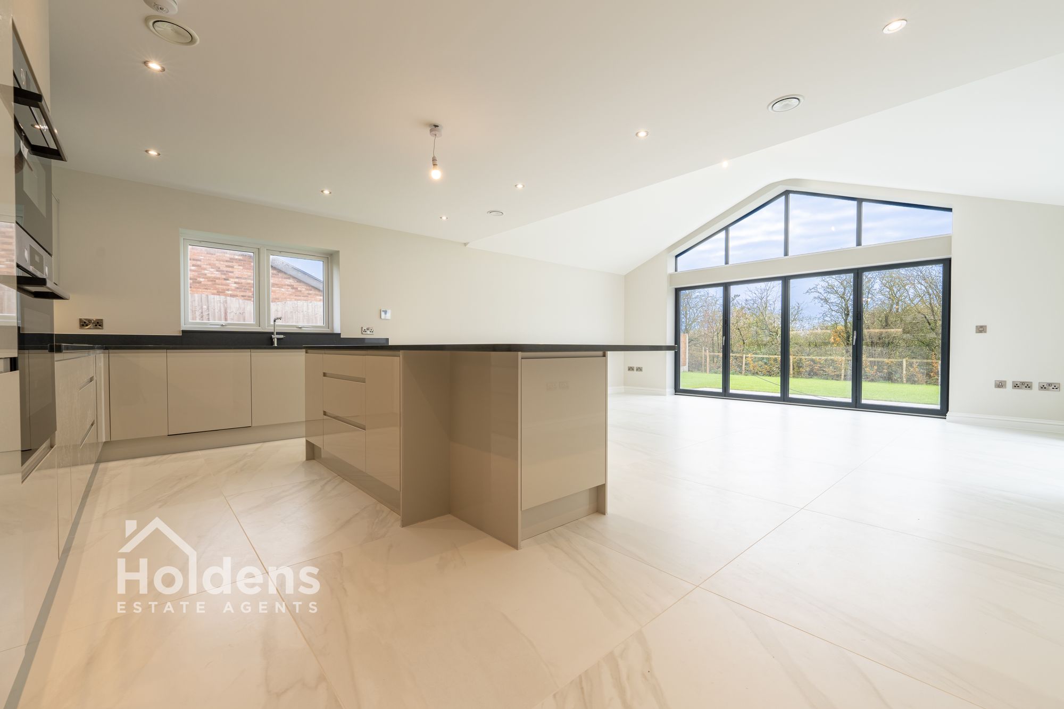
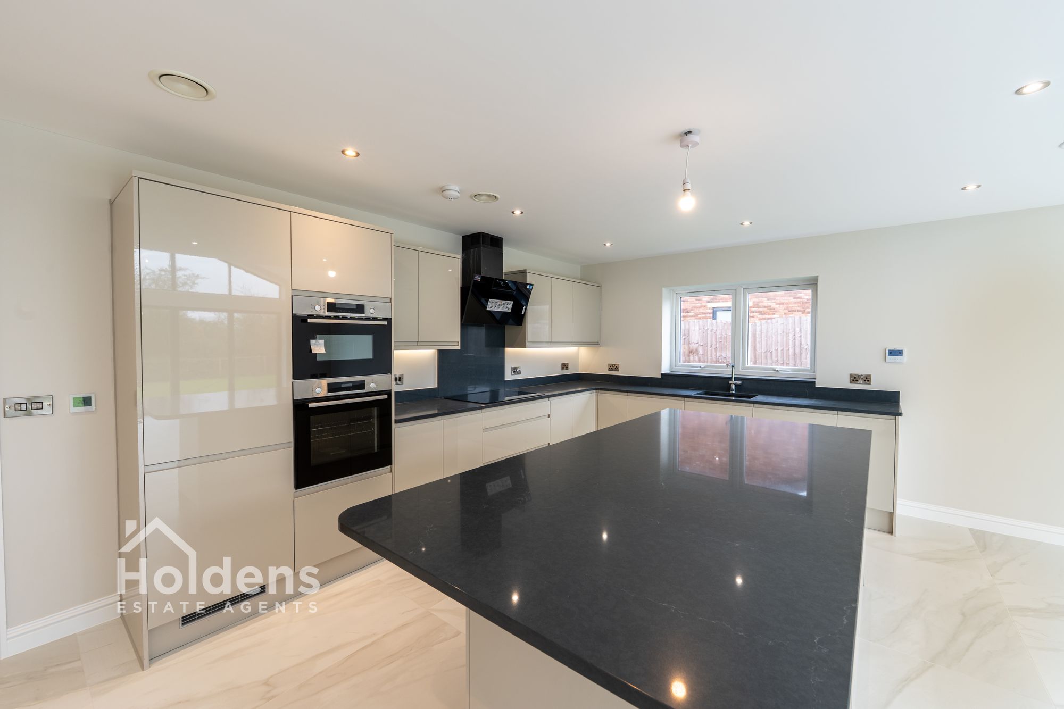
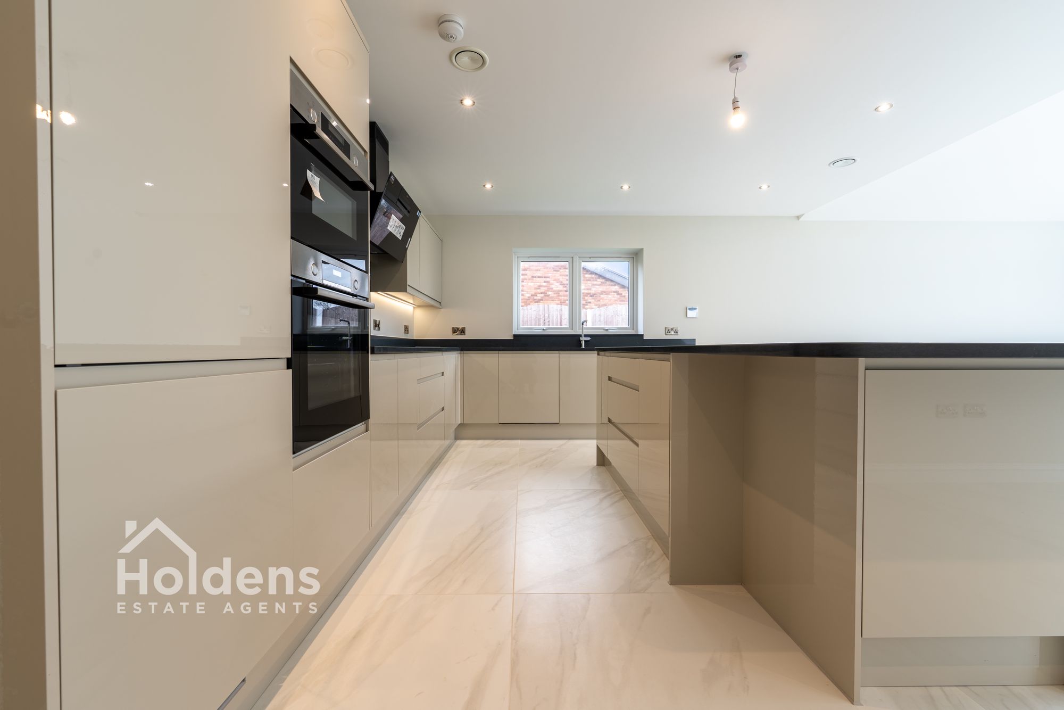
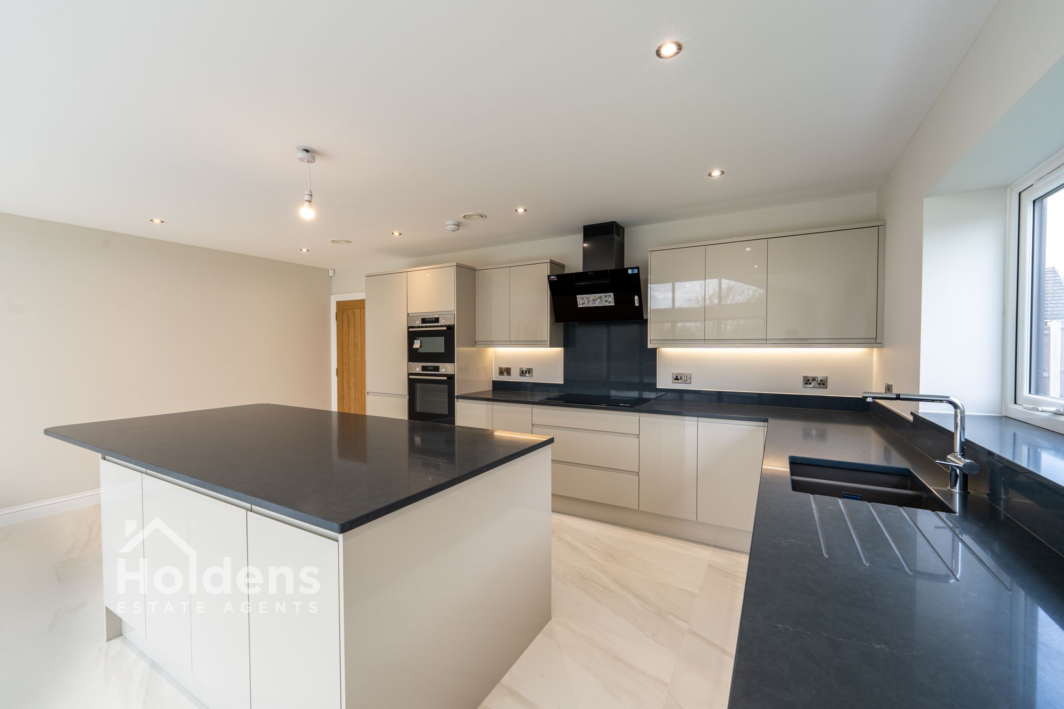
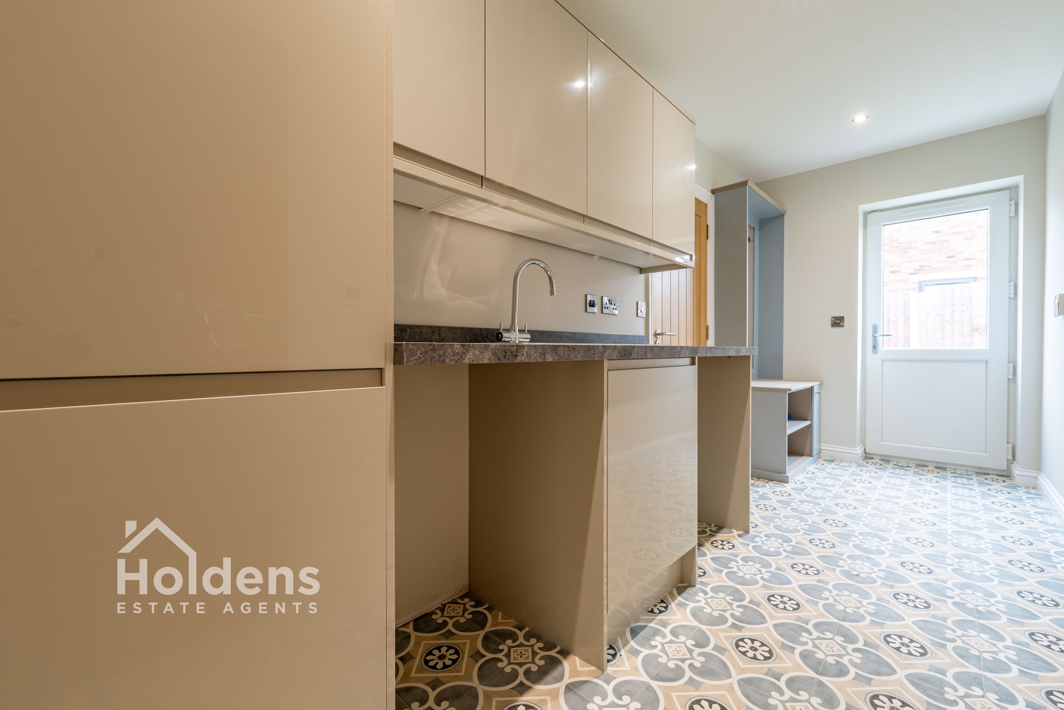
Upon entering, a welcoming and generously proportioned hallway sets the tone for the accommodation beyond, leading through to an impressive open-plan kitchen and living space. This beautifully appointed area forms the heart of the home, combining style and functionality to create an ideal setting for both everyday relaxation and entertaining. The contemporary kitchen features an extensive range of sleek, high-gloss wall and base units, complemented by a central island with quartz worktops. A comprehensive selection of integrated appliances includes a fridge freezer, dishwasher, oven, microwave, grill and five-ring induction hob, complete with a Neff extractor above. A separate, well-designed utility room provides additional convenience and direct access to the integral garage.
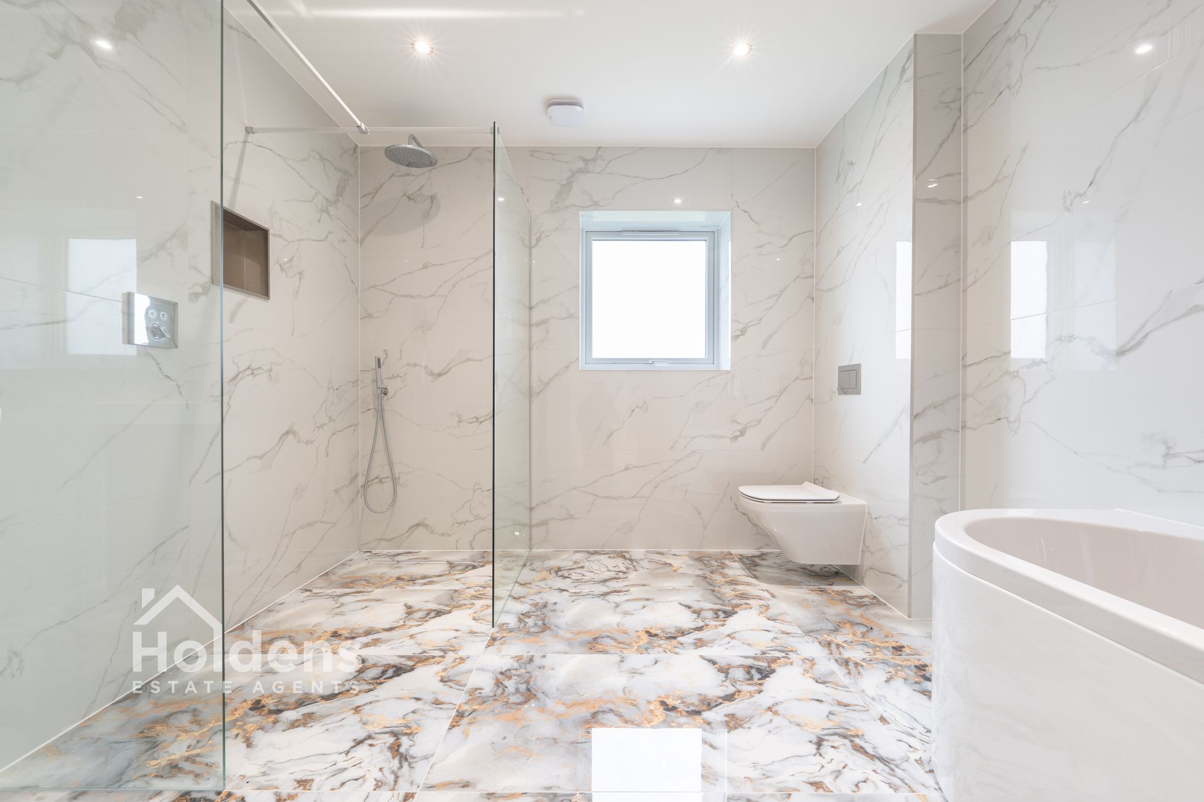
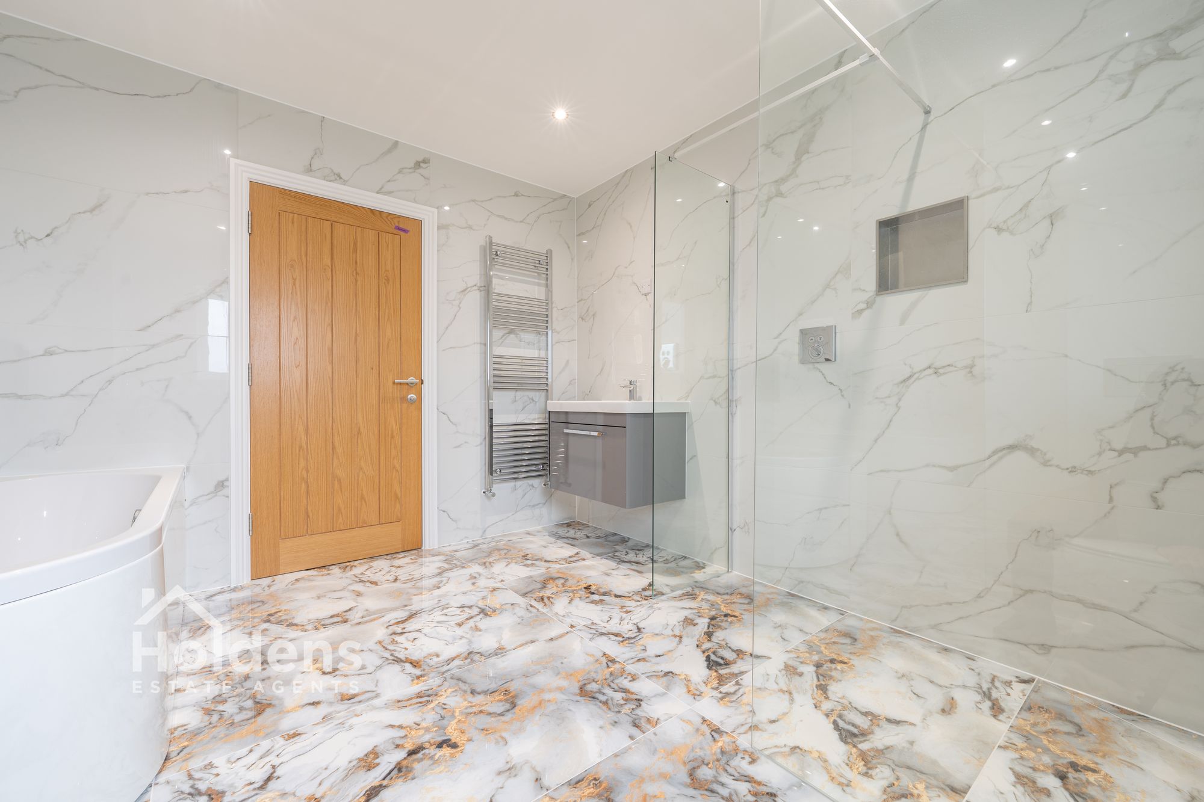
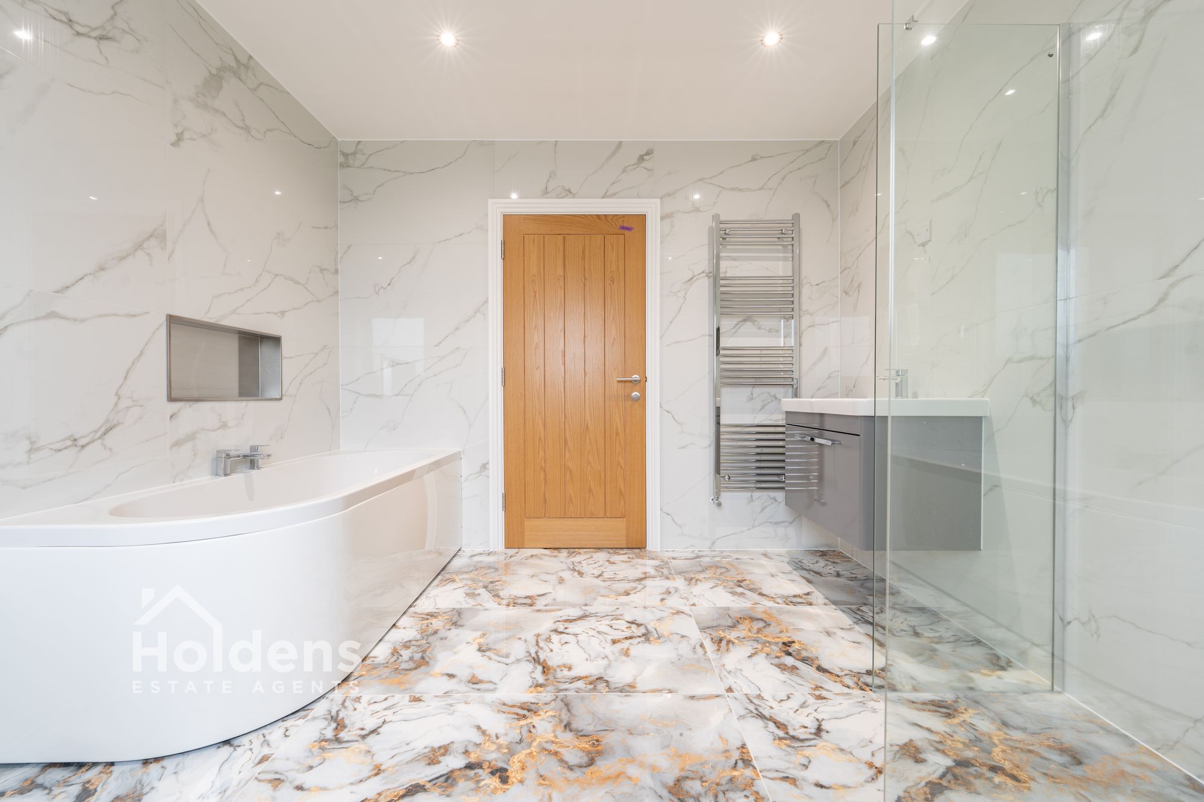
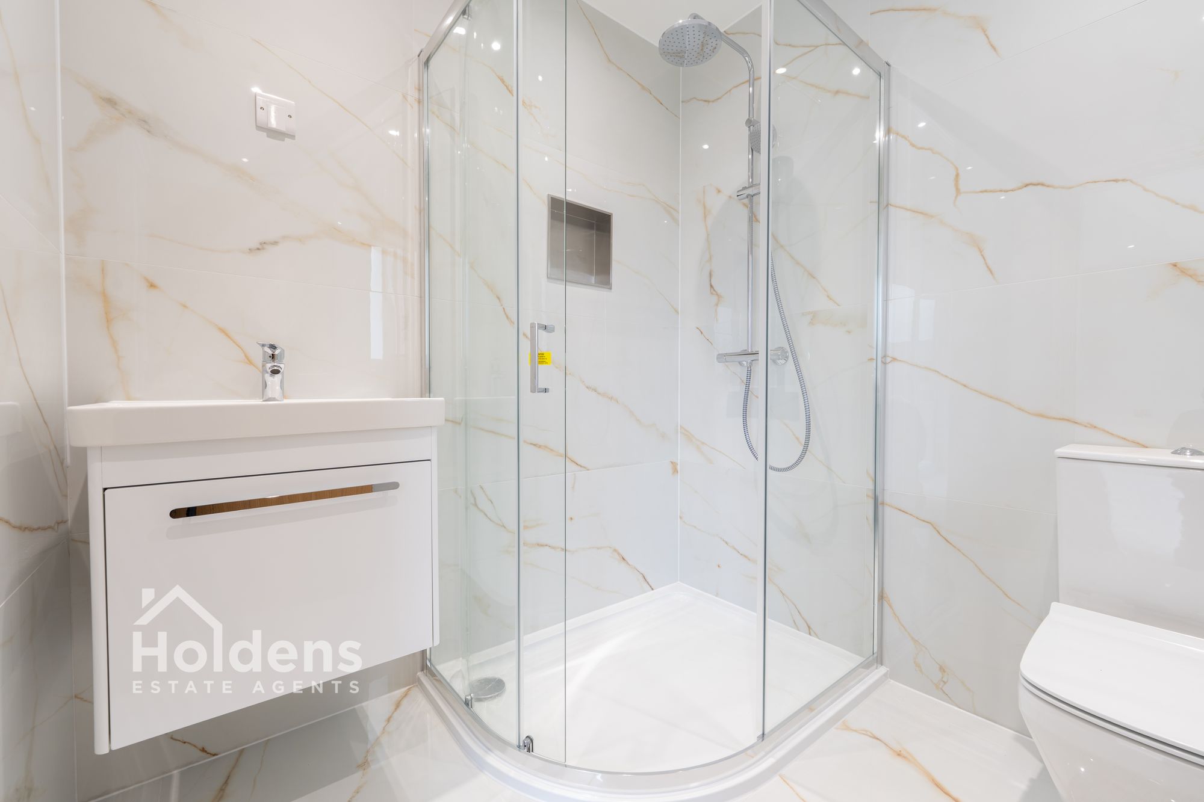
The property offers three particularly spacious double bedrooms, each providing comfortable and versatile accommodation. The principal bedroom benefits from its own beautifully finished en-suite and dressing room, with a second en-suite serving bedroom two. Both bathrooms feature stylish contemporary fittings and full tiling, while the impressive four-piece family bathroom provides further luxury, incorporating a wet-room style shower alongside a separate WC.
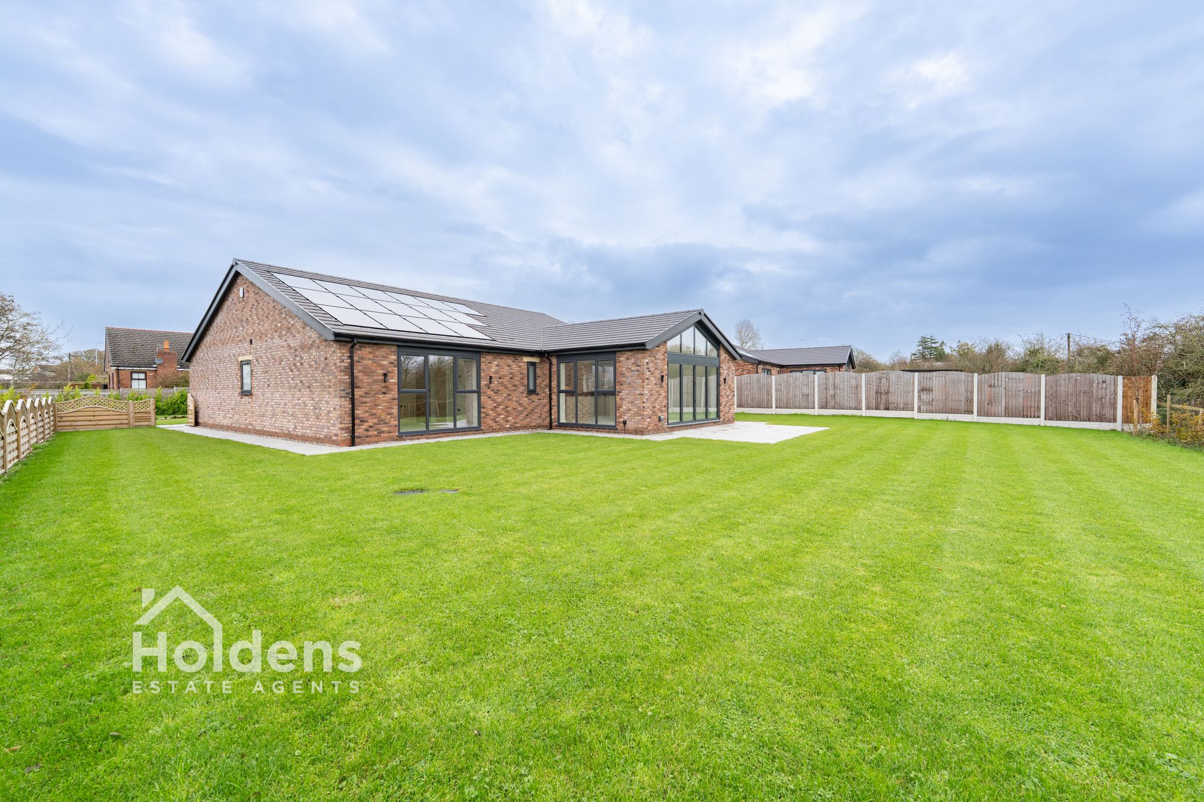
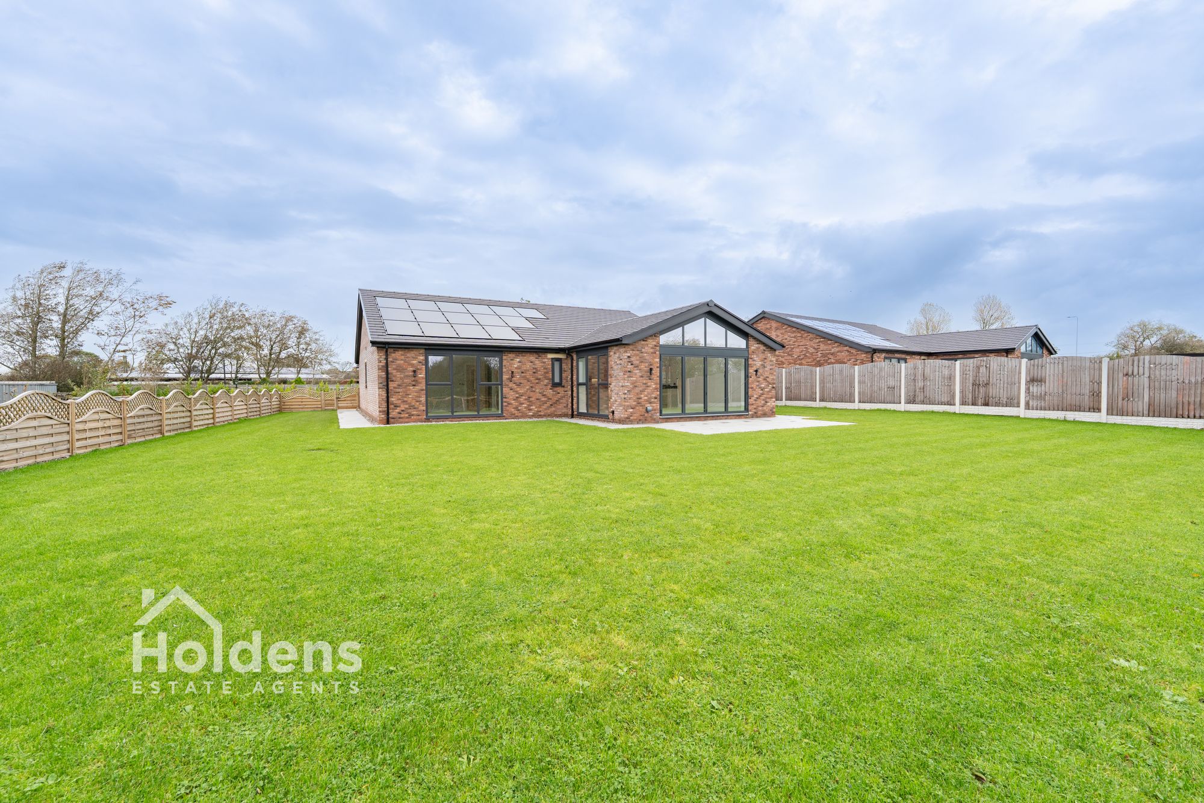
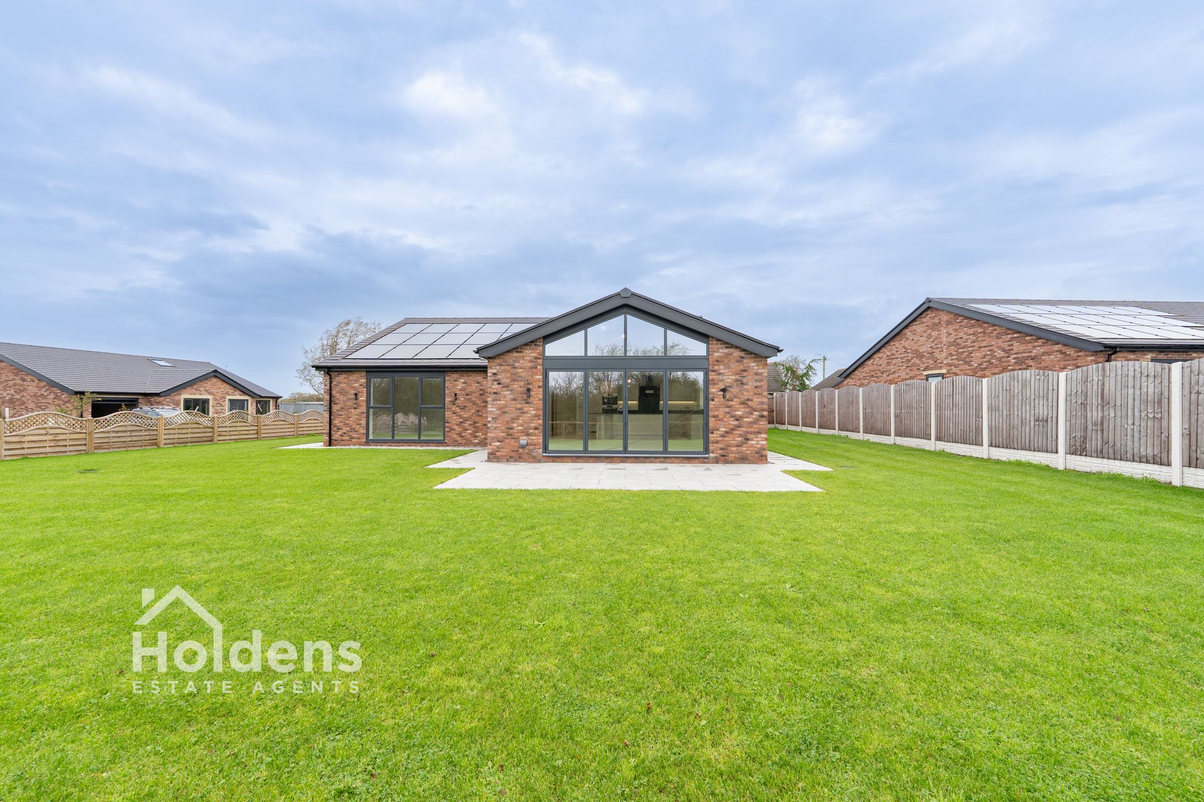
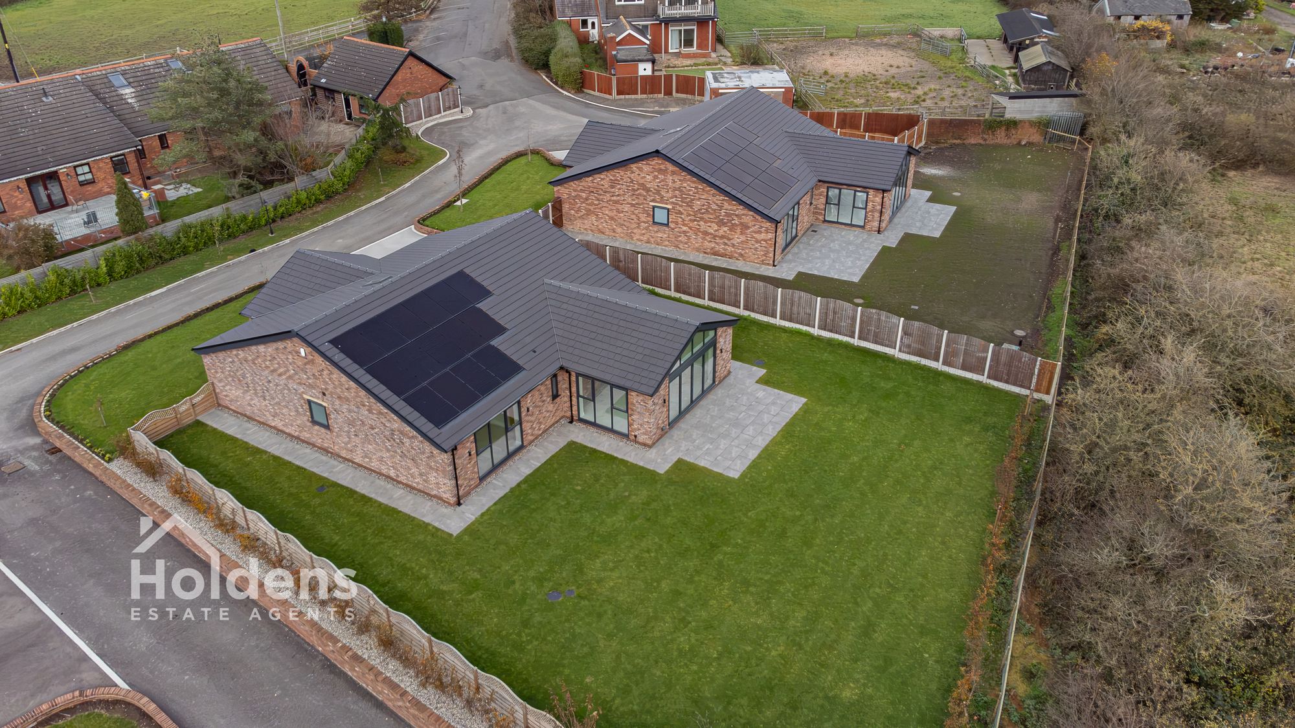
A particular feature of these homes is the exceptional specification, with modern technology and energy-conscious design incorporated throughout. Underfloor heating runs across the property, powered by an advanced air source heating and hot water system, while individual air conditioning to each room ensures a comfortable internal environment throughout the year. Fifteen roof-mounted solar panels contribute towards the property's impressive A-rated energy efficiency, alongside an electric vehicle charging point. Full fibre broadband is also installed, providing excellent connectivity for modern living and home working.
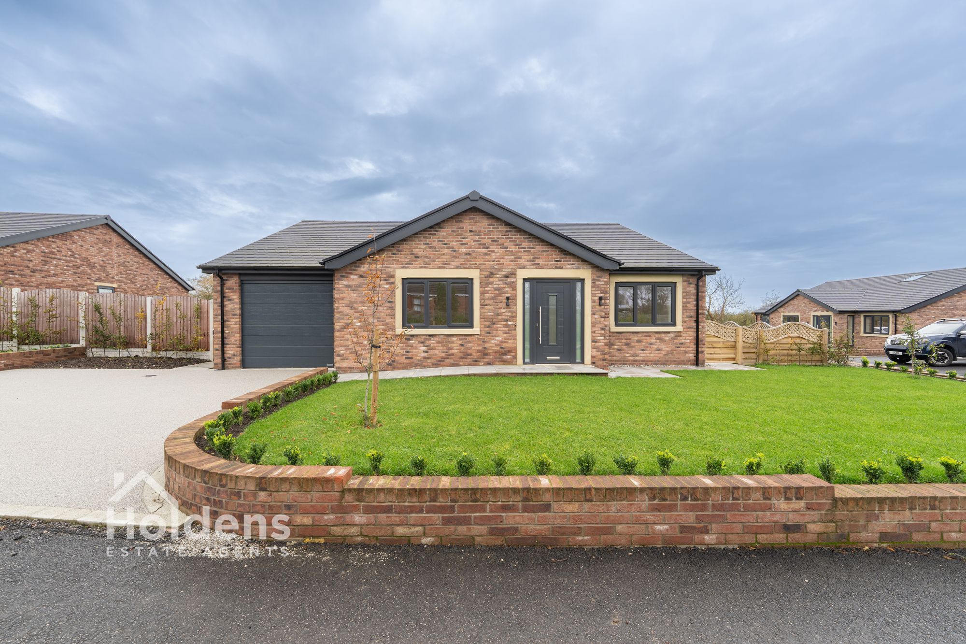
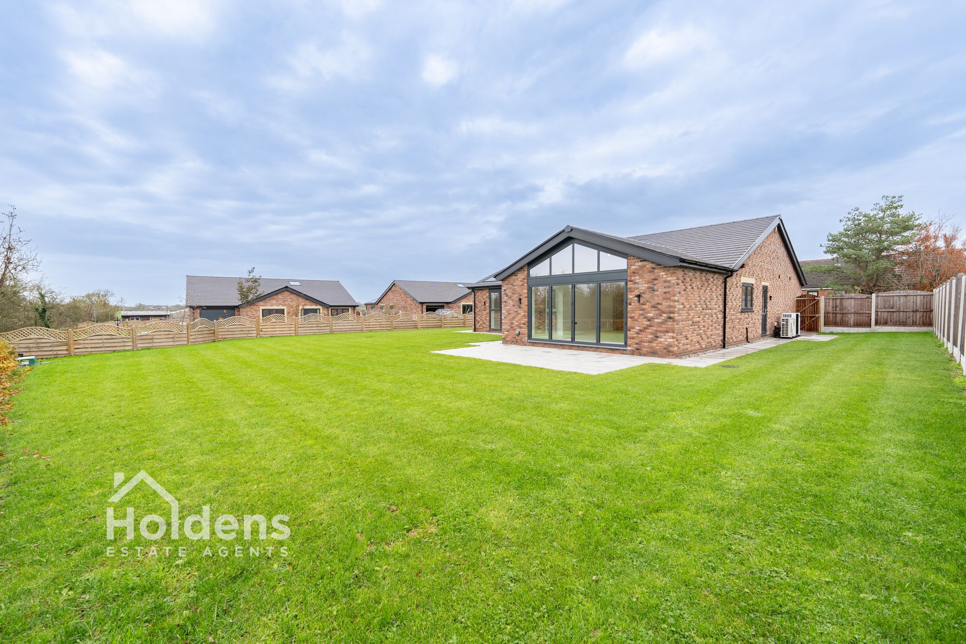
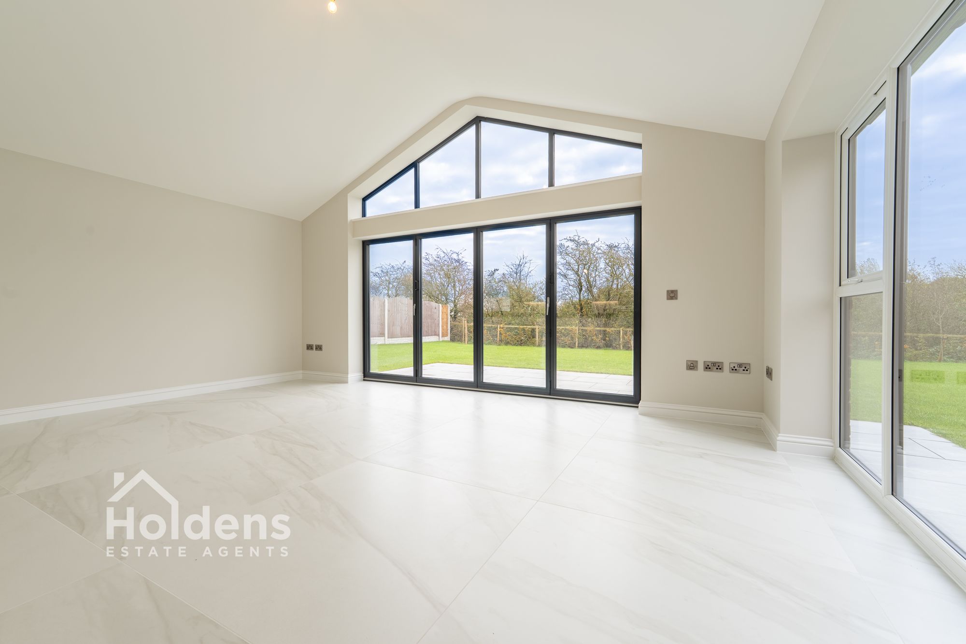
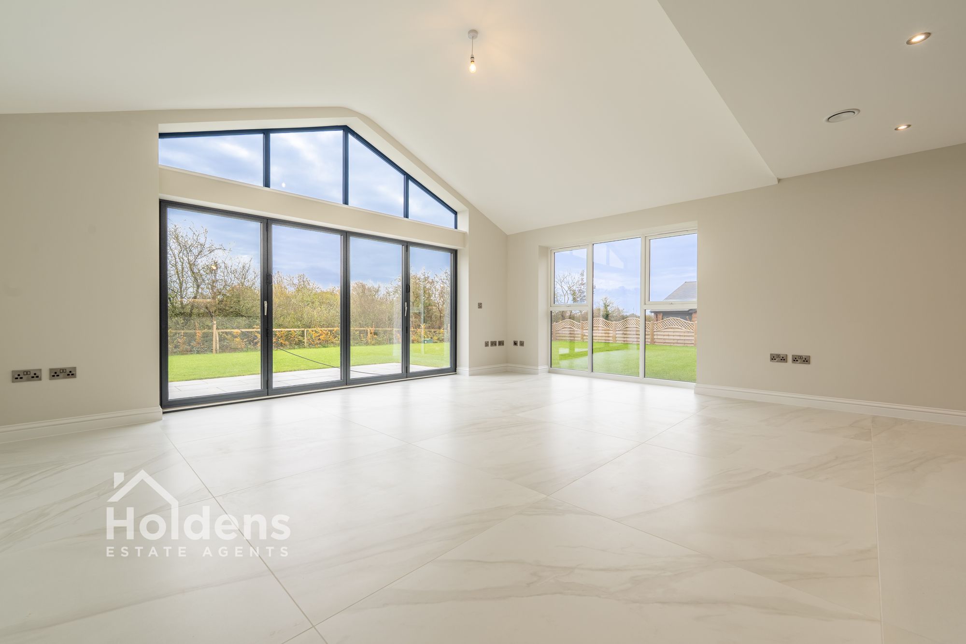
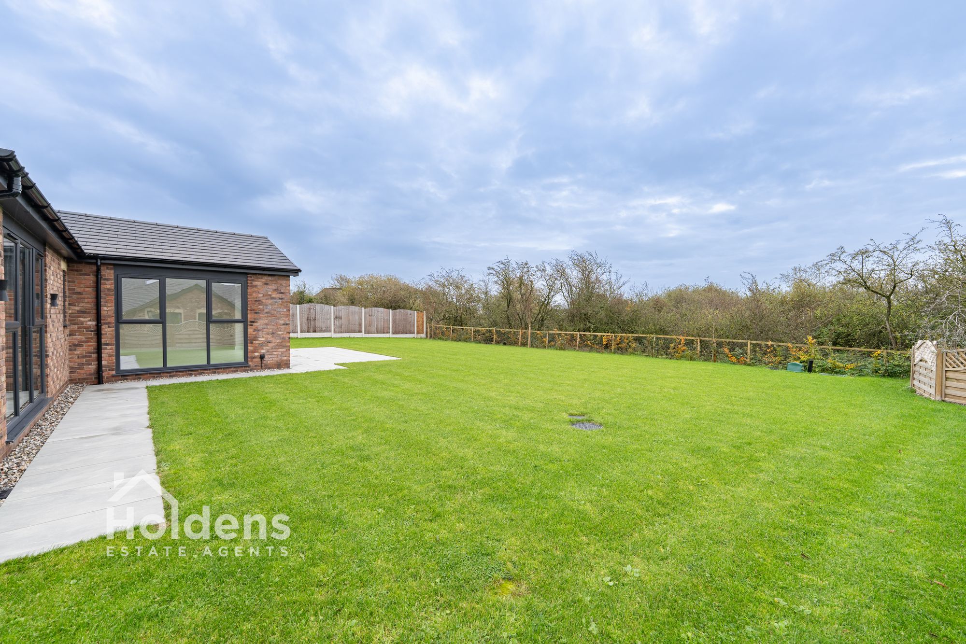
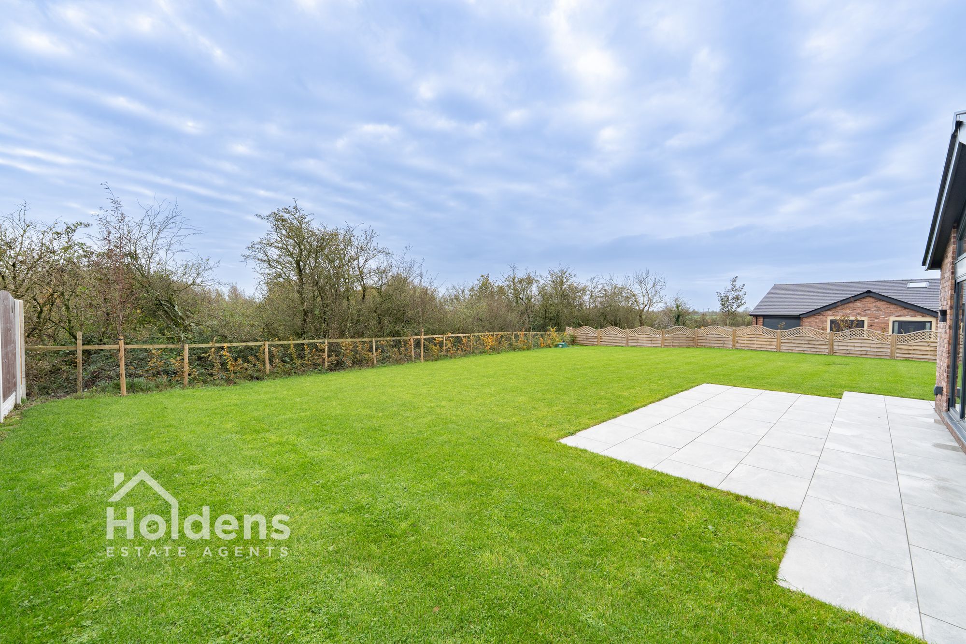
Externally, the property continues to impress. A smart resin-finished double driveway provides ample off-road parking for residents and visitors, with the added benefit of an integral garage offering secure parking and valuable storage space. To the rear, an attractive and generously sized garden has been designed with both relaxation and entertaining in mind. Featuring a porcelain-flagged patio and matching pathways, the outdoor space provides an ideal setting for al fresco dining and summer gatherings. A particularly appealing feature is the private aspect, with no directly overlooking neighbours, creating a peaceful and secluded environment.
Combining generous proportions, an impressive contemporary specification and the advantages of brand-new, energy-efficient construction, this outstanding bungalow represents a rare opportunity to purchase a high-quality home in a sought-after location. Early viewing is strongly recommended to fully appreciate the accommodation, finish and lifestyle this exceptional property has to offer. Council Tax Band TBC, EPC Rating A, Freehold.
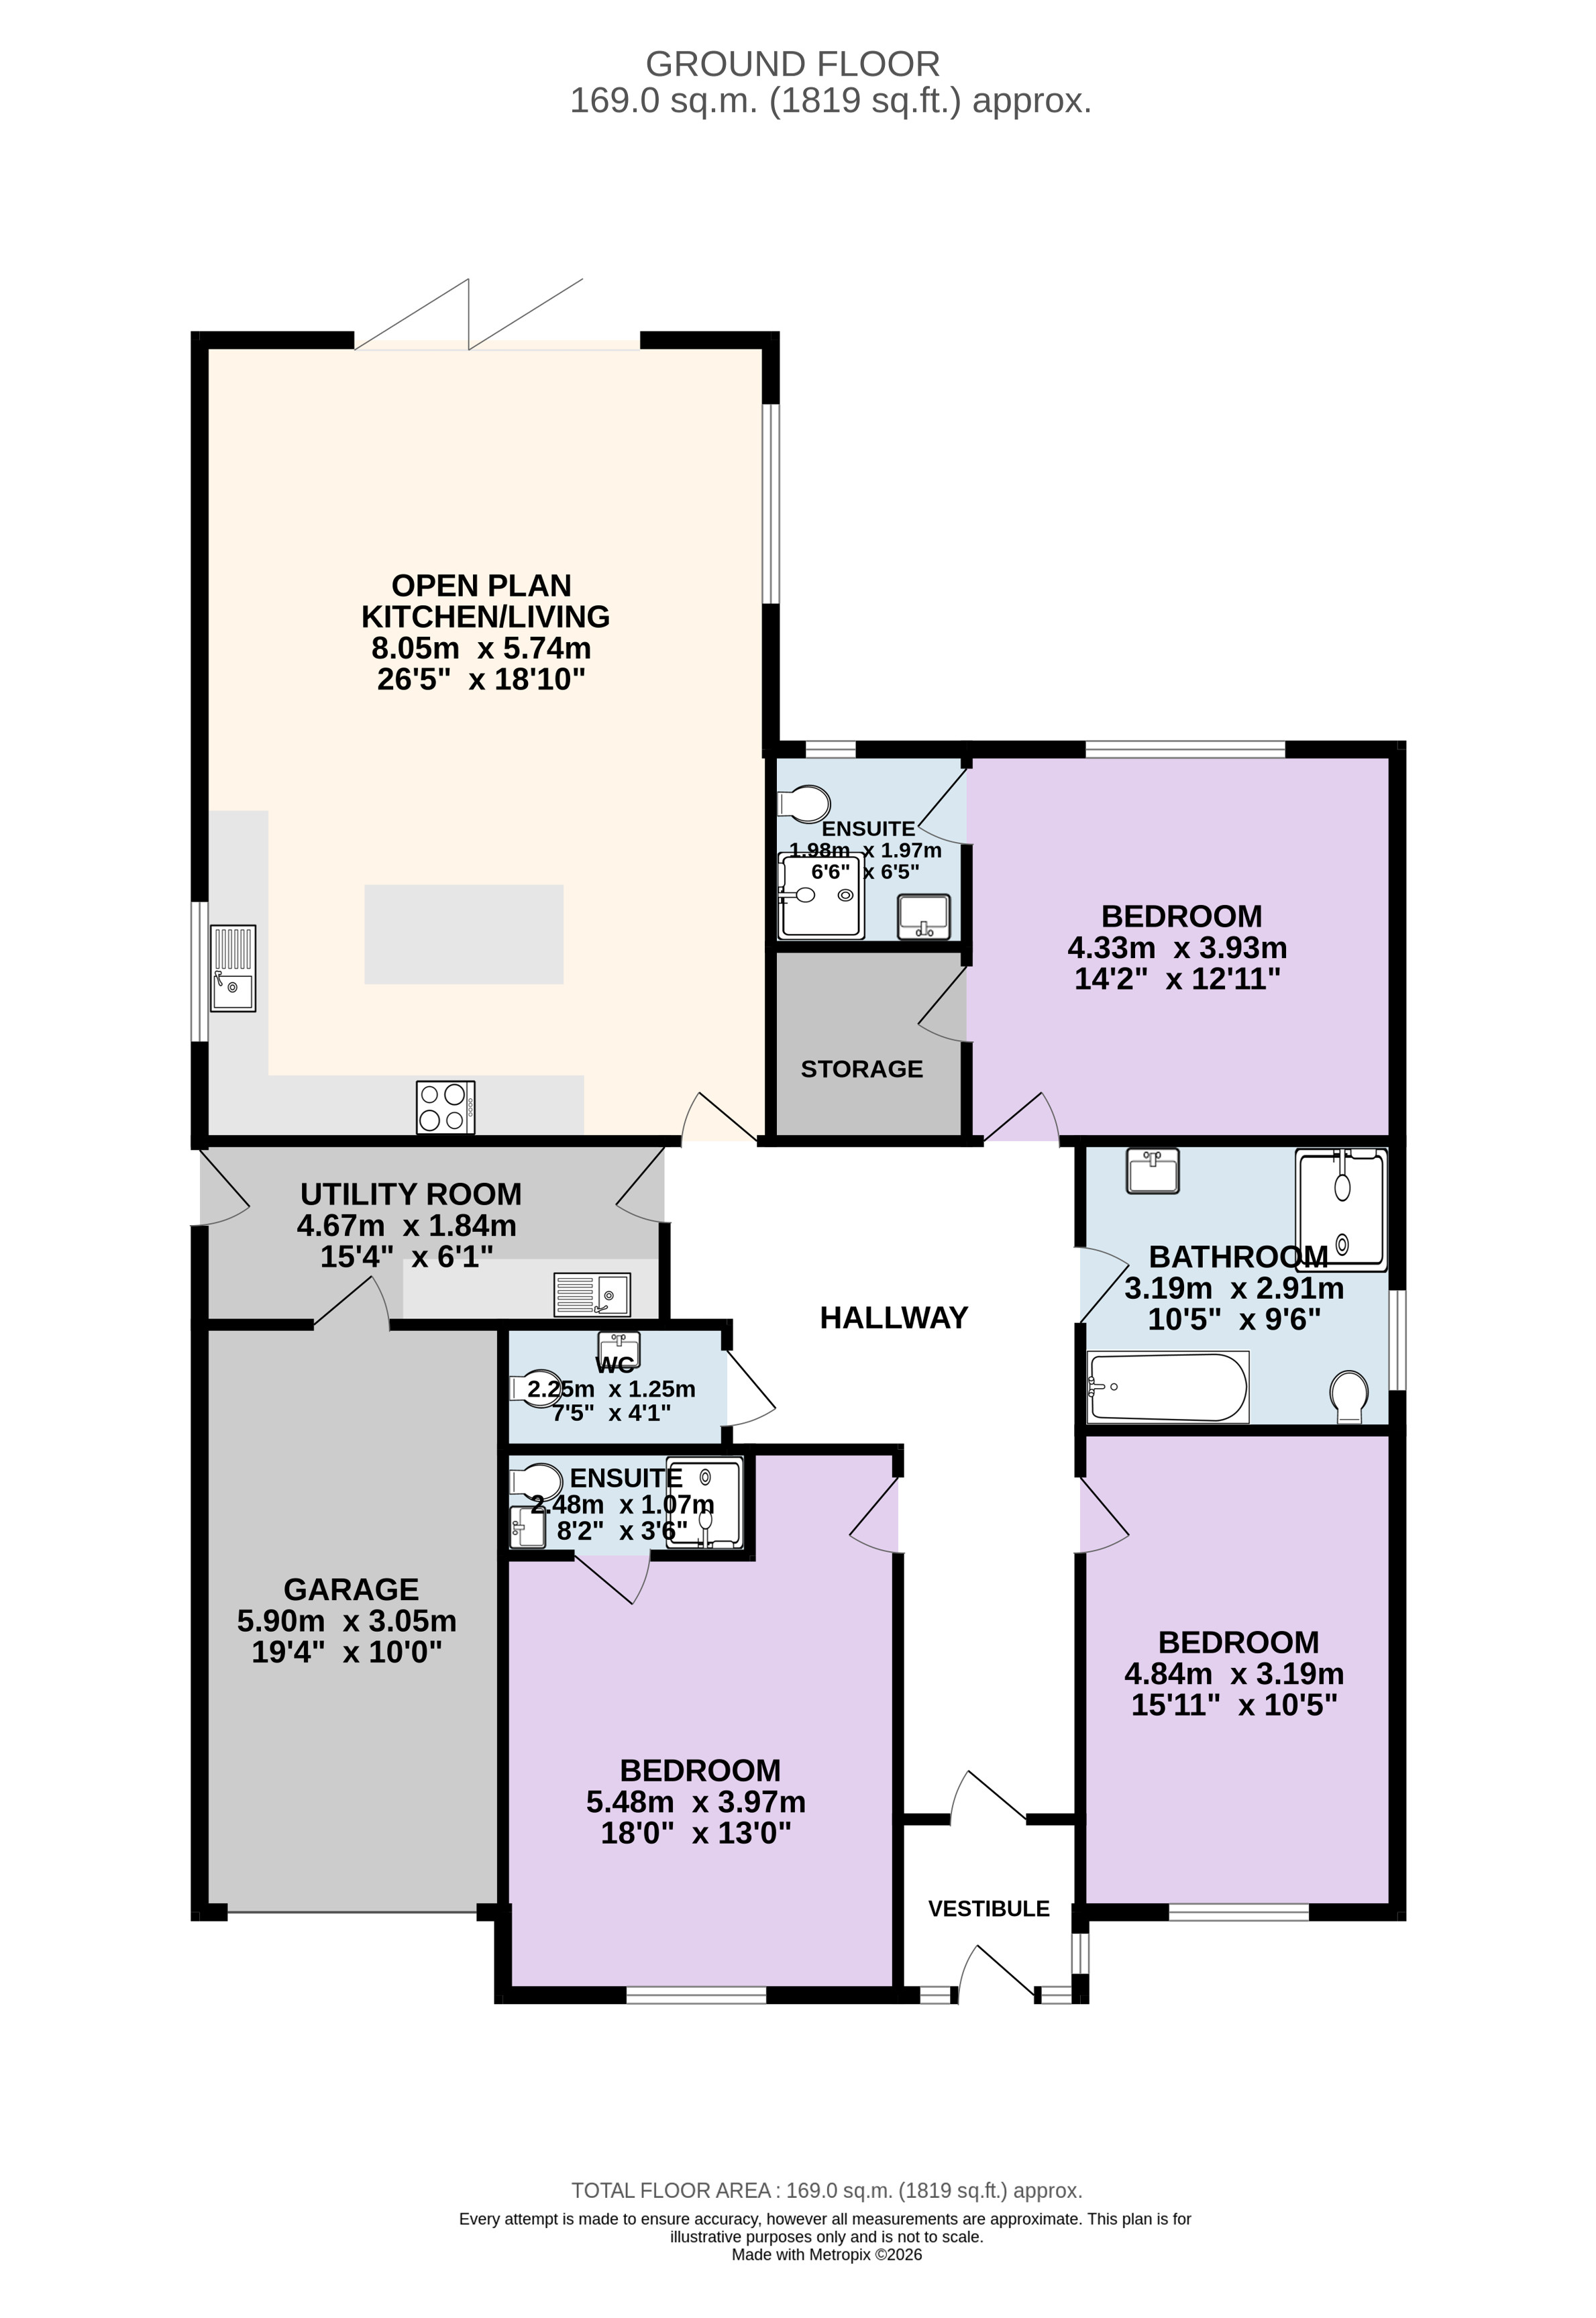
Please note measurements, for this property are located within the floorplan.
Entrance Vestibule 5' 9" x 5' 9" (1.76m x 1.74m)
Composite double glazed front door, door into hallway, uPVC double glazed windows to front & side.
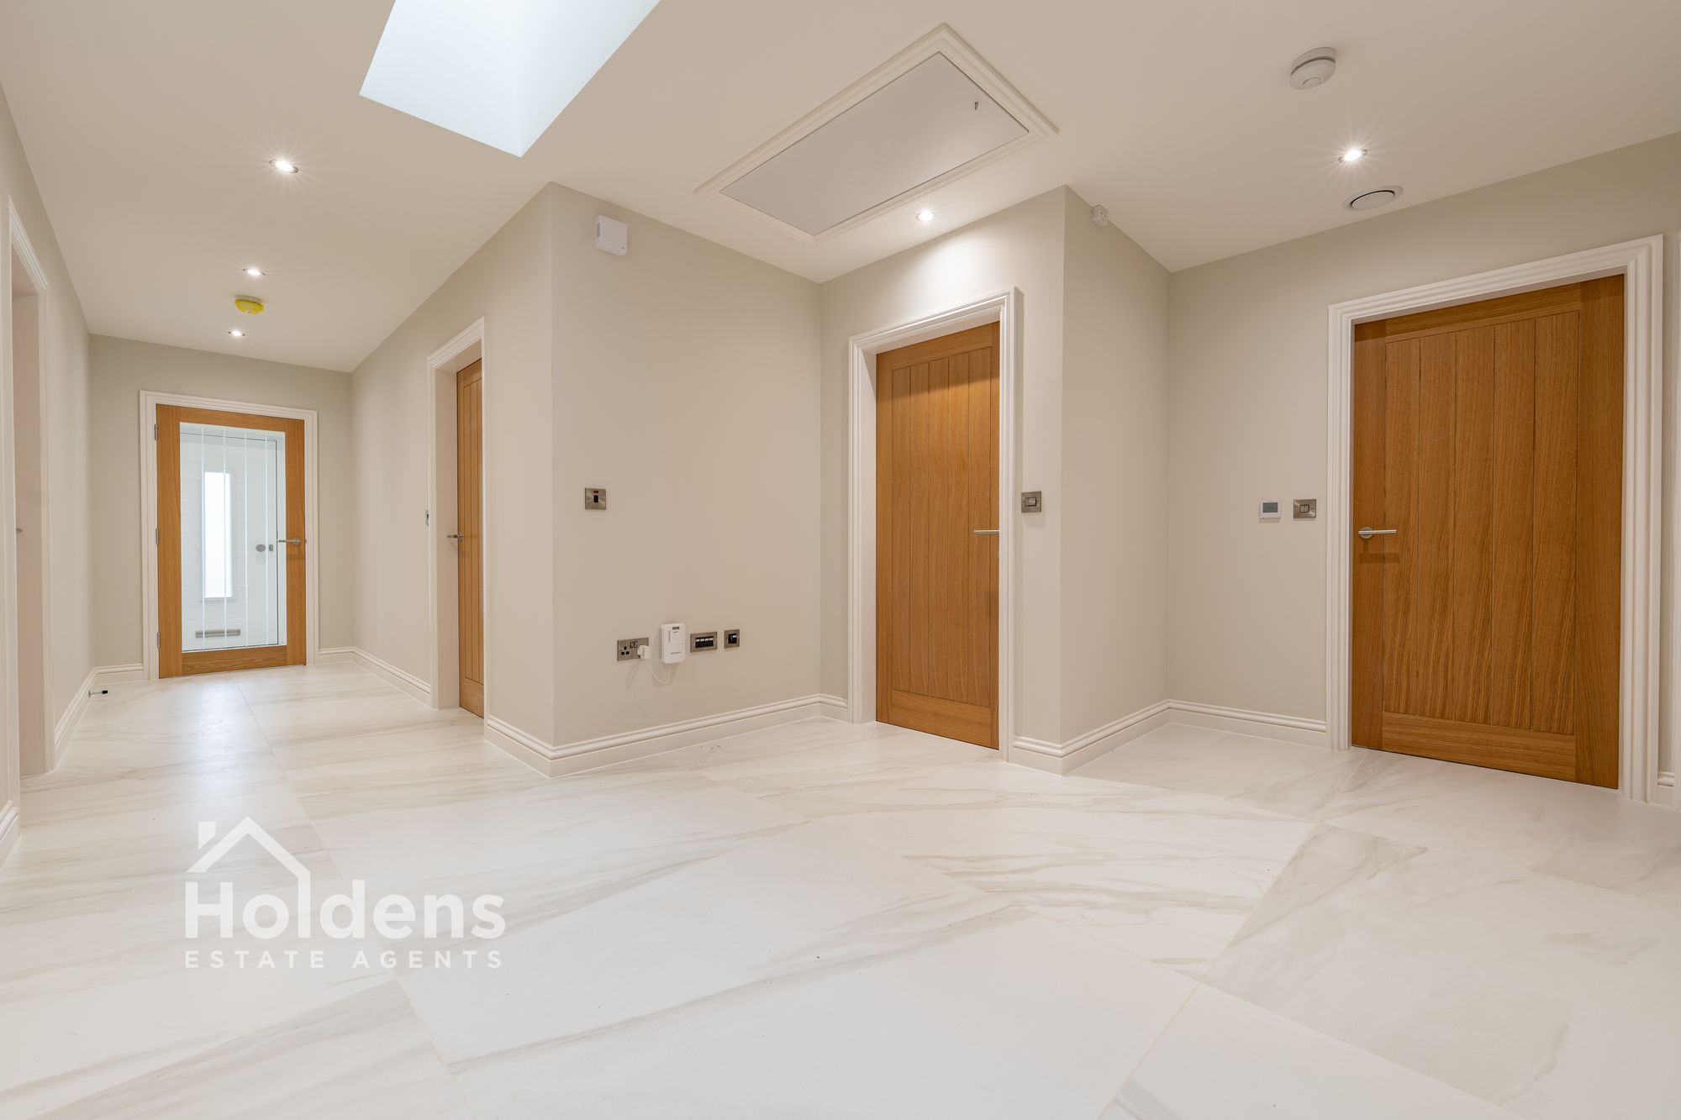
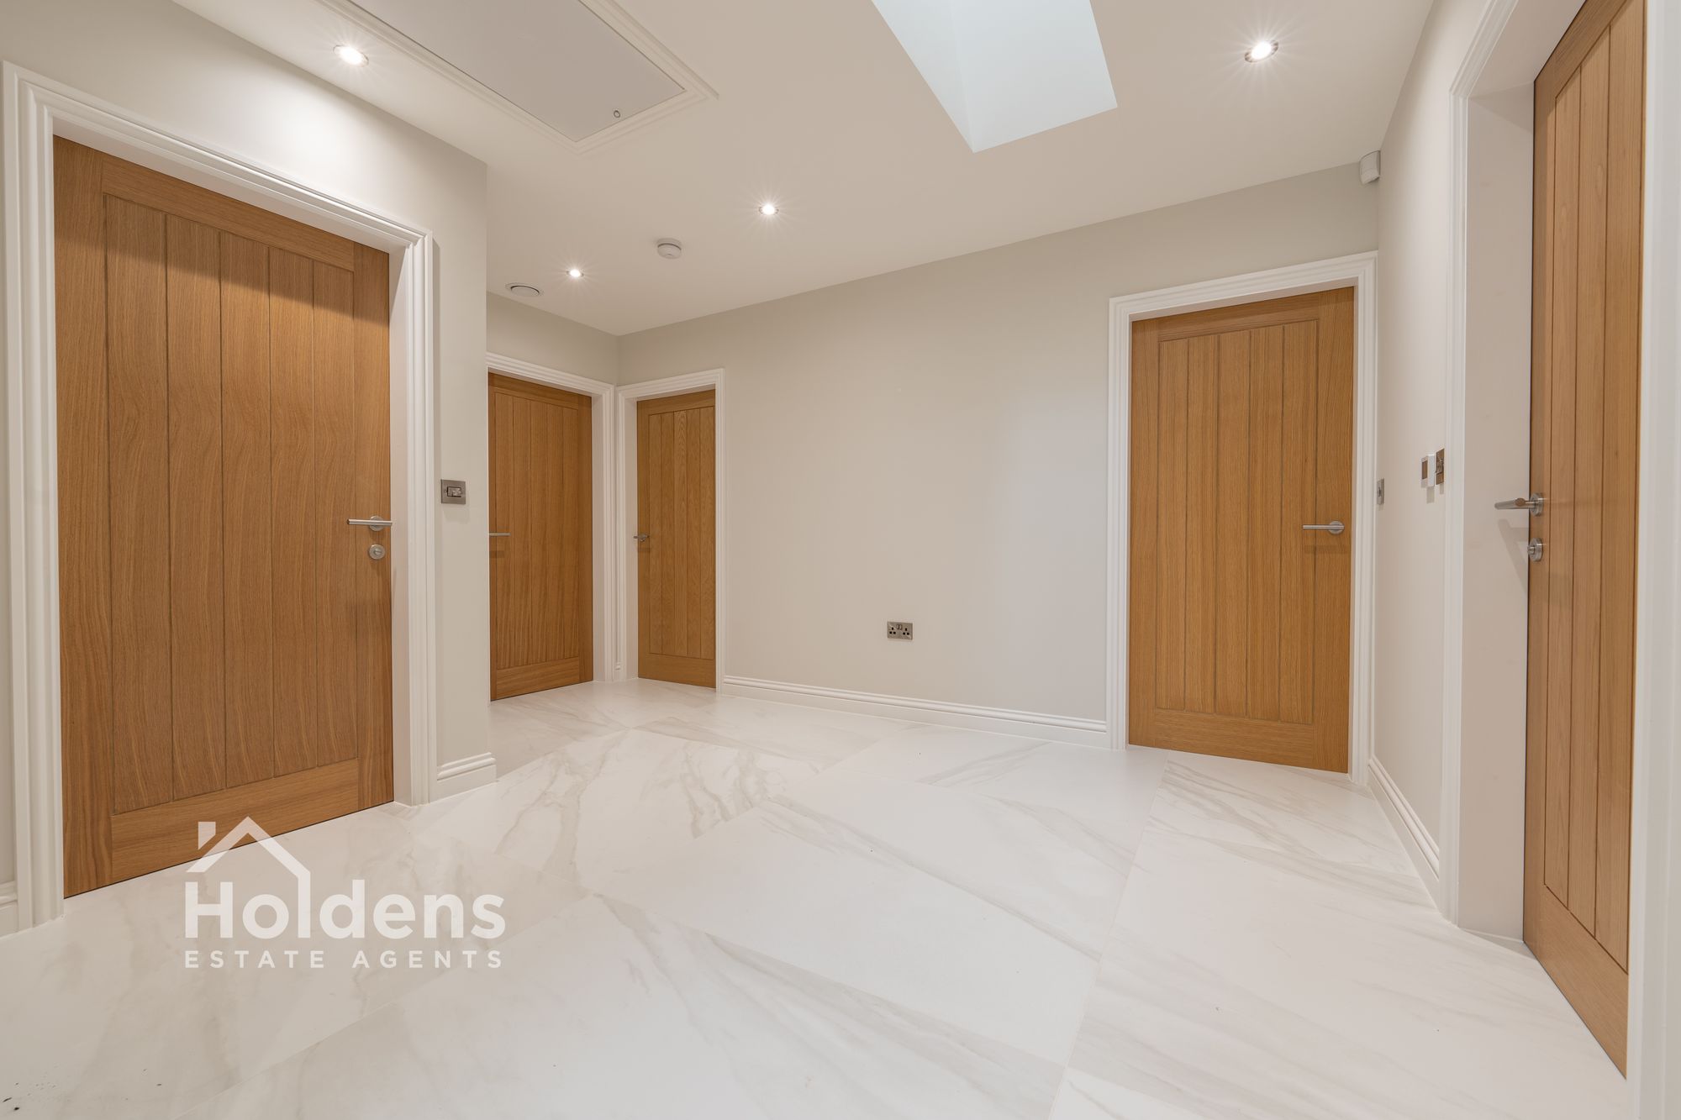
Hallway 23' 11" x 13' 9" (7.28m x 4.18m)
Tiled flooring, various doors into bedrooms, bathrooms and living areas, recessed spotlights.
Open Plan Kitchen/Living 26' 9" x 18' 10" (8.15m x 5.74m)
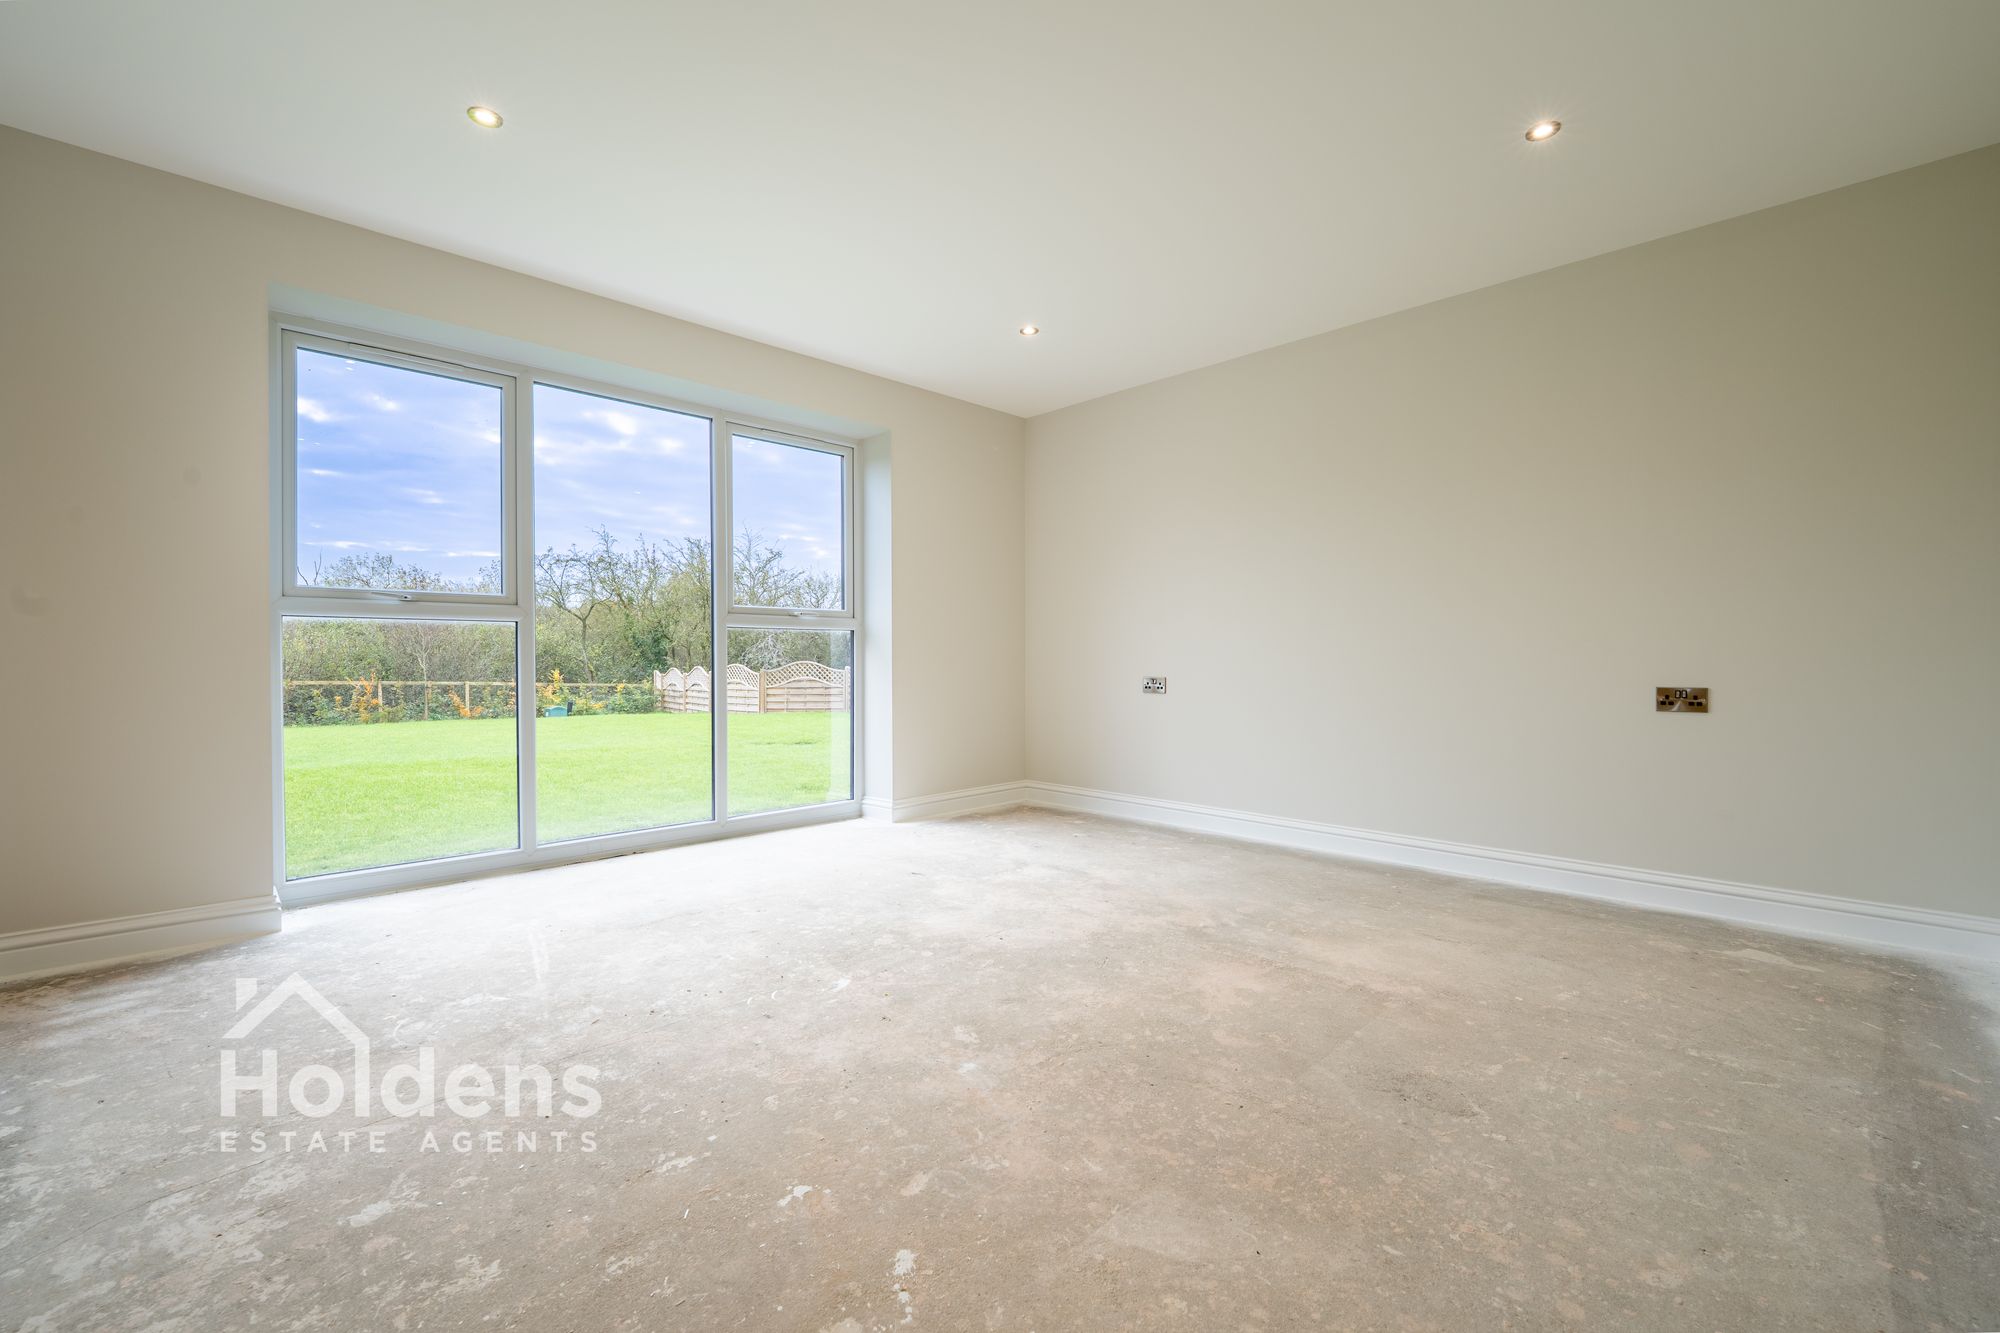
Open plan kitchen/living equipped with integrated appliances, tiled flooring, modern wall & base units with contrasting worktops, underfloor heating supplied throughout, bi-folding doors to rear, with uPVC double glazed windows to side, recessed spotlights.
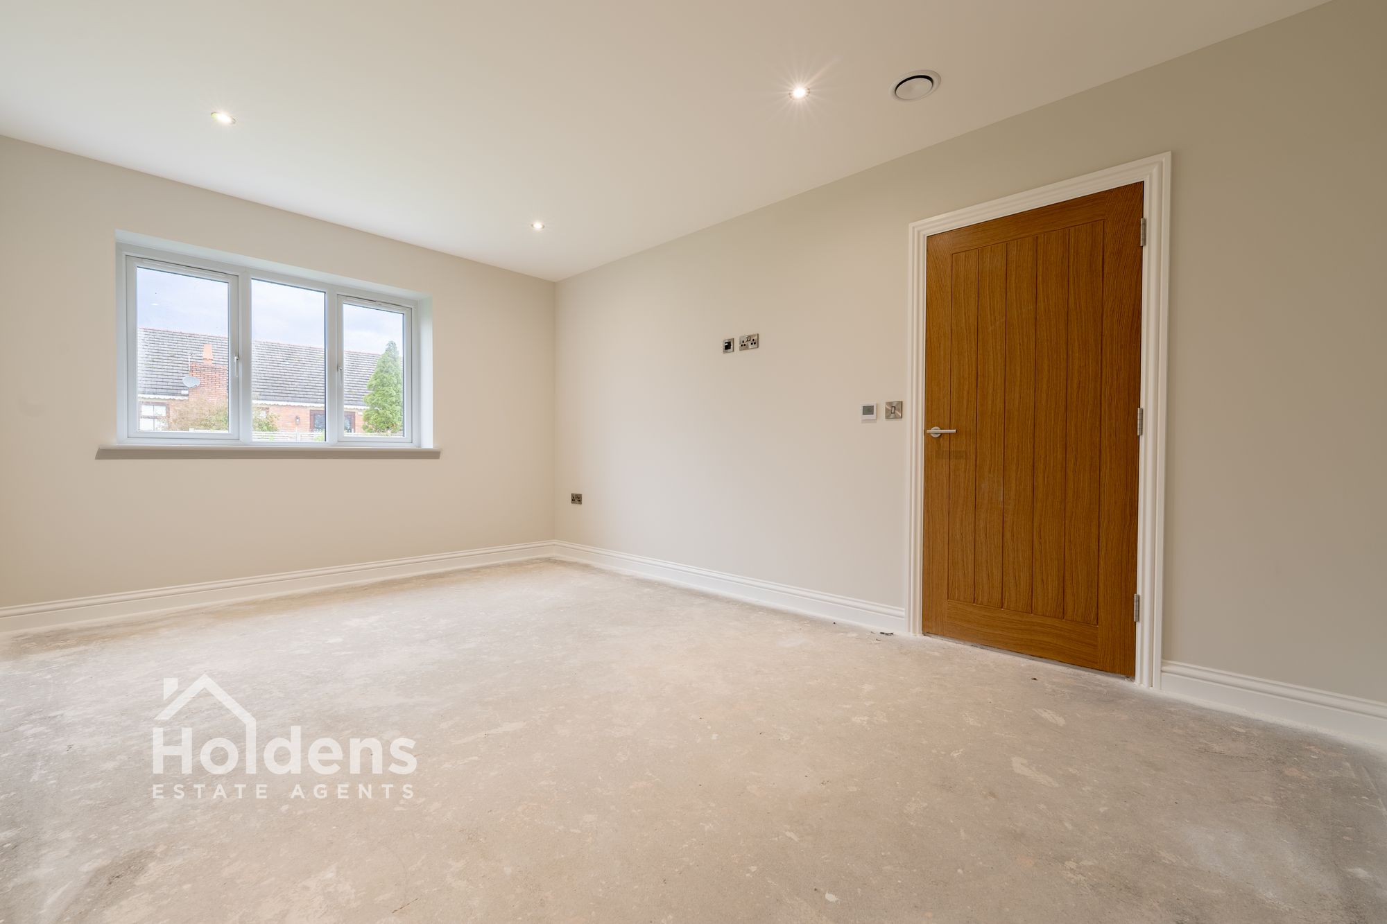
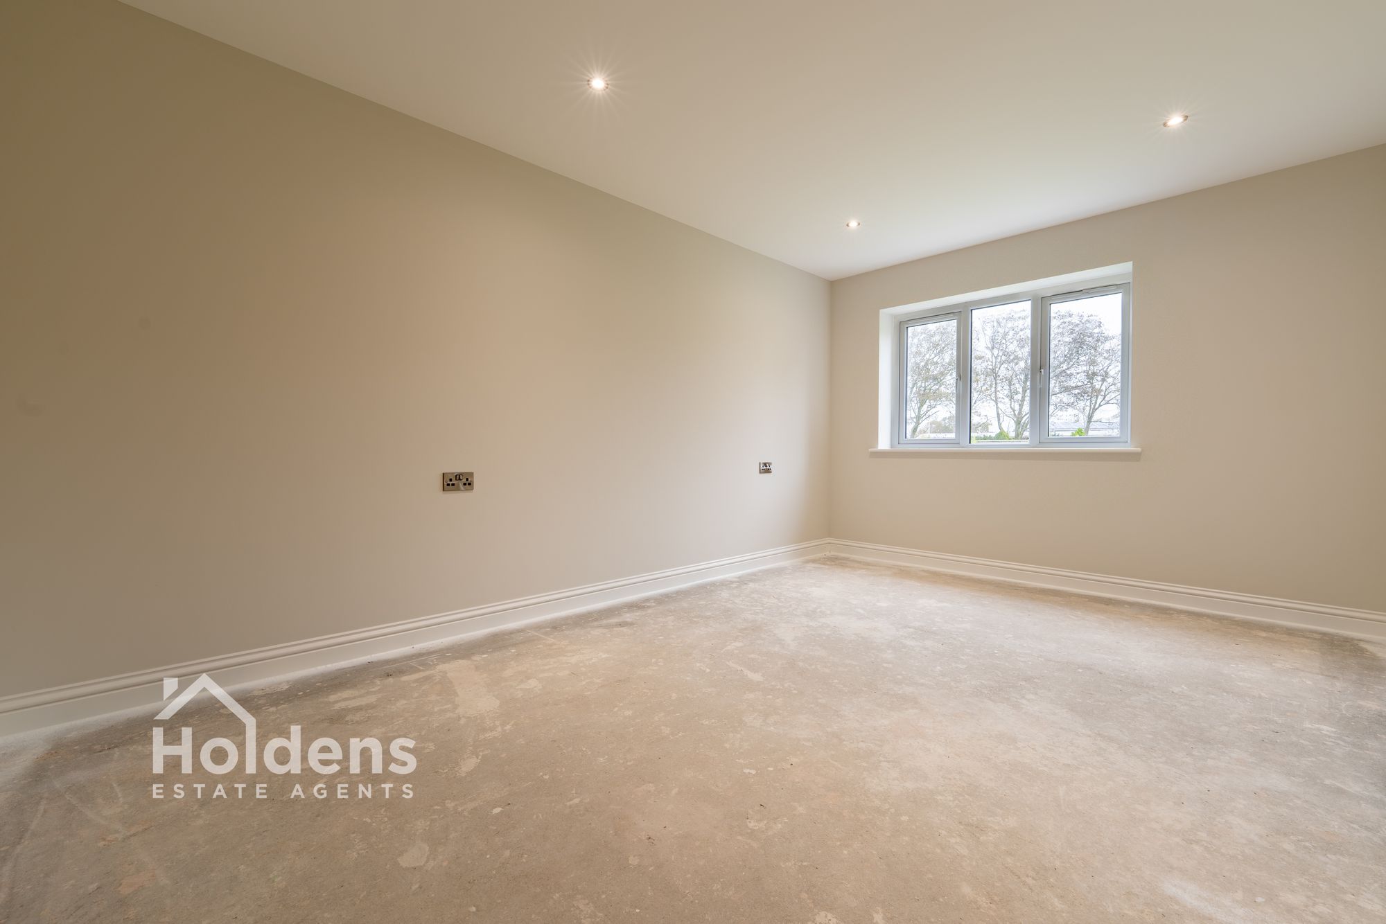
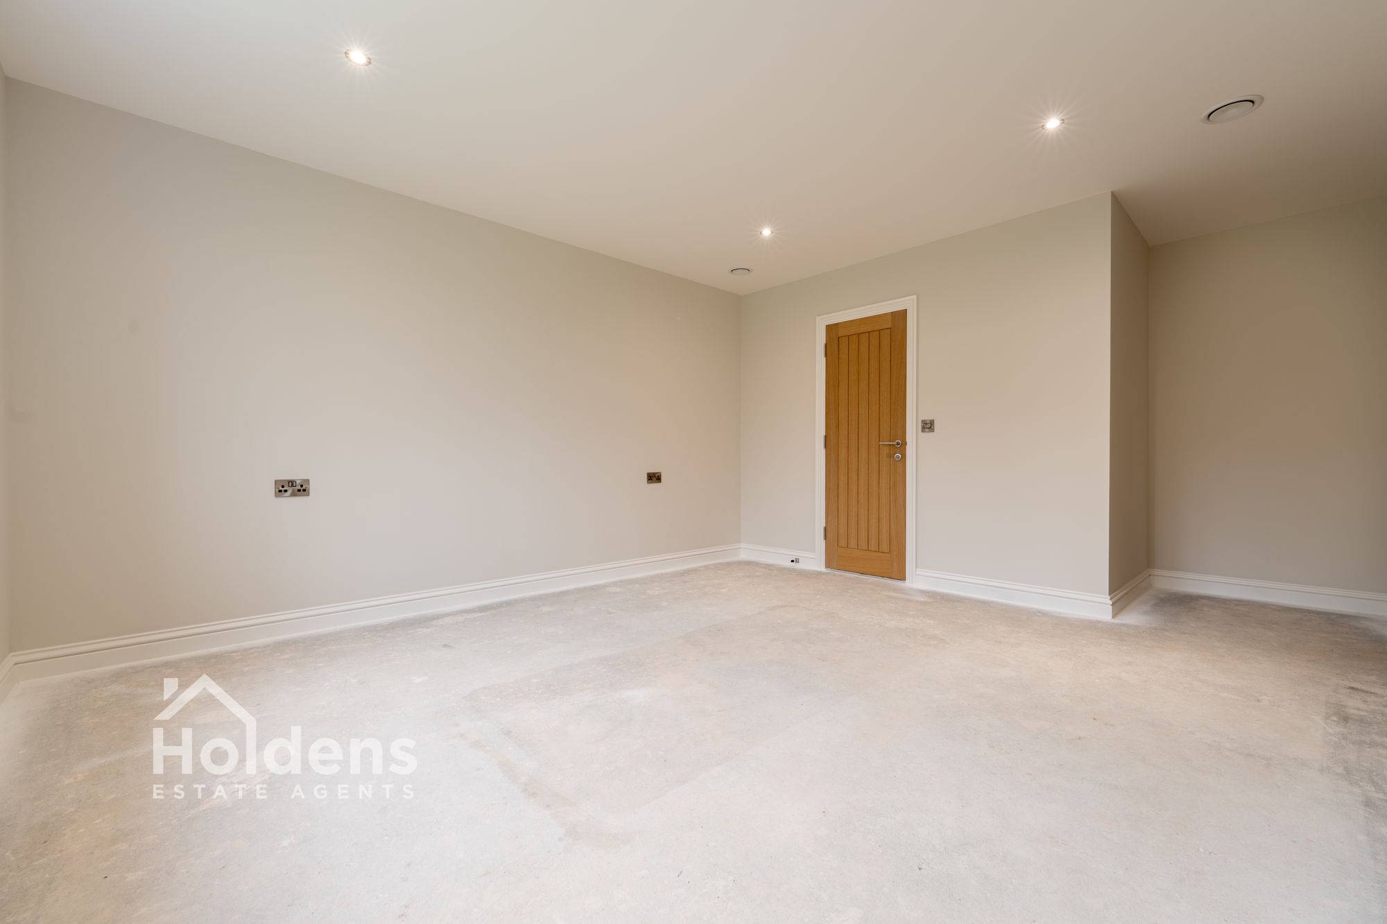
Master Bedroom 13' 3" x 14' 2" (4.04m x 4.33m)
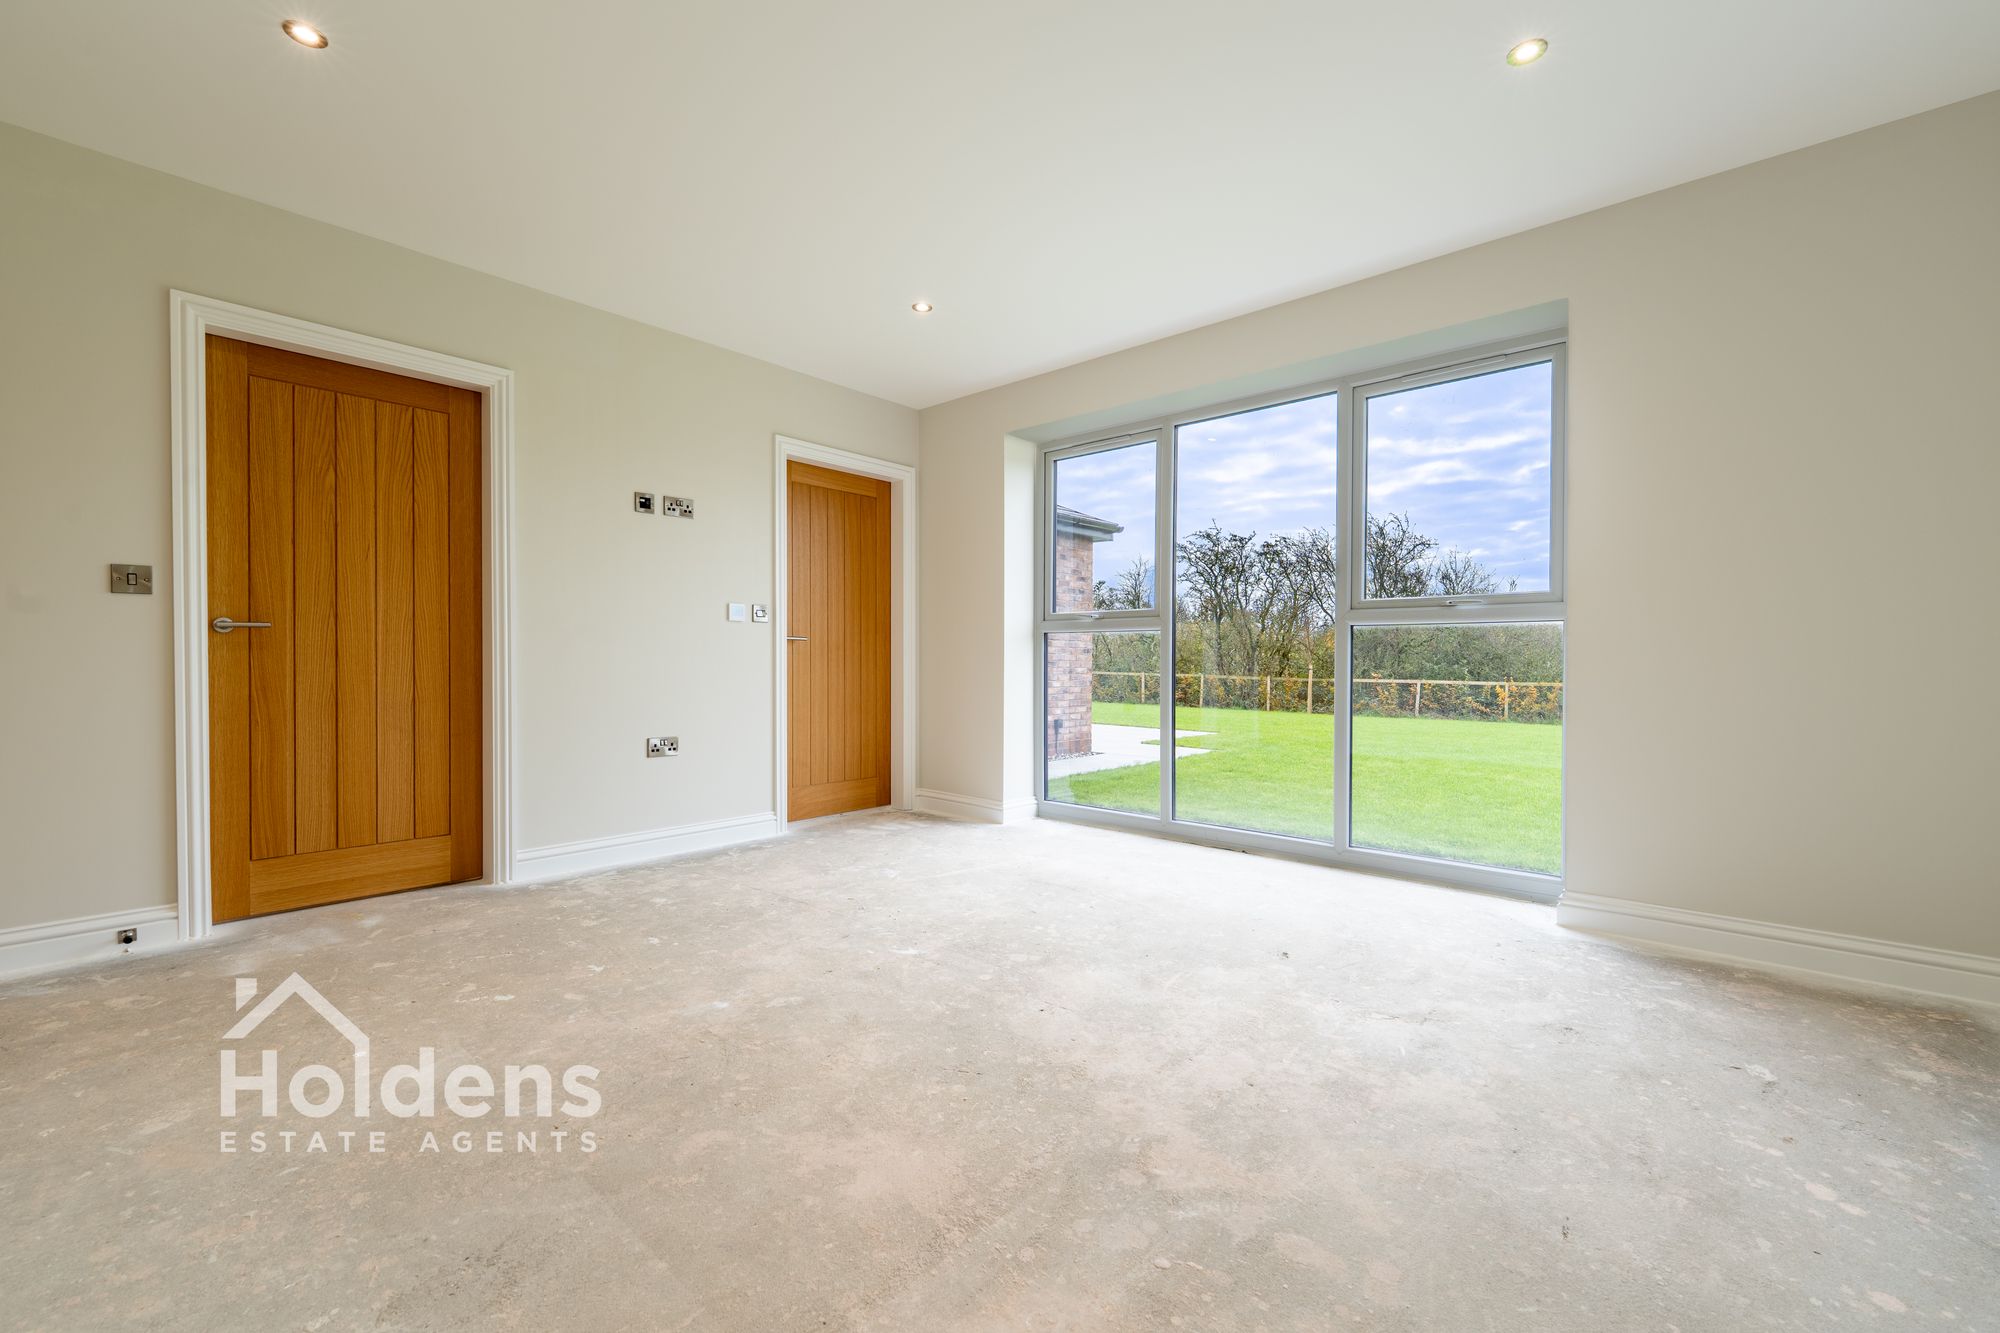
uPVC double glazed window to rear, recessed spotlights, doors into en-suite & dressing room.
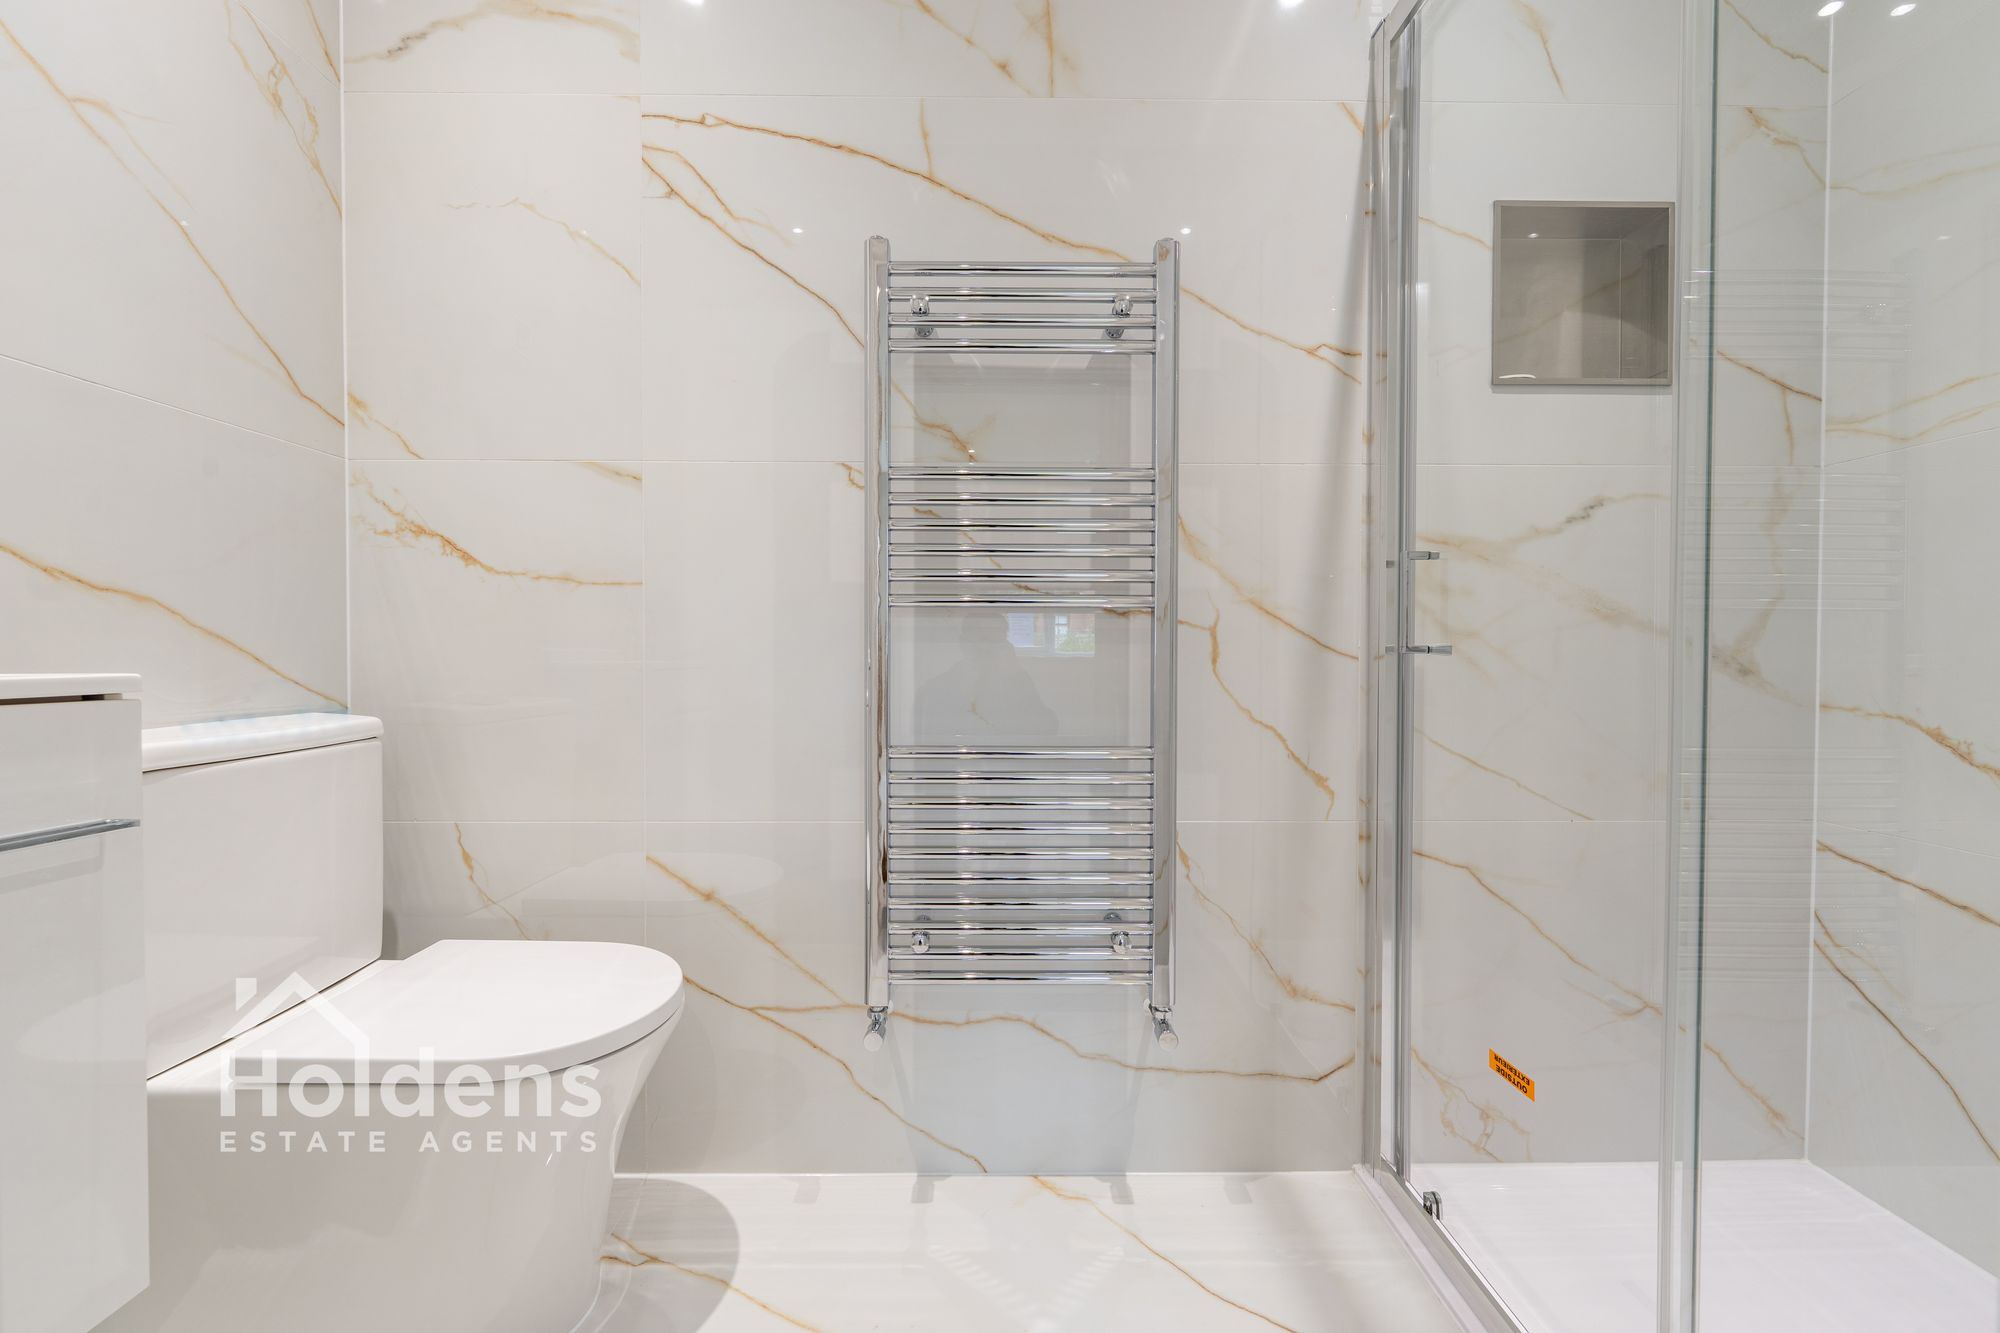
En-Suite 6' 6" x 6' 4" (1.99m x 1.92m)
Three piece en-suite comprising, walk in shower, WC & basin with built in vanity cabinet, uPVC frosted glass window to rear, heated towel radiator, tiling to walls & floor, recessed spotlights.
Dressing Room 6' 1" x 6' 6" (1.85m x 1.97m)
Bedroom Two 14' 6" x 13' 0" (4.41m x 3.97m)
uPVC double glazed window to front, door into en-suite, recessed spotlights.
En-Suite 3' 7" x 8' 2" (1.08m x 2.48m)
Three piece en-suite comprising, walk in shower, WC & basin with built in vanity cabinet, heated towel radiator, tiling to walls & floor, recessed spotlights.
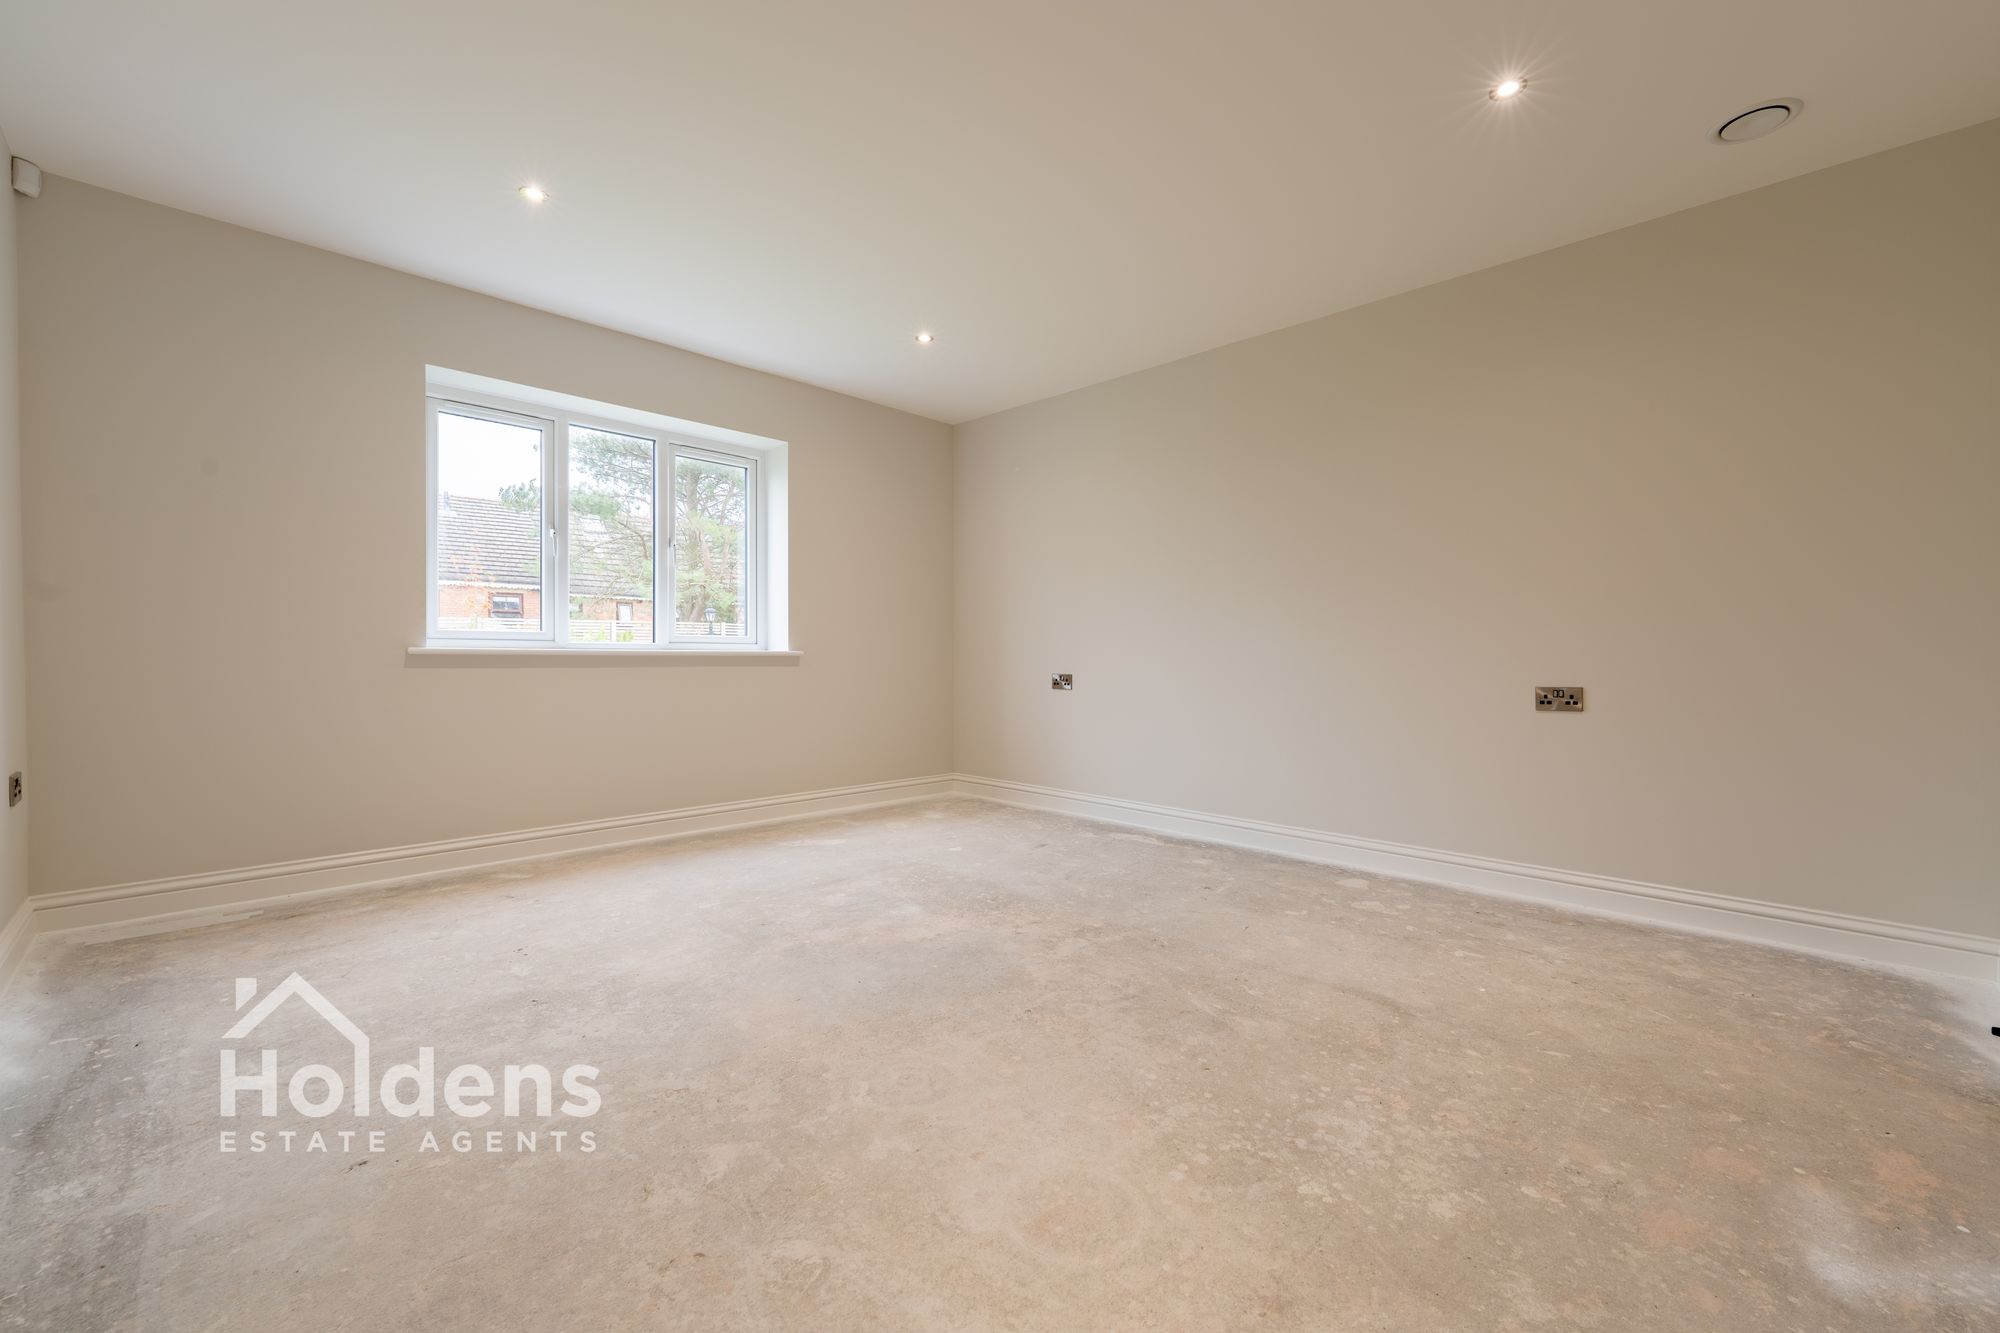
Bedroom Three 15' 10" x 10' 7" (4.83m x 3.22m)
uPVC double glazed window to front, recessed spotlights.
Bathroom 9' 7" x 10' 6" (2.92m x 3.19m)
Four piece family bathroom, comprising walk in shower, bath, WC & basin with built in vanity cabinet, uPVC frosted glass window to rear, heated towel radiator, tiling to walls & floor, recessed spotlights.
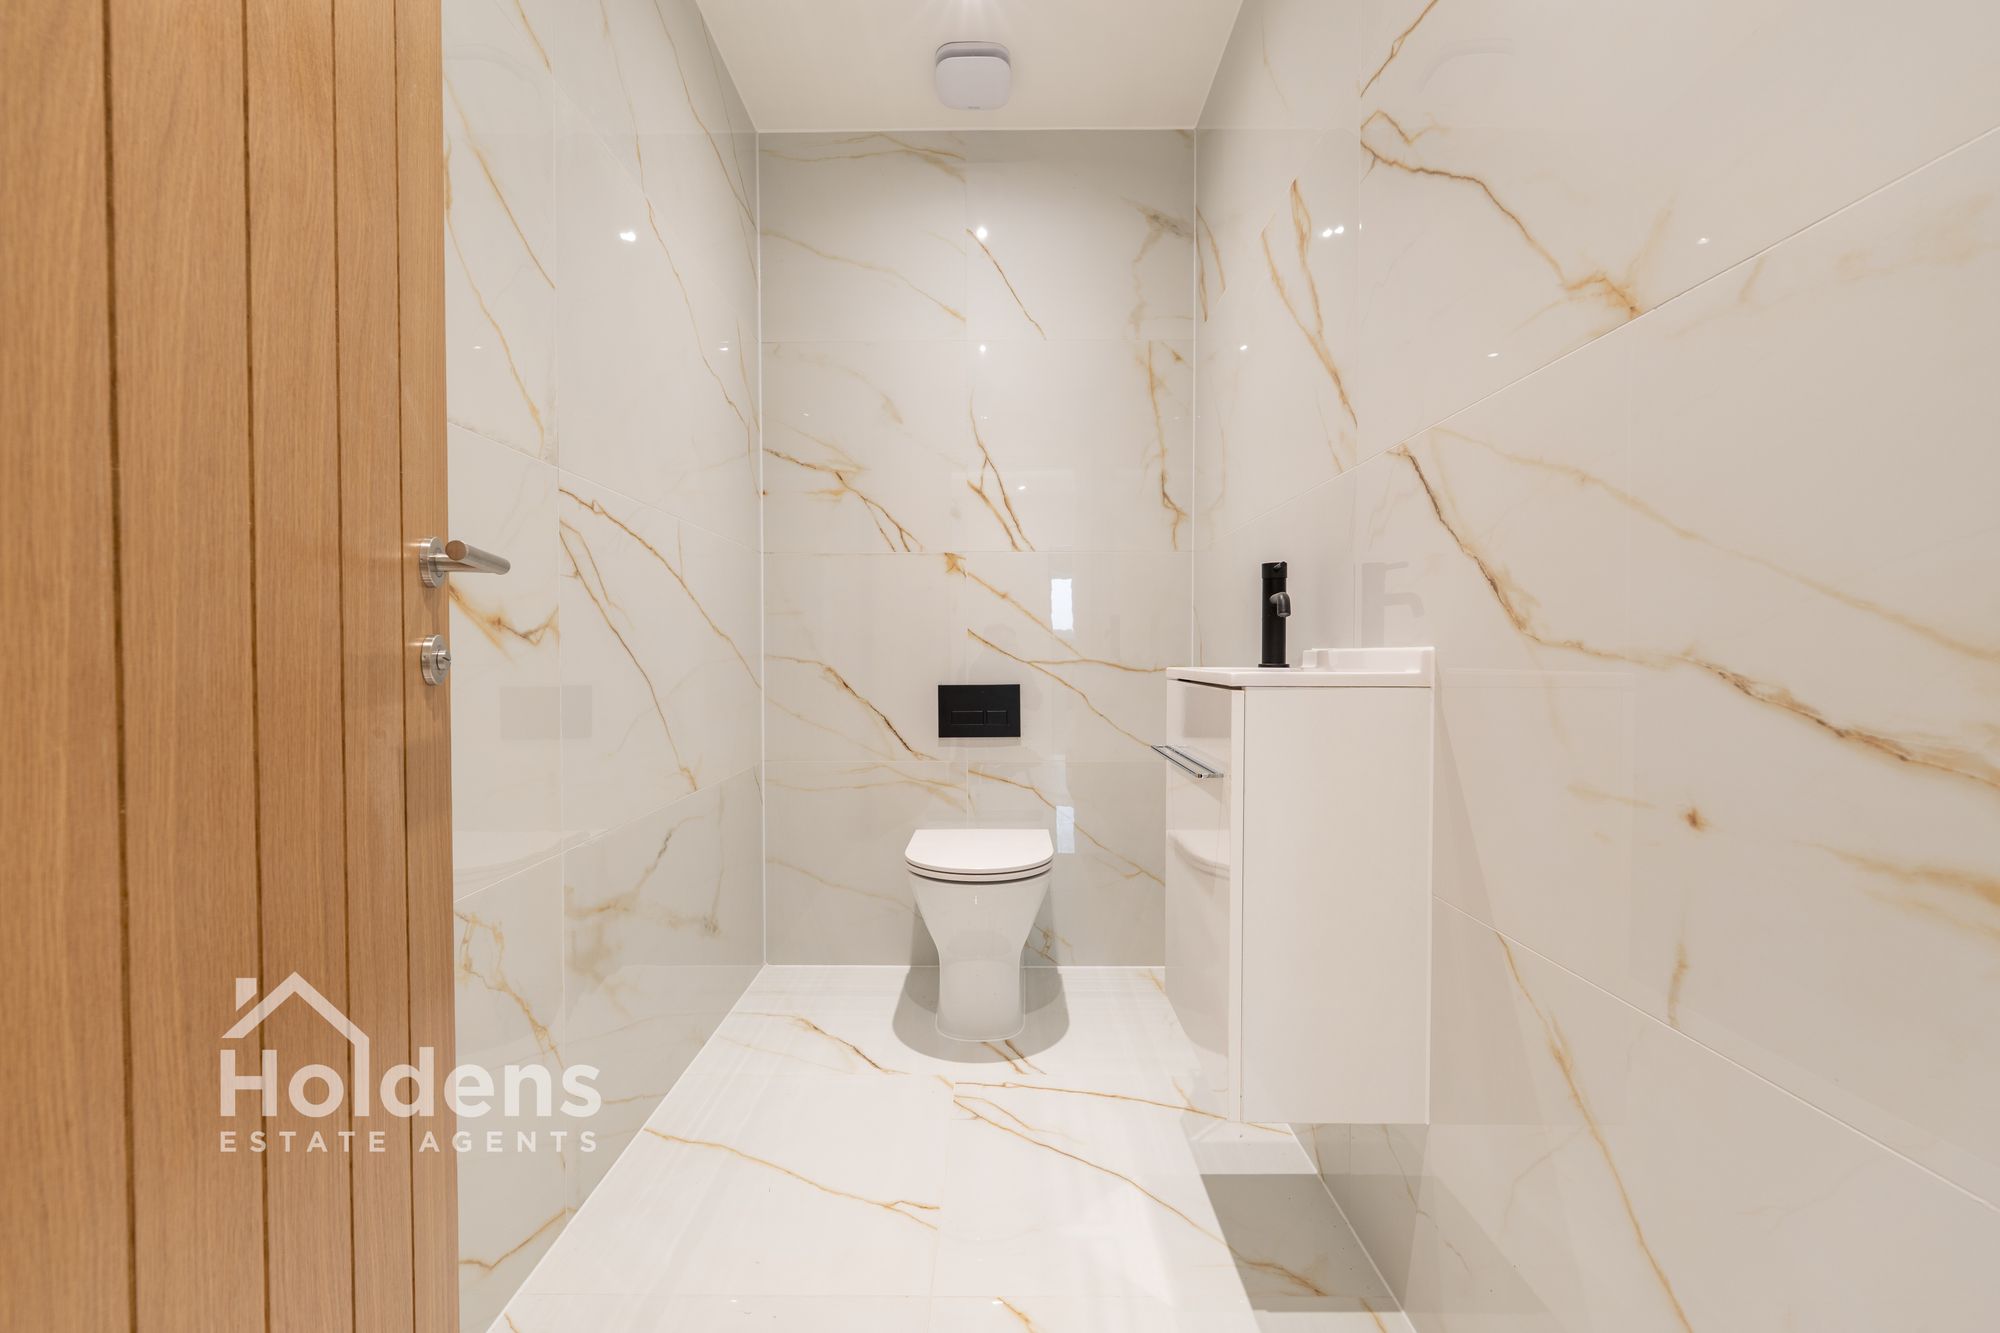
WC 4' 1" x 7' 5" (1.24m x 2.25m)
WC, basin with built in vanity cabinet, tiling to walls & floor.
Utility Room 5' 9" x 15' 2" (1.74m x 4.63m)
uPVC double glazed side door, modern wall & base units with contrasting worktop, stainless steel sink with single drainer, recessed spotlights, integral door into garage.
Garage 19' 4" x 10' 0" (5.90m x 3.05m)
Electric up & over door to front.
Disclaimer
Disclaimer: All information such as plans, dimensions, and details about the property's condition or suitability is provided in good faith and believed to be accurate, but should not be relied upon without independent verification. Buyers or tenants must carry out their own checks. Appliances and systems (e.g. electrics, plumbing, heating) haven’t been tested. It’s strongly advised to get professional inspections before making any commitments. No employee or agent of Holdens Estate Agents is authorised to make promises or guarantees about the property. These details are for general guidance only and do not form part of any contract. If the property is leasehold, buyers should carefully review the lease terms, including length, rent, deposit, and any specific conditions. All discussions with Holdens Estate Agents are subject to contract.