Goosnargh Lane, Goosnargh, PR3
Property Summary
Full Details
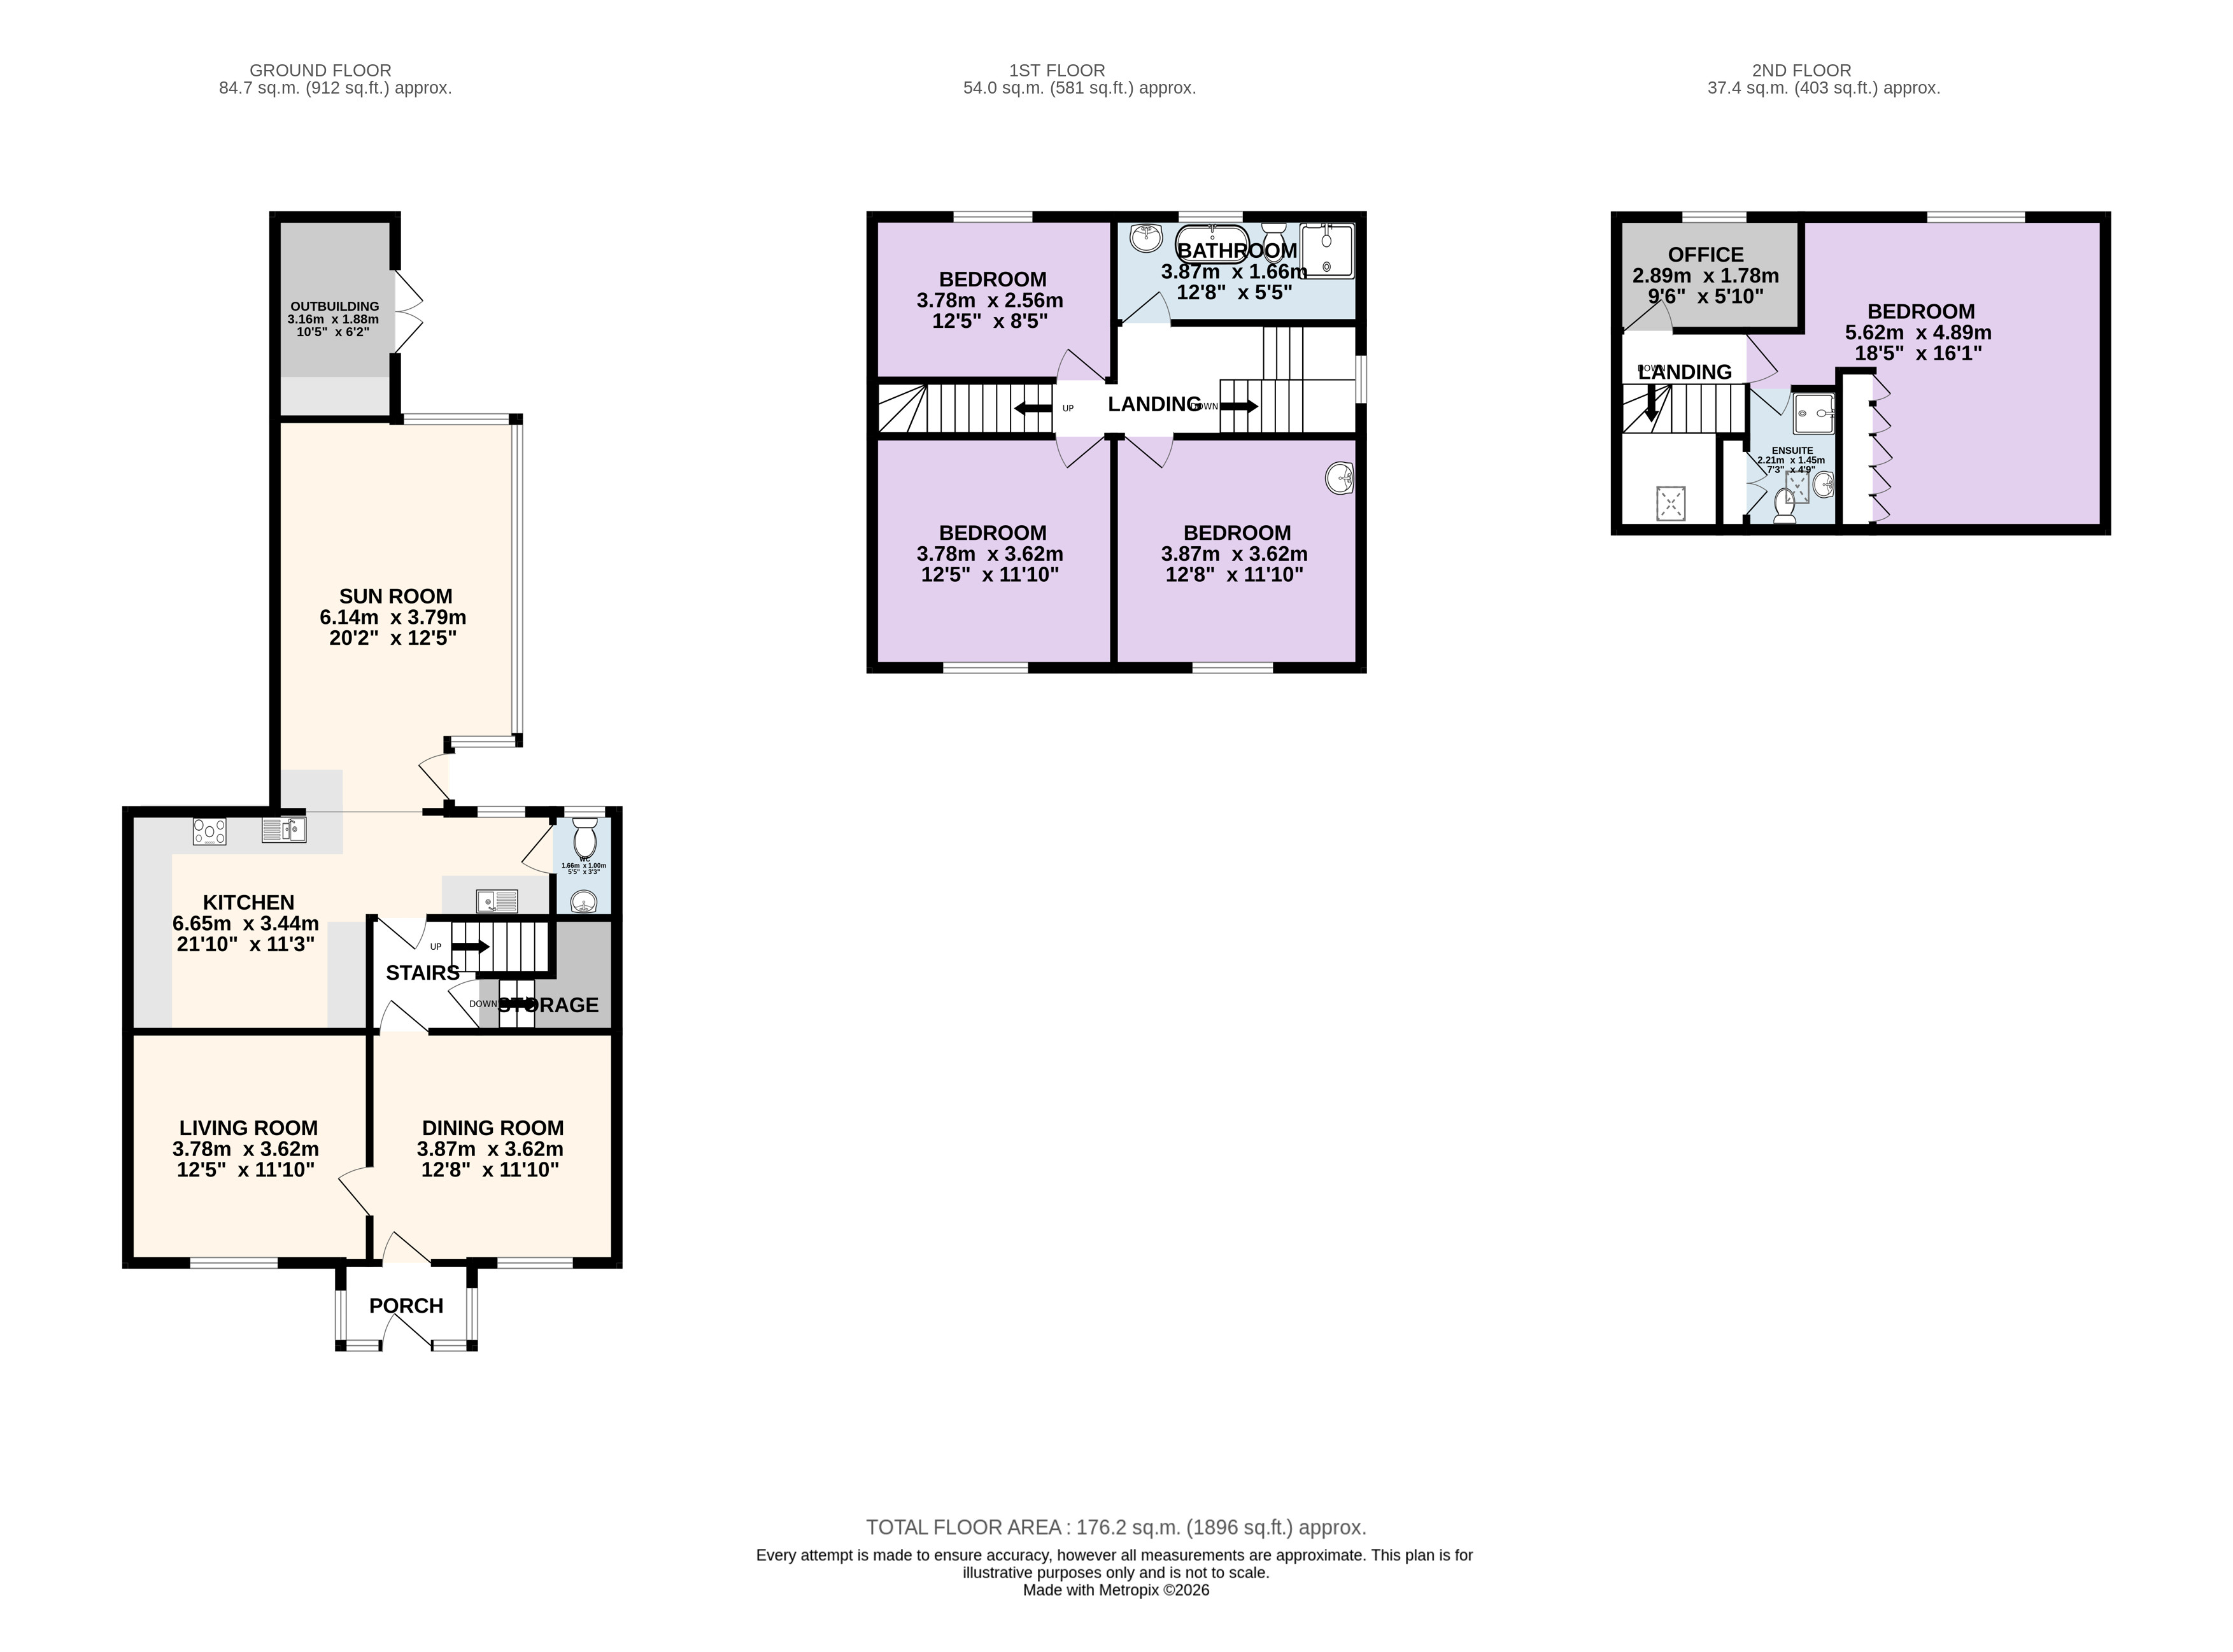
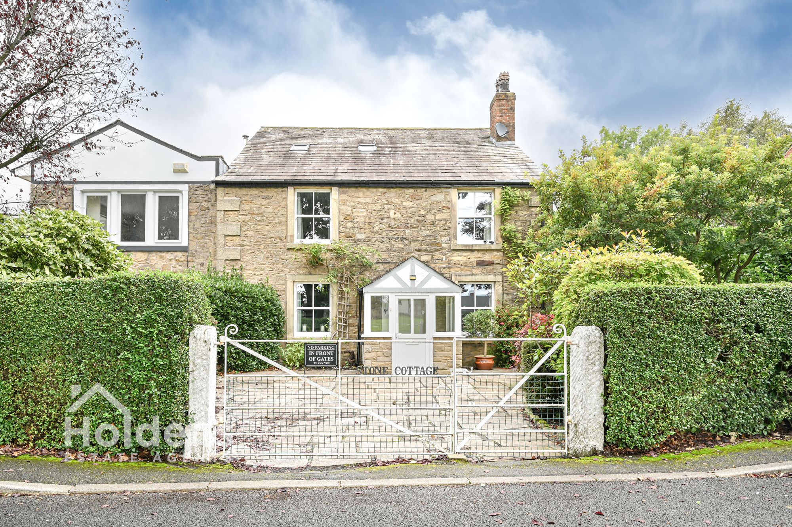
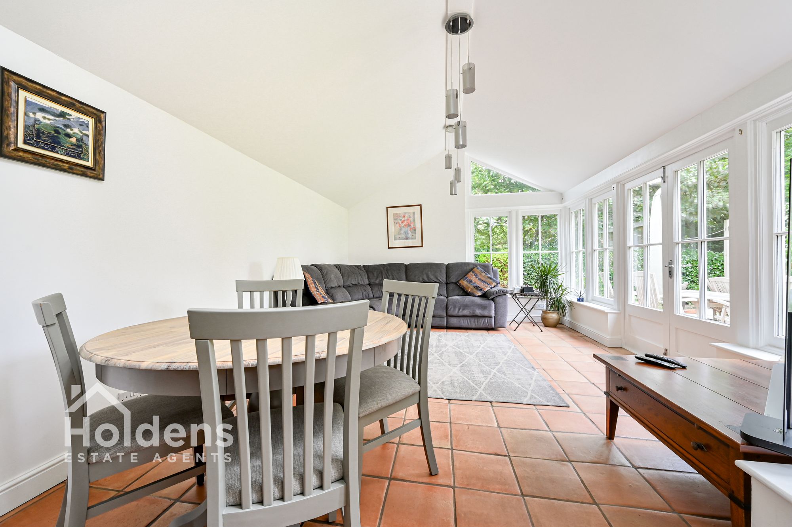
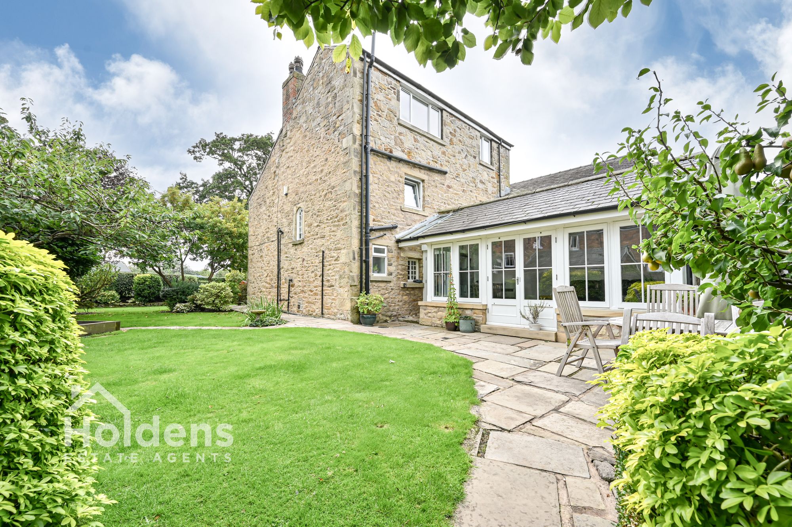
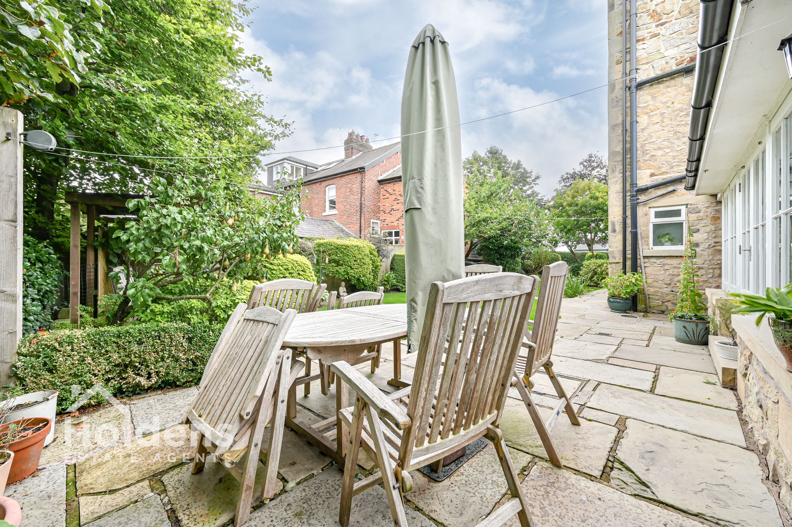
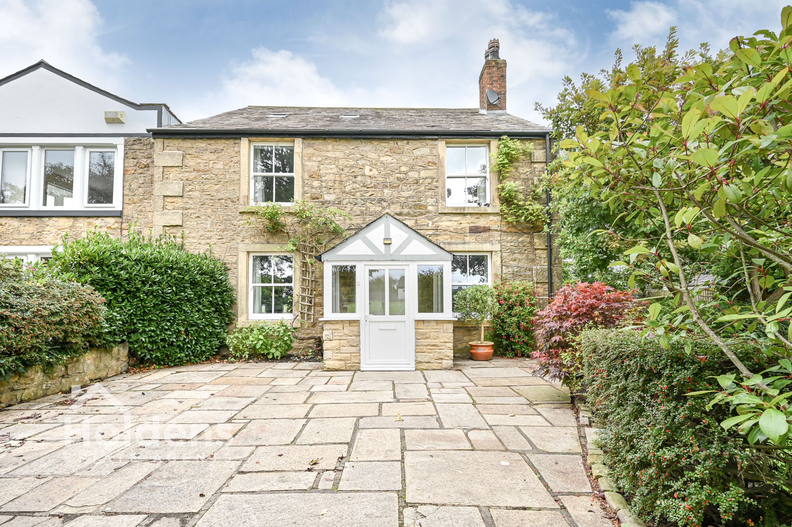
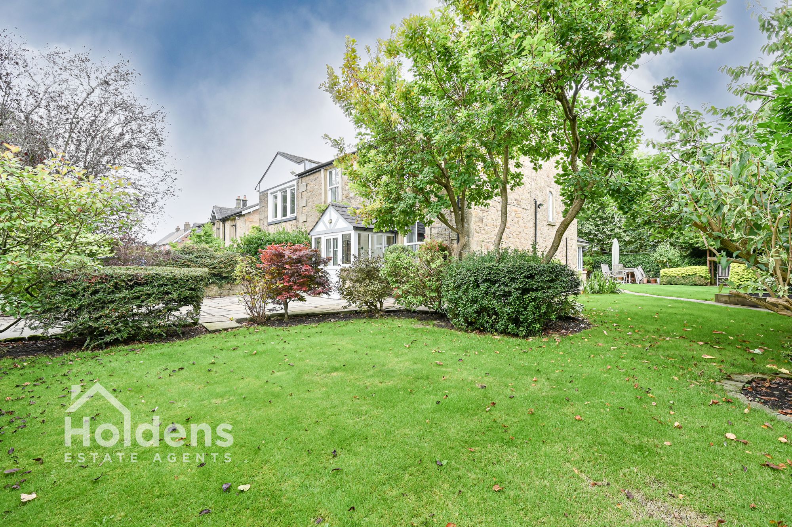
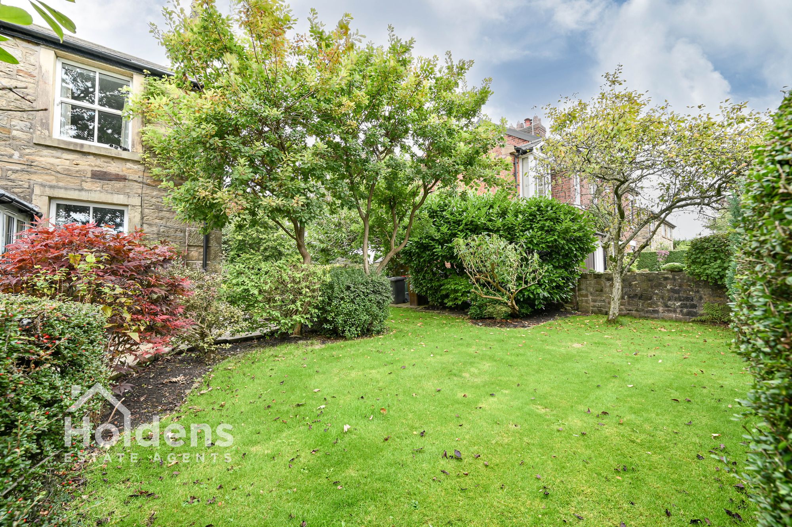
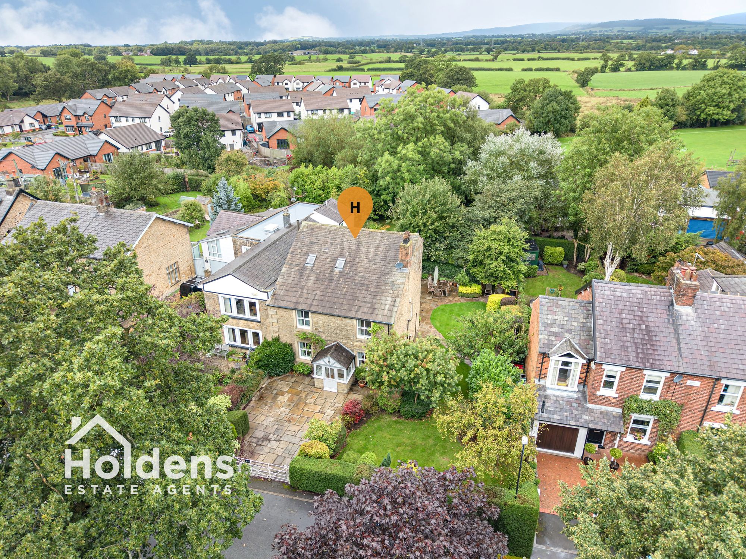
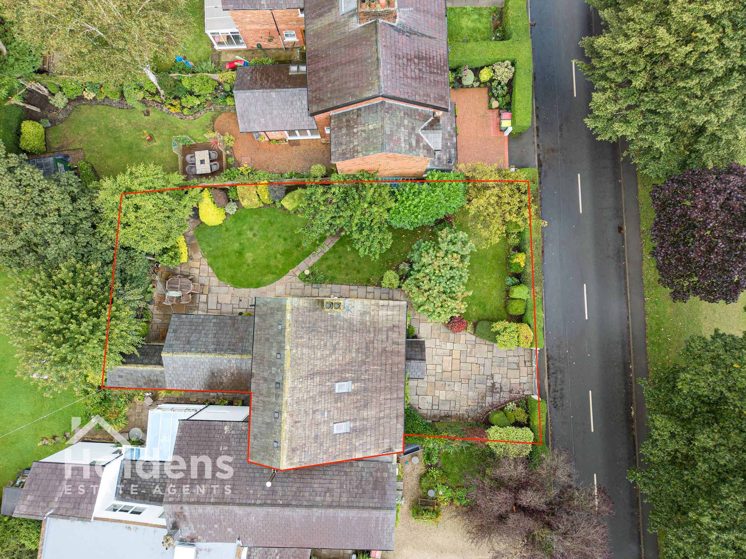
Holdens are delighted to bring to the market this charming semi-detached cottage, set over three floors and nestled in the heart of a lovely village, perfect for those seeking a blend of character and modern living. Step inside and you'll find a warm and inviting atmosphere throughout, starting with a spacious entrance hall that leads to two comfortable reception rooms. The heart of the home is the extended rear sun room, overlooking the garden being perfect for unwinding. The modern dining kitchen is thoughtfully laid out, offering plenty of space for family meals and gatherings, while the handy ground floor WC adds extra convenience. Upstairs on the first floor, there are three well-proportioned bedrooms, along with a stylish family bathroom. The second floor features a generous bedroom complete with its own en-suite shower room, as well as a separate office space that’s perfect for working from home or as a quiet study area. Off road parking to the front affords parking for a couple of vehicles. The property also boasts a generous, established garden and a useful outbuilding for extra storage or hobbies. With its versatile layout and fantastic location, this cottage is ready to welcome its next owners - whether you’re upsizing, downsizing, or simply looking for somewhere special to call home. The combination of period features and modern touches gives this home a unique charm that’s hard to find. The village setting offers a real sense of community, with local shops, pubs, and countryside walks all within easy reach. If you’re looking for a place with a bit of character, plenty of space, and a wonderful sense of home, this cottage could be the perfect fit. Don’t miss your chance to view this delightful property - get in touch today to arrange a viewing and see for yourself what makes this house so special.
GROUND FLOOR
uPVC front door in to porch with uPVC double glazed windows all round, wooden door into dining room.
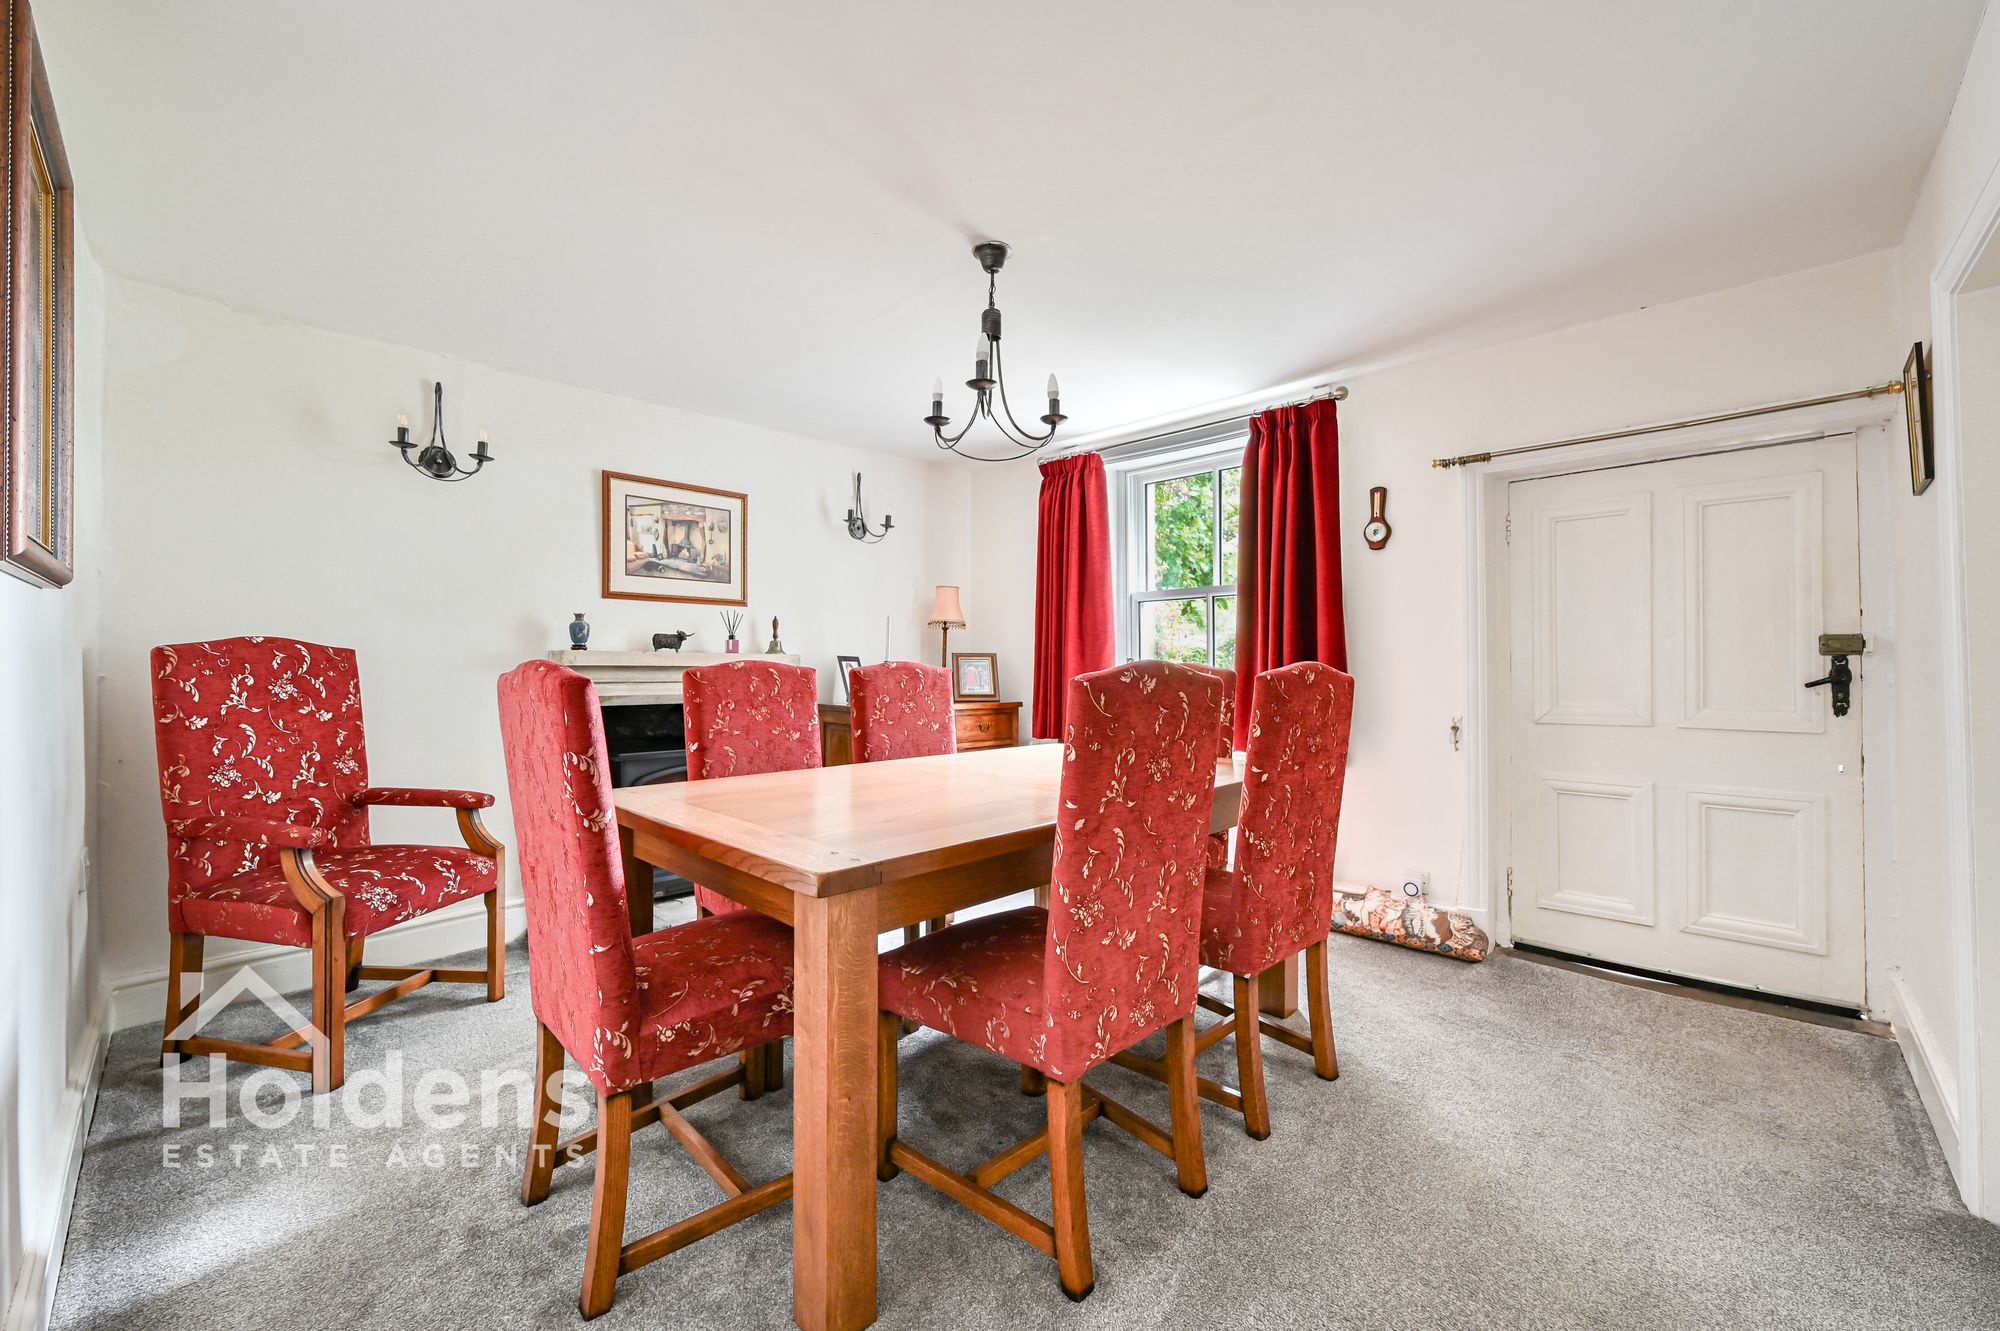
Dining Room 12' 6" x 11' 10" (3.81m x 3.60m)
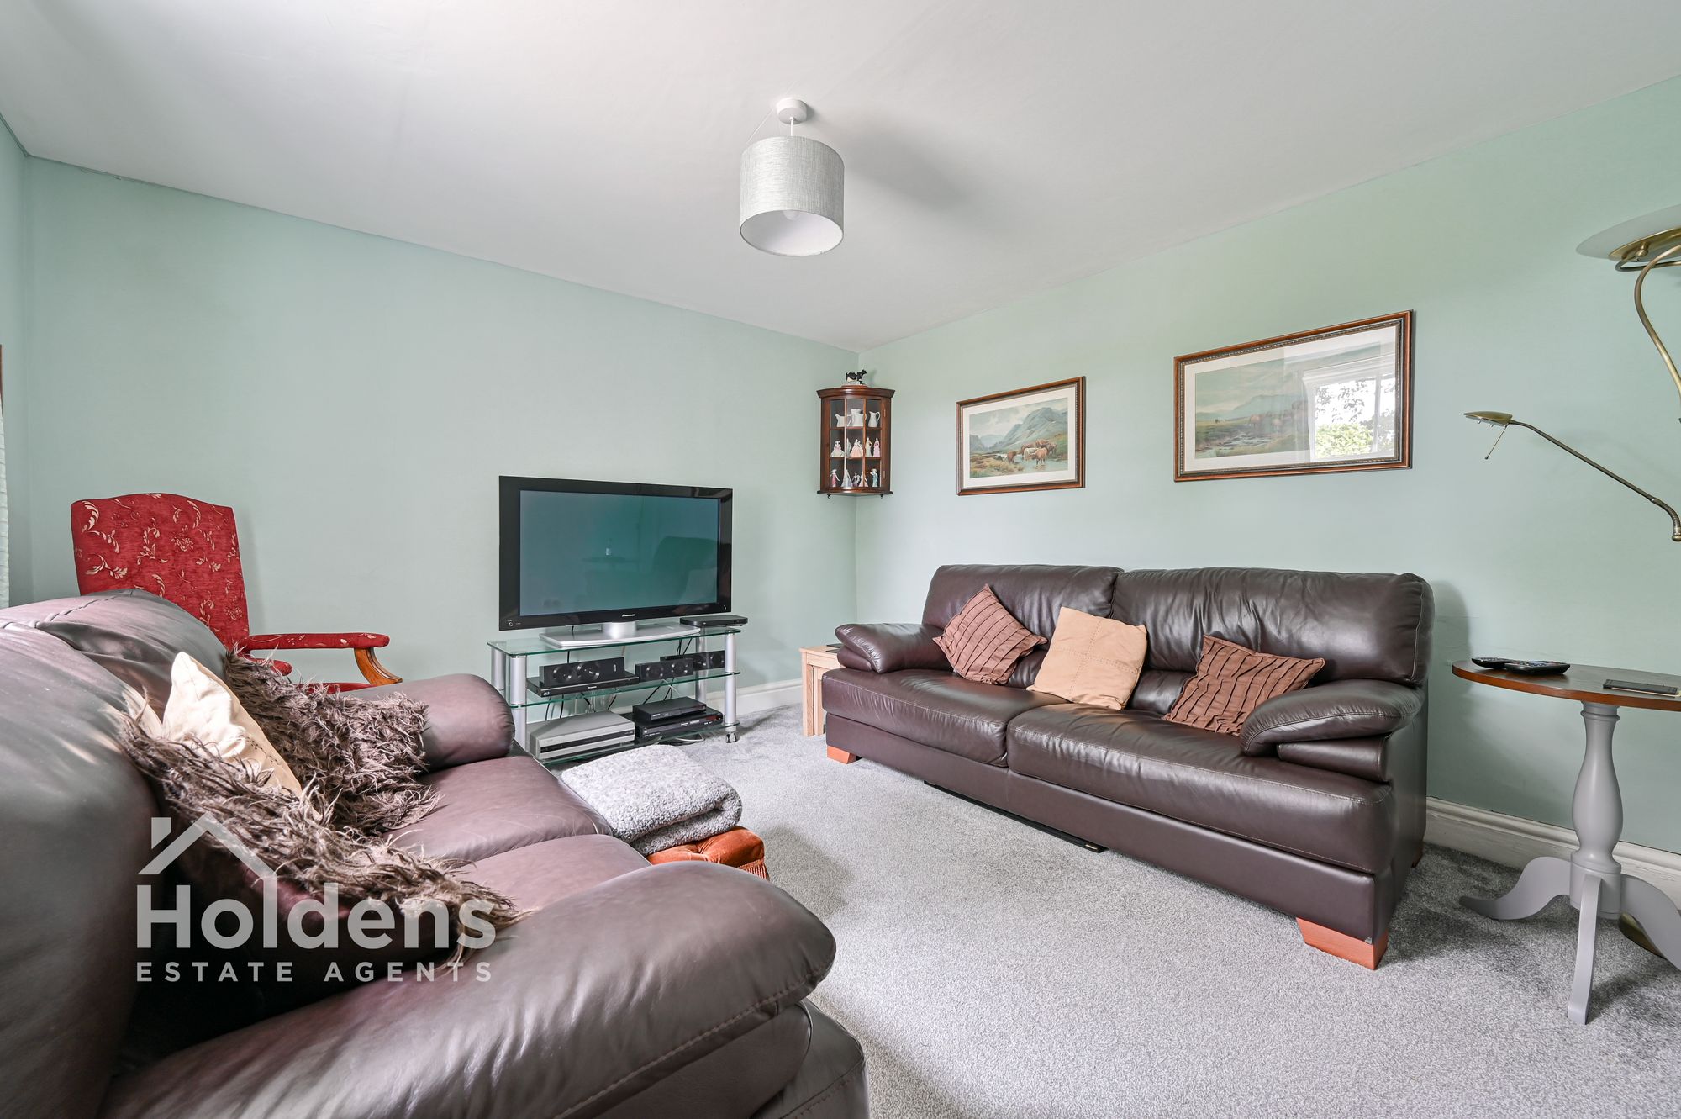
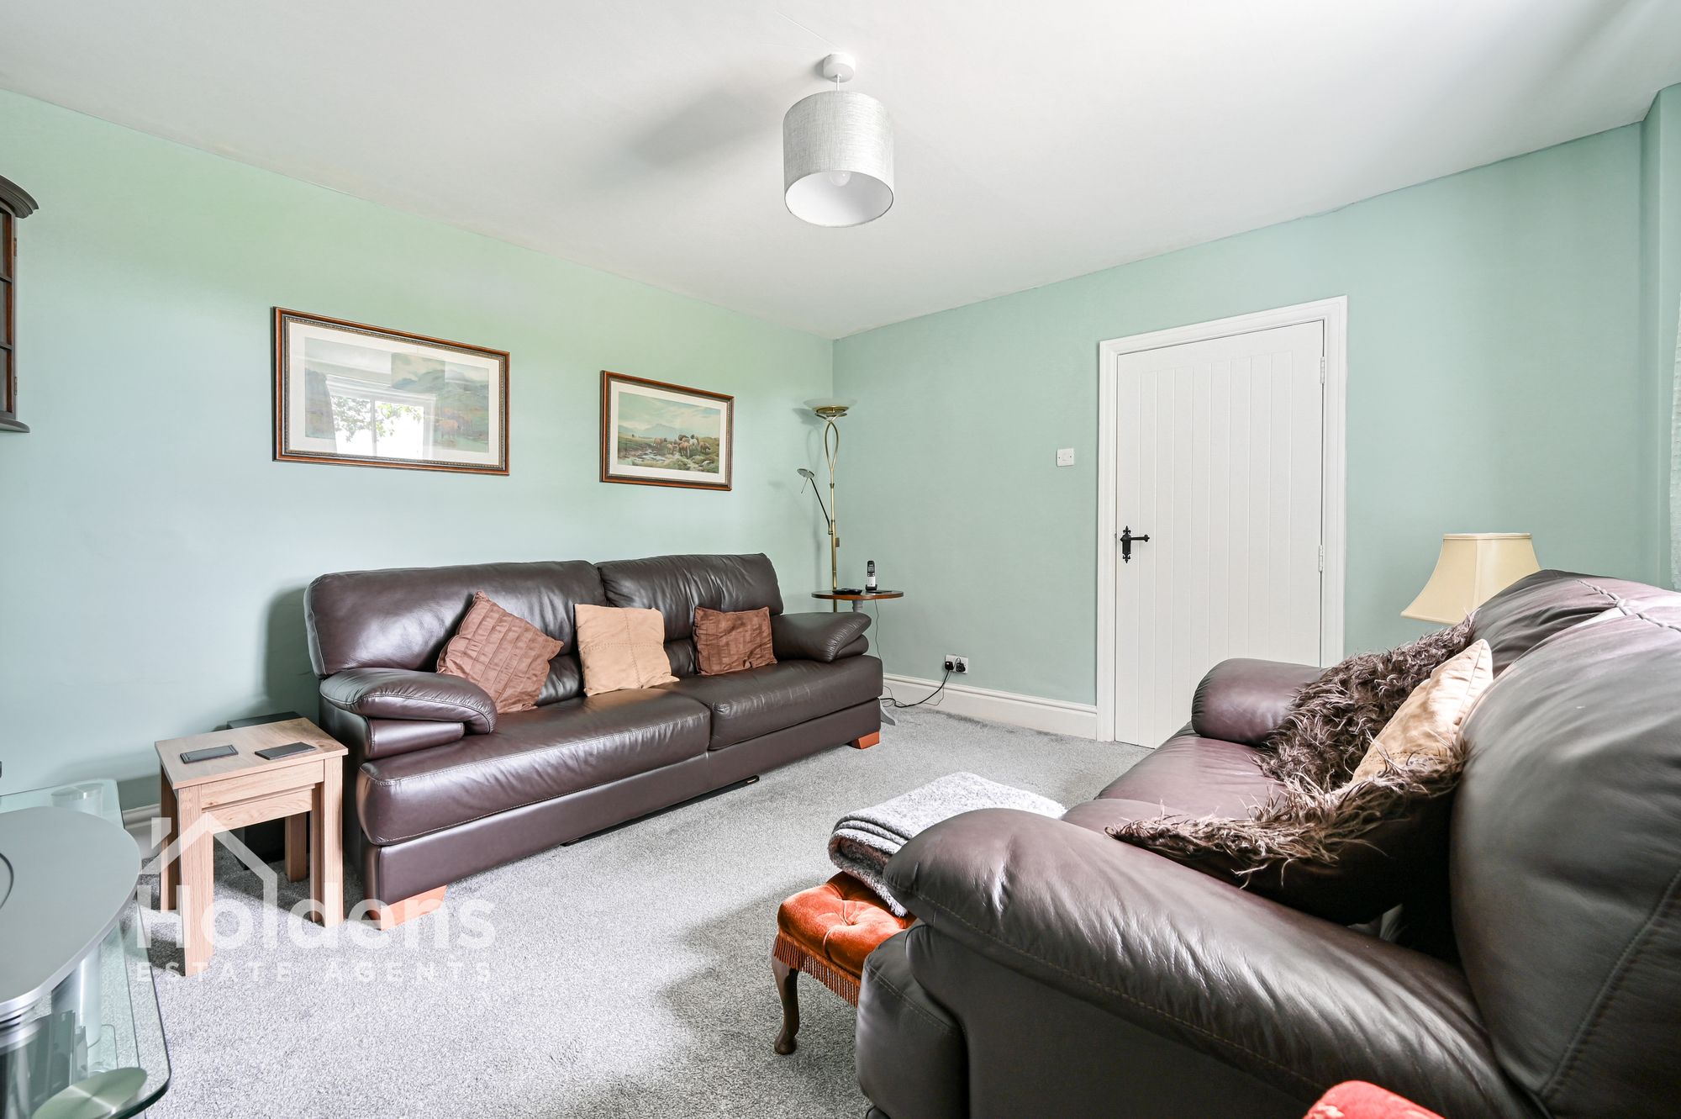
Wooden framed double glazed windows to front, feature fireplace (electric wood burner), radiator, door to living room, door to stairway.
Living Room 12' 4" x 11' 10" (3.77m x 3.60m)
Wooden framed double glazed windows to front, radiator.
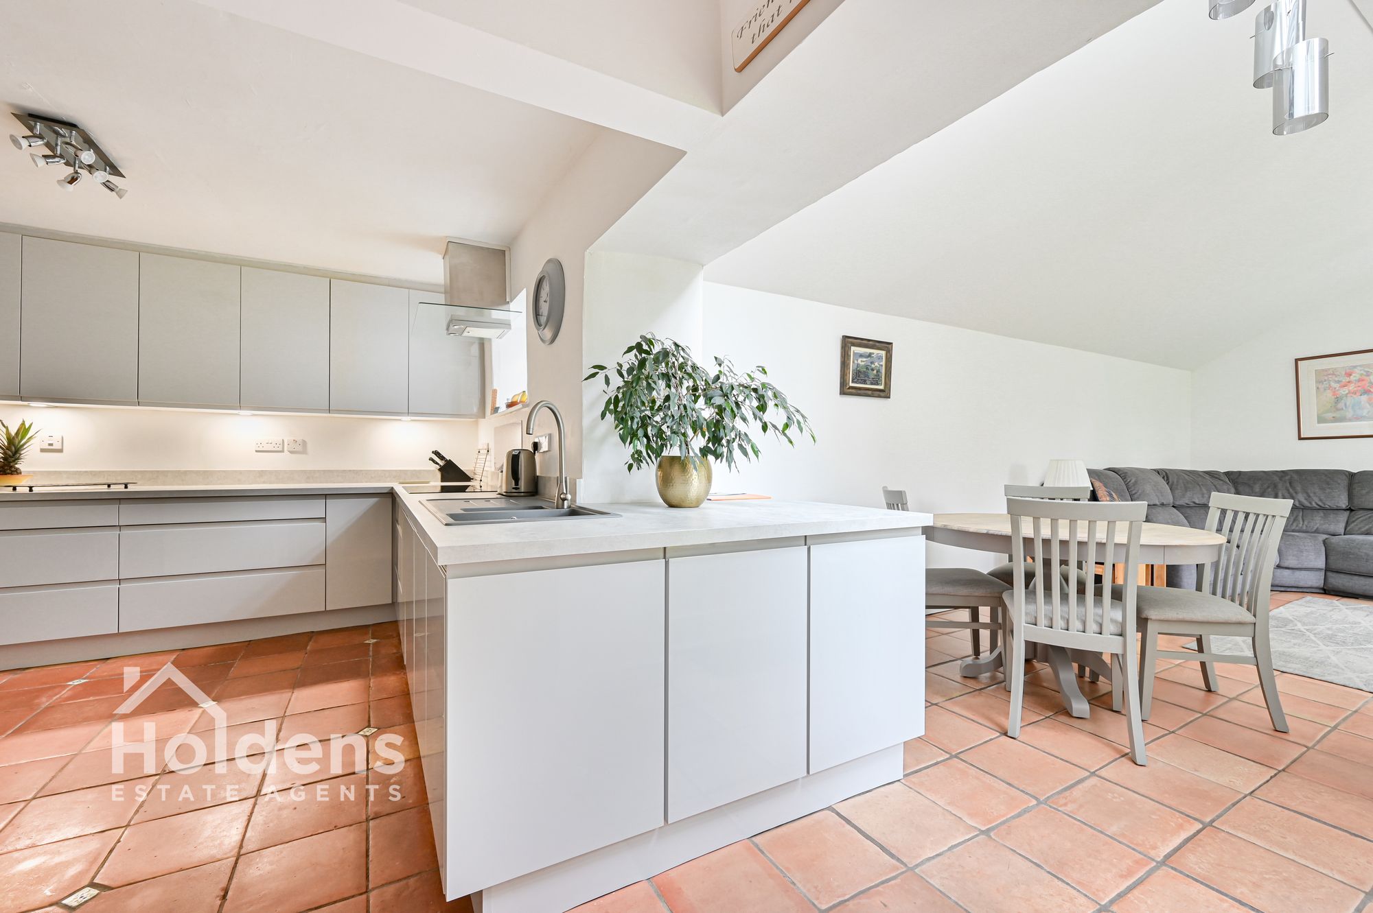
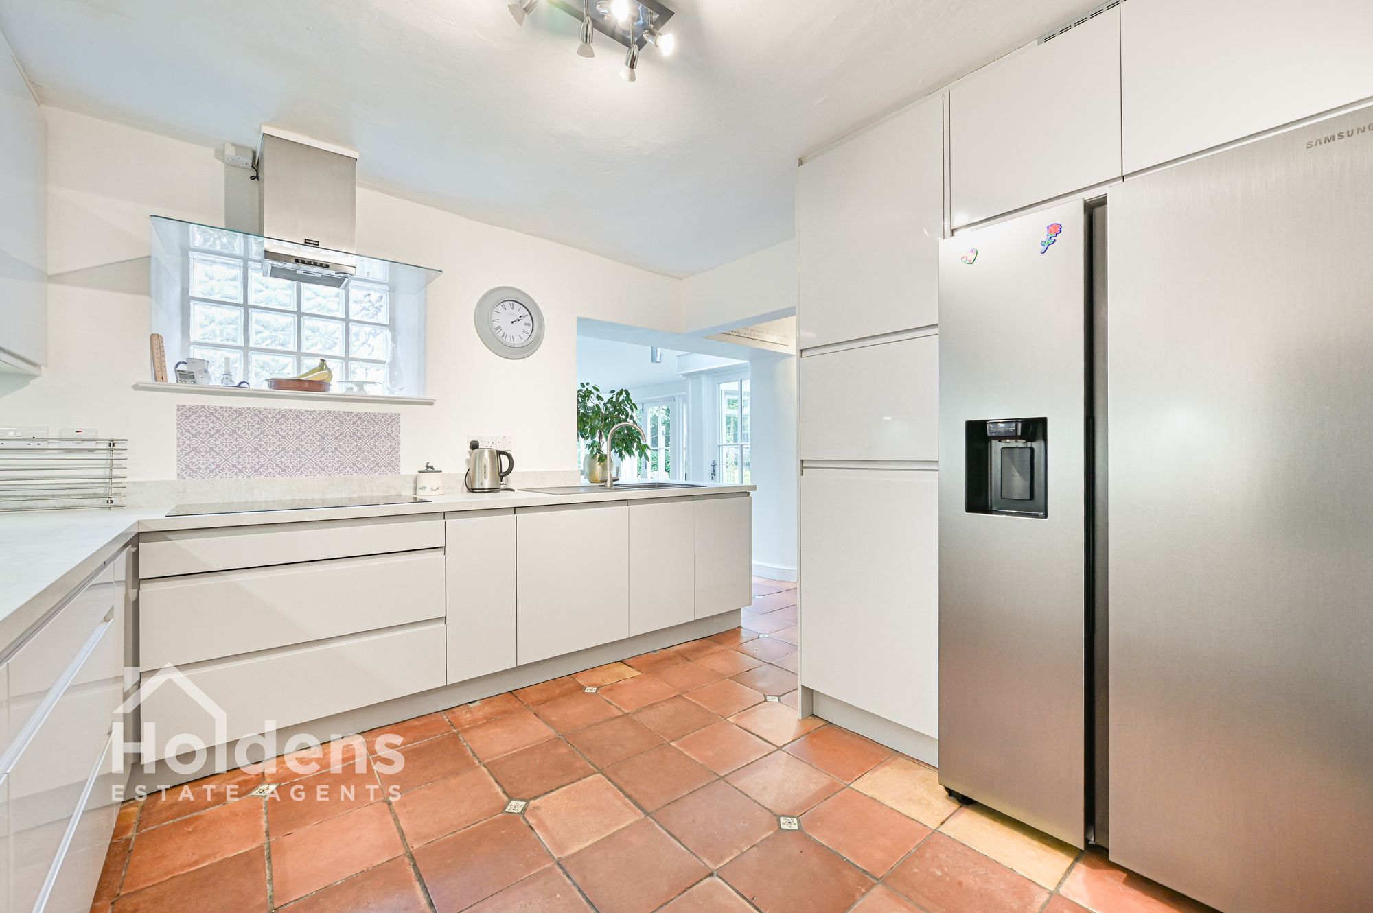
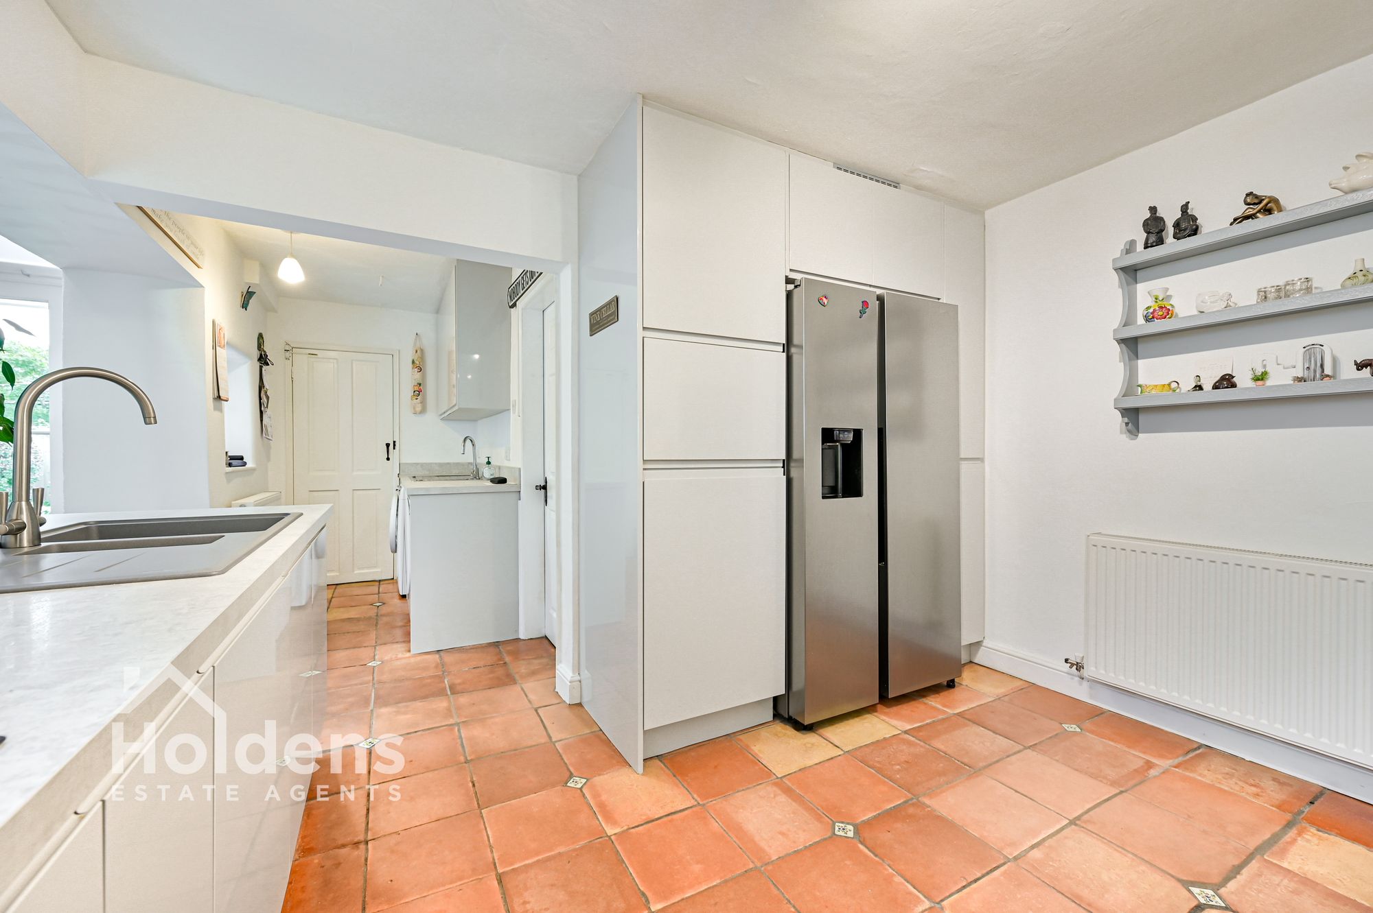
Kitchen 20' 1" x 11' 3" (6.12m x 3.42m)
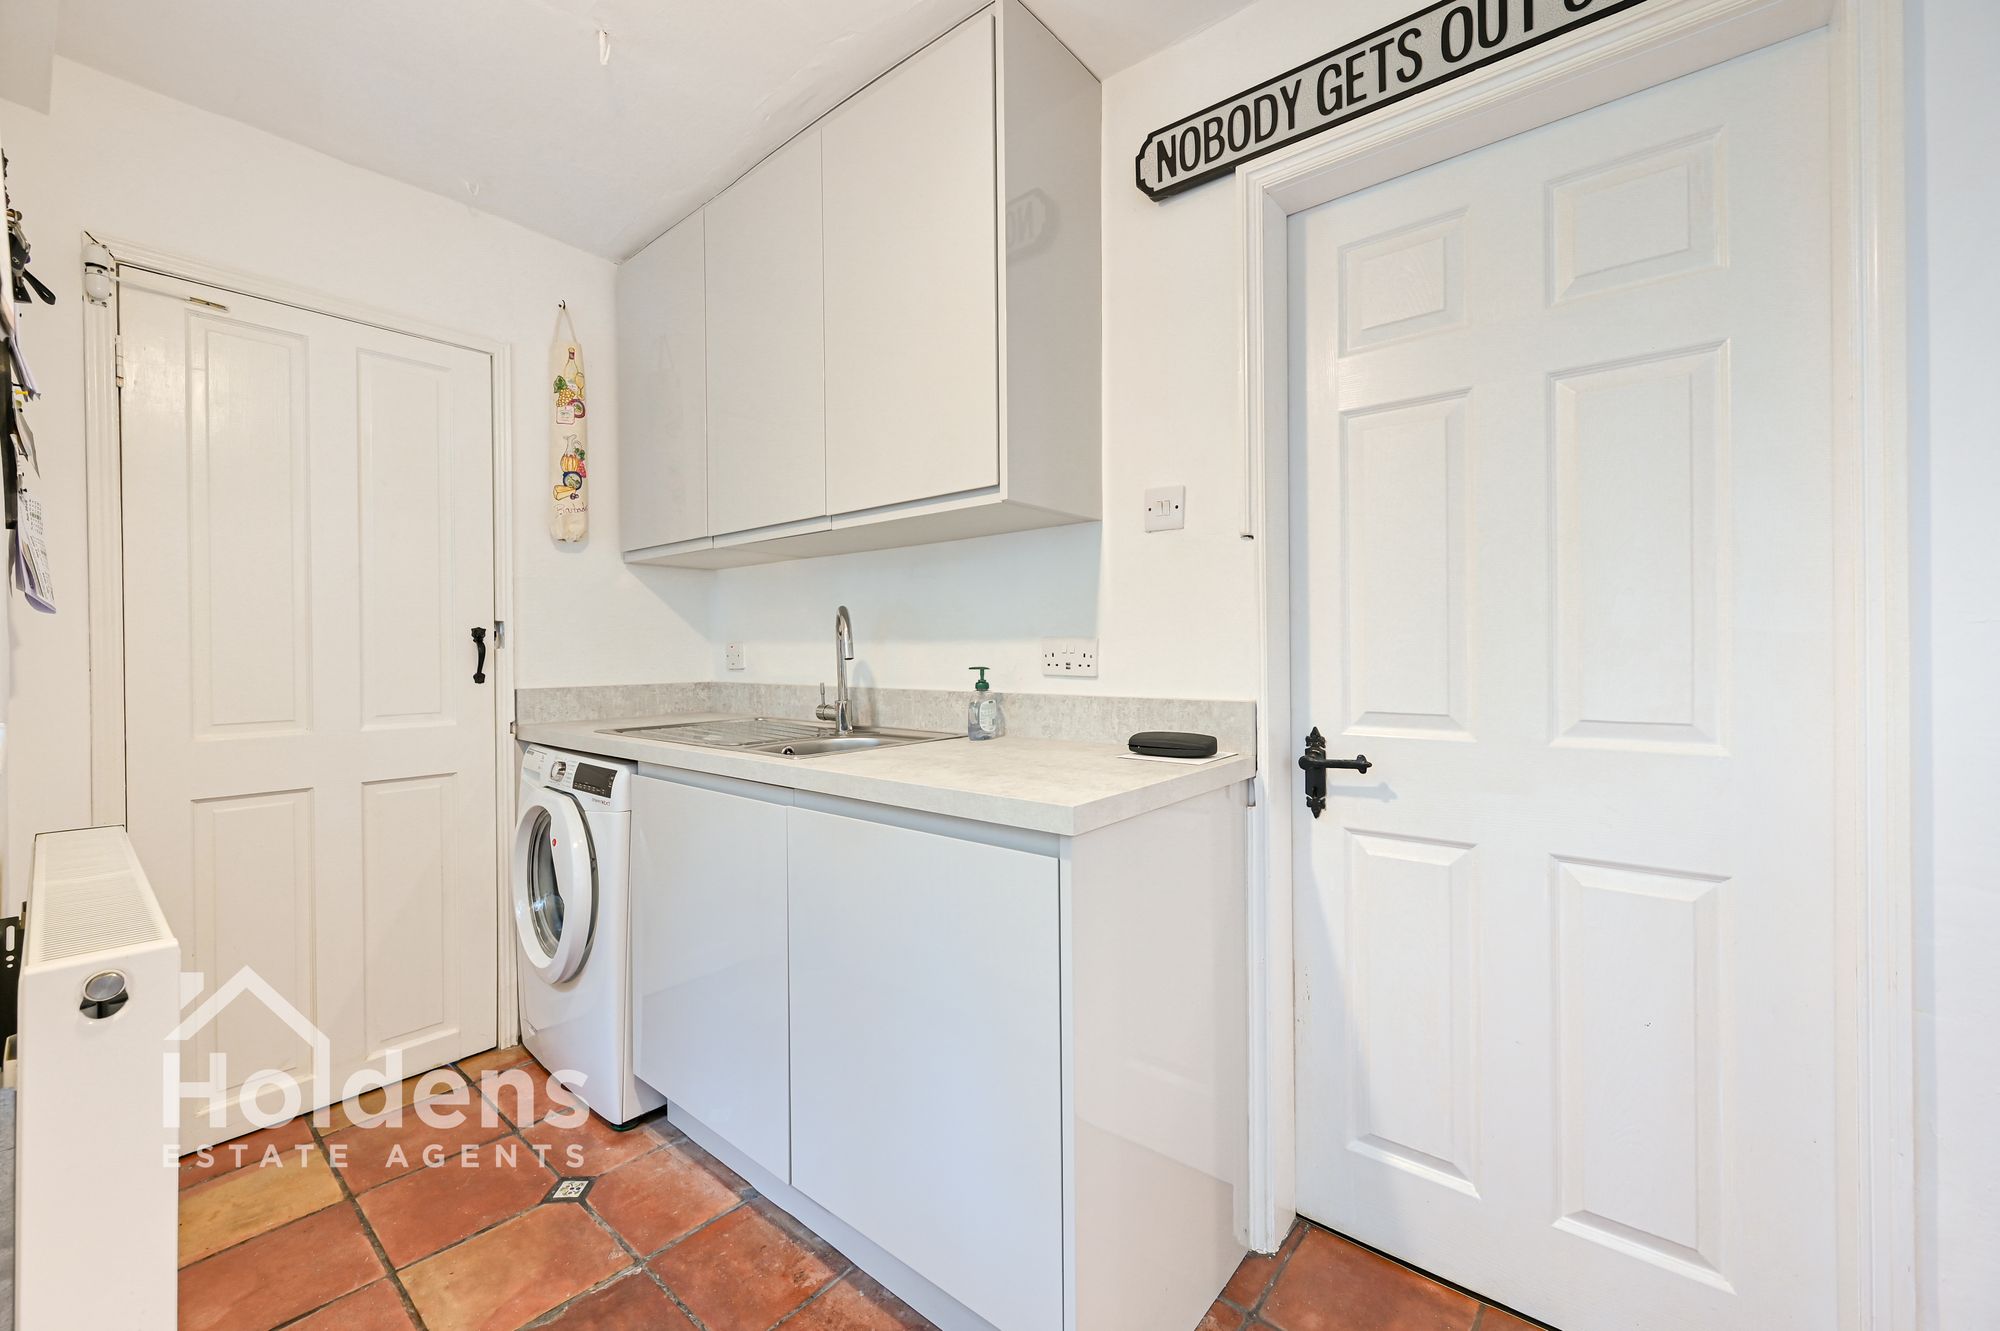
Tiled floor, wall and floor units and worktops, space for American fridge freezer, double oven and grill, five plate electric hob, integrated dishwasher, one and a half bowl sink and drainer, two radiators, second stainless steel sink and drainer, space for washing machine, wooden framed single glazed window to rear, door to WC, opening to lounge diner.
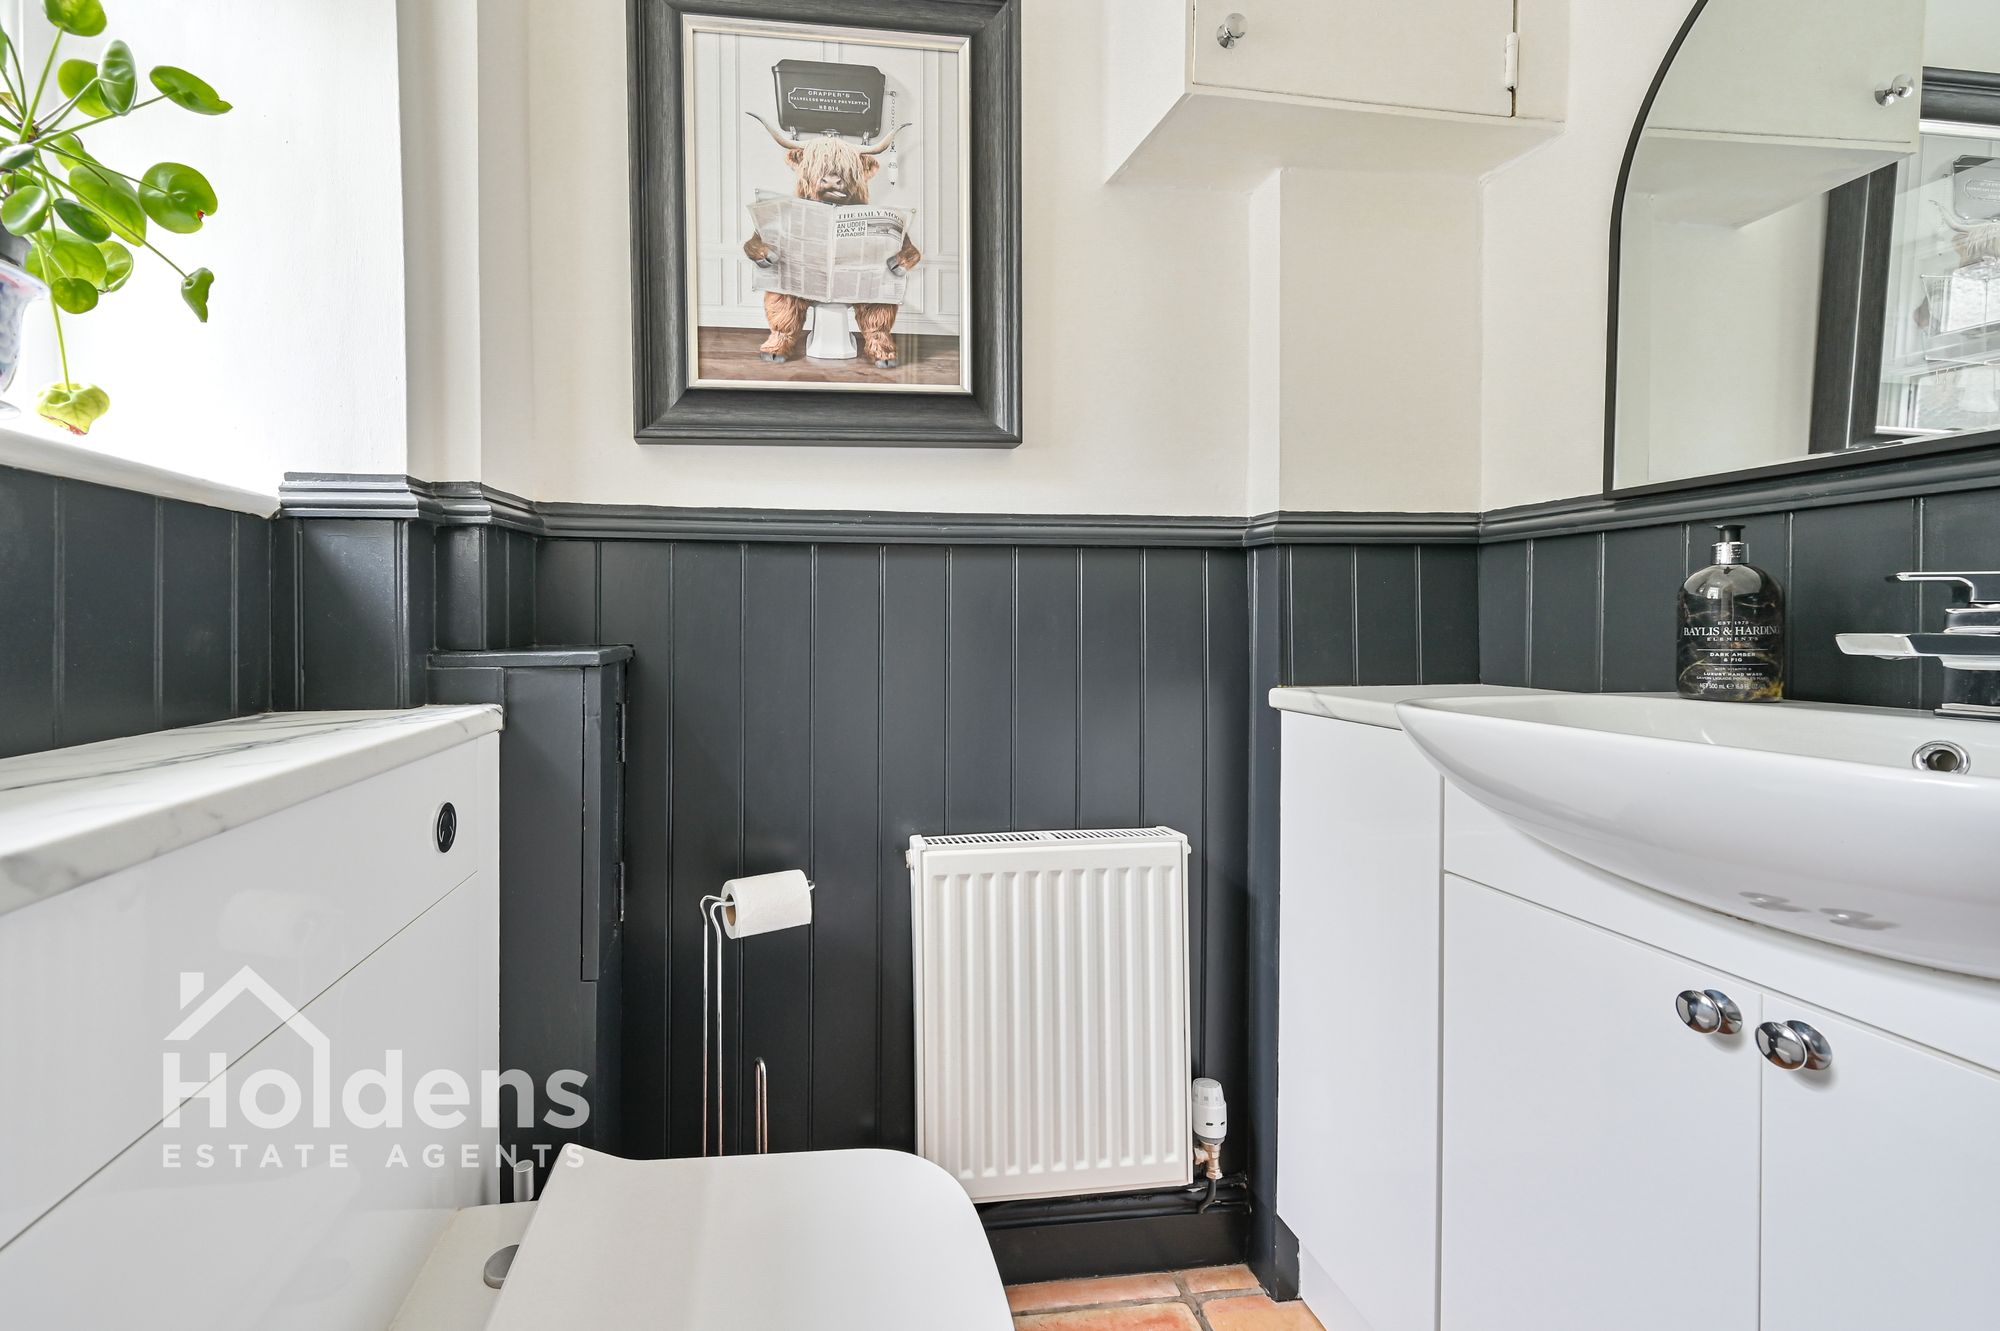
WC 5' 3" x 3' 5" (1.61m x 1.03m)
Wooden framed double glazed window to rear, WC, radiator, wash hand basin with vanity unit, down lights, tiled floor.
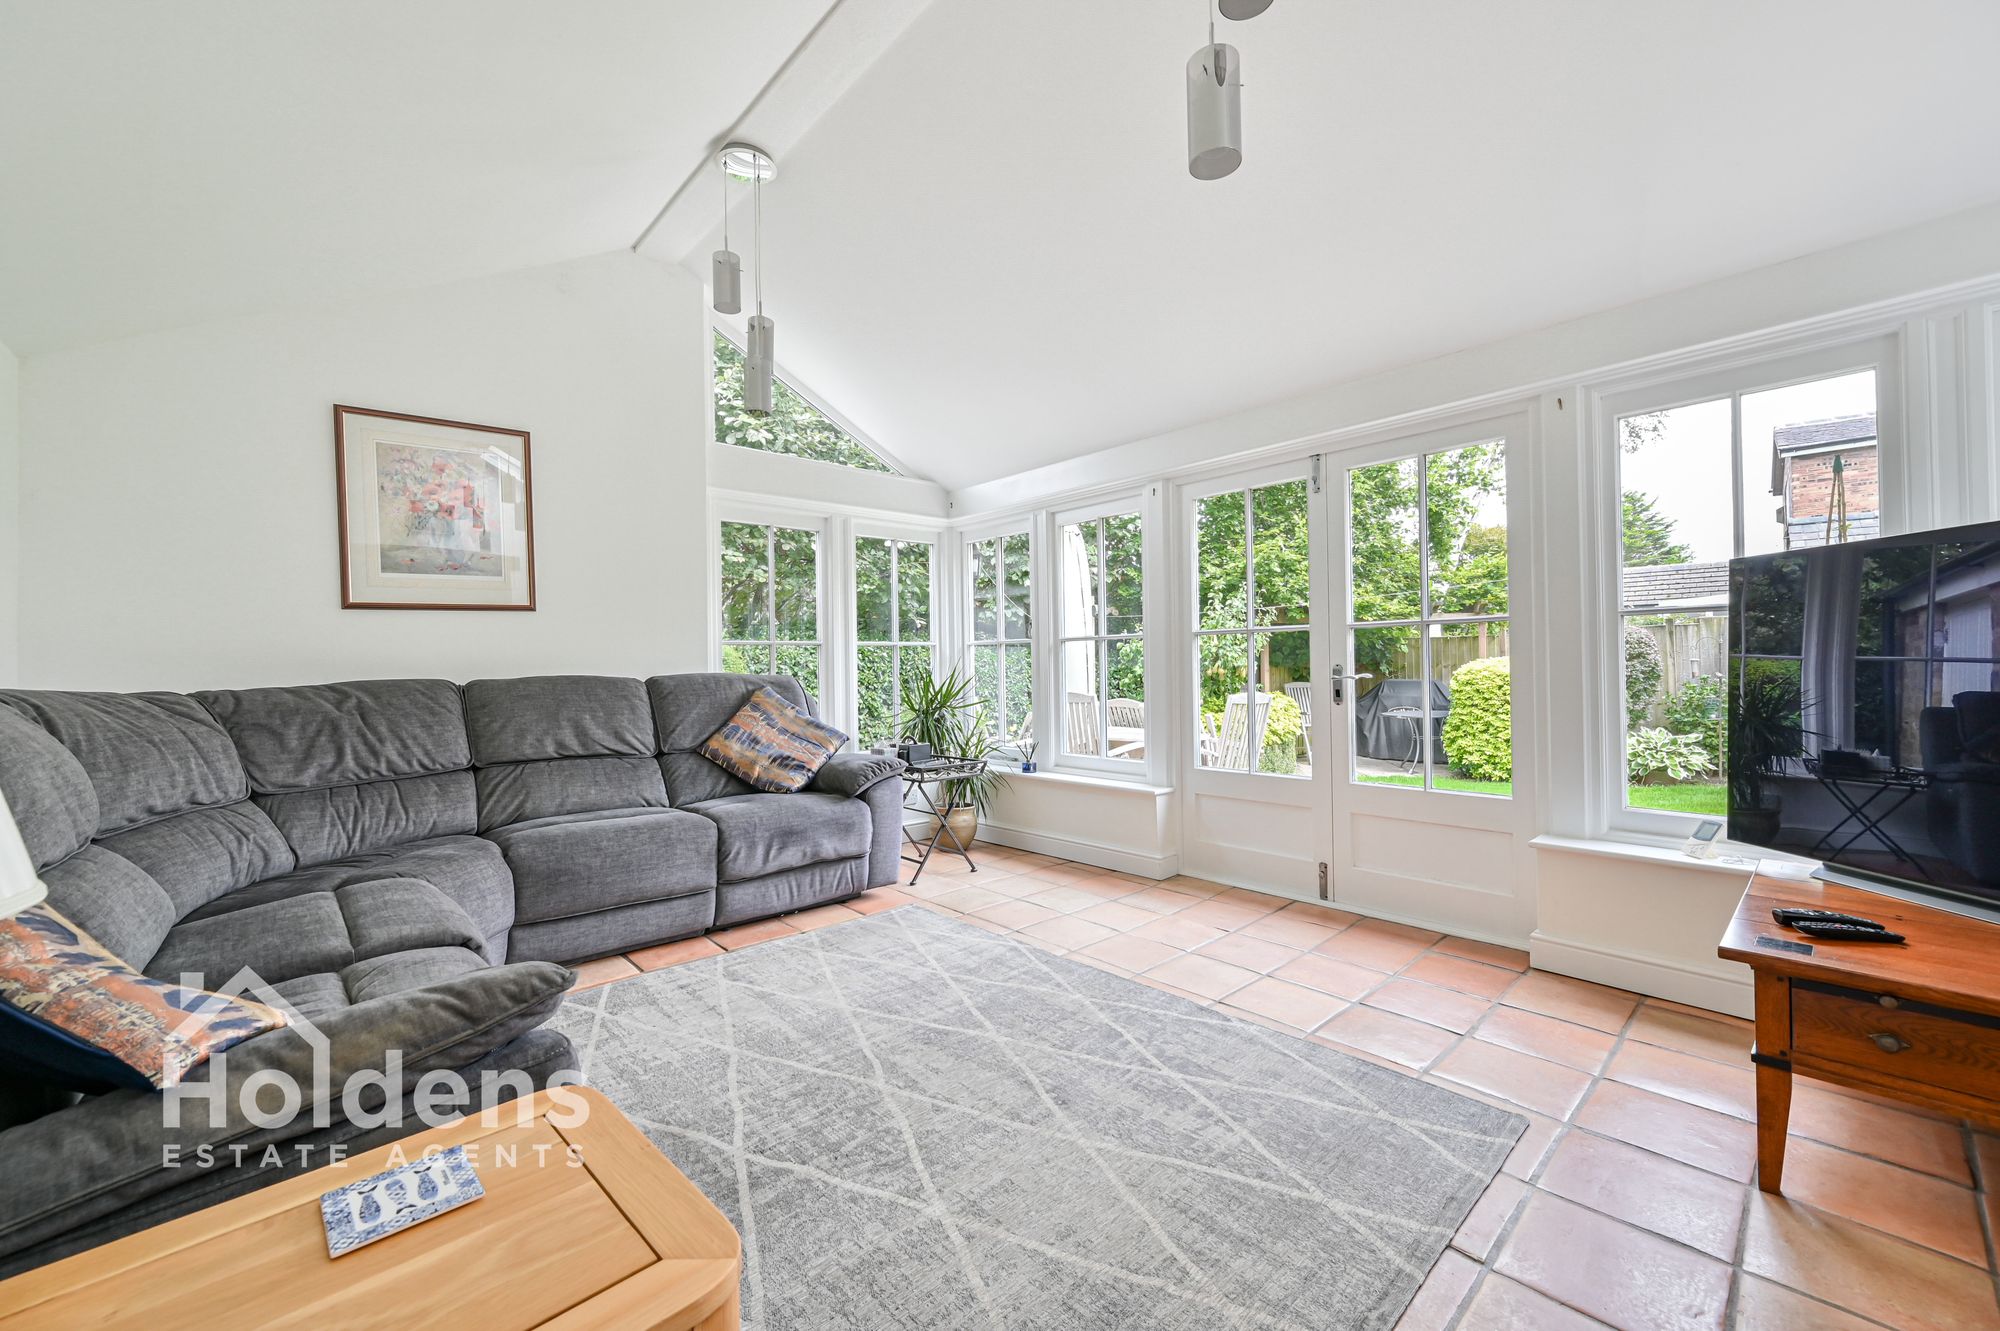
Lounge/diner 20' 3" x 12' 5" (6.16m x 3.78m)
Wooden framed double glazed windows to rear, wooden framed double glazed French doors to rear, wooden framed double glazed door to rear, tiled floor, underfloor heating, radiator, wooden framed double glazed skylight window.
FIRST FLOOR
Landing wooden single glazed window to side, stairs to second floor, doors to three bedrooms and bathroom.
Bedroom 12' 8" x 11' 11" (3.85m x 3.62m)
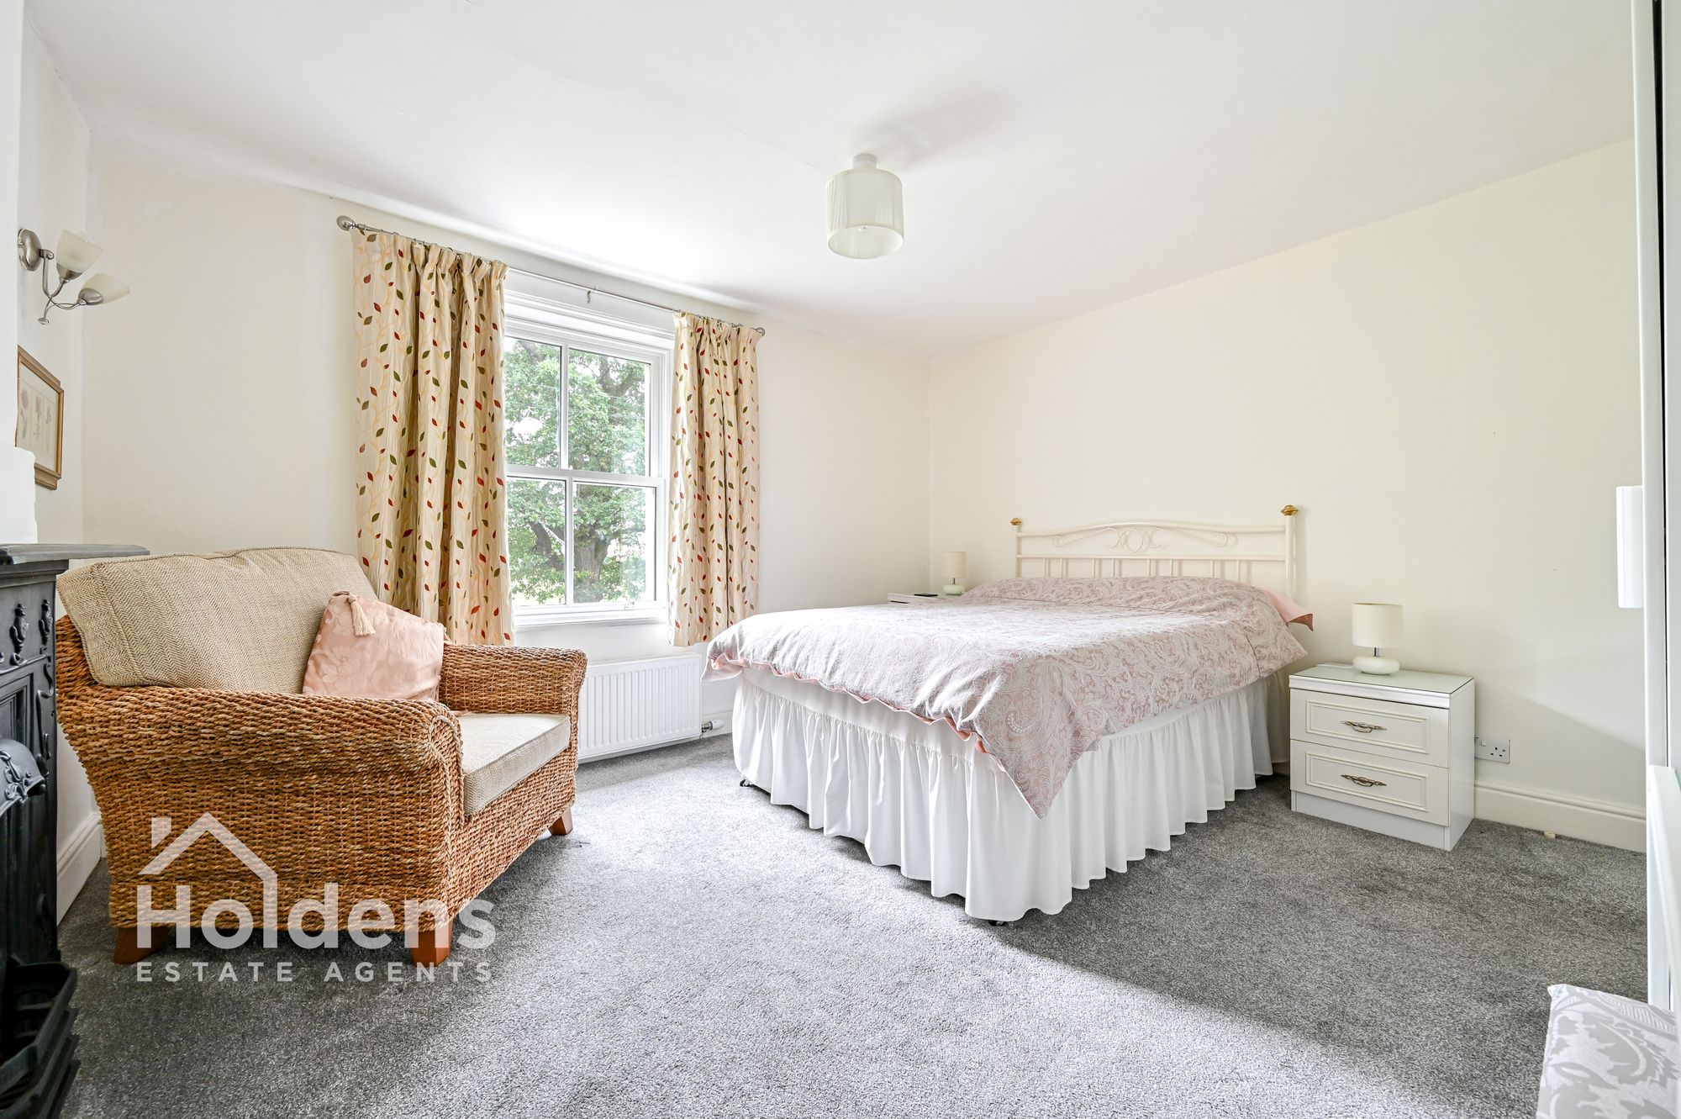
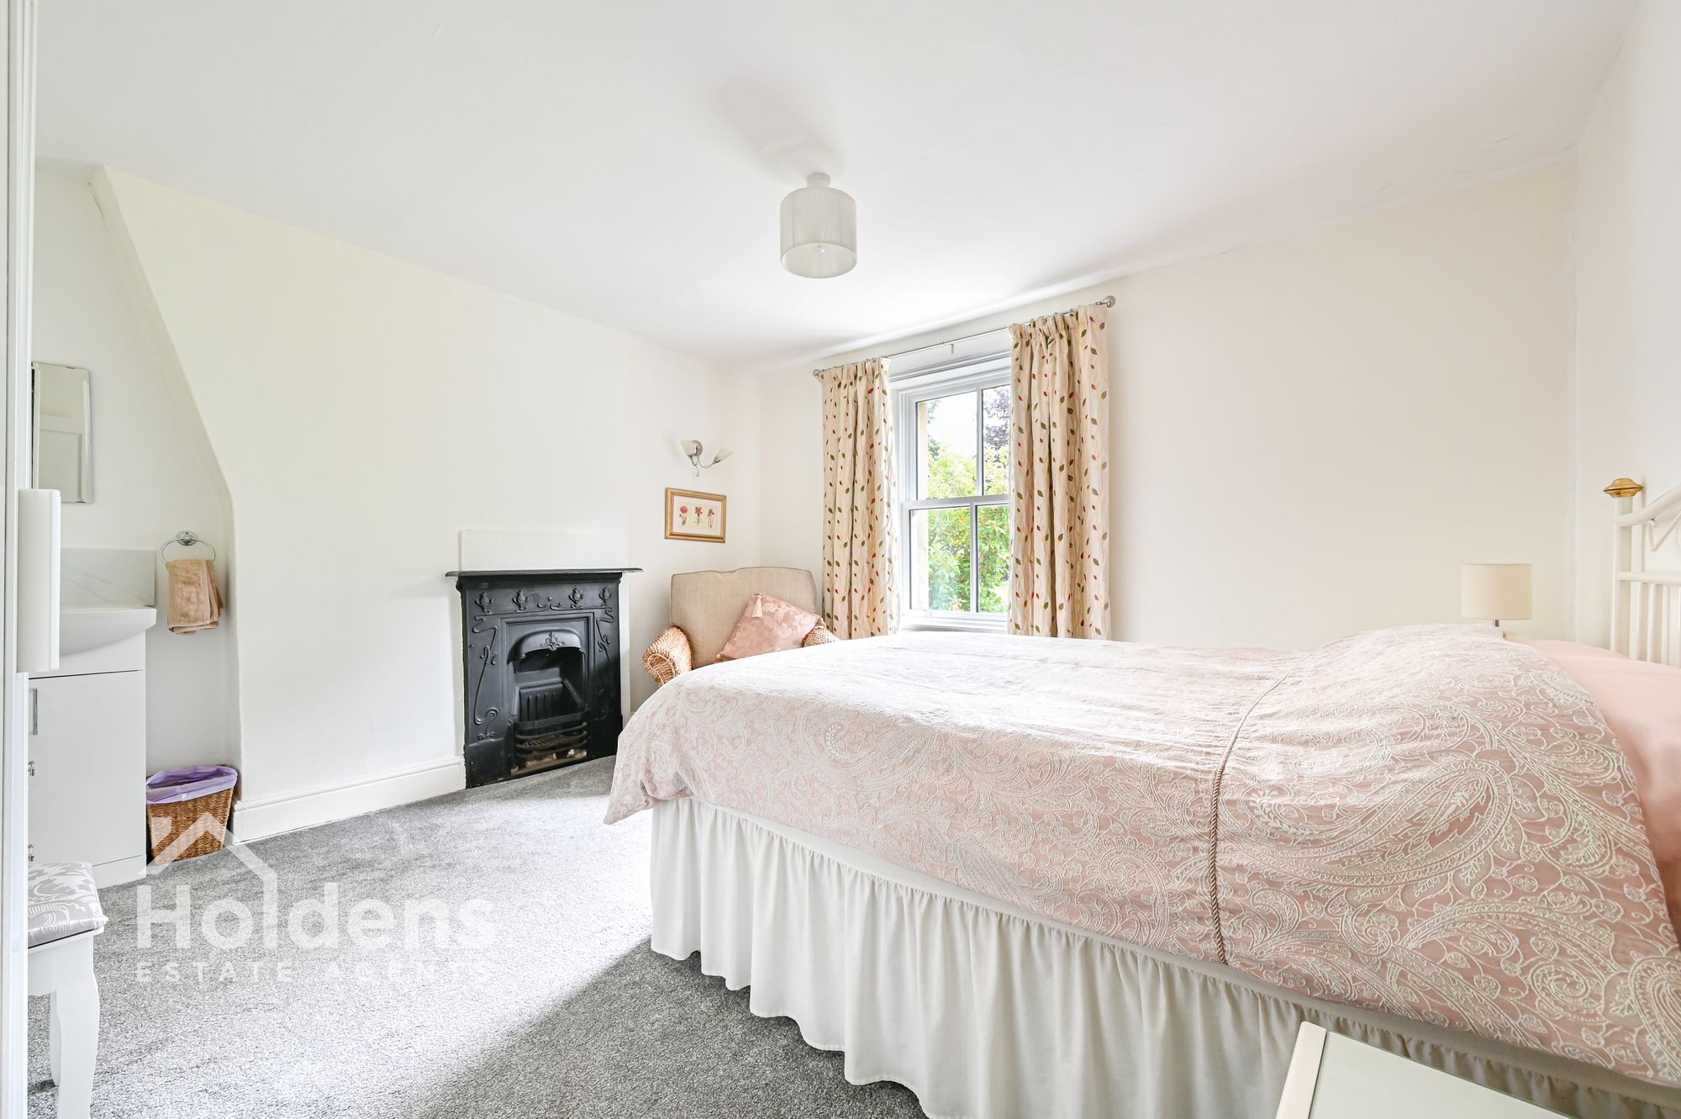
Wooden framed double glazed windows to front, radiator, wash hand basin with vanity unit, feature fireplace.
Bedroom 12' 4" x 11' 9" (3.76m x 3.59m)
Wooden framed double glazed windows to front, radiator.
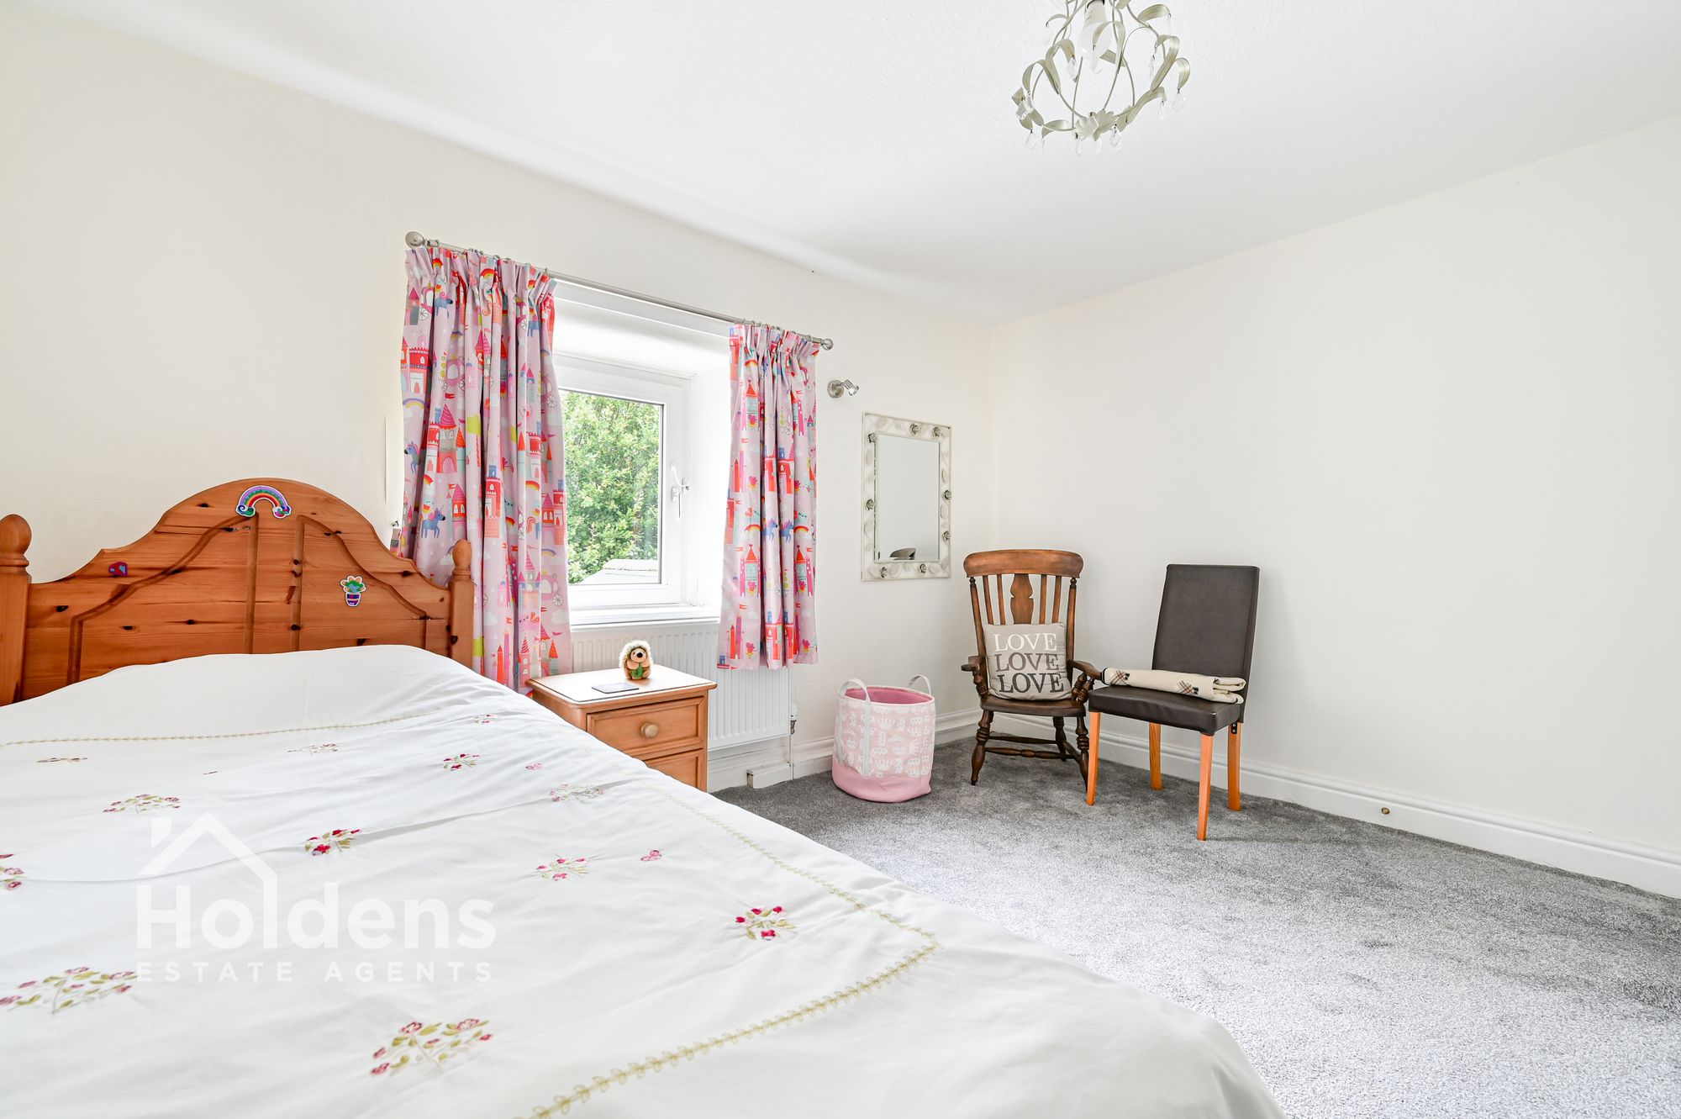
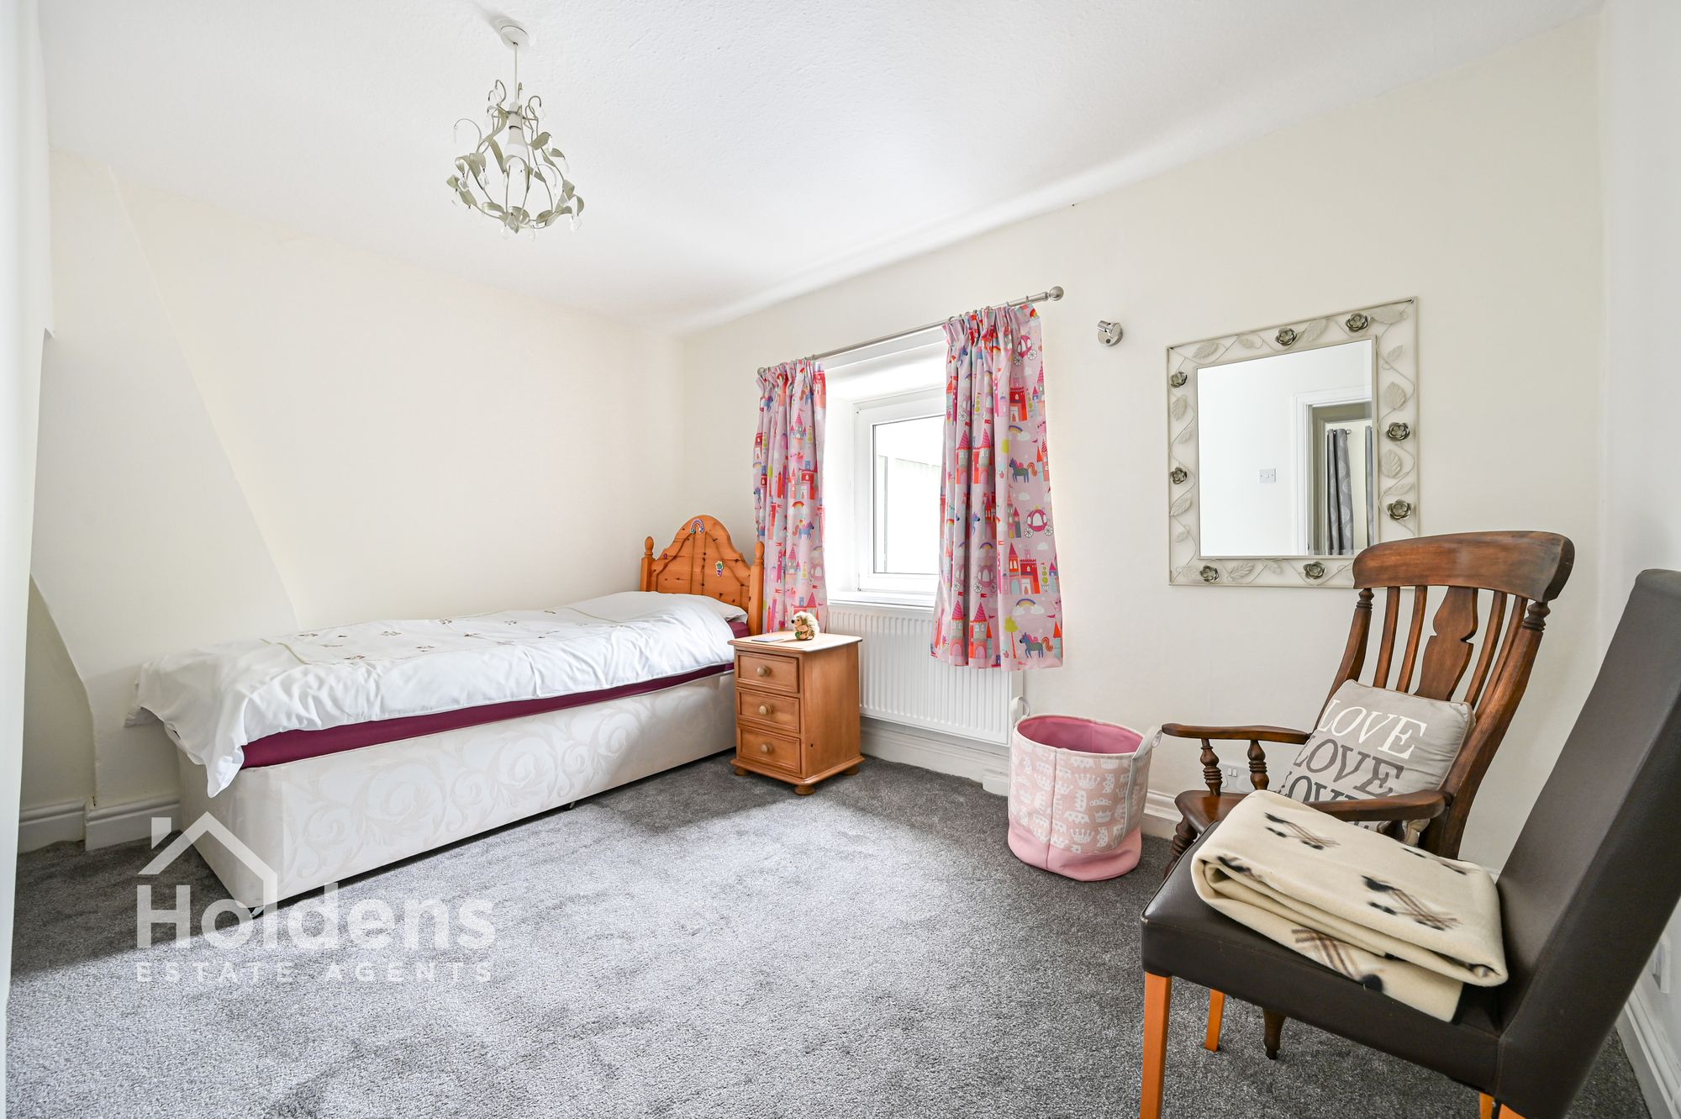
Bedroom 12' 5" x 11' 9" (3.78m x 3.59m)
Wooden framed double glazed windows to rear, radiator.
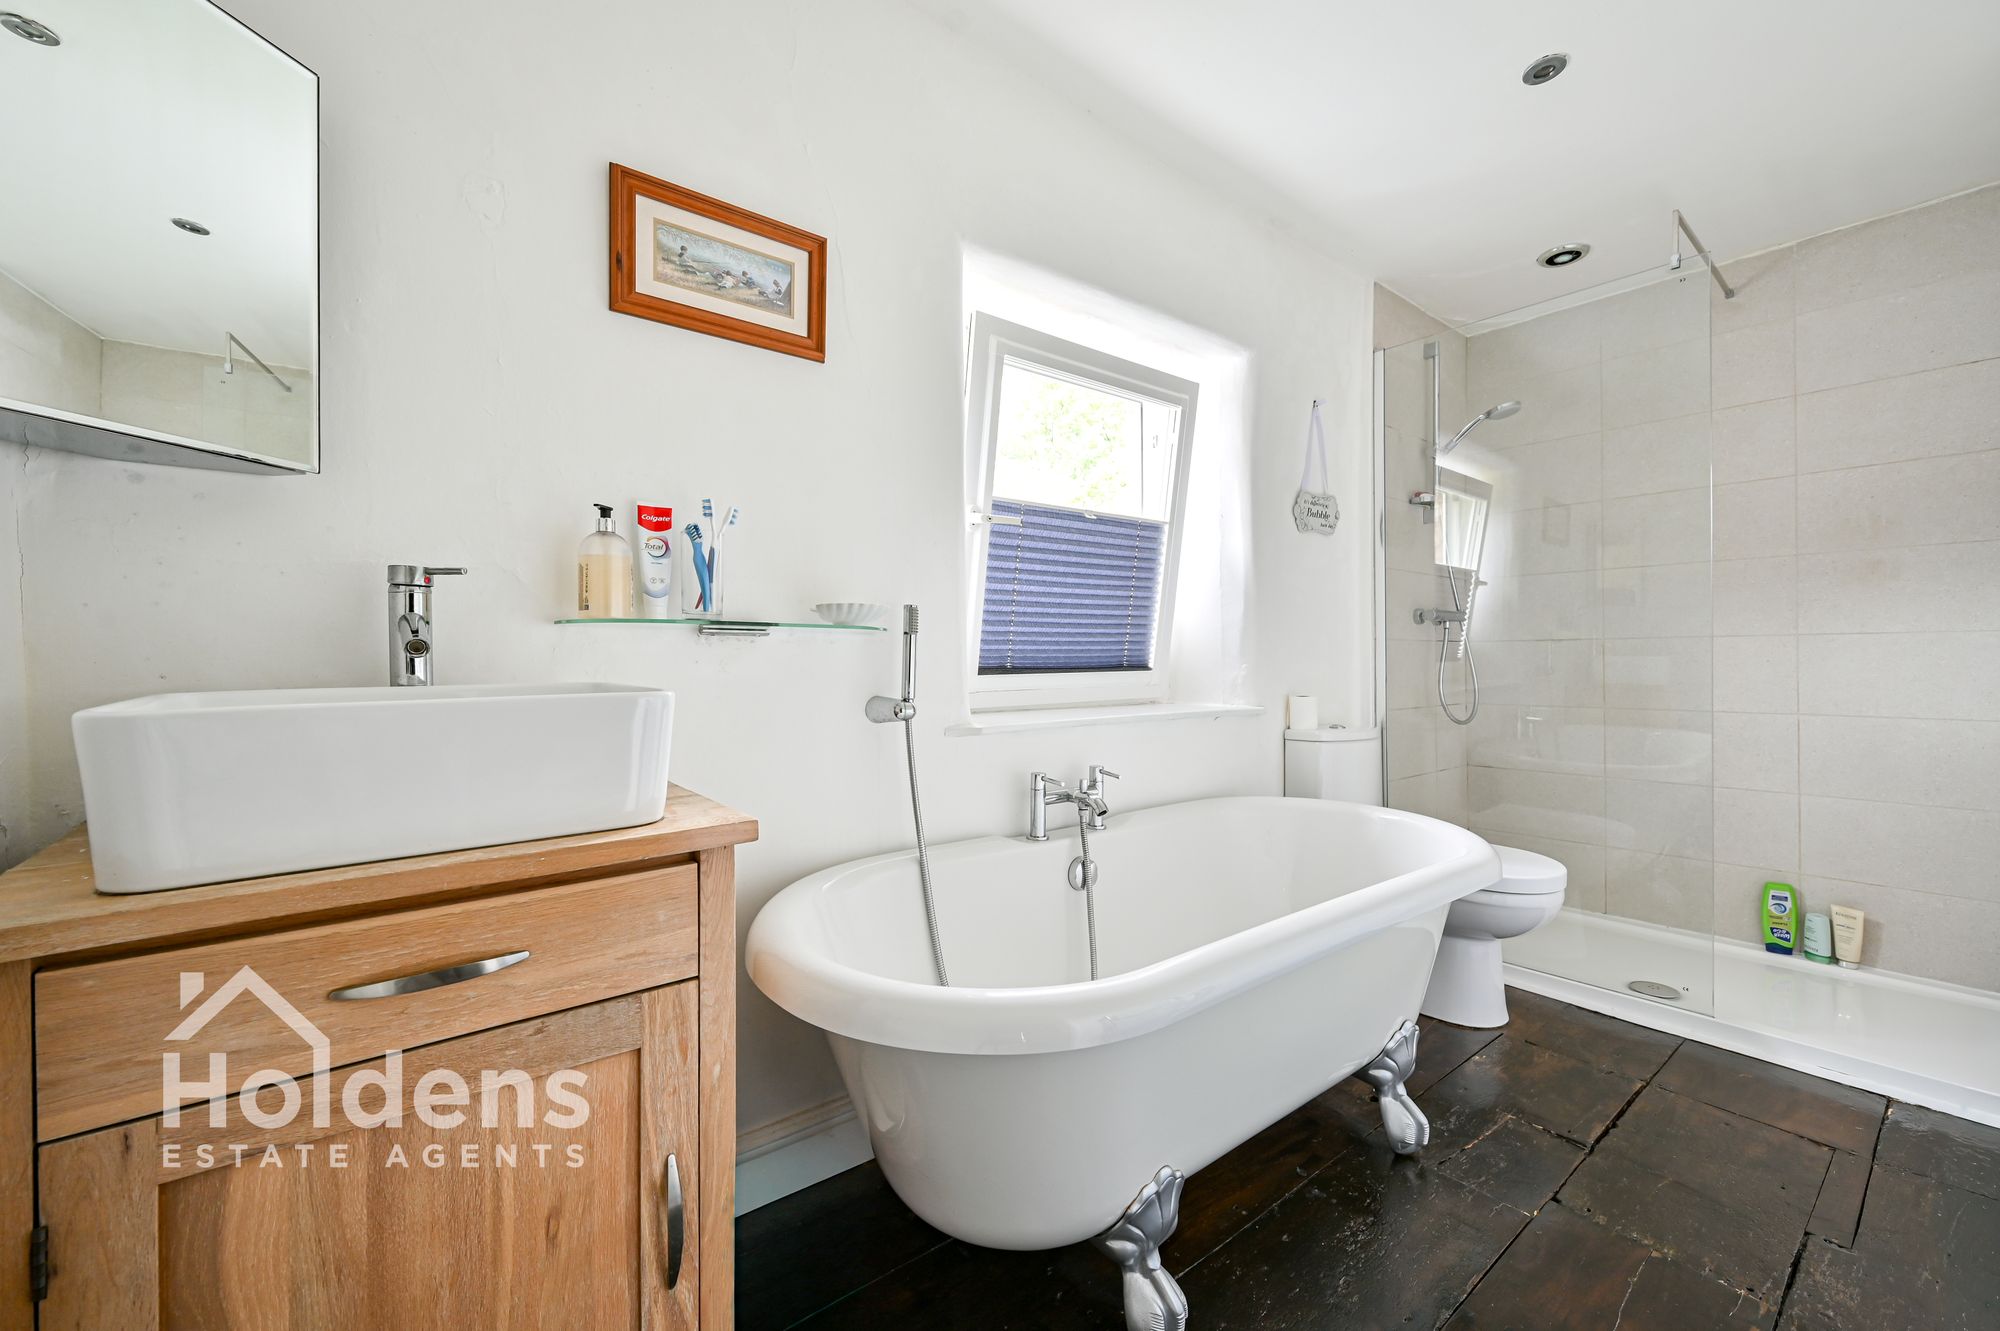
Bathroom 12' 7" x 5' 0" (3.83m x 1.52m)
Wash hand basin with vanity unit, freestanding bath, uPVC double glazed window to rear, WC, walk-in shower, radiator and towel radiator, down lights.
SECOND FLOOR
Small landing area with storage, wooden double glazed Velux skylight, doors to office and bedroom.
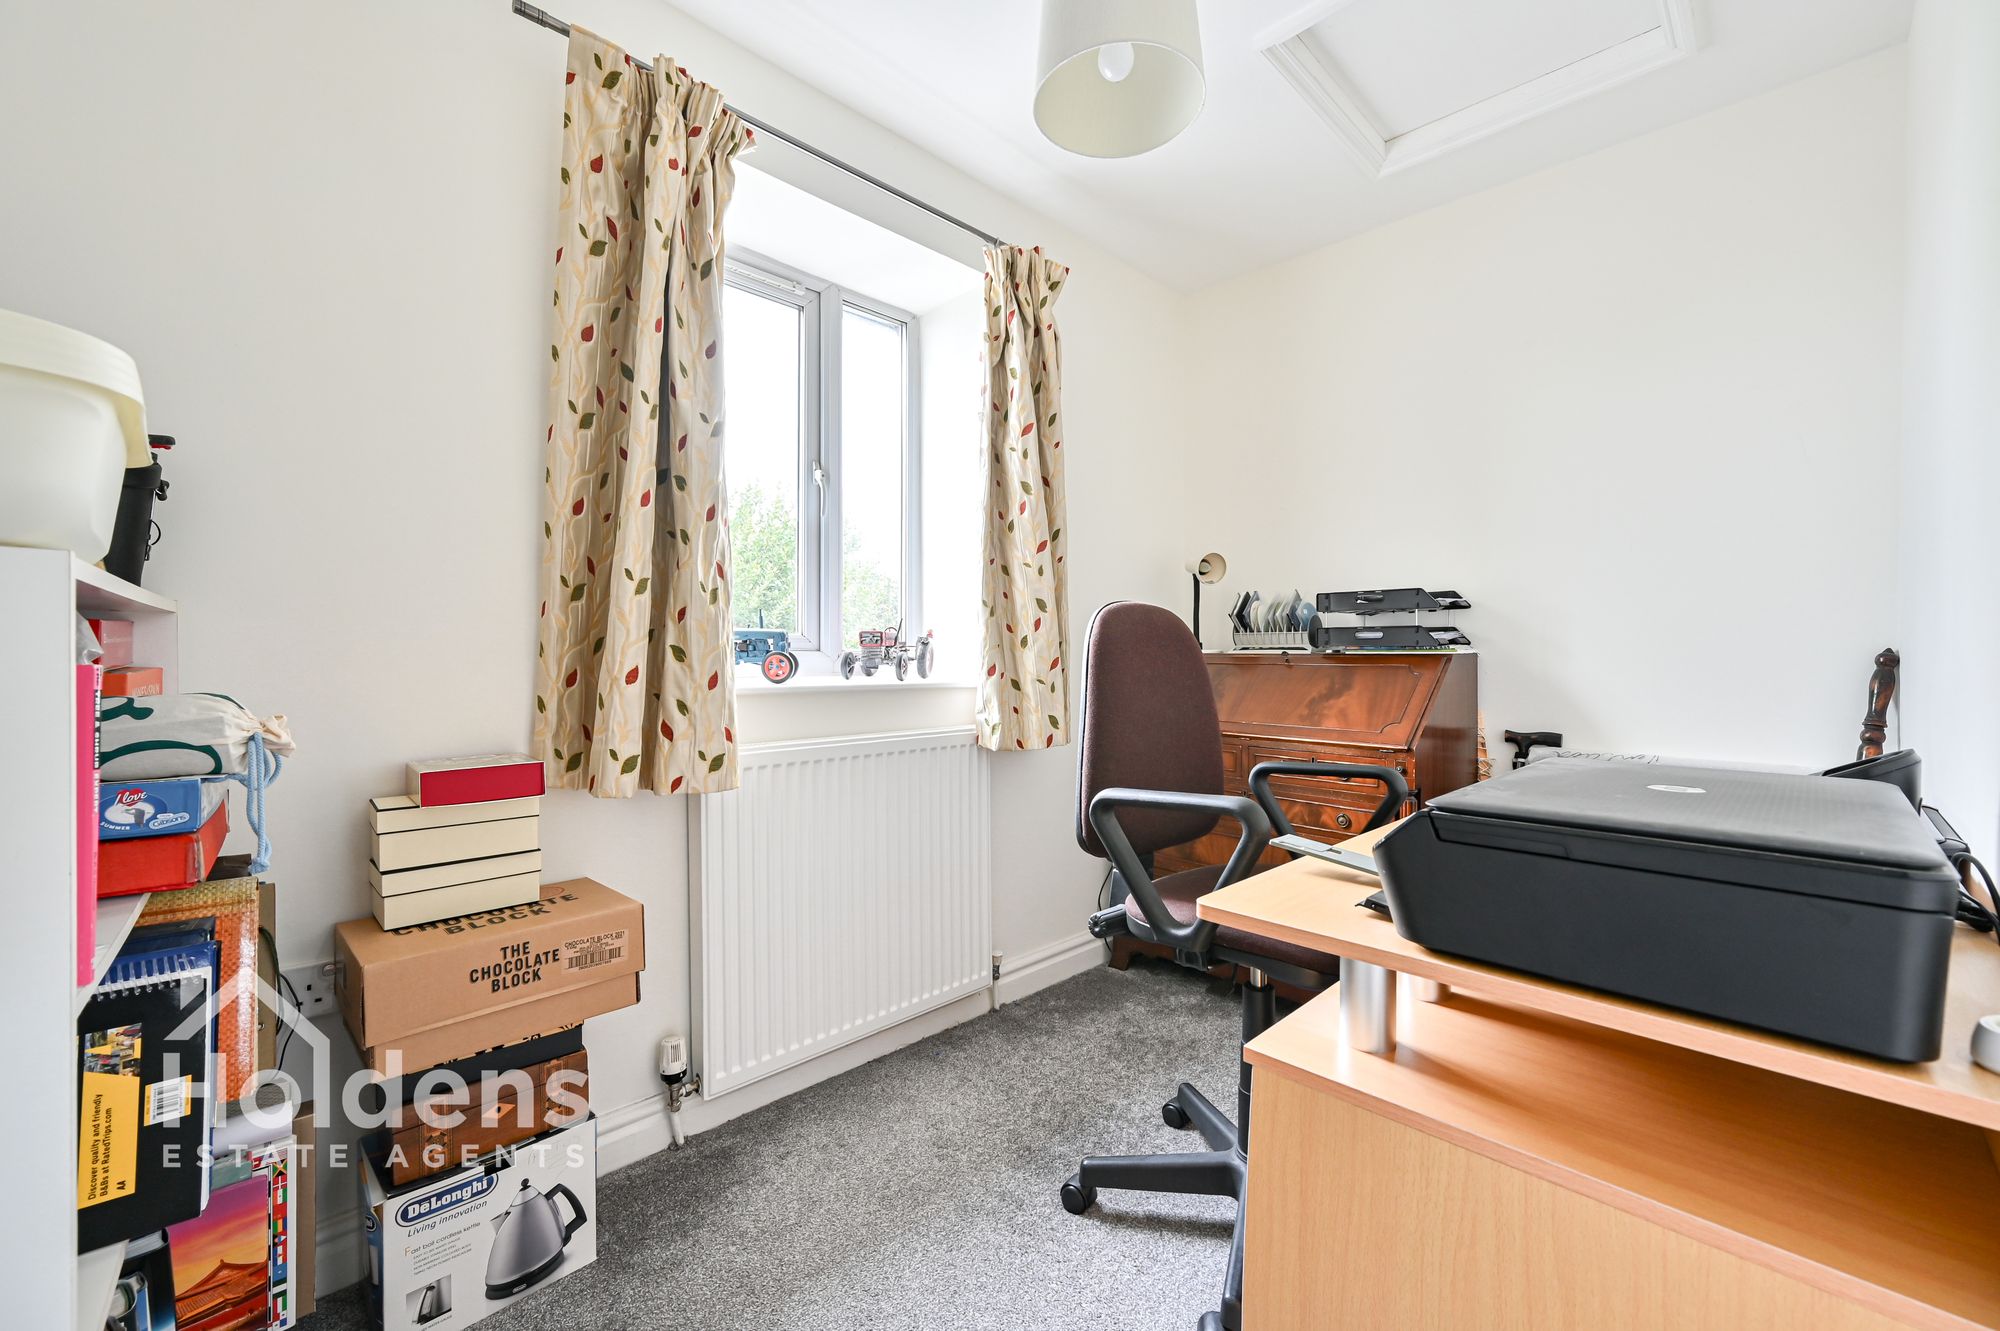
Office 9' 5" x 5' 10" (2.88m x 1.77m)
uPVC double glazed window to rear, radiator.
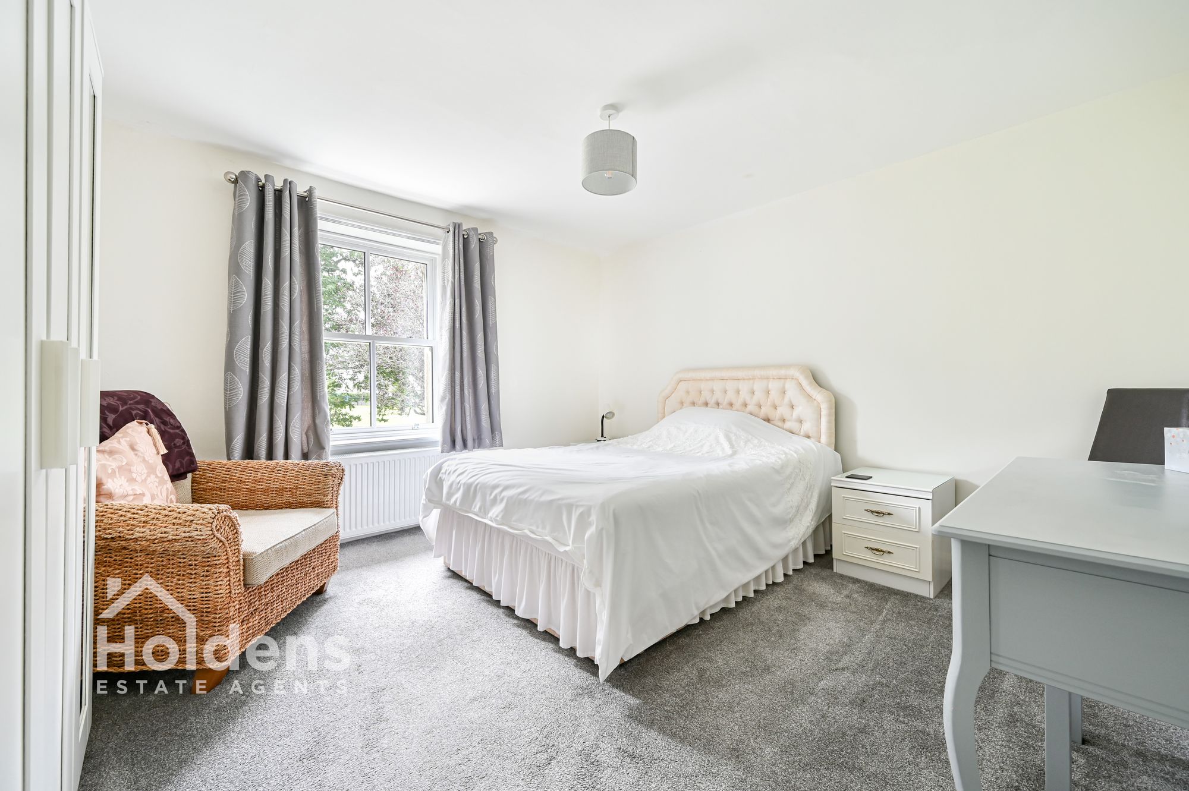
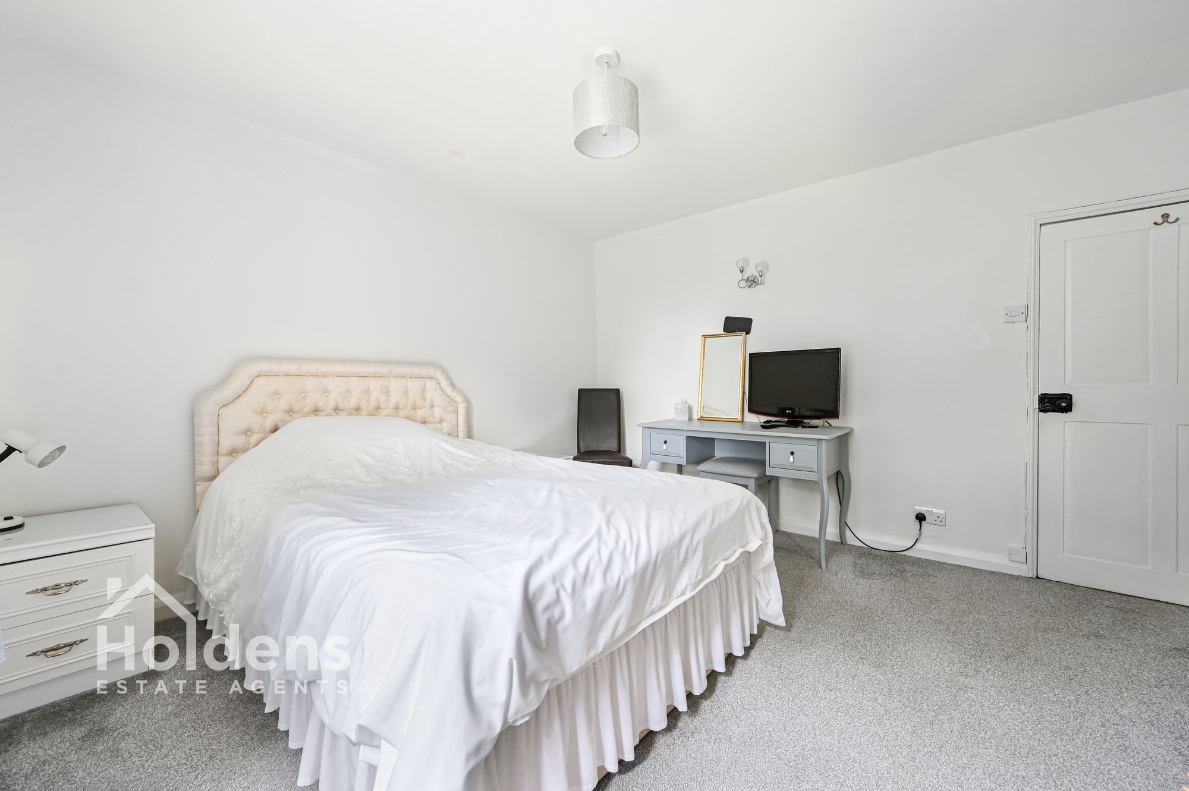
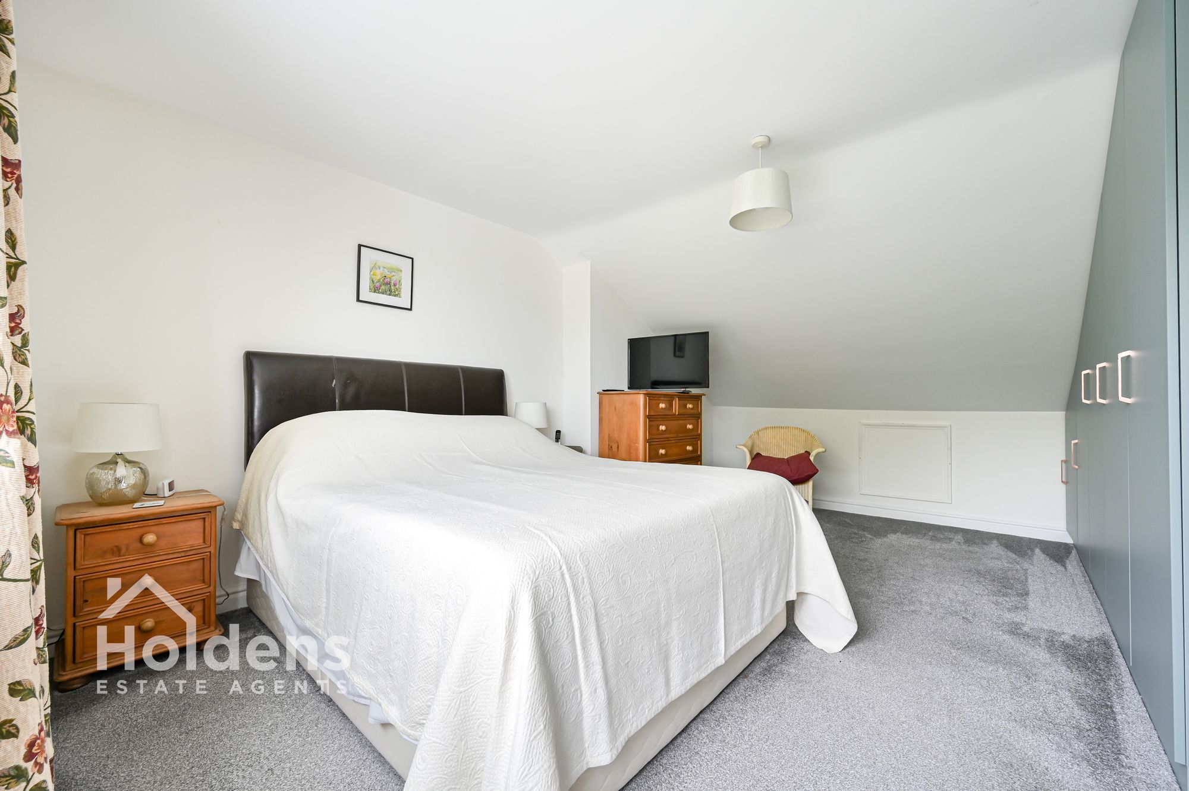
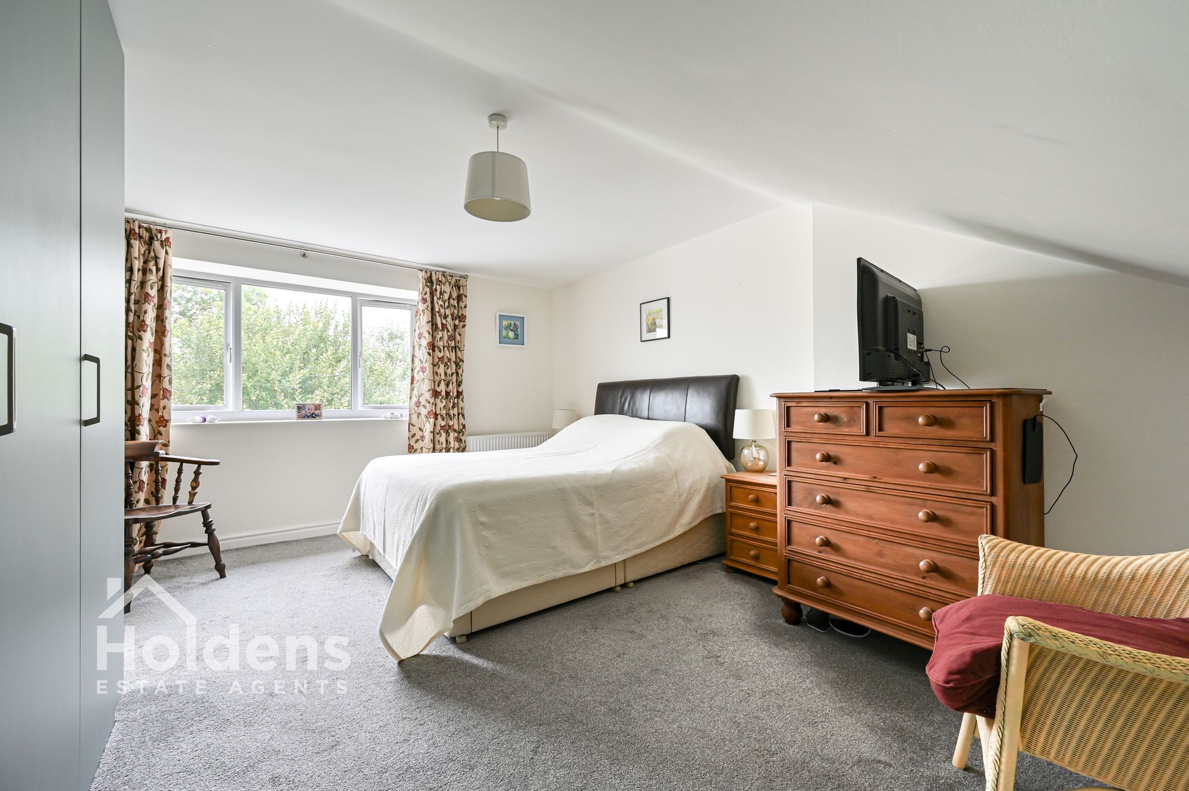
Bedroom 16' 8" x 15' 6" (5.07m x 4.73m)
uPVC double glazed windows to rear, radiator, built-in wardrobes, door to en-suite.
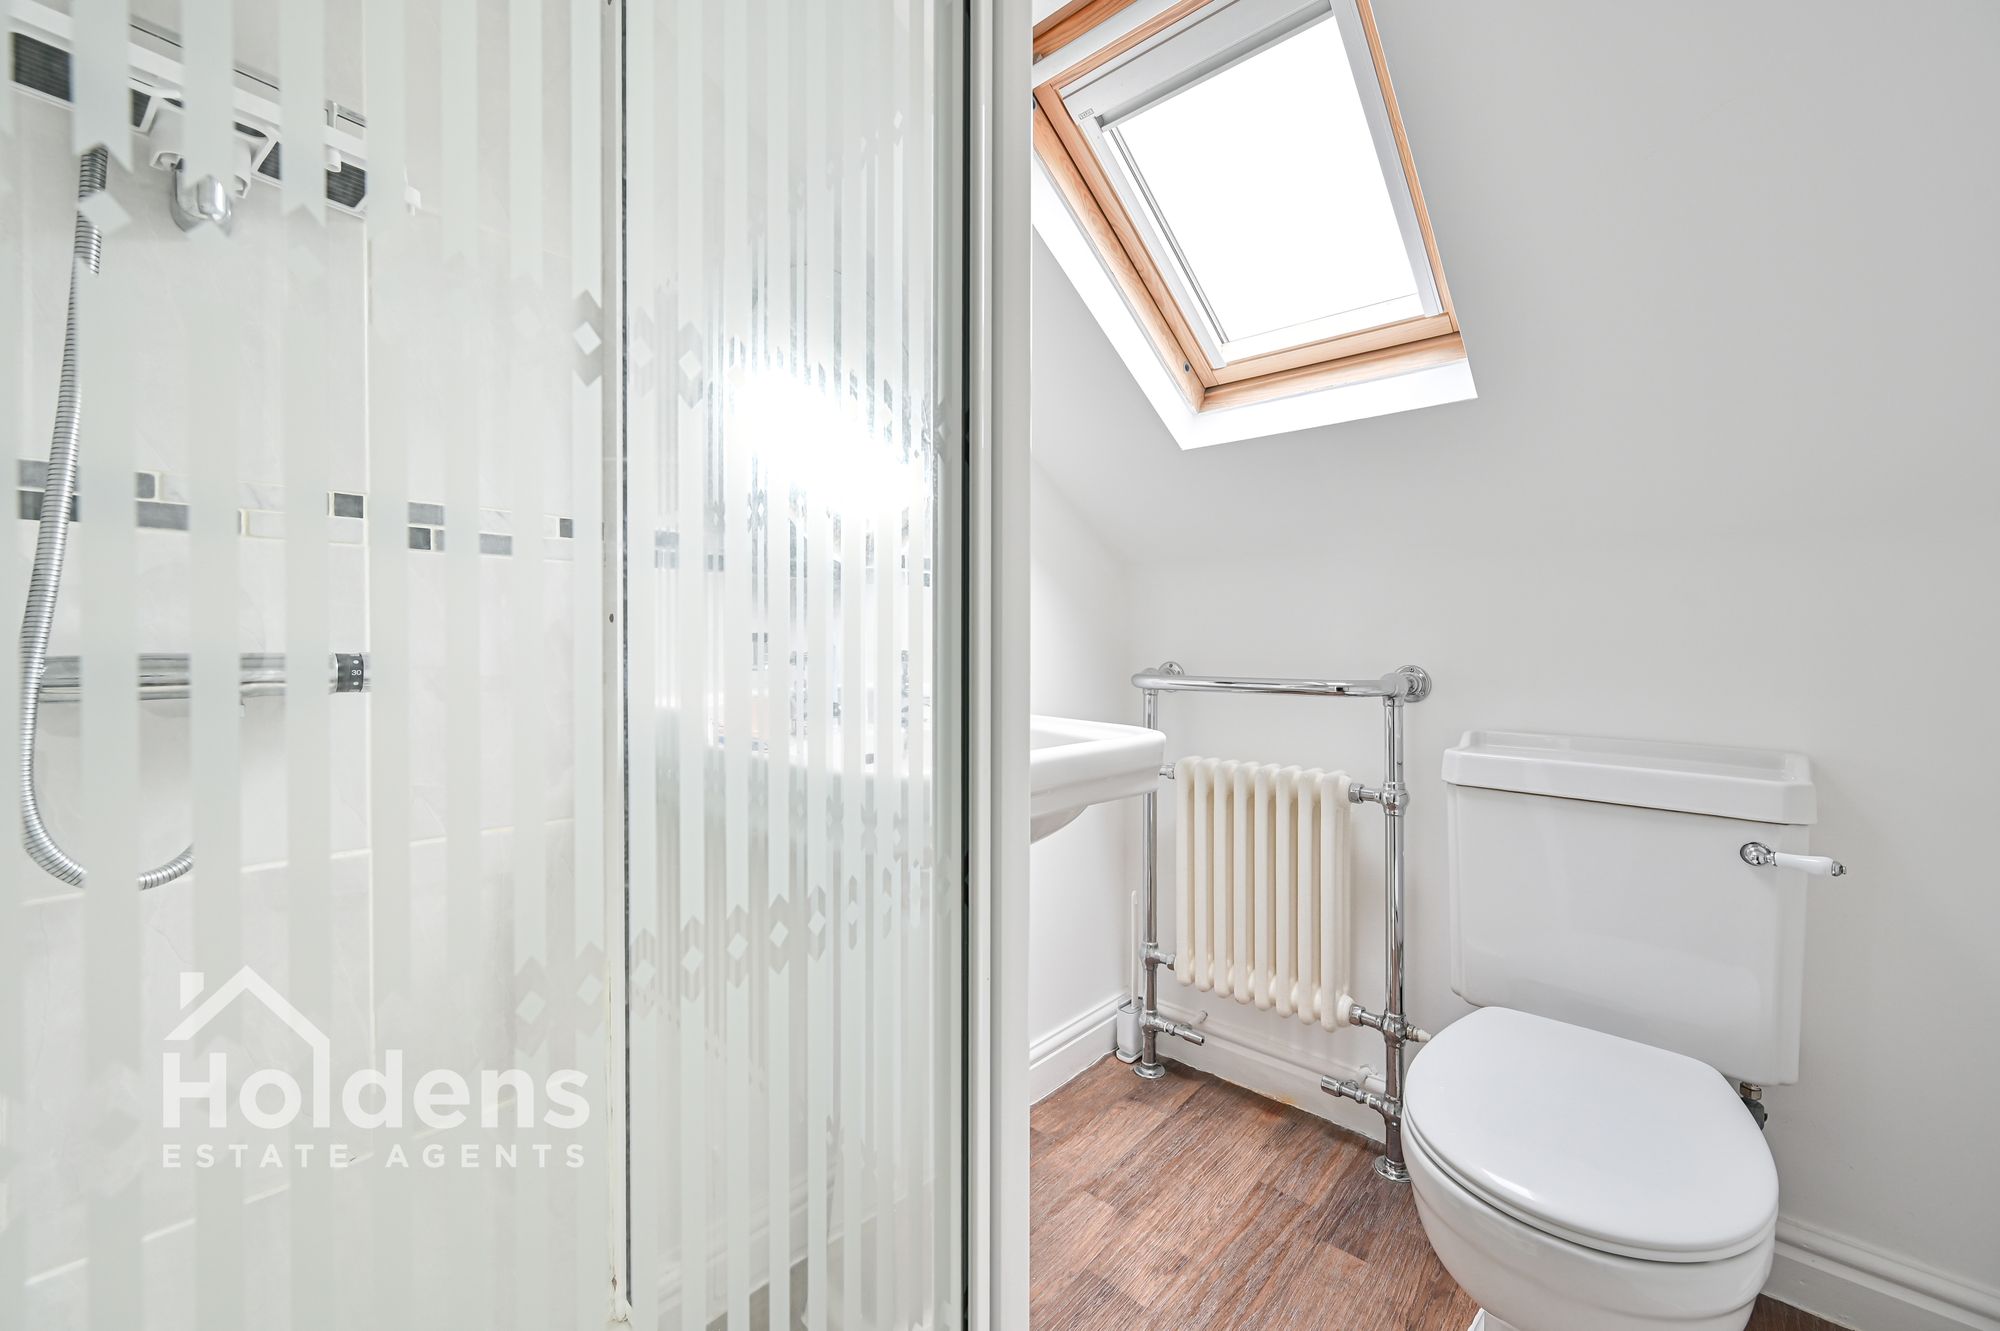
En suite 6' 6" x 4' 9" (1.98m x 1.45m)
Shower cubicle, pedestal wash hand basin, uPVC double glazed Velux skylight, towel radiator, WC, built-in cupboards.
Disclaimer
Disclaimer: All information such as plans, dimensions, and details about the property's condition or suitability is provided in good faith and believed to be accurate, but should not be relied upon without independent verification. Buyers or tenants must carry out their own checks. Appliances and systems (e.g. electrics, plumbing, heating) haven’t been tested. It’s strongly advised to get professional inspections before making any commitments. No employee or agent of Holdens Estate Agents is authorised to make promises or guarantees about the property. These details are for general guidance only and do not form part of any contract. If the property is leasehold, buyers should carefully review the lease terms, including length, rent, deposit, and any specific conditions. All discussions with Holdens Estate Agents are subject to contract.