Greystock Close, Bamber Bridge, PR5
Full Details
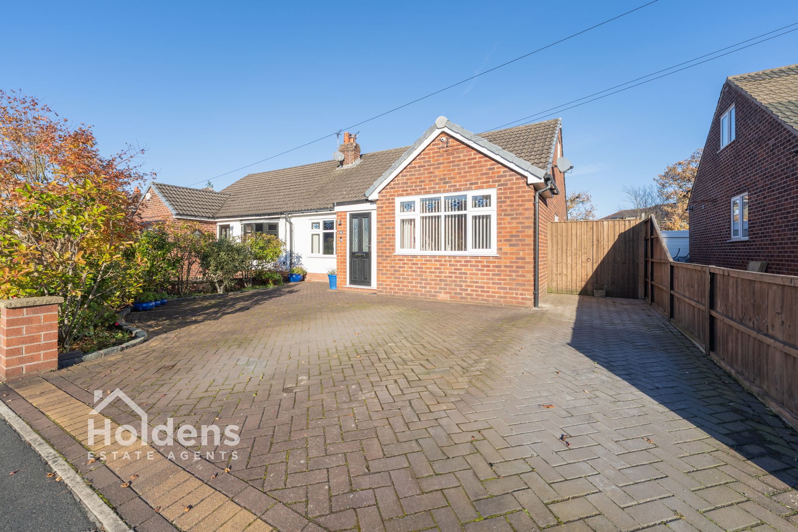
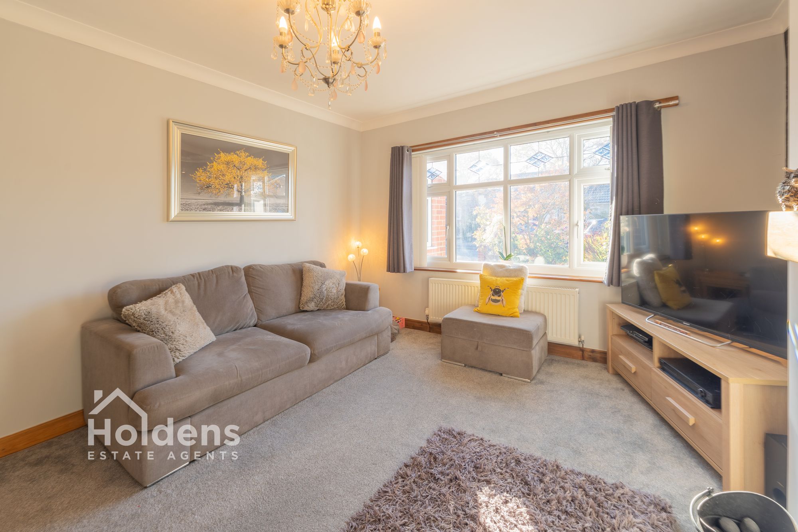
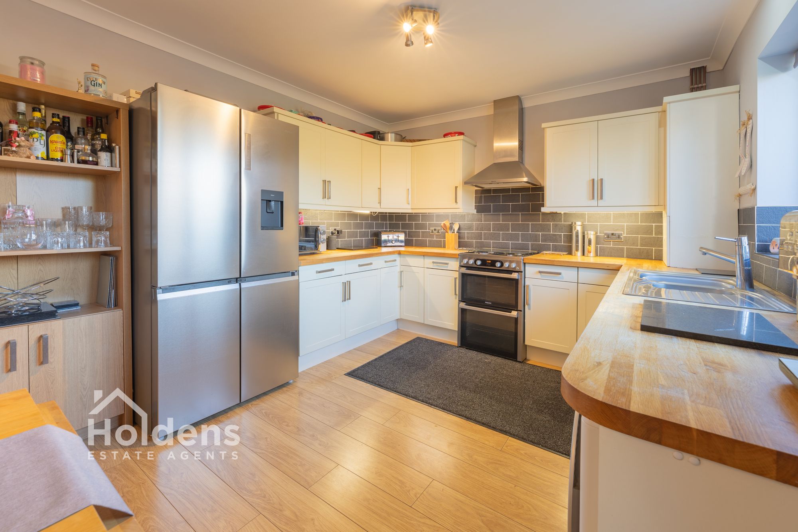
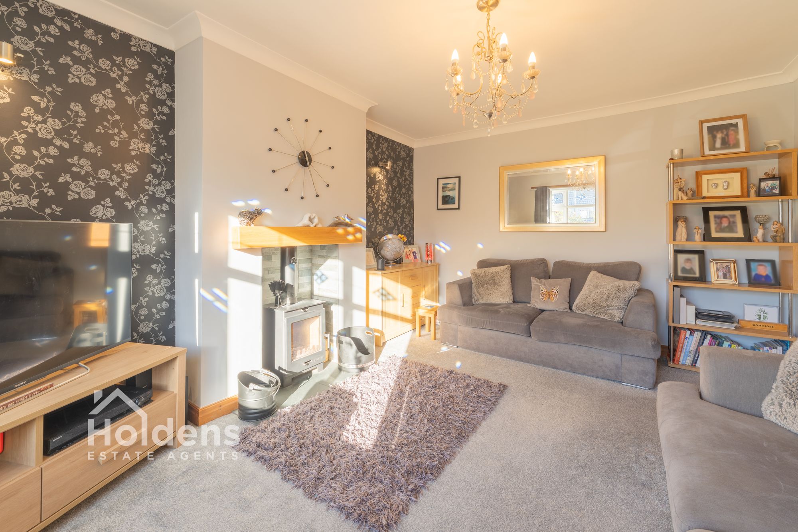
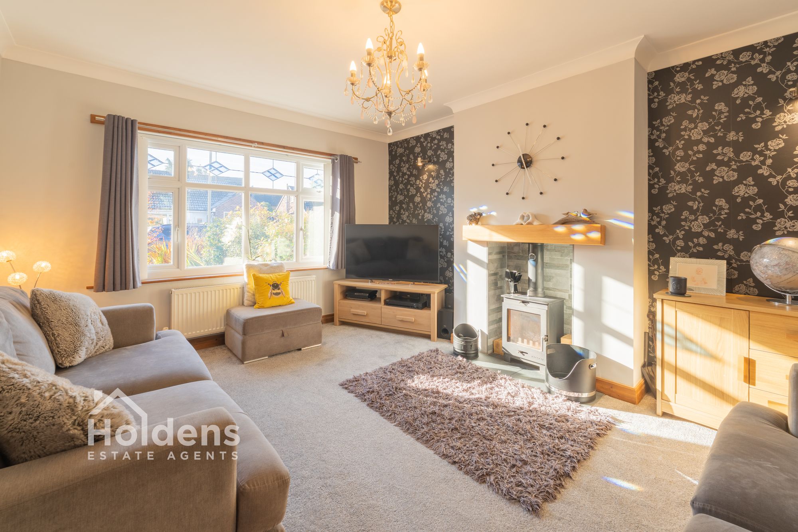
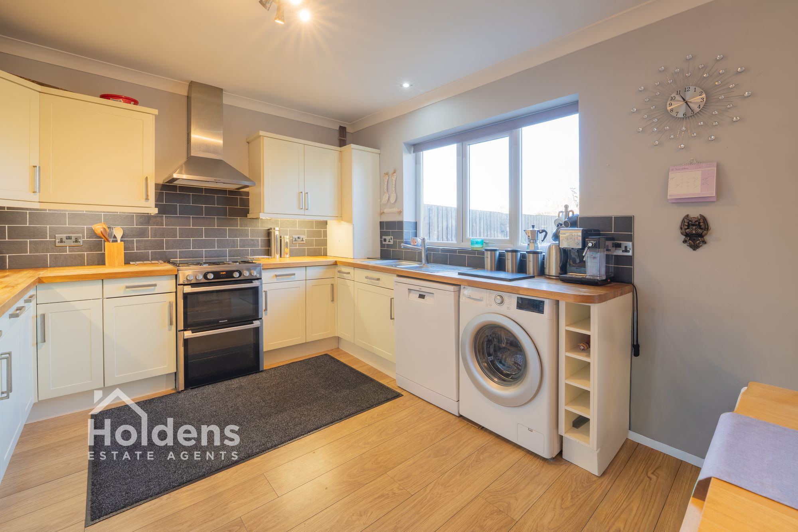
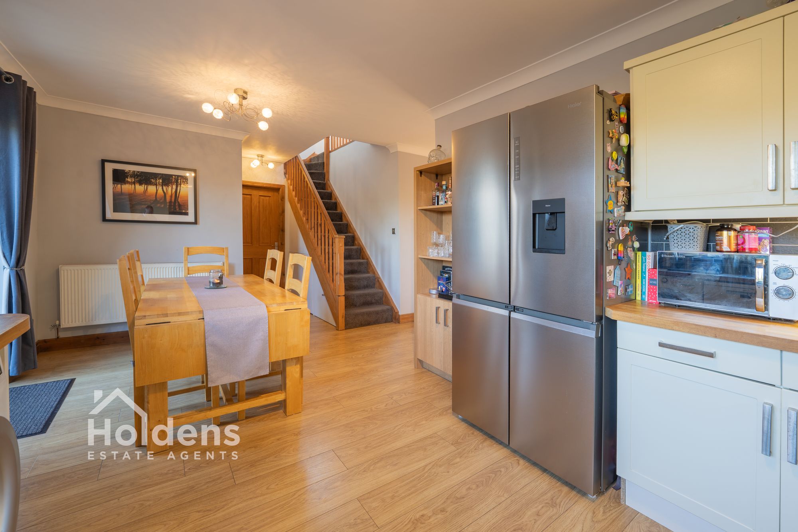
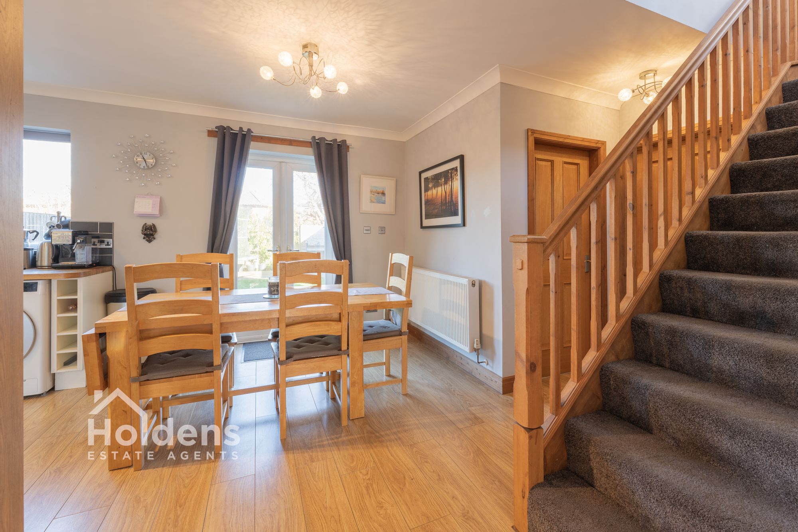
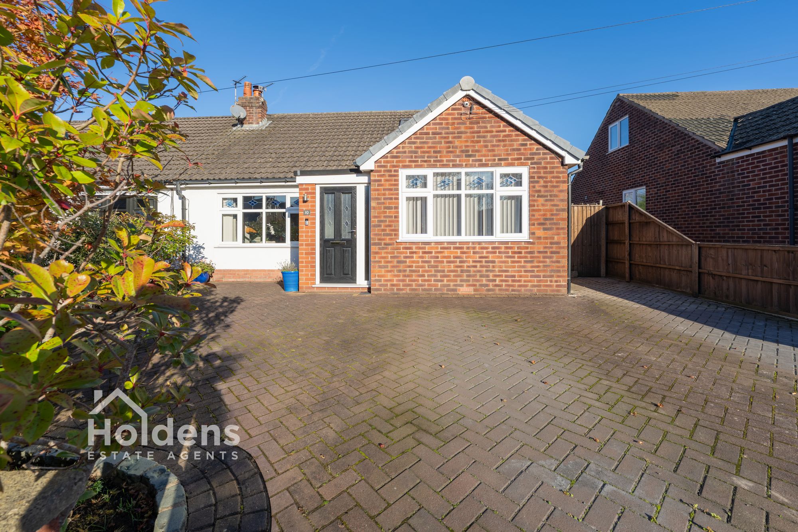
This spacious three bedroom semi detached bungalow offers versatile accommodation, a modern kitchen diner and a welcoming living room, making it an appealing choice for a range of buyers. The layout provides flexibility for family life, guests or those seeking space to work from home. At the heart of the property is the large kitchen diner, a sociable room with a modern kitchen and space to enjoy meals together. Its generous proportions make it well suited to everyday routines as well as entertaining friends and family. The living room offers a comfortable place to relax, with a log burner creating a cosy atmosphere during the colder months.
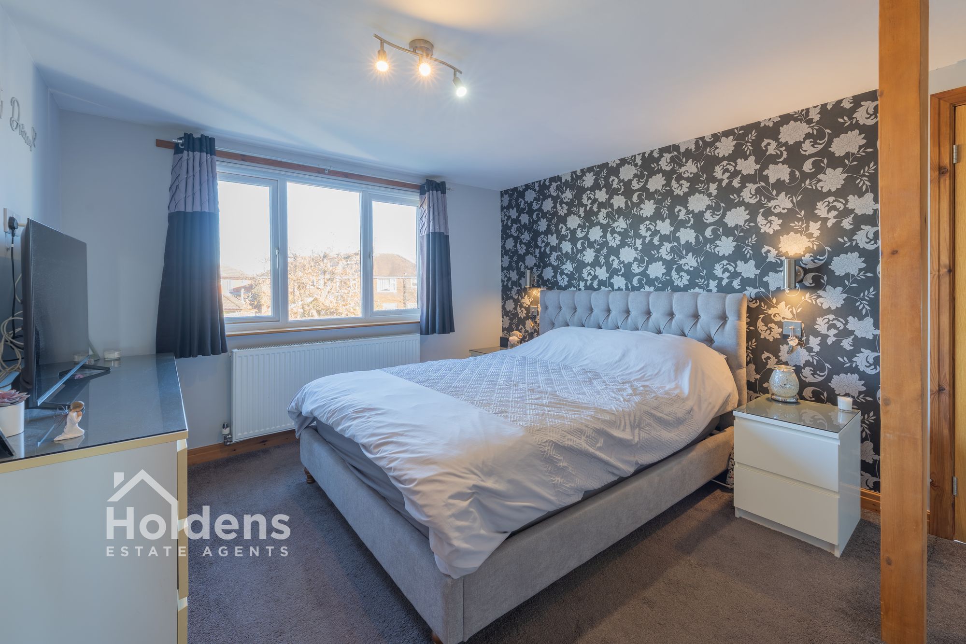
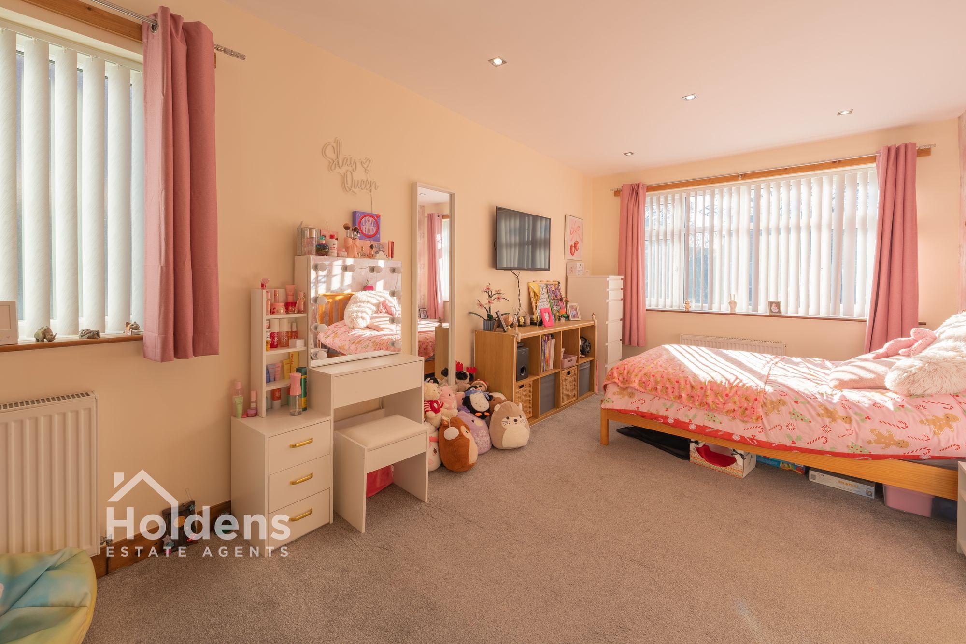
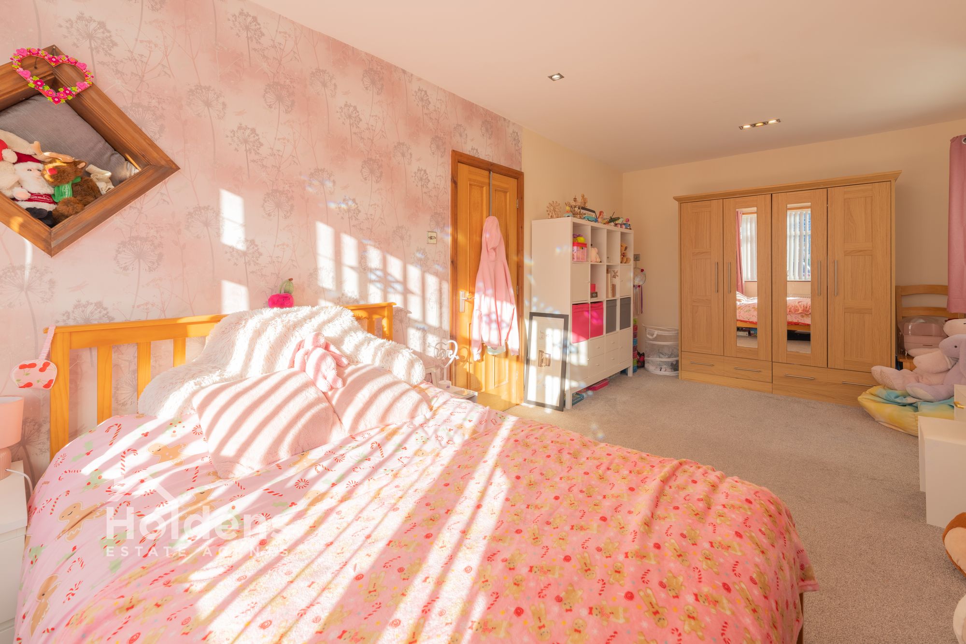
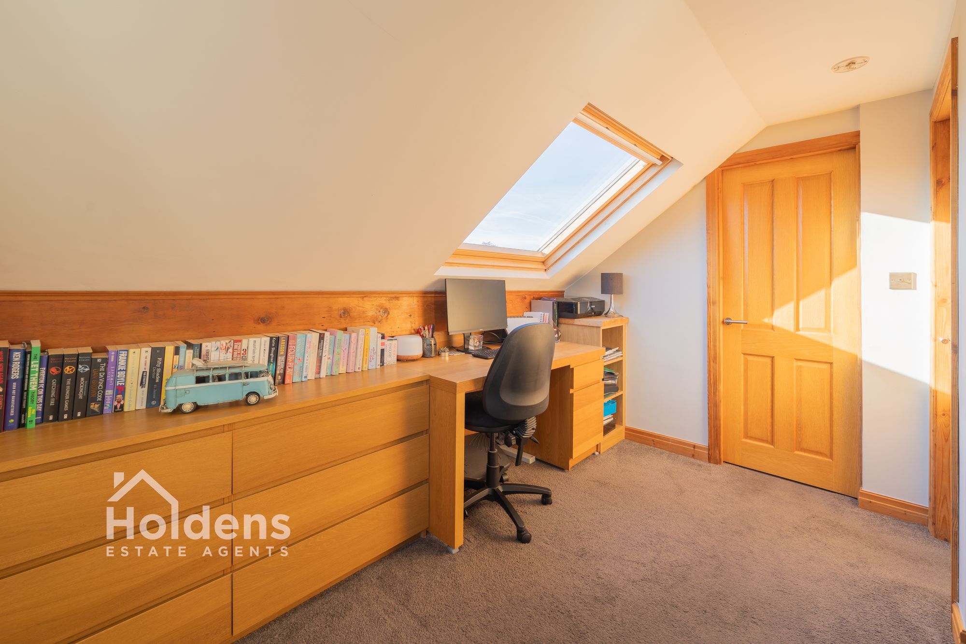
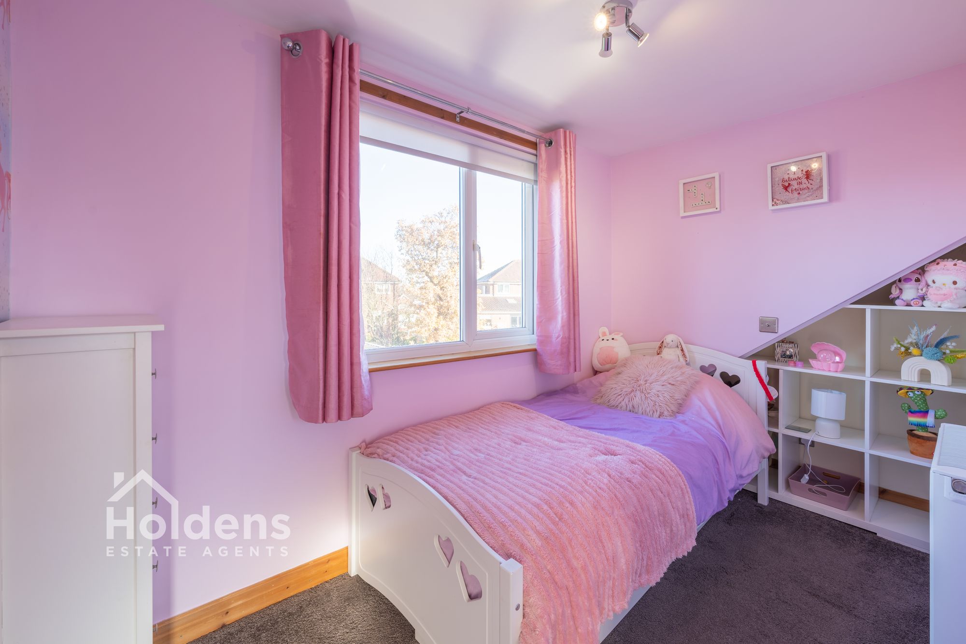
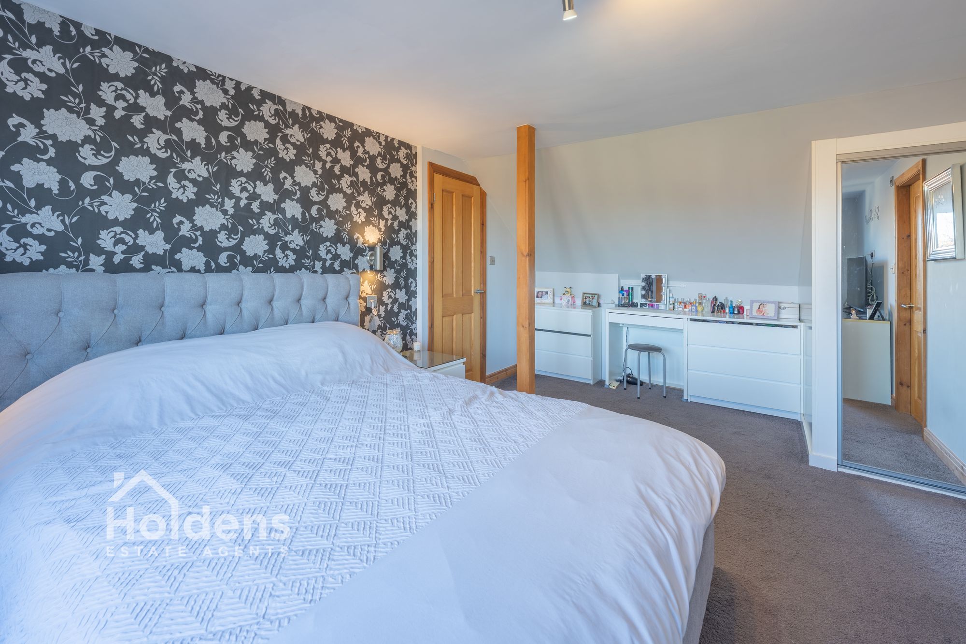
The property benefits from three bedrooms, including a large downstairs bedroom that provides useful flexibility for those who prefer a bedroom on the main level. The remaining bedrooms offer further options for family members, visitors or alternative uses to suit individual needs. The combination of generous living space and adaptable bedrooms gives the home a practical layout, while the modern kitchen and characterful log burner add to its appeal.
Whether you are looking for a home with room to entertain, a comfortable place to unwind or accommodation that can adapt as your needs change, this bungalow offers a range of possibilities.
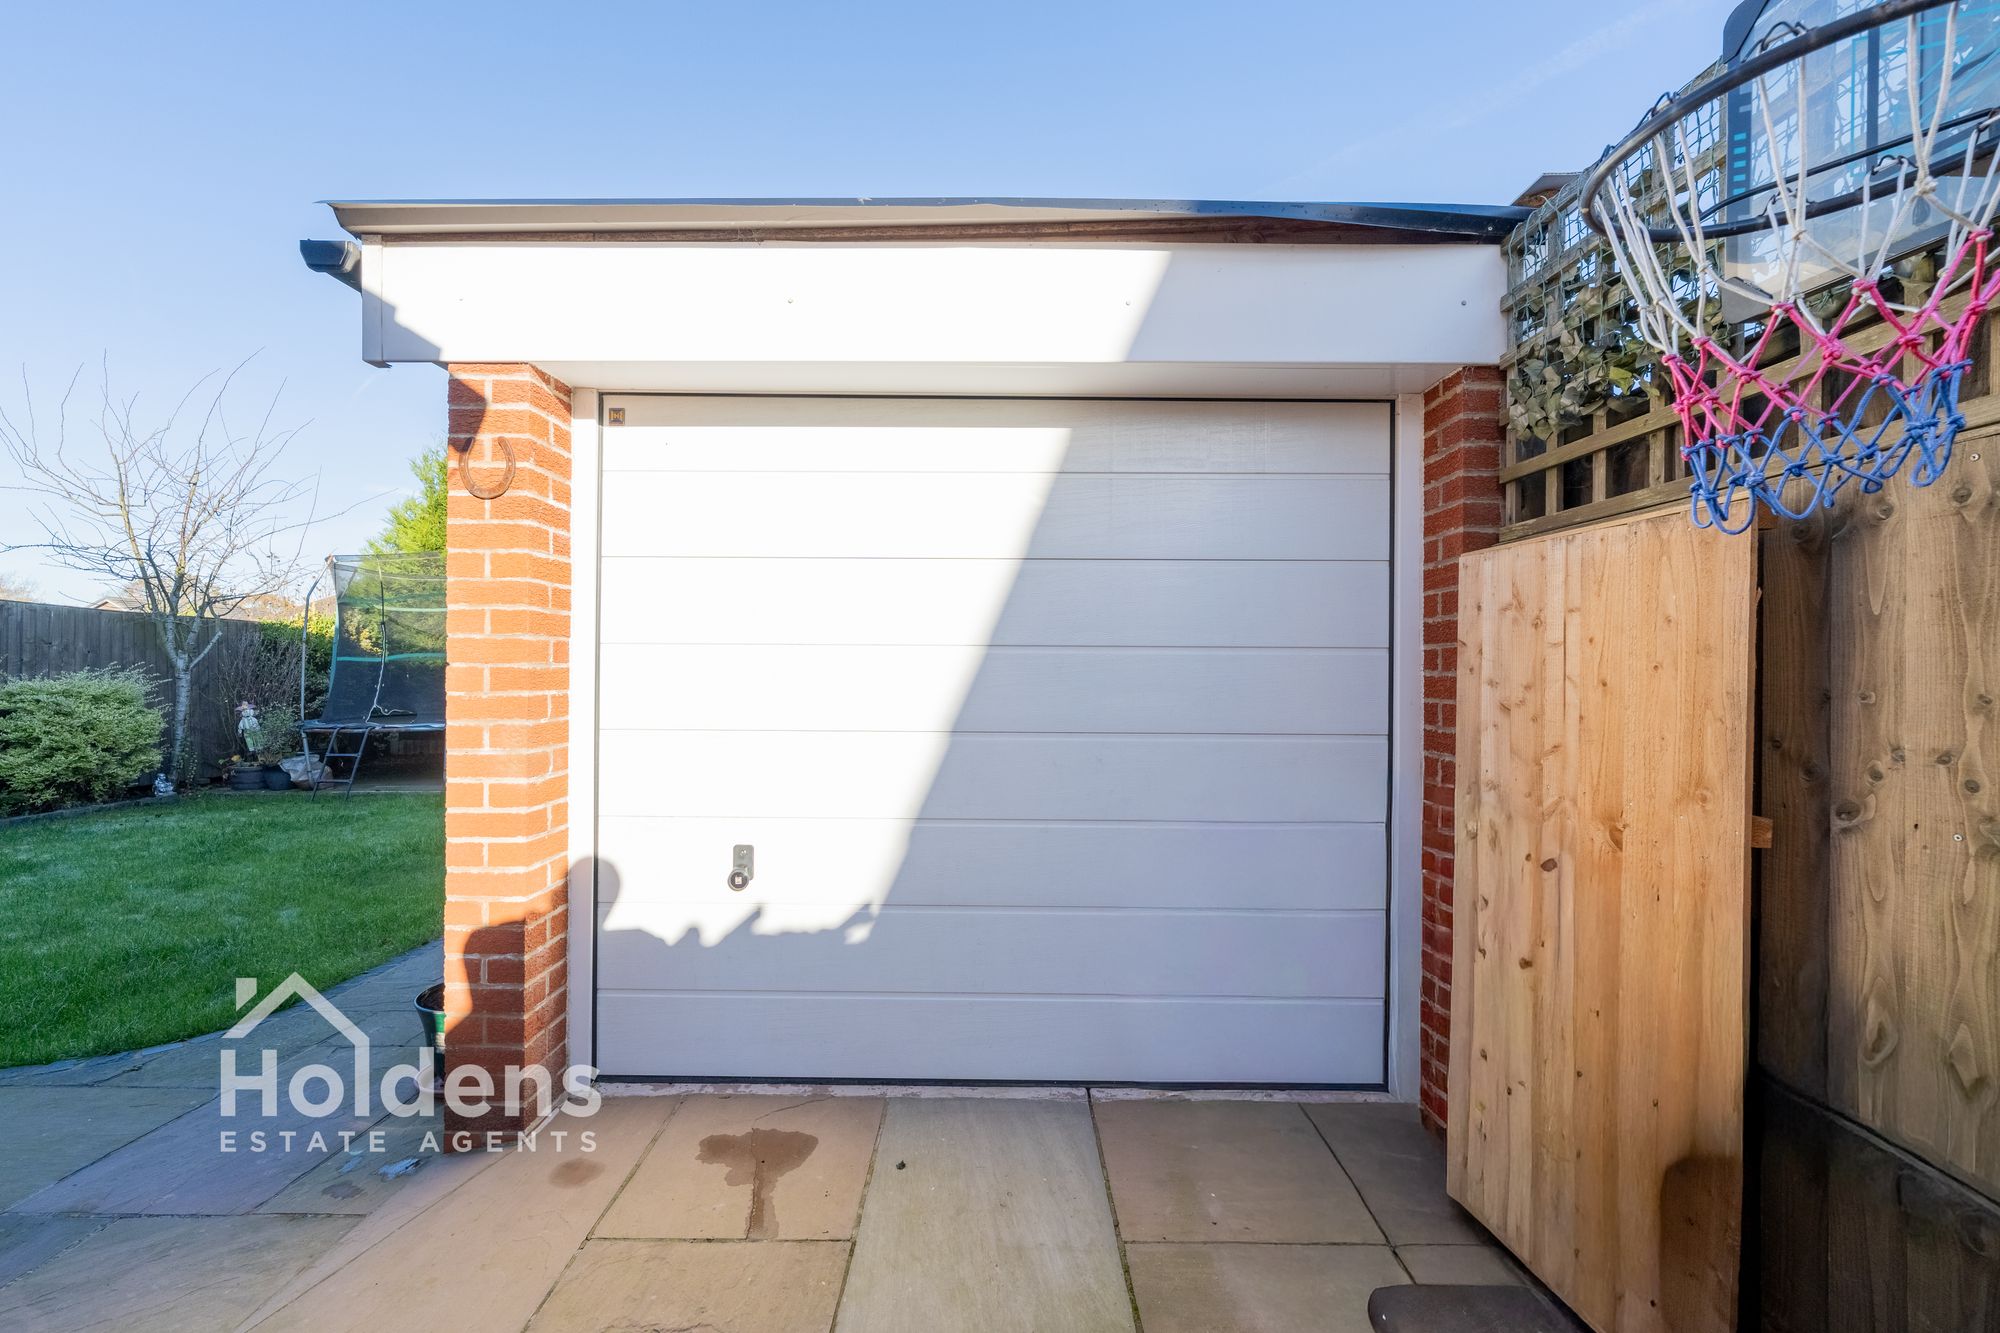
Outside, the property continues to offer practical and sociable space. A driveway provides convenient off road parking, while a garage to the rear offers additional space with potential for a variety of uses. Alongside its traditional use for storage, the garage has room to accommodate a gym or another room, subject to any necessary permissions and individual requirements. This flexibility could be particularly useful for buyers seeking a dedicated space for exercise, hobbies or projects away from the main living accommodation.
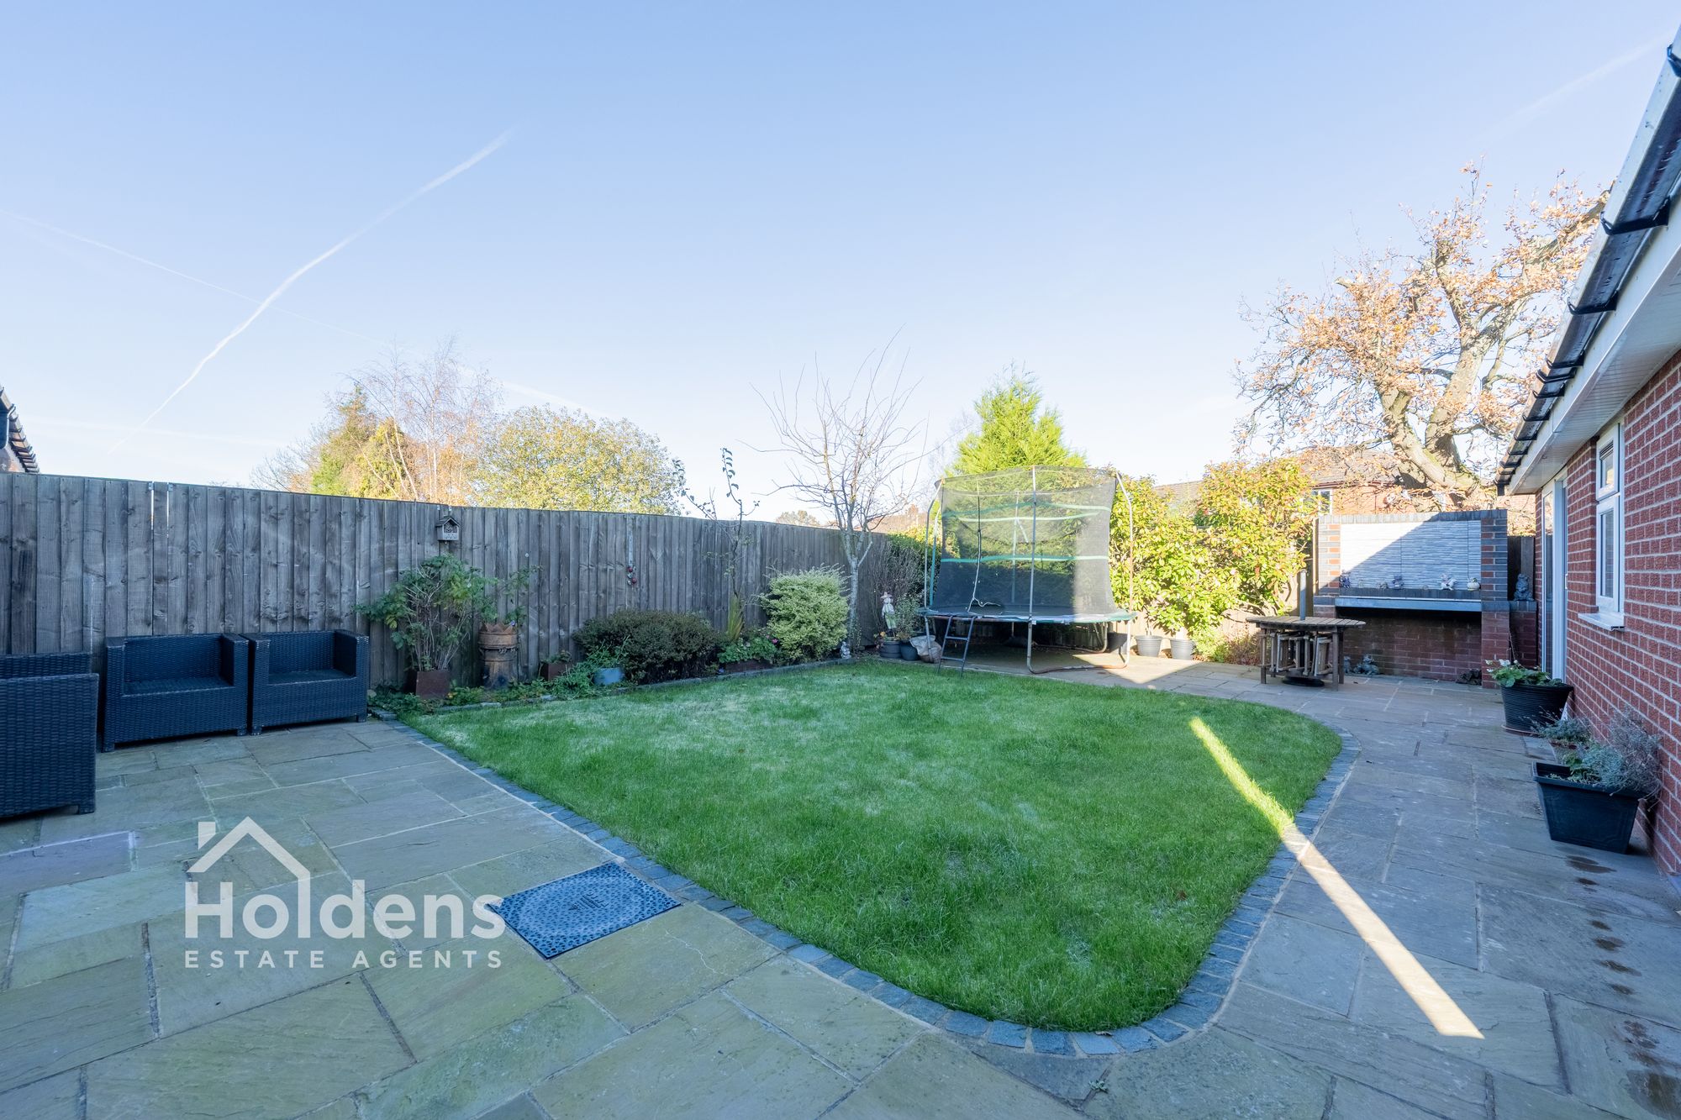
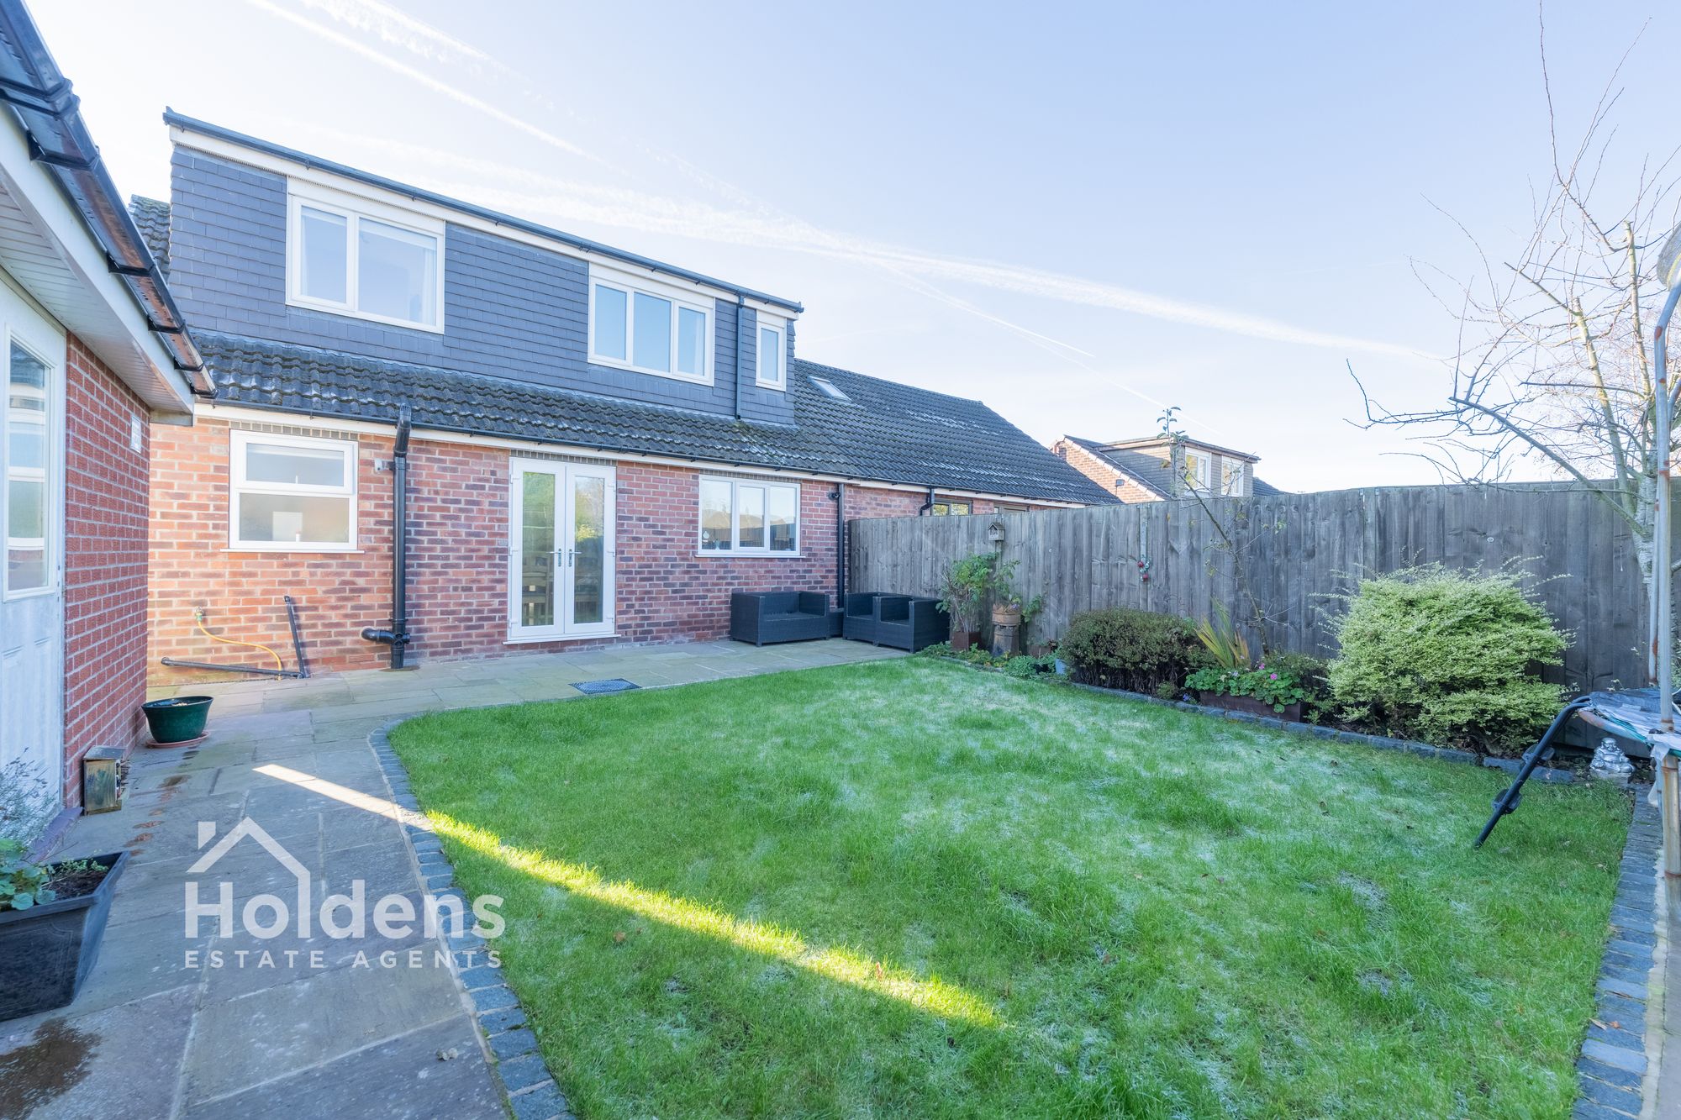
The garden provides an outdoor setting in which to relax and spend time with others, with a seating area that makes it a sociable space for enjoying warmer days and evenings. There is room to arrange outdoor furniture and create a comfortable spot for dining, conversation or simply unwinding.
The combination of driveway parking, a rear garage and a garden with seating space adds to the practicality of the property, while offering opportunities to make the outdoor areas your own. Together, the indoor and outdoor spaces create a home that balances comfortable day to day living with the flexibility to entertain, pursue interests and enjoy time outside. The rear garage and garden also provide useful separation between leisure space and the main home.
Freehold, EPC Rating C, Council Tax Band C
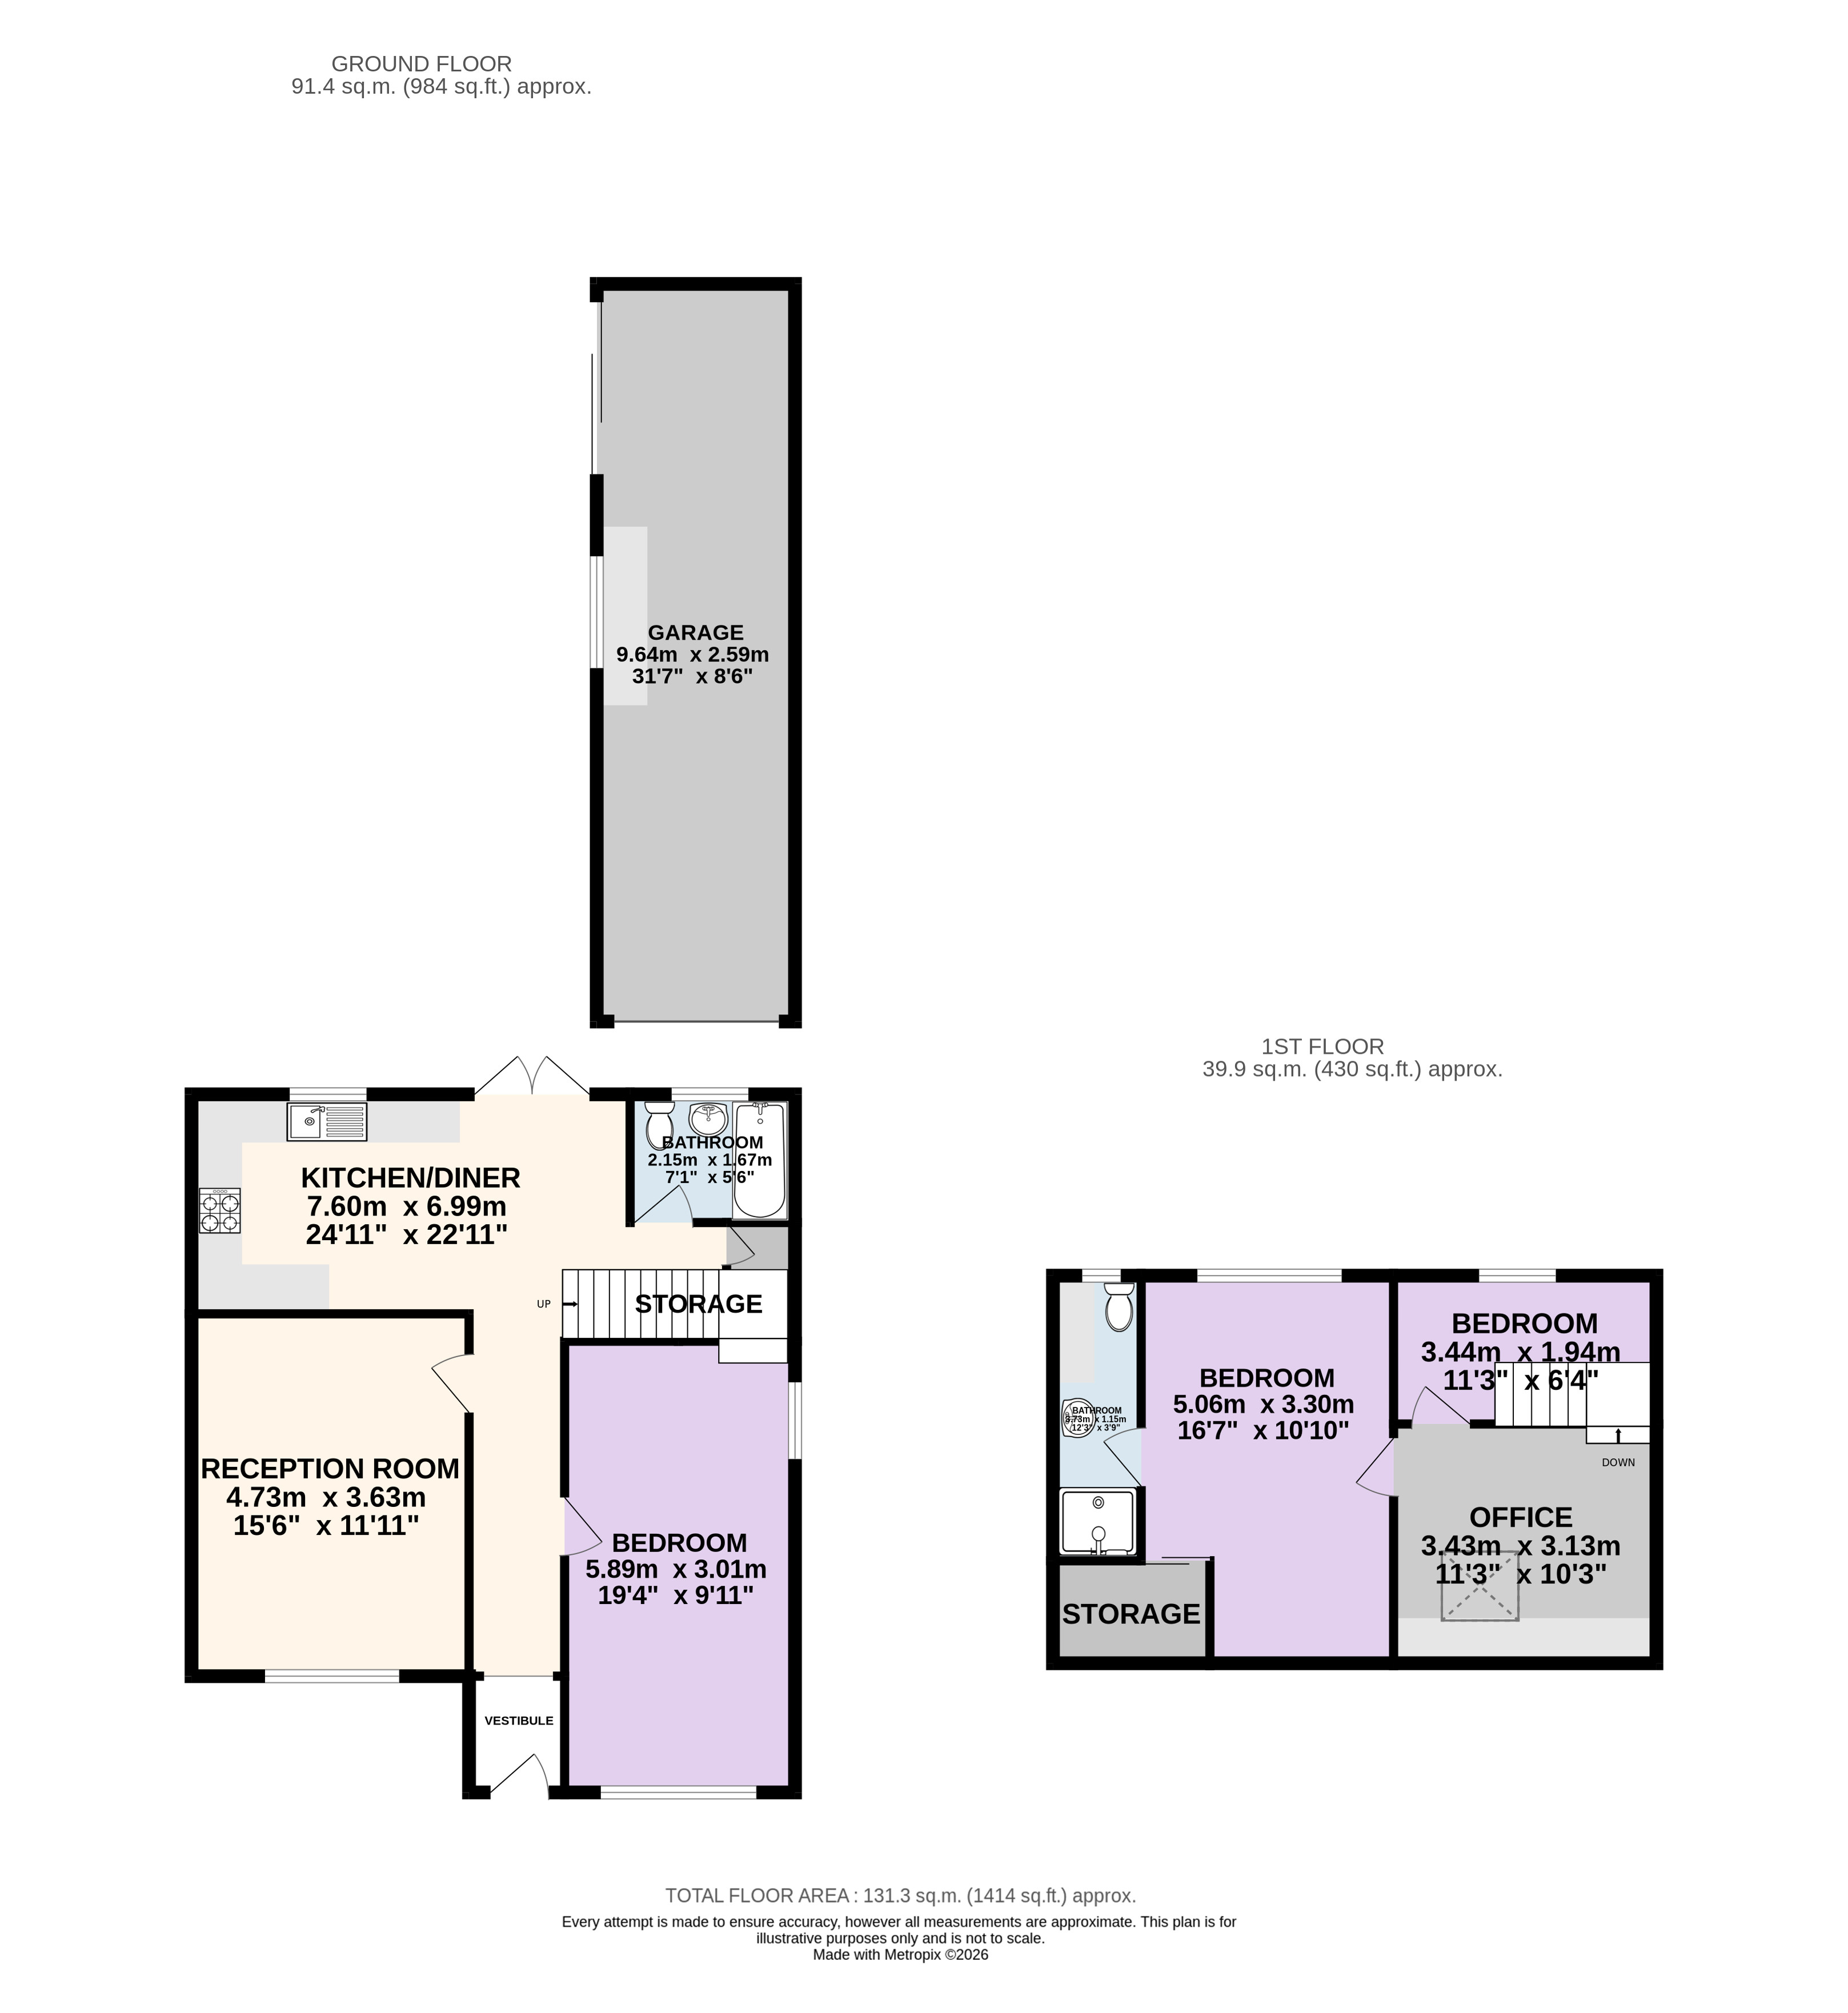
*Please note measurements for this property are located within the floor plan
Disclaimer
Disclaimer: All information such as plans, dimensions, and details about the property's condition or suitability is provided in good faith and believed to be accurate, but should not be relied upon without independent verification. Buyers or tenants must carry out their own checks. Appliances and systems (e.g. electrics, plumbing, heating) haven’t been tested. It’s strongly advised to get professional inspections before making any commitments. No employee or agent of Holdens Estate Agents is authorised to make promises or guarantees about the property. These details are for general guidance only and do not form part of any contract. If the property is leasehold, buyers should carefully review the lease terms, including length, rent, deposit, and any specific conditions. All discussions with Holdens Estate Agents are subject to contract.