Inglewhite Road, Longridge, PR3
Property Summary
Full Details
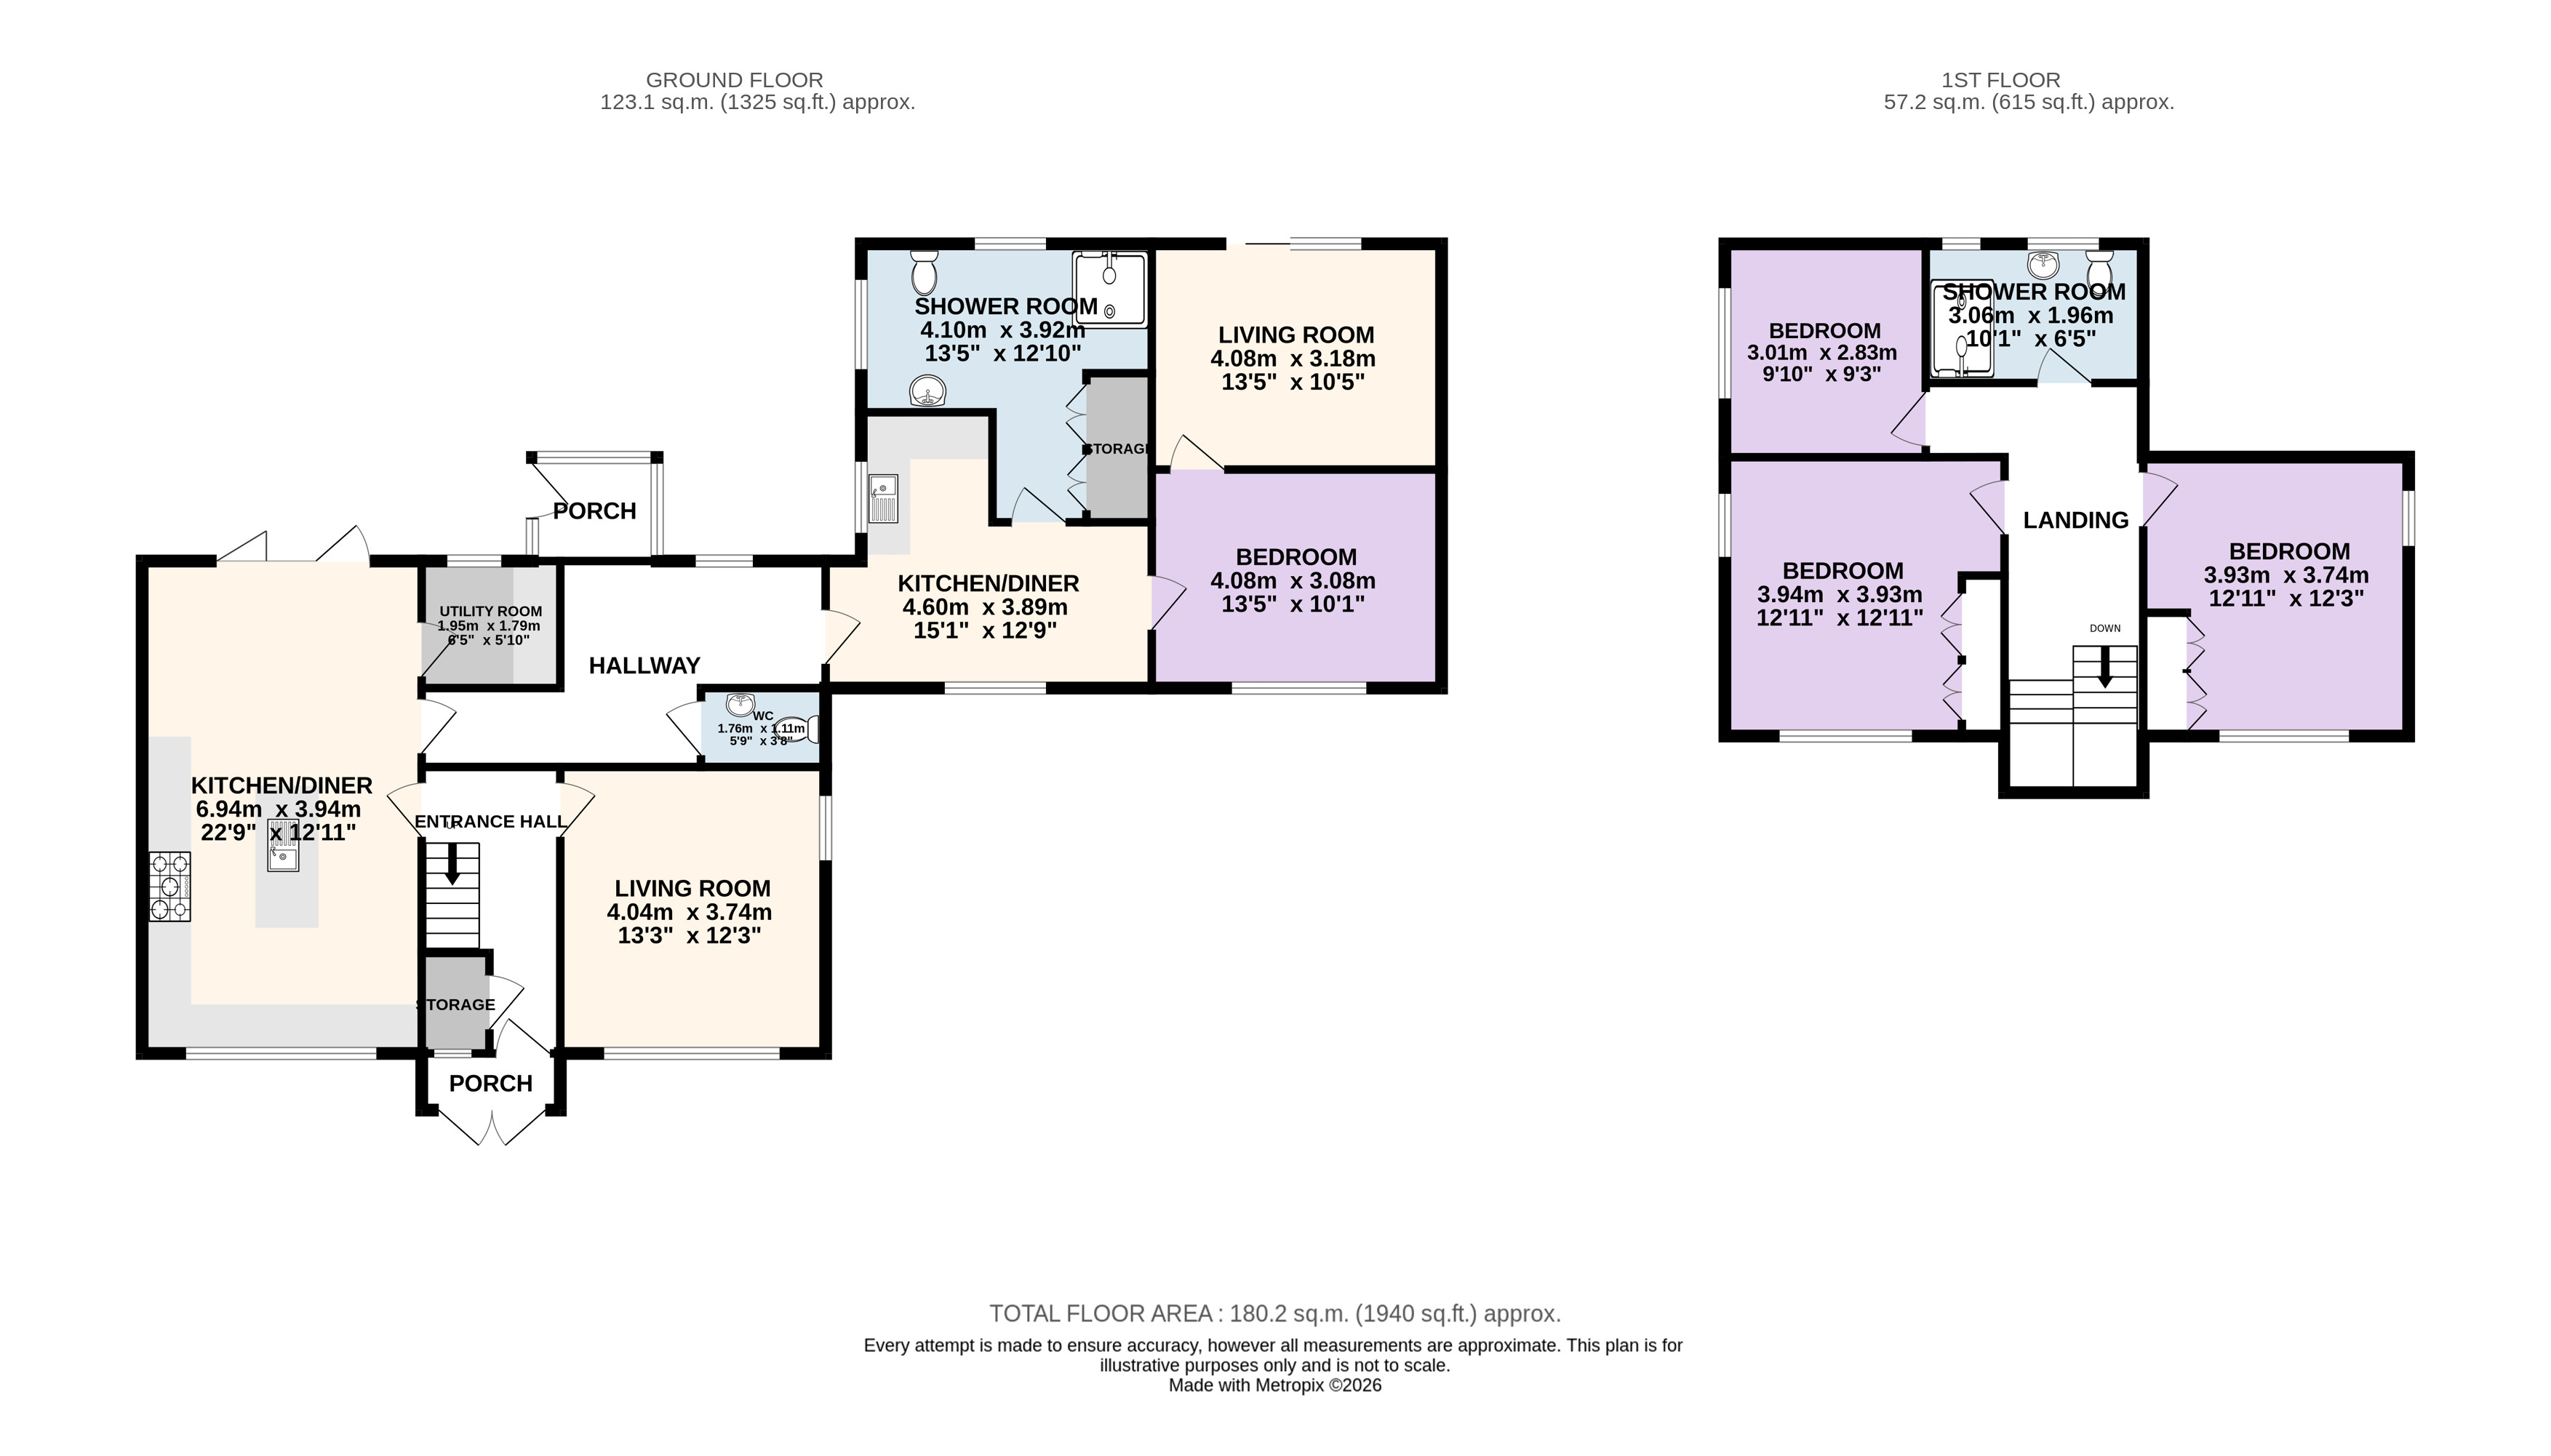
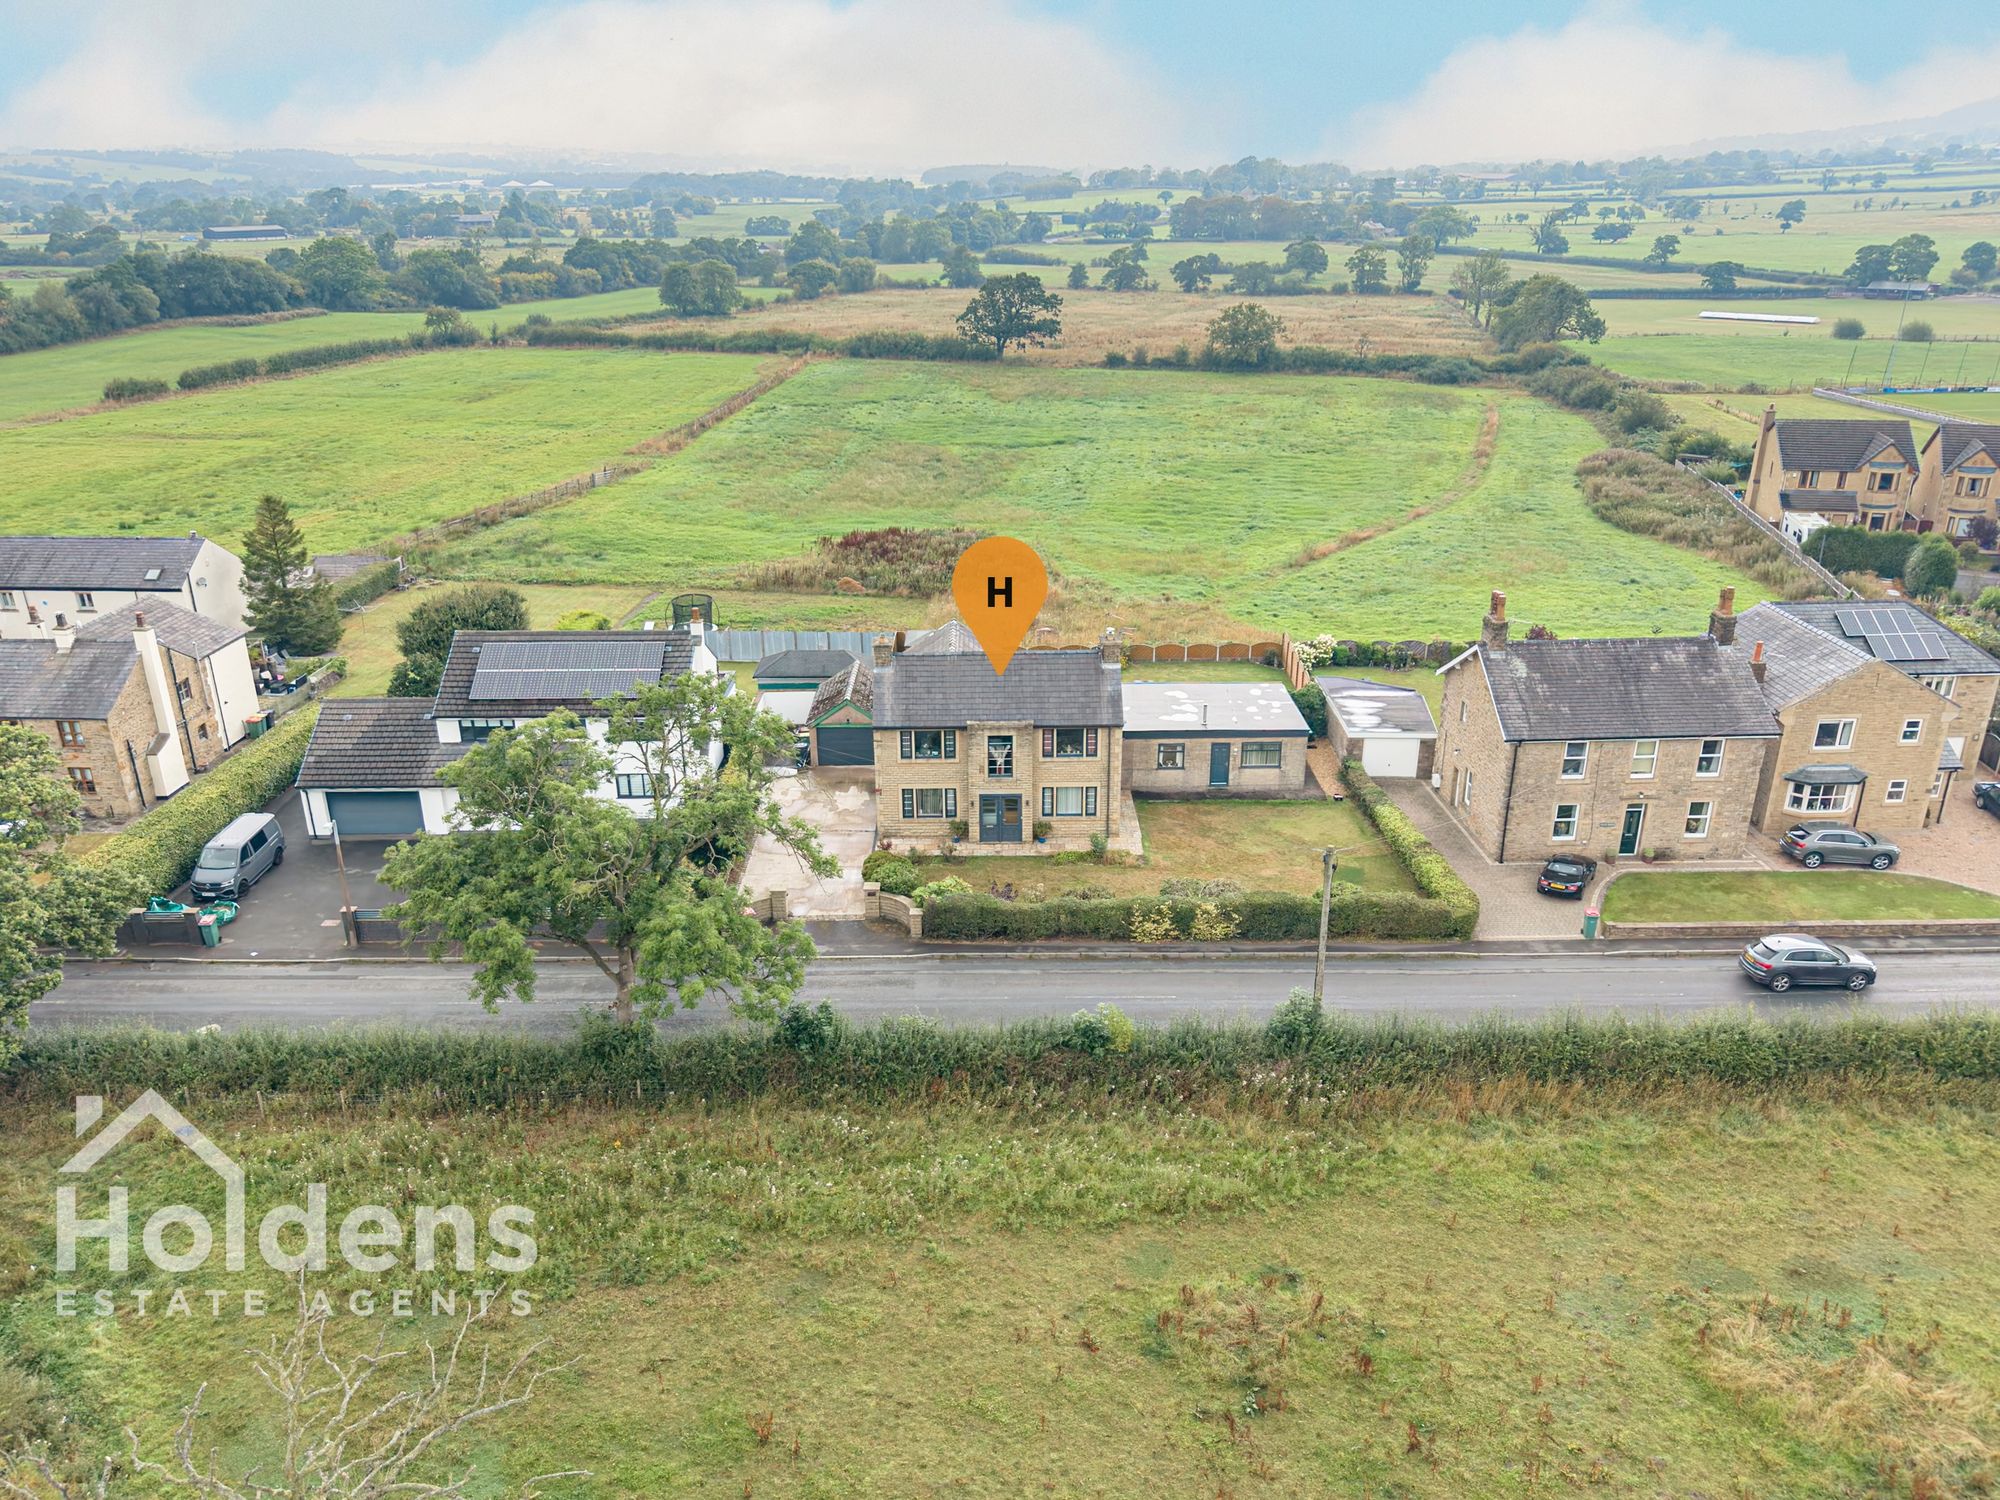
An individually designed detached property offering versatile and spacious accommodation, complemented by a self-contained adjoining annex, making it an ideal home for those seeking independent accommodation for an elderly relative, teenager or extended family member.
The main house provides well-planned accommodation comprising a ground-floor WC, kitchen/diner, utility room, living room, three bedrooms, shower room and front and rear porches.
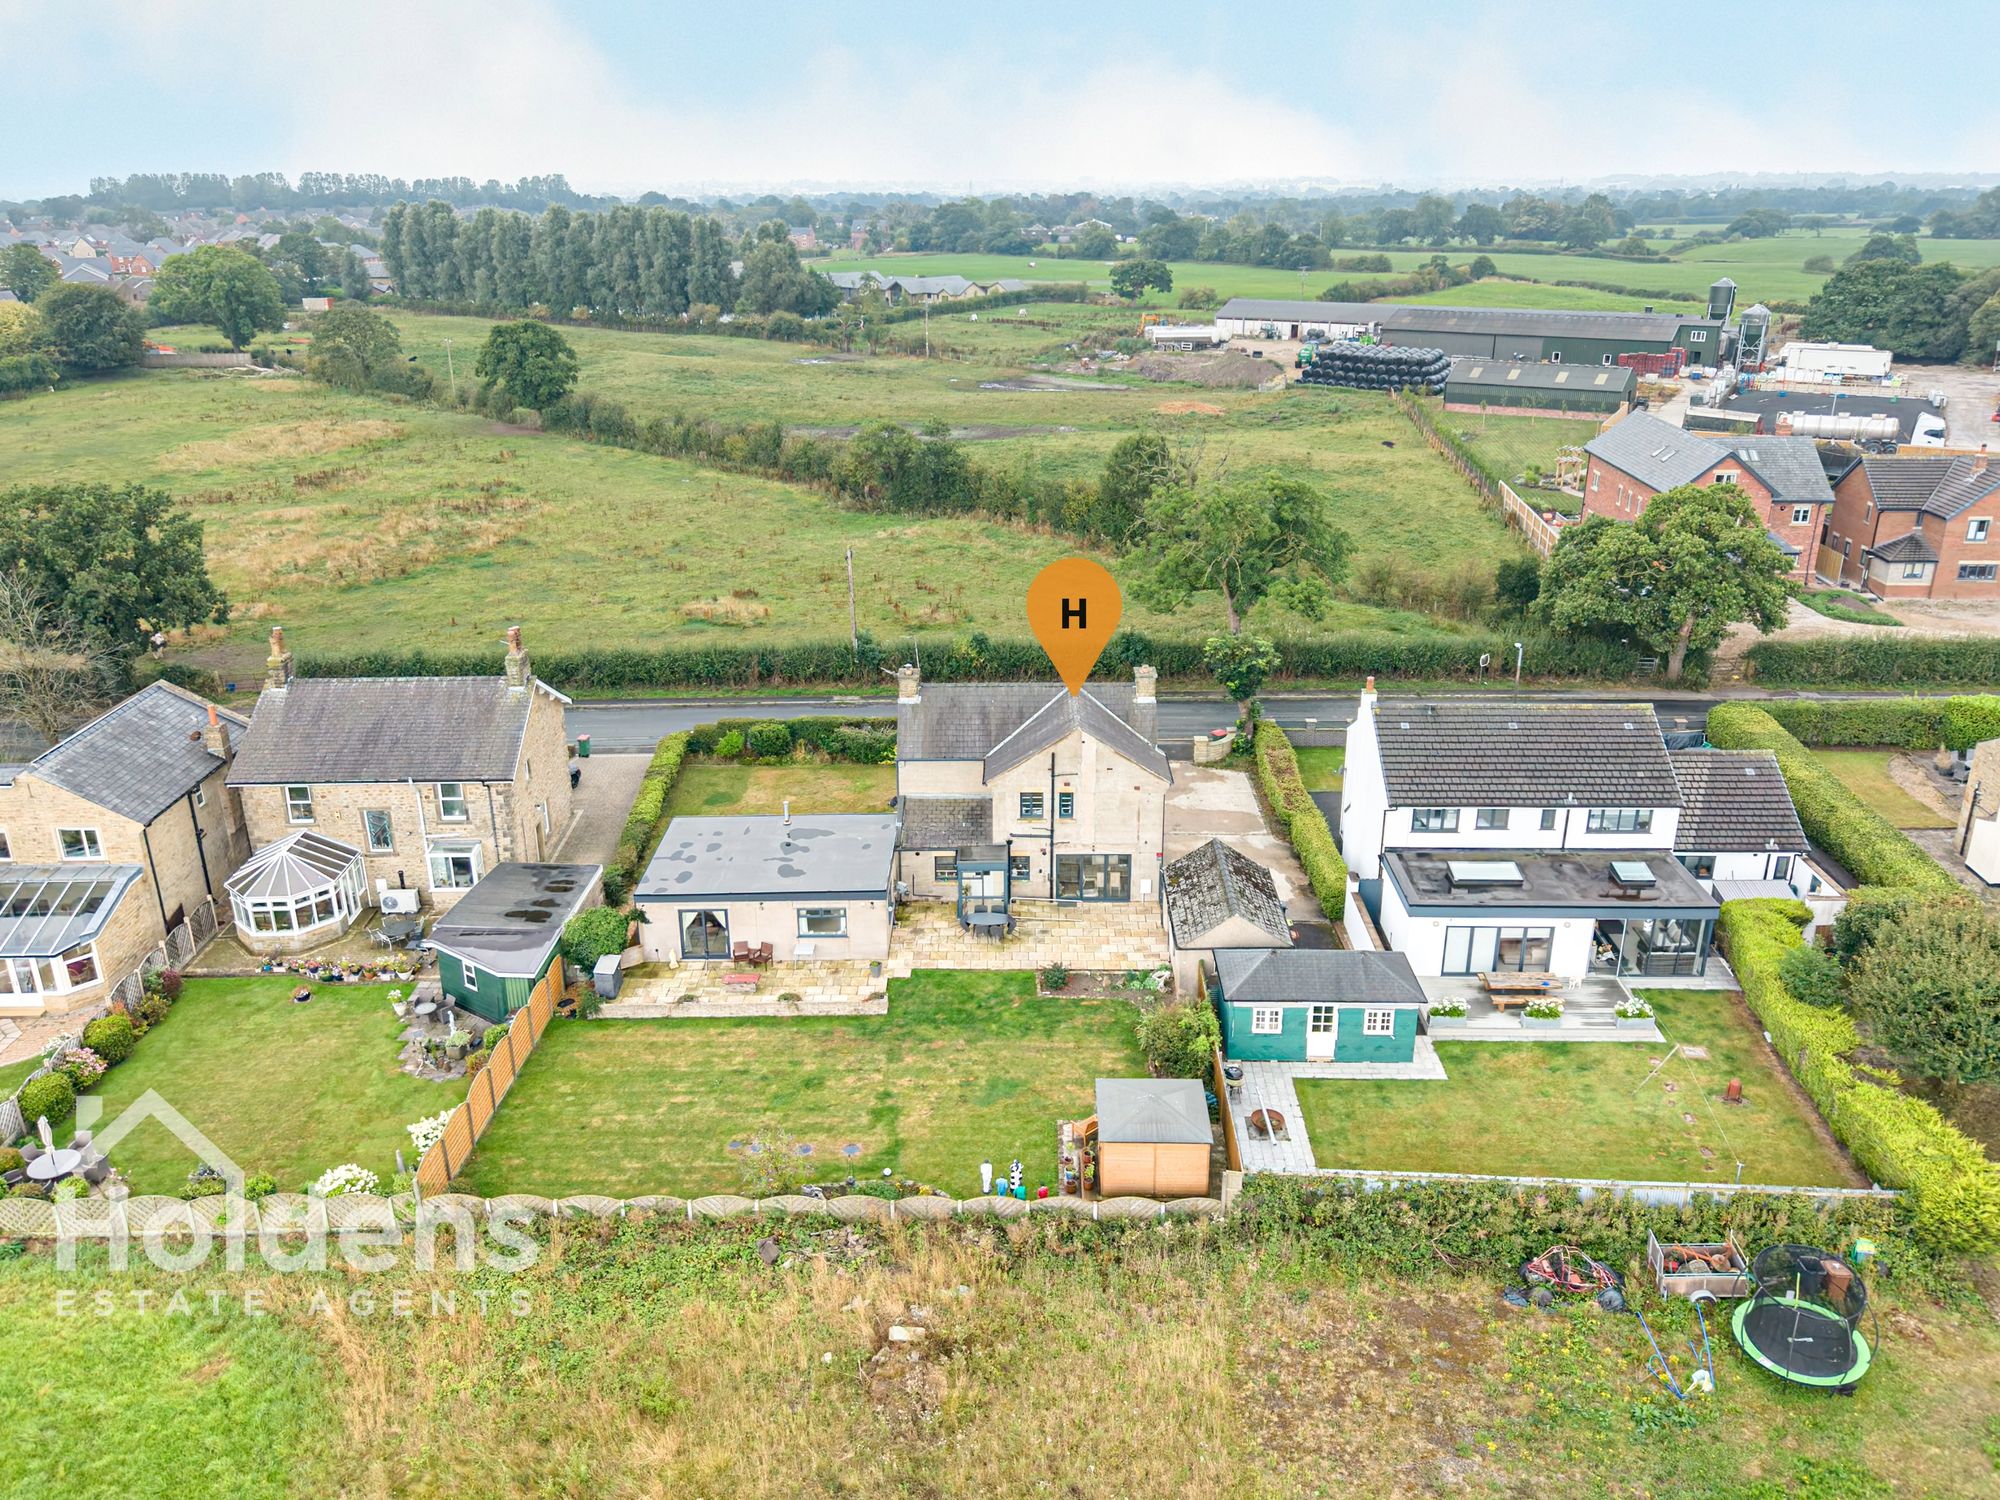
The adjoining annex offers complete independence with its own living room, kitchen/diner, shower room and bedroom, providing excellent flexibility for multi-generational living, guests or potential additional accommodation.
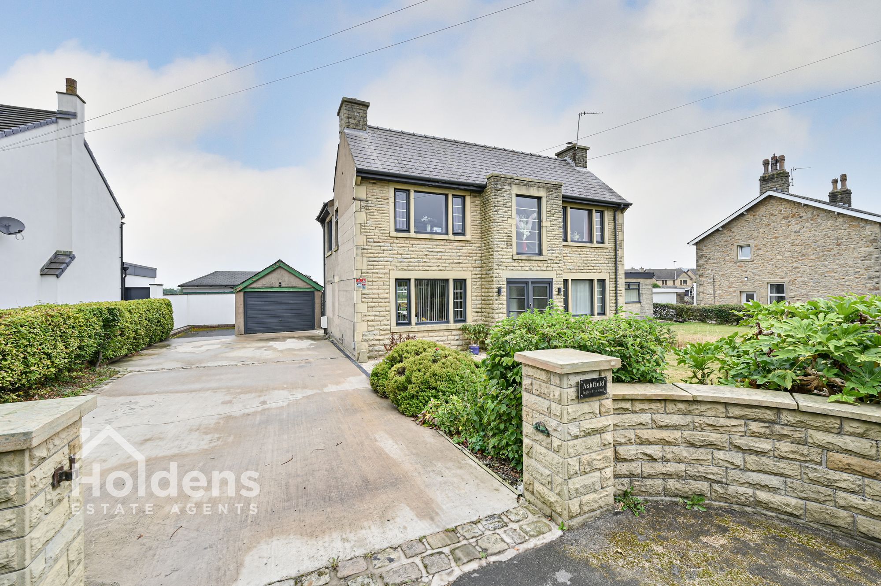
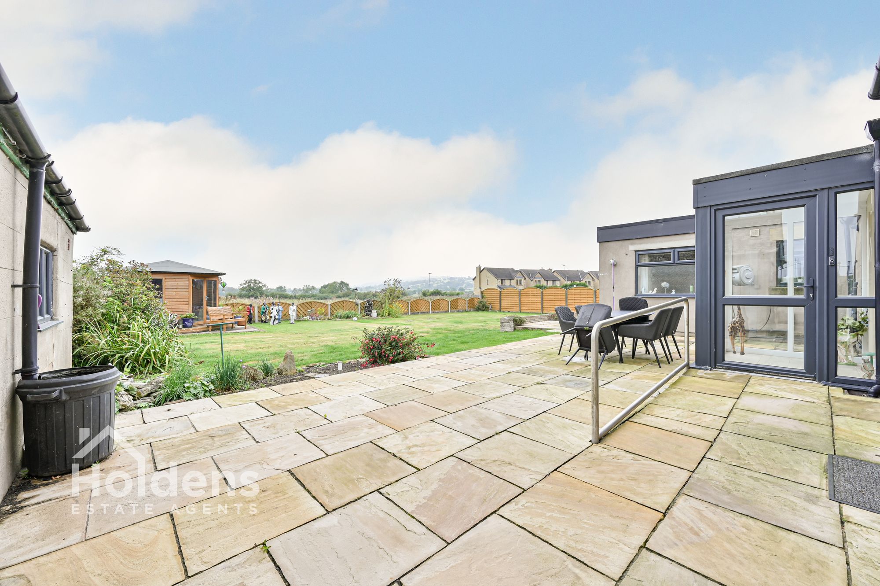
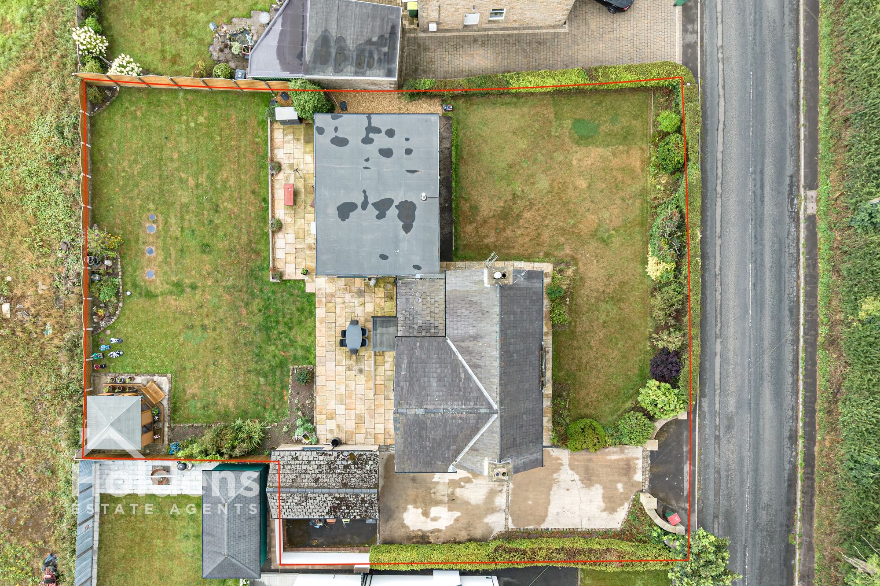
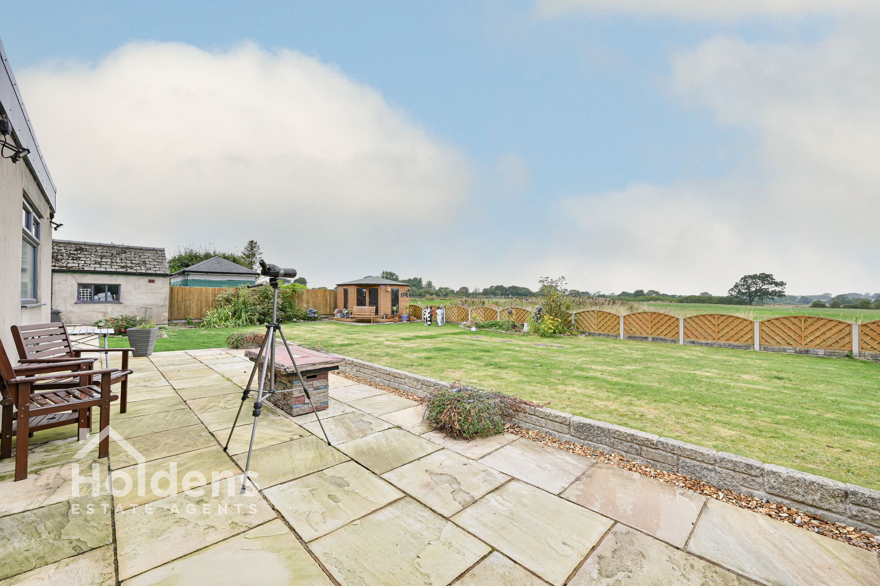
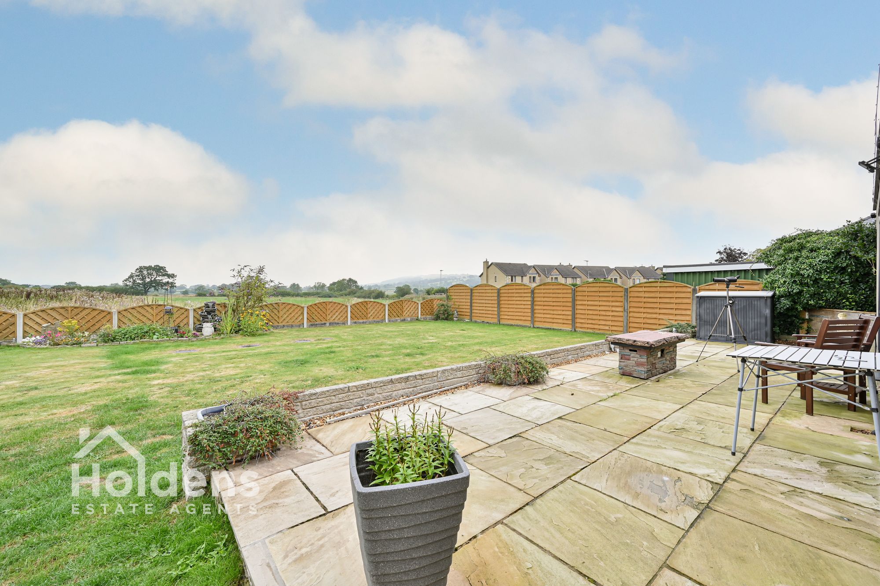
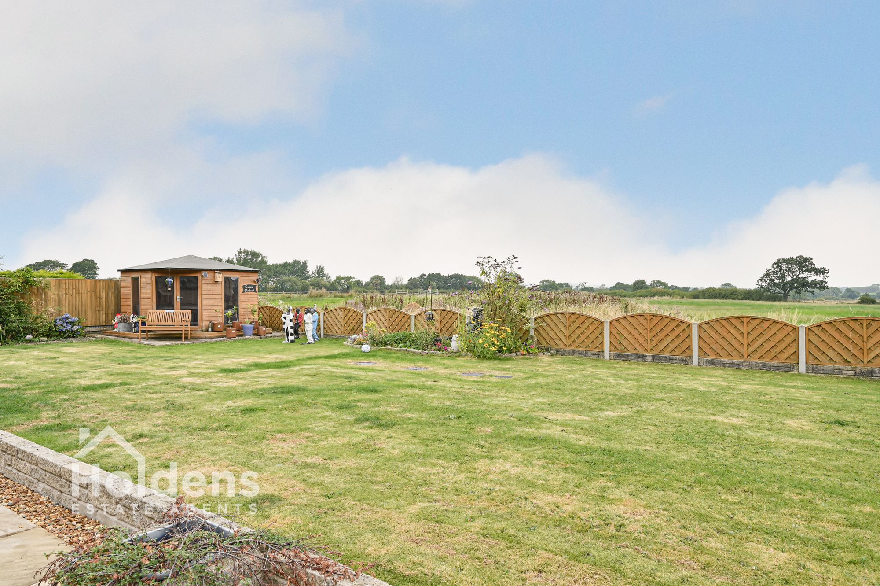
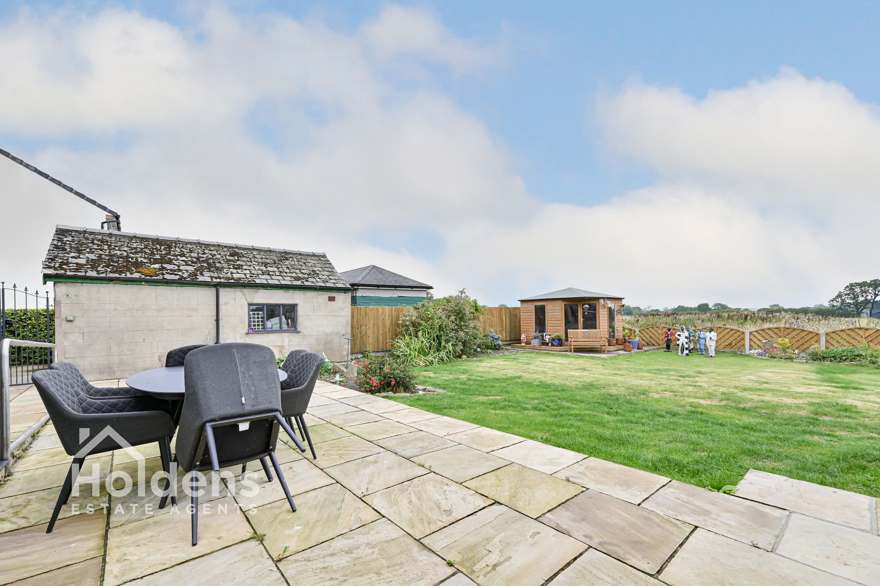
Externally, the property is surrounded by well-maintained lawned gardens, with ample off-road parking and a detached garage. The rear enjoys an open aspect, while the front elevation benefits from open views, creating an attractive and peaceful setting.
A unique and versatile property offering excellent potential for a range of buyers and particularly suited to those looking for flexible multi-generational living.
GROUND FLOOR
uPVC double glazed front doors into porch, door into hallway.
Hallway
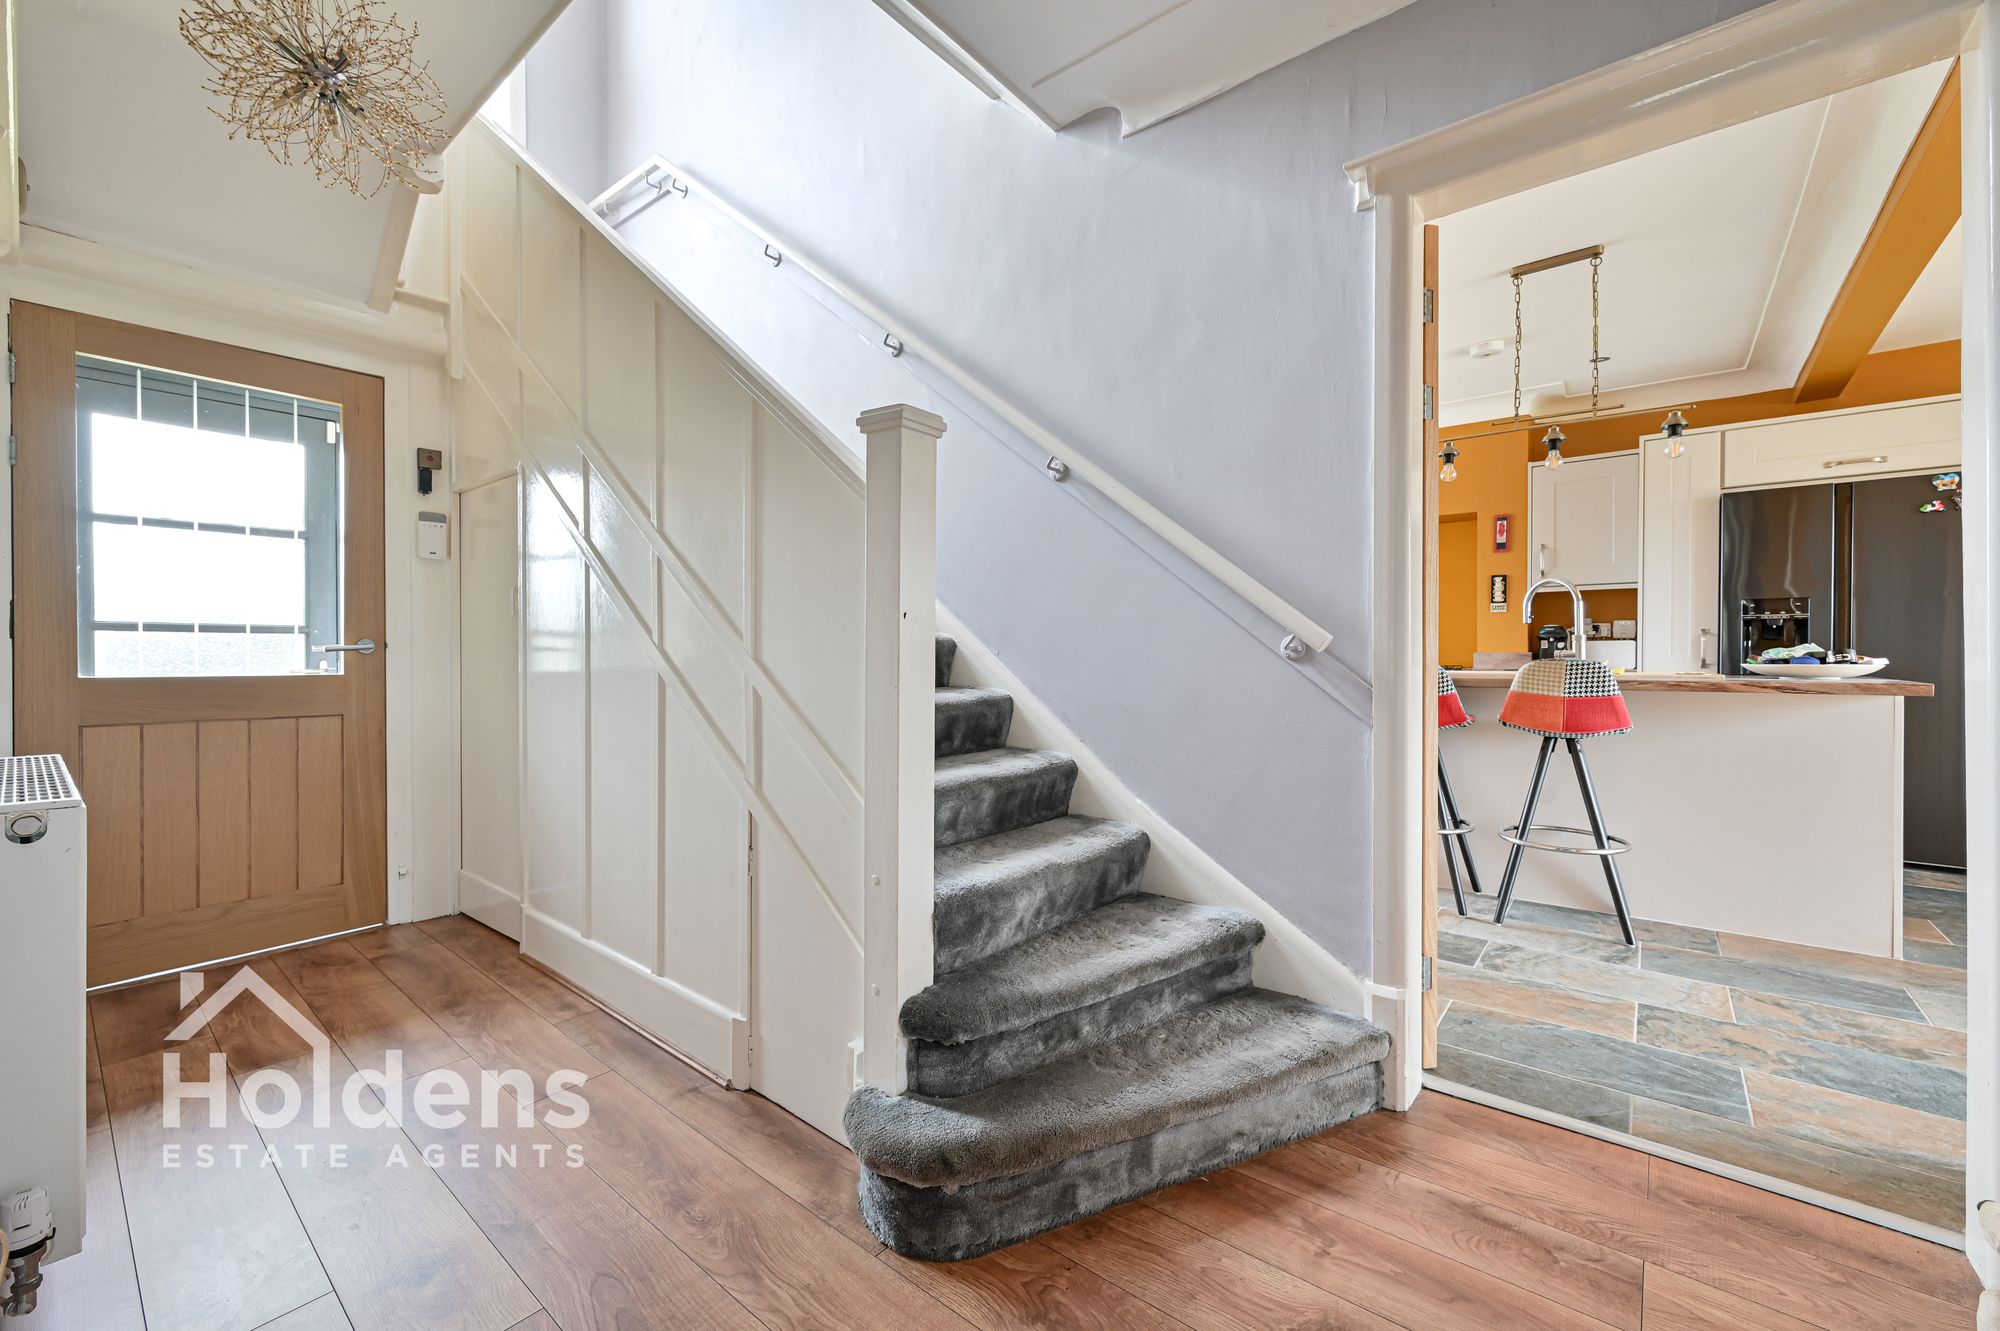
Laminate flooring, stairs to first floor, radiator, doors to kitchen/diner and door to living room.
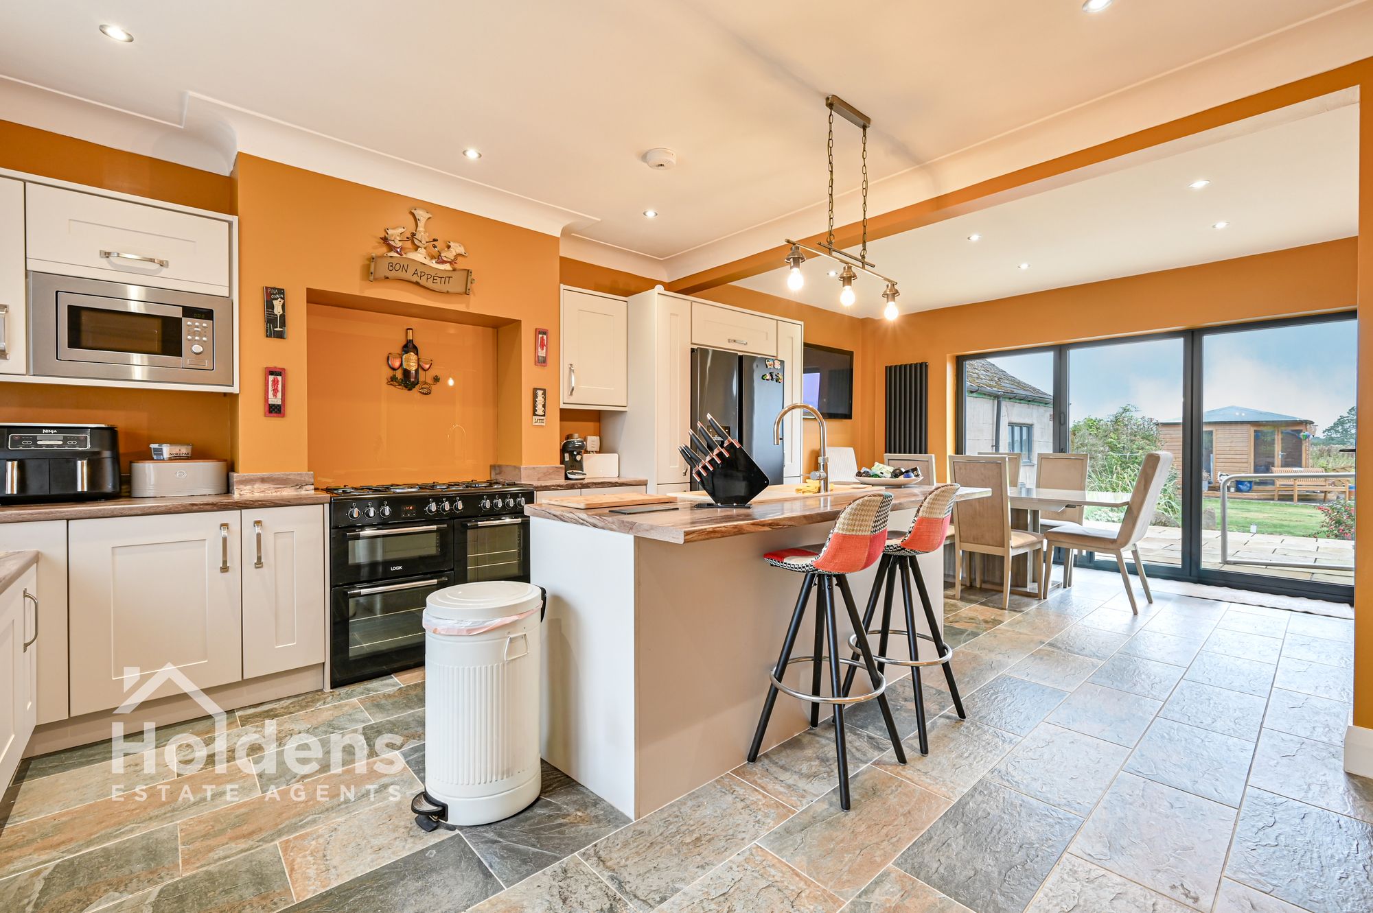
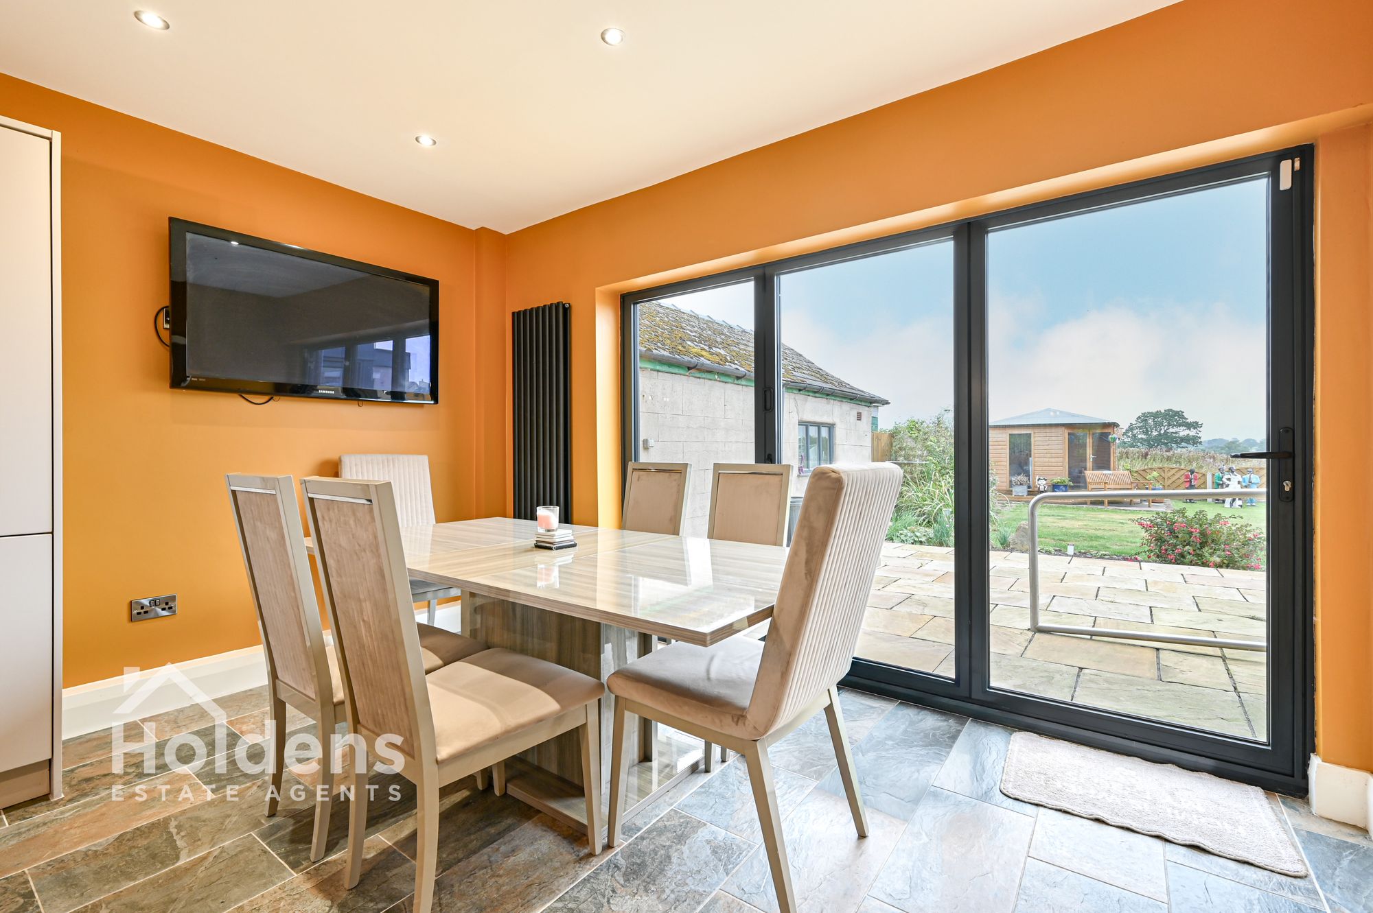
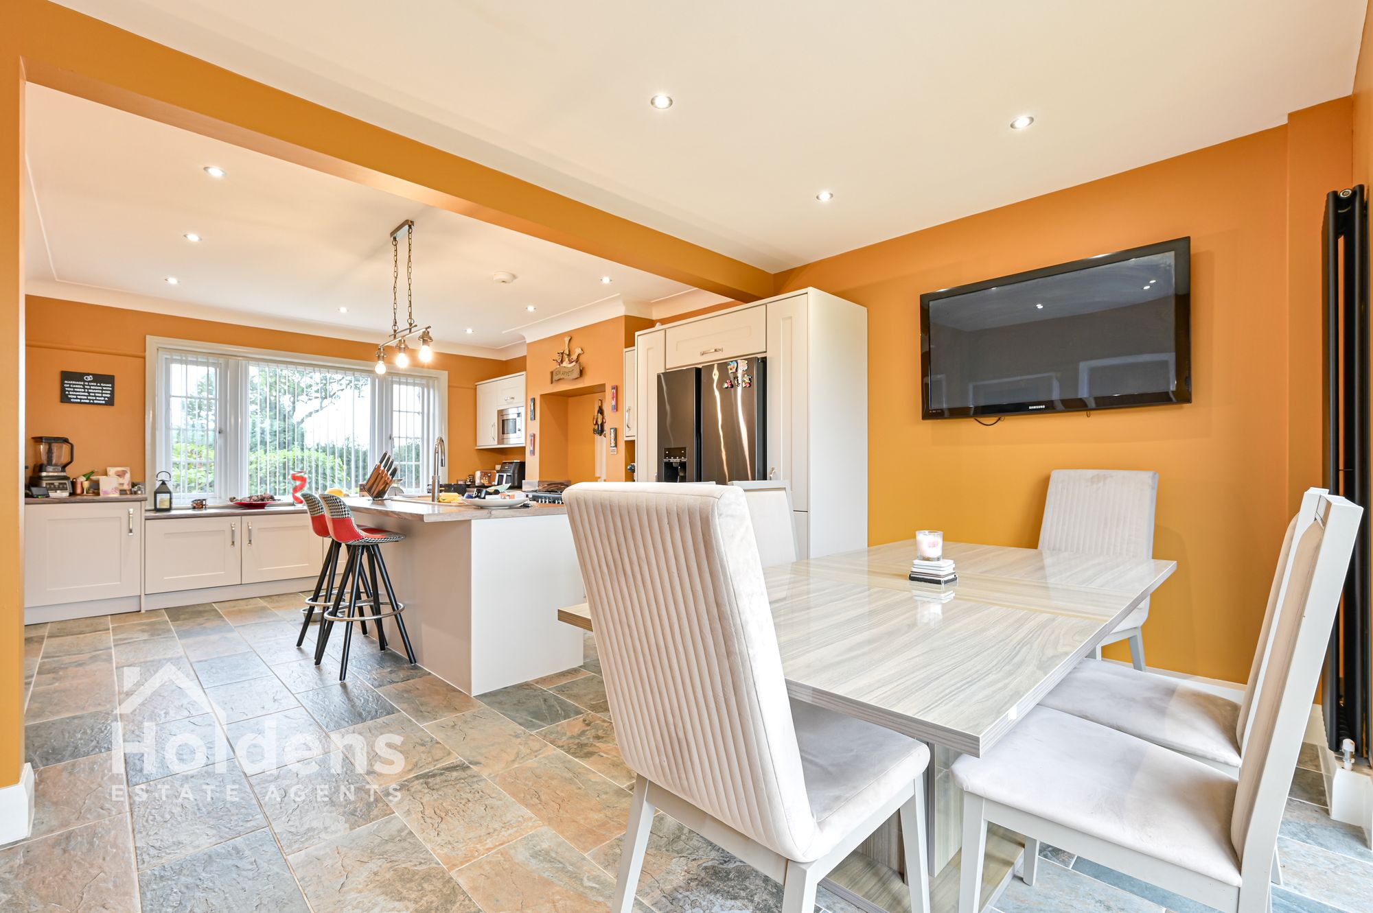
Kitchen Diner 22' 9" x 13' 0" (6.93m x 3.95m)
Wall and base units, worktops, tiled floor, 7 ring hob and 4 door Logik oven, integrated microwave, space for American fridge/freezer, island with uPVC sink and drainer, breakfast bar and storage, integrated dishwasher, floor to ceiling radiator, uPVC double glazed bi-fold doors to rear, down lights, door to further hallway, door to utility.
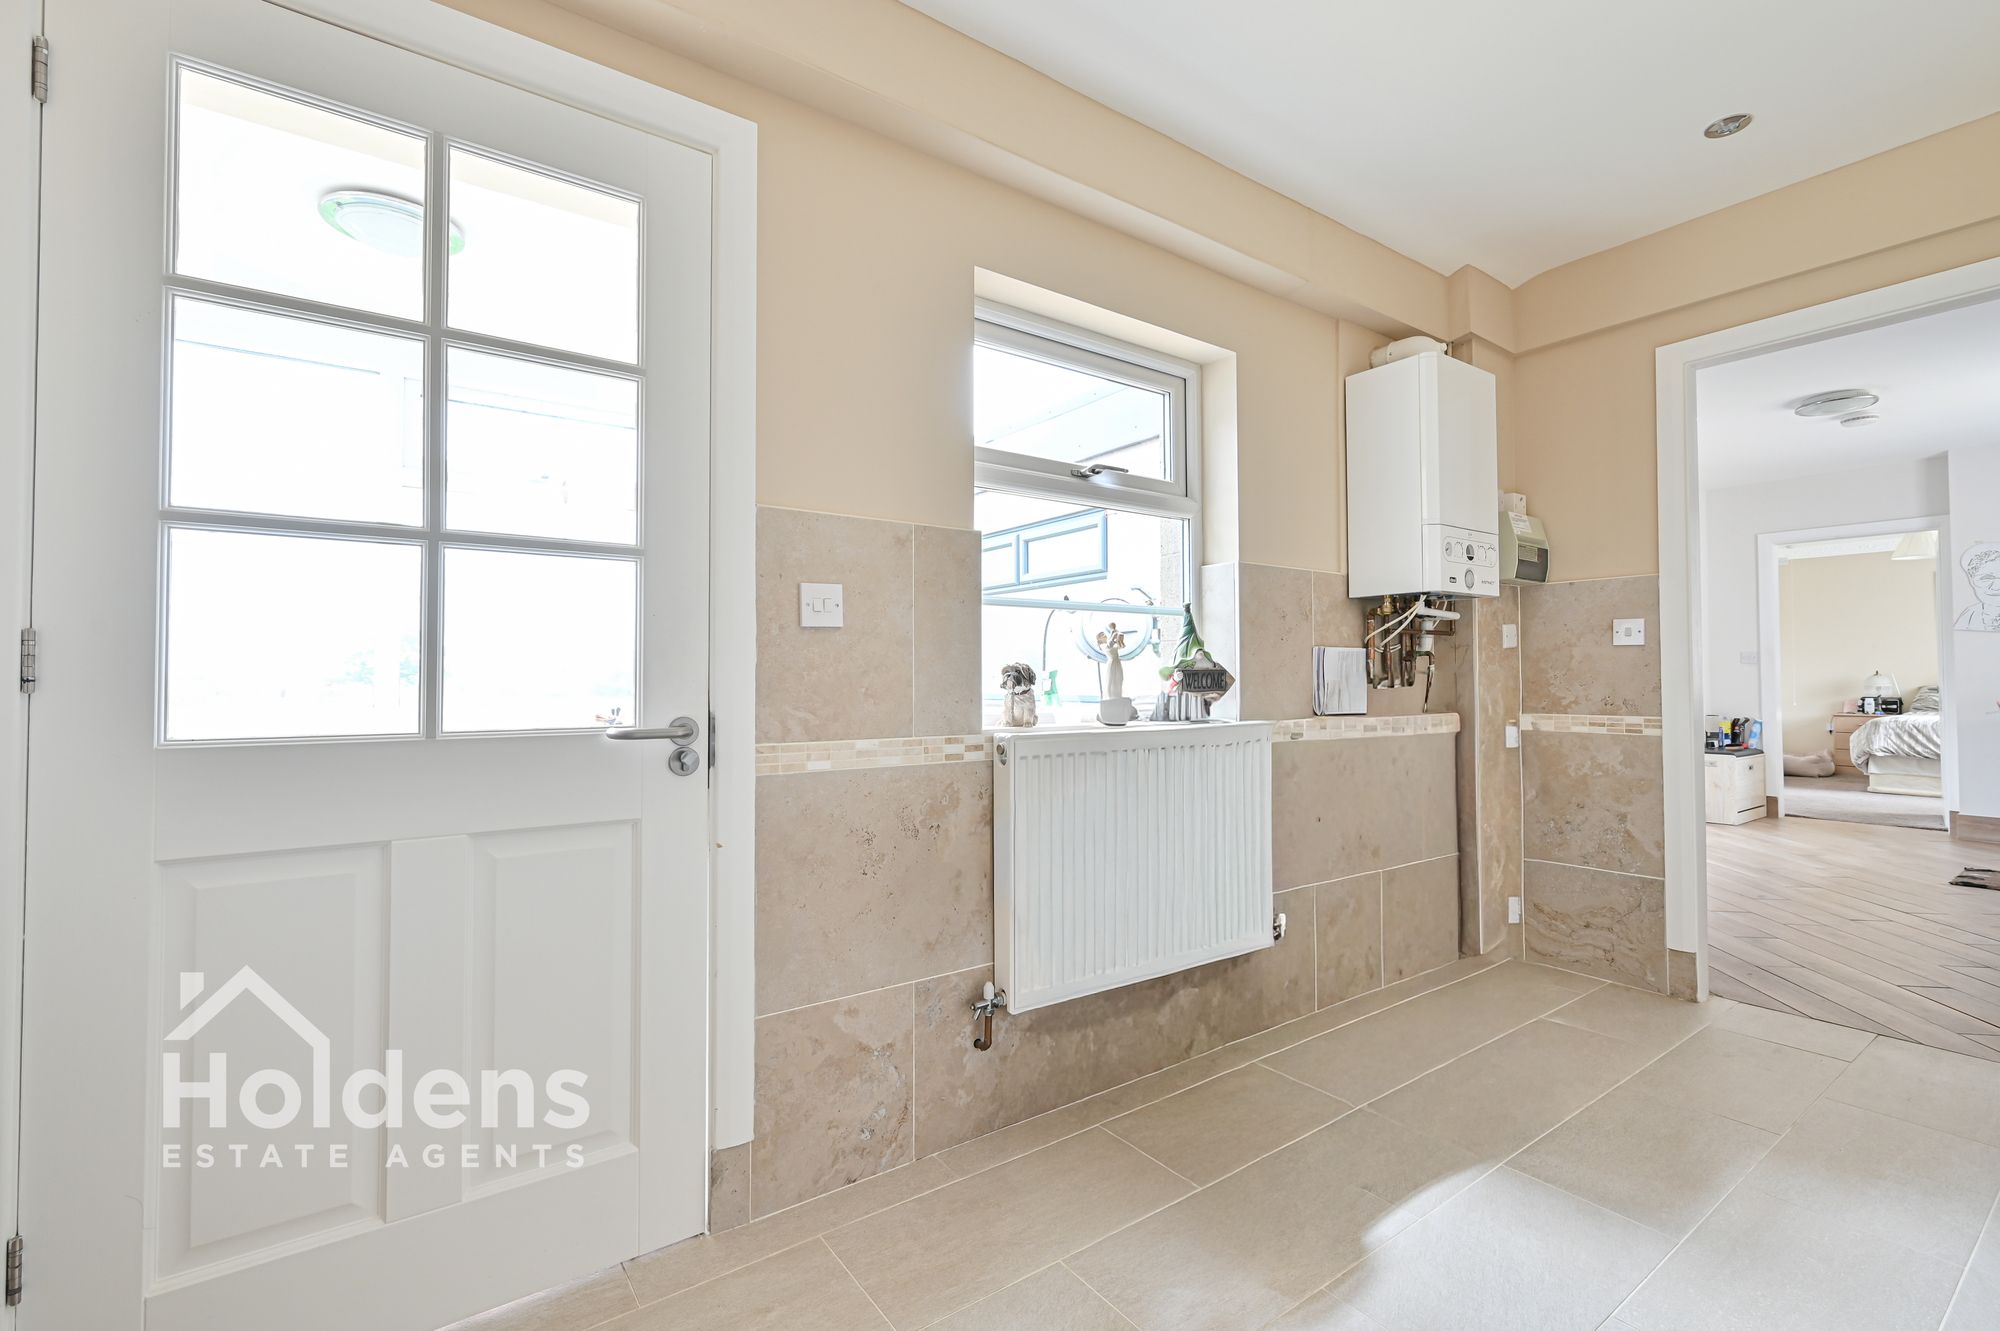
Utility 6' 4" x 5' 9" (1.94m x 1.76m)
Boiler on wall, work top with space for washing machine and dryer underneath, fitted shelving, tiled floor, uPVC double glazed window to rear.
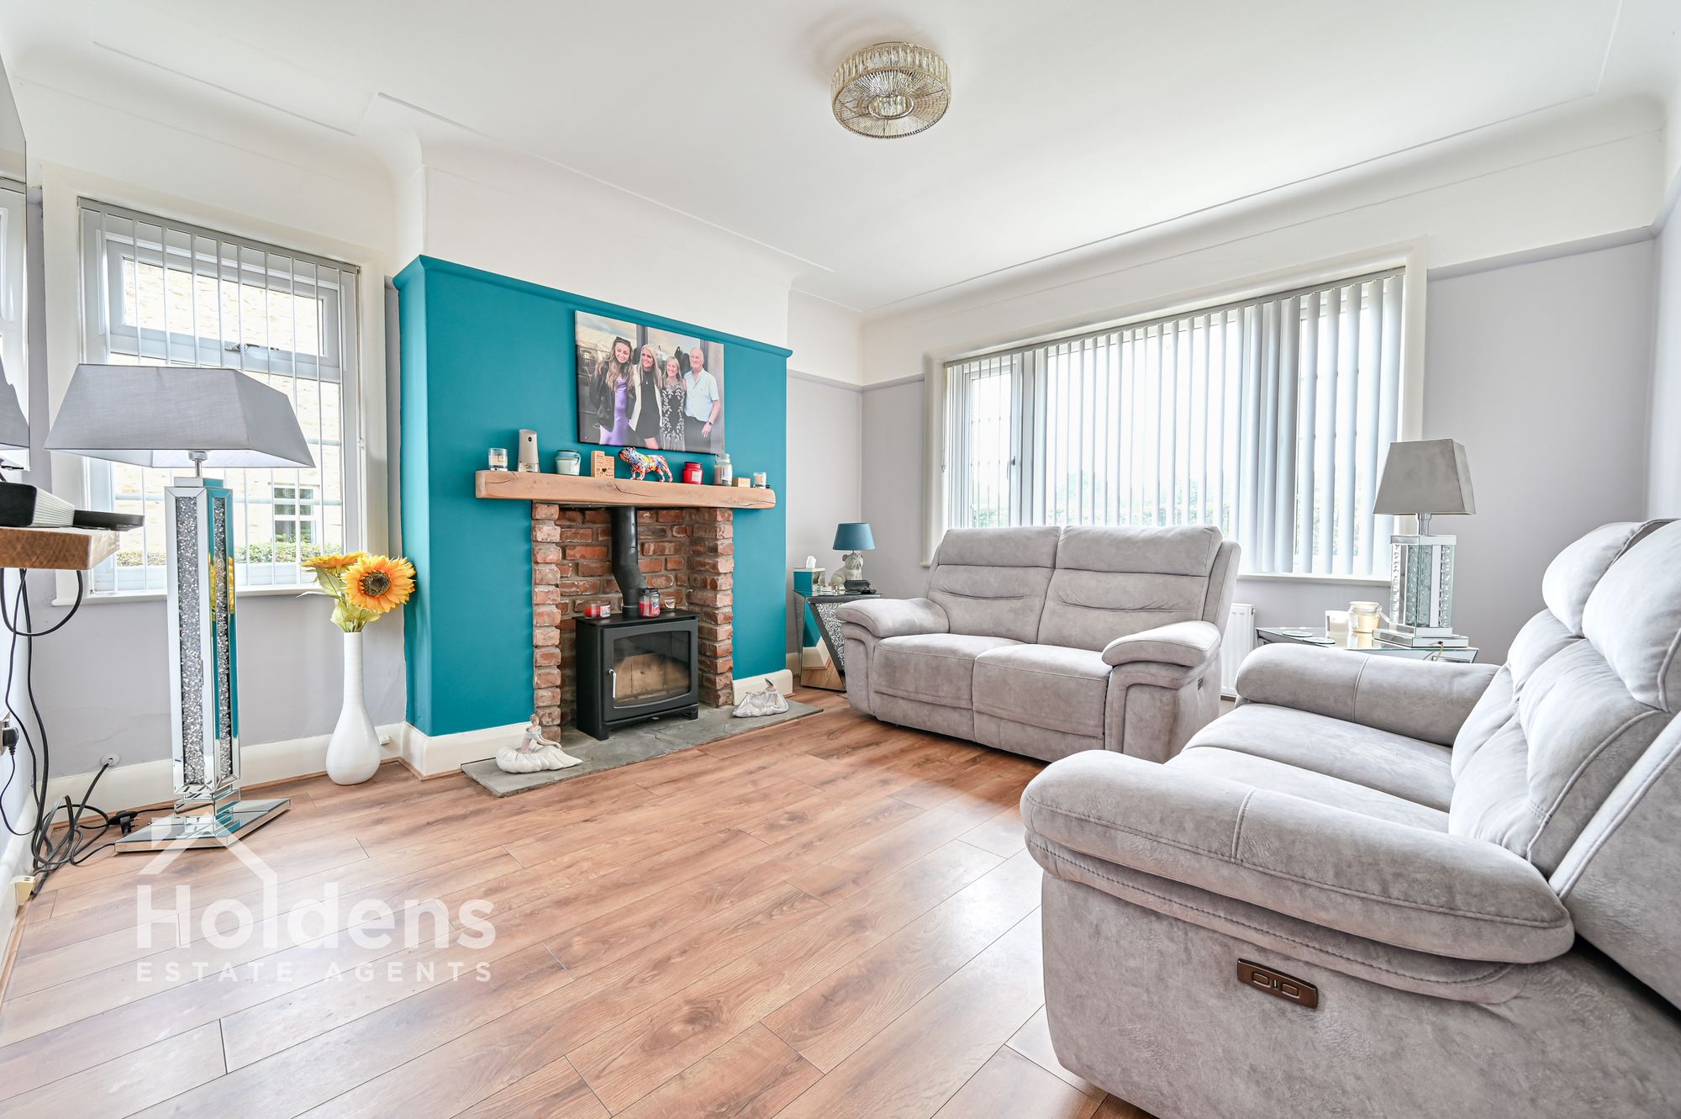
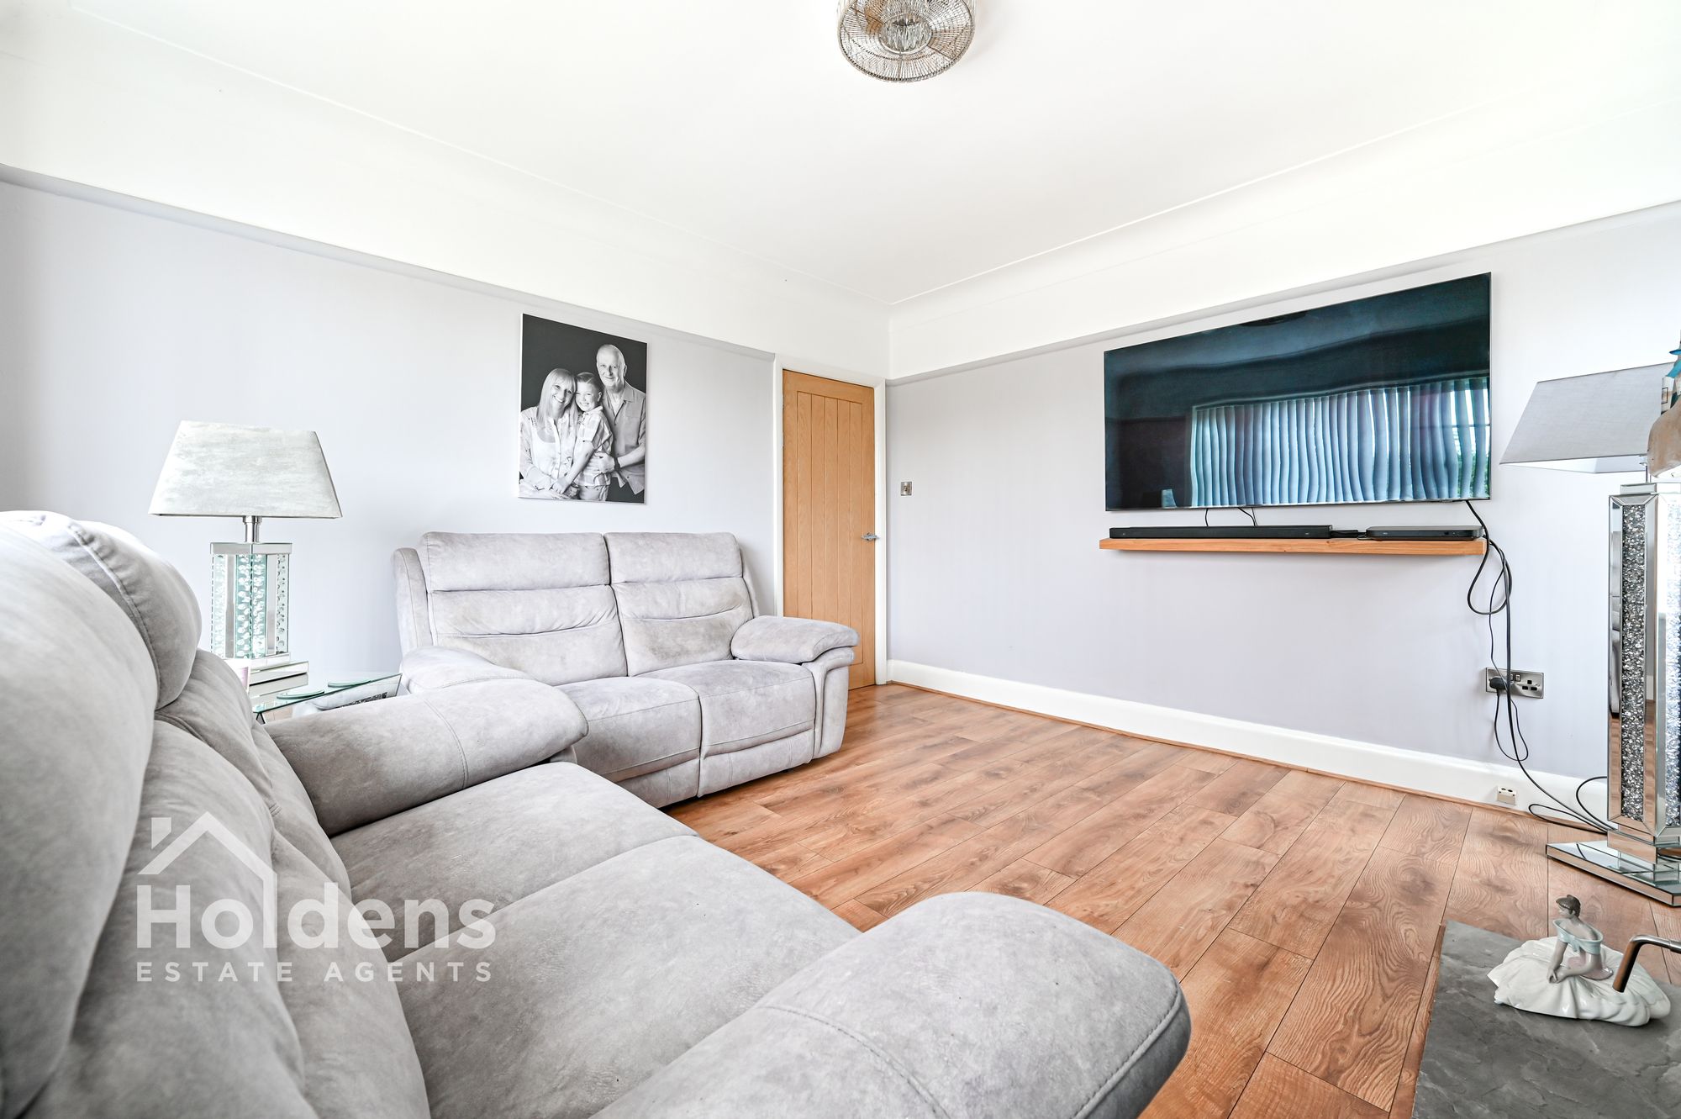
Living Room 12' 11" x 12' 4" (3.93m x 3.75m)
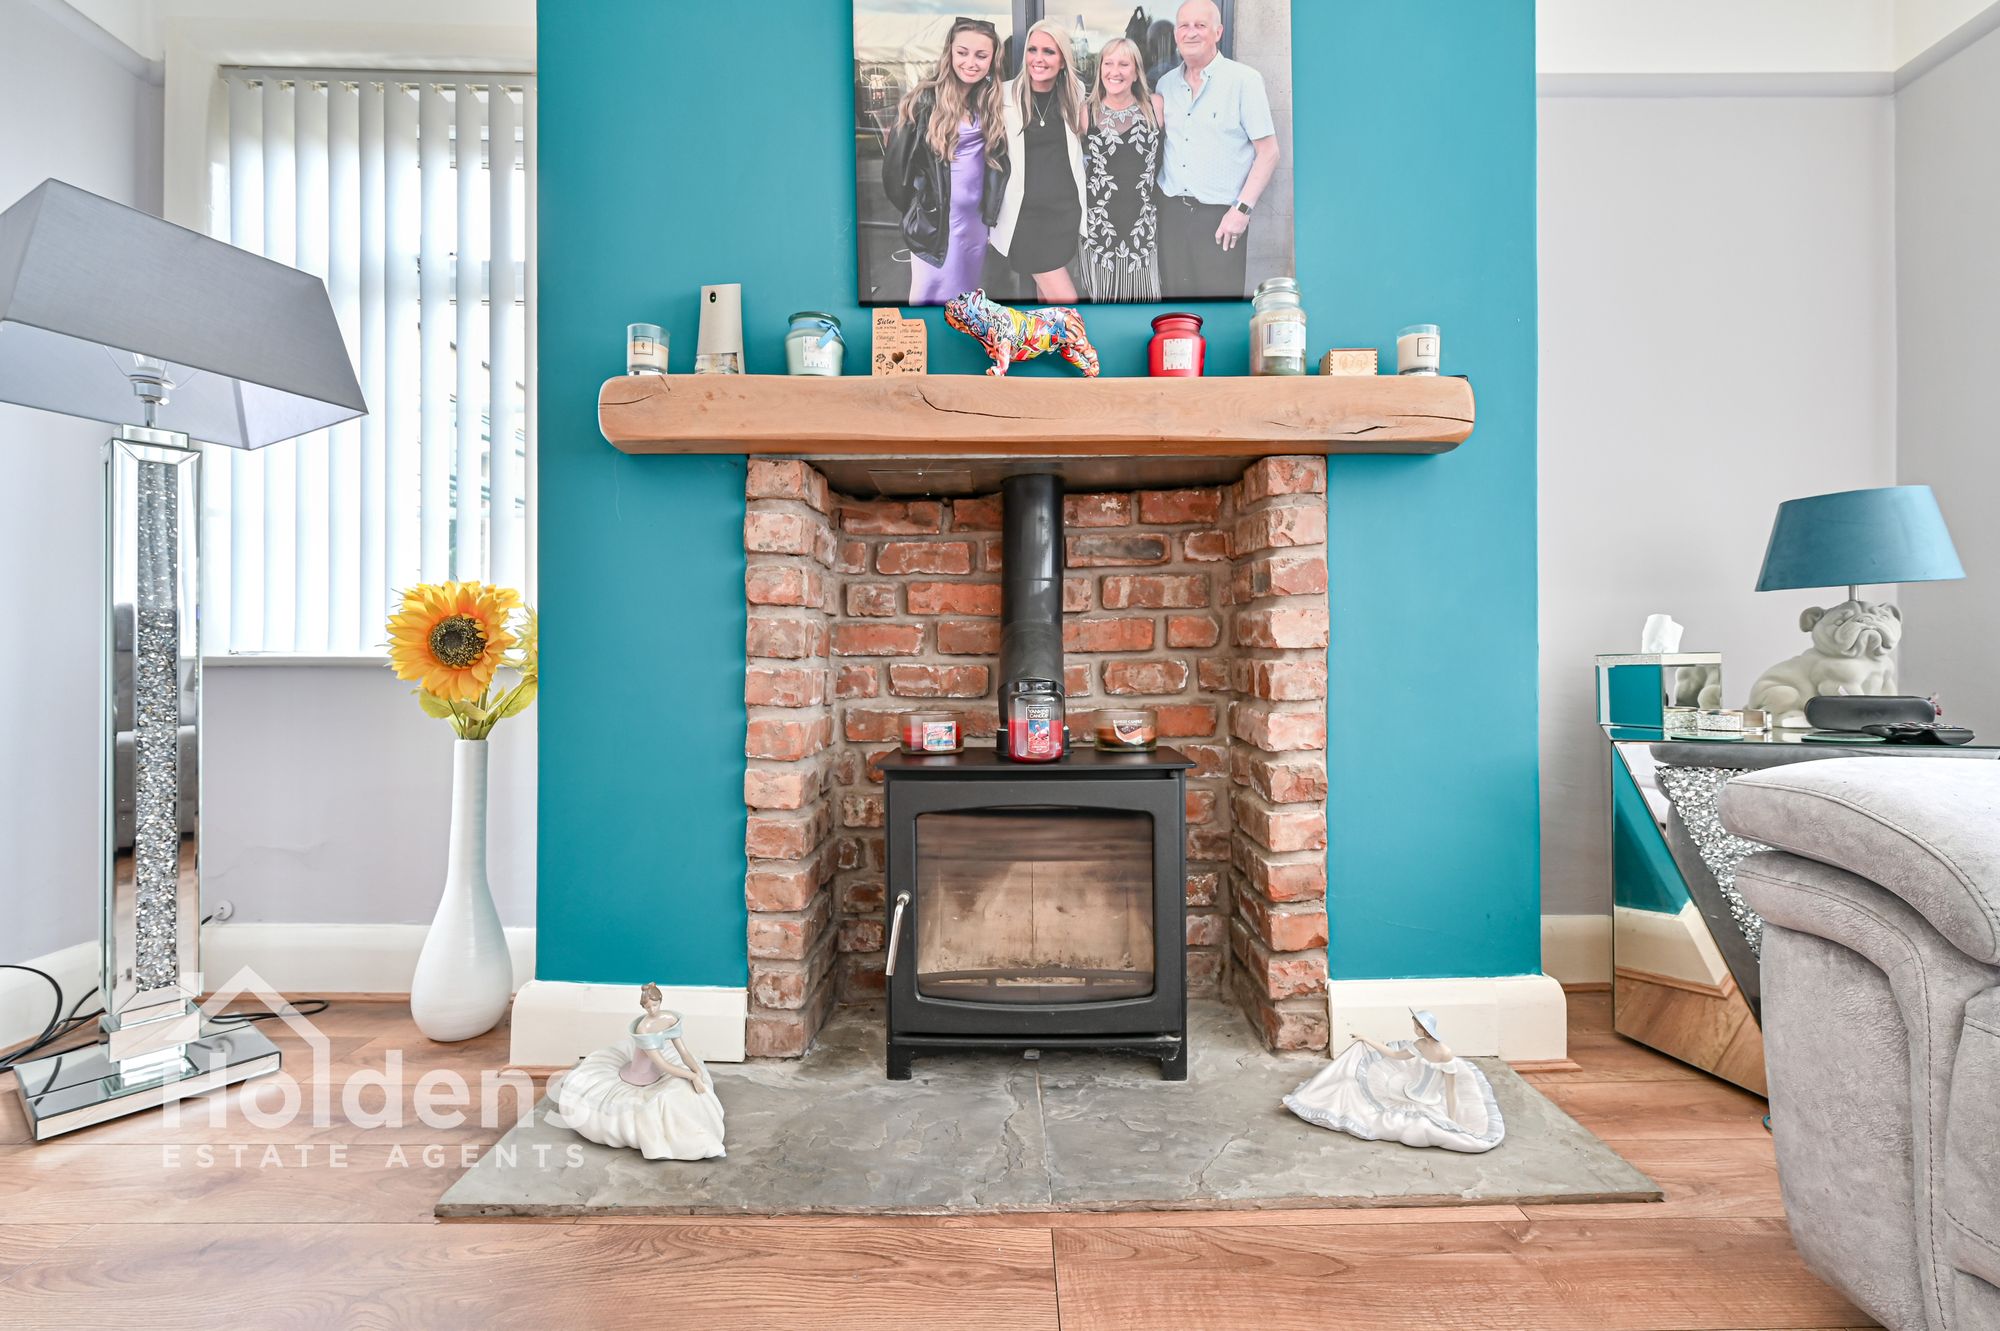
Laminate flooring, uPVC double glazed windows to front and side, wood burner, radiator.
WC 5' 9" x 3' 10" (1.75m x 1.16m)
Tiled floor, radiator, WC, wall mounted wash hand basin, radiator, wall mounted mirror, attic access.
FIRST FLOOR
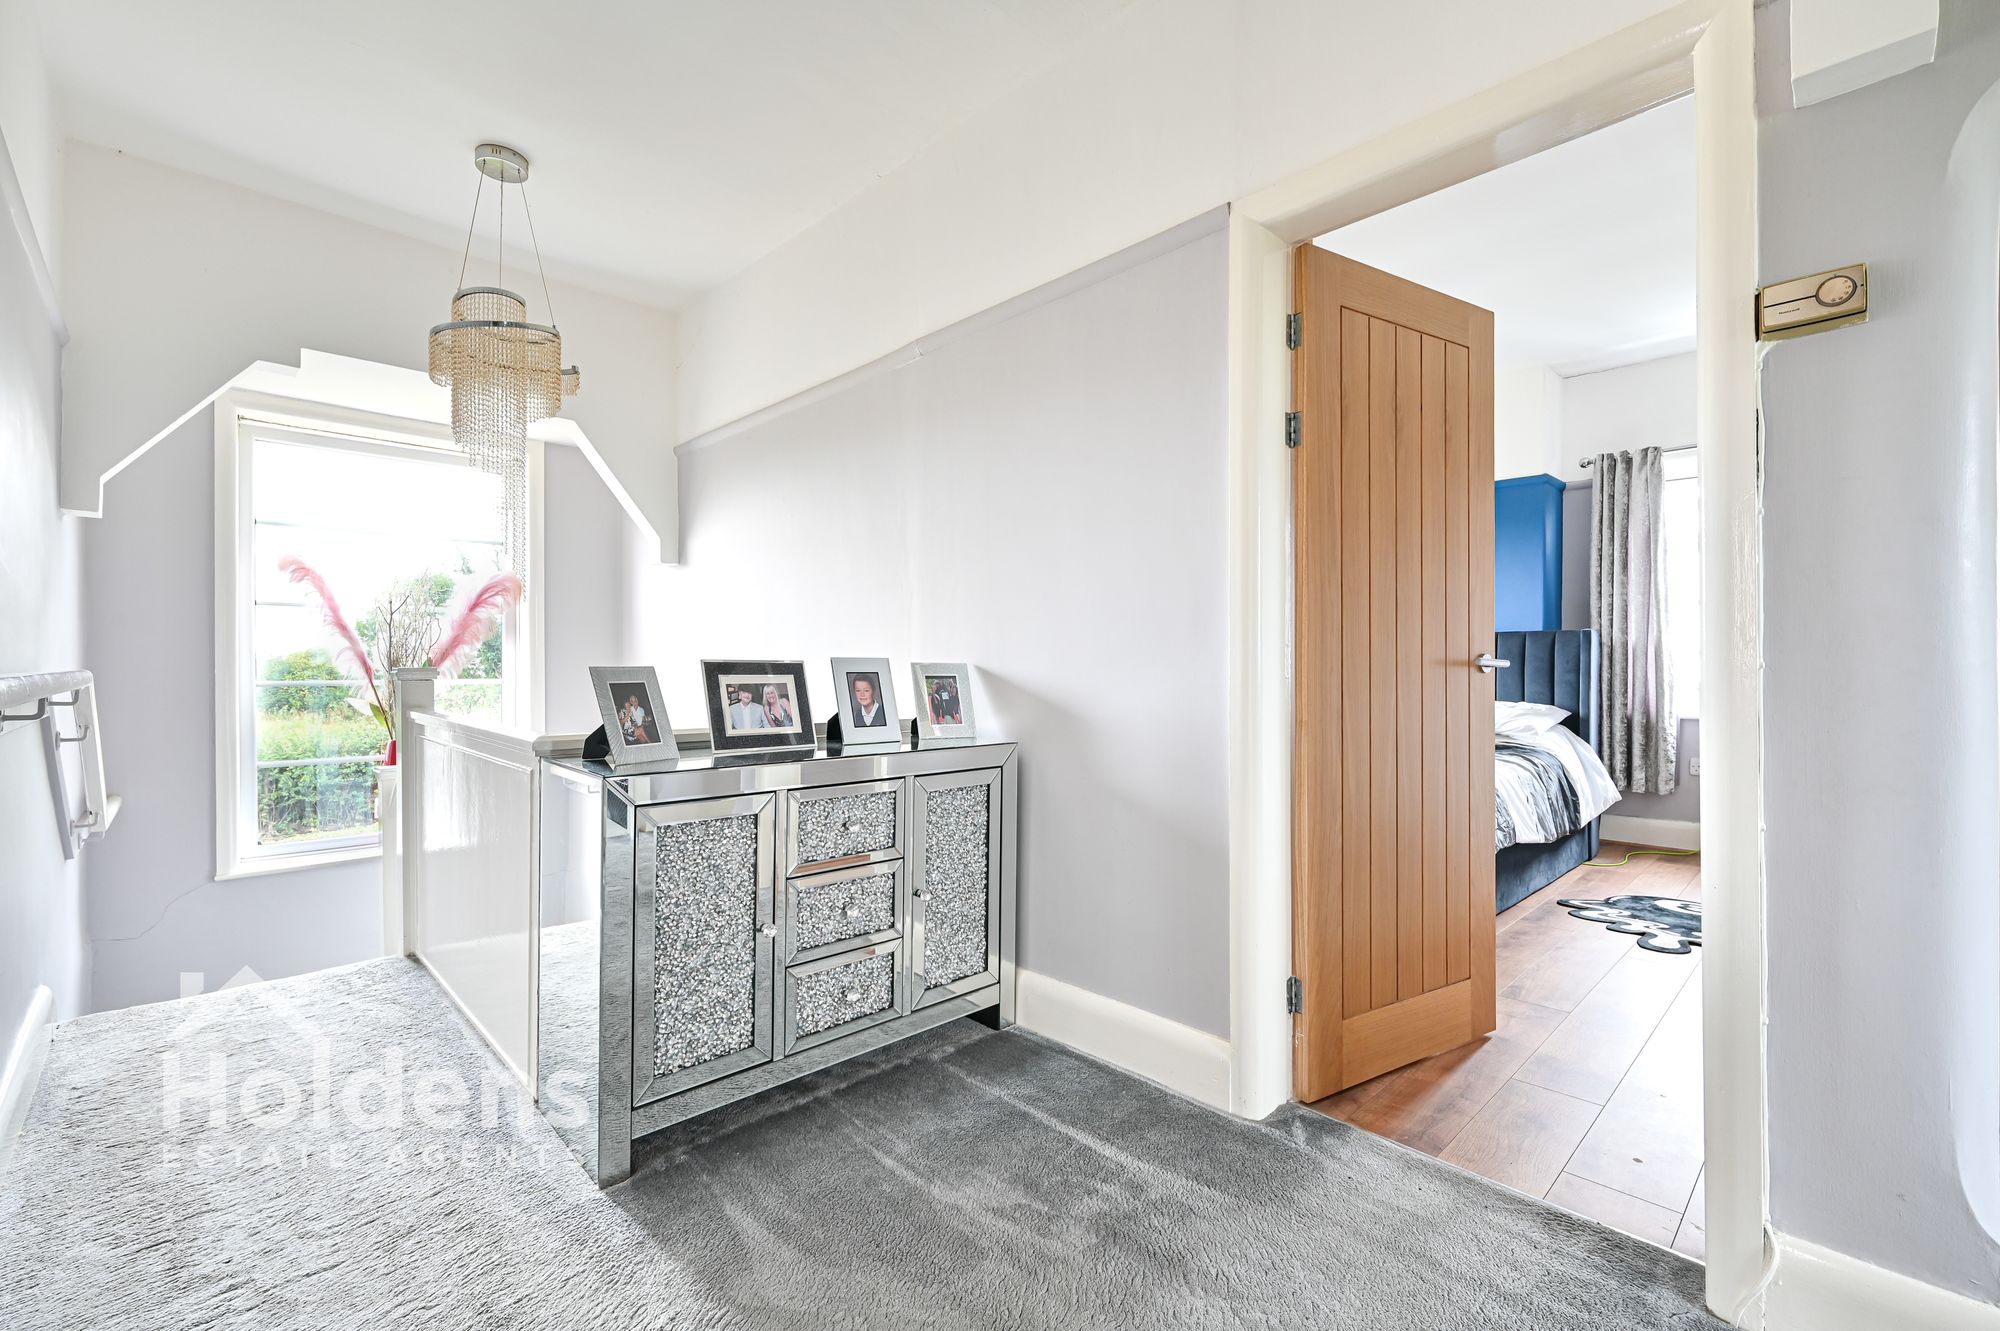
uPVC double glazed window to front, doors to three bedrooms and shower room.
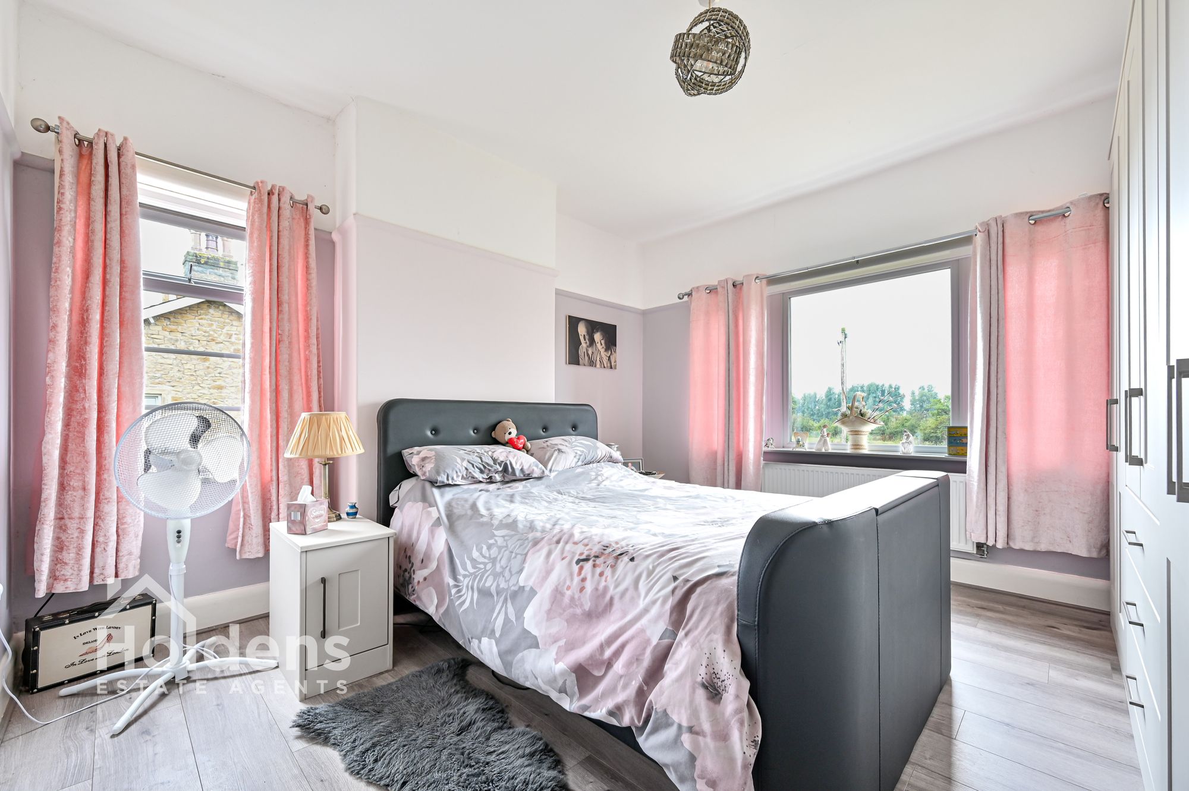
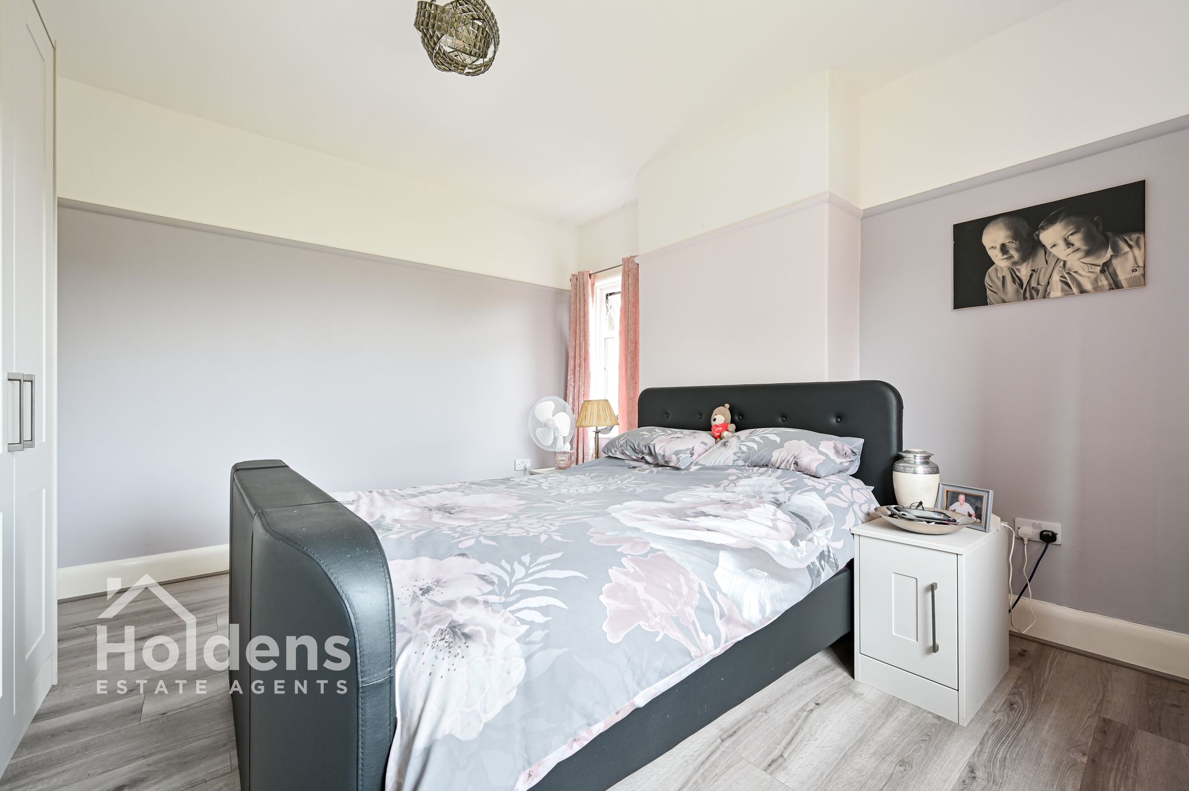
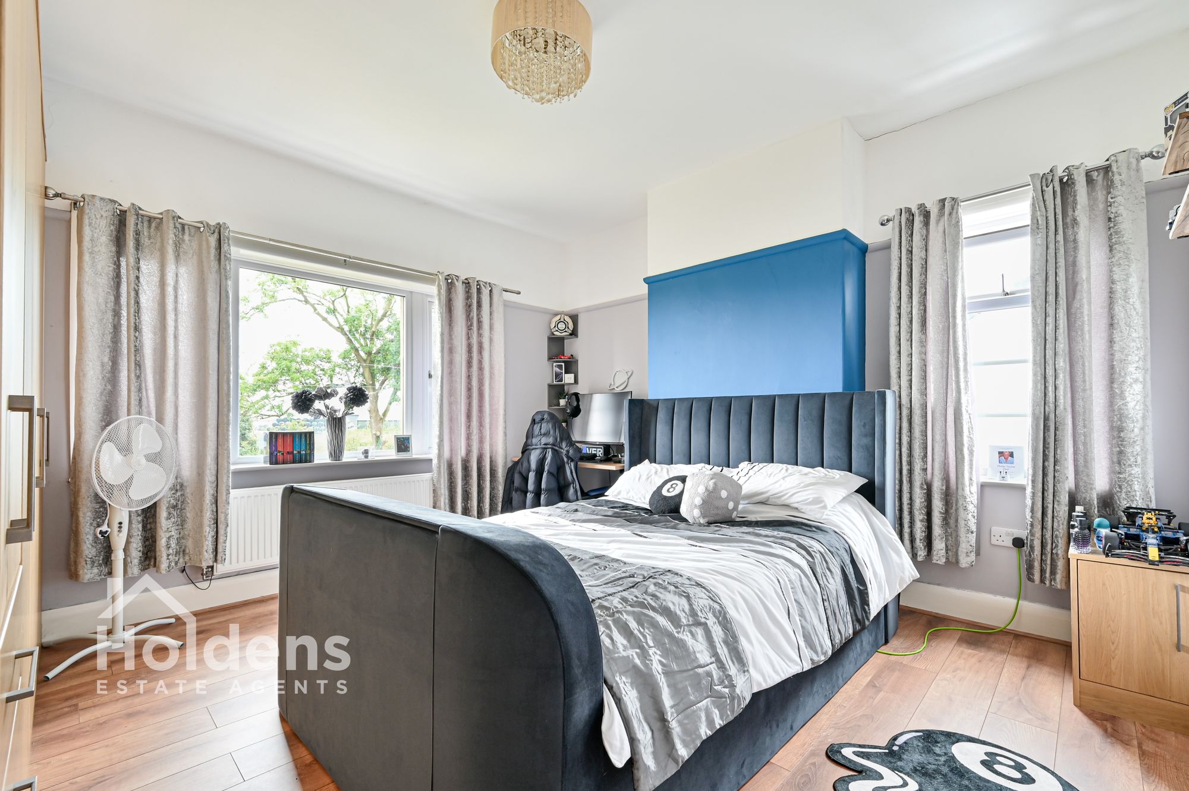
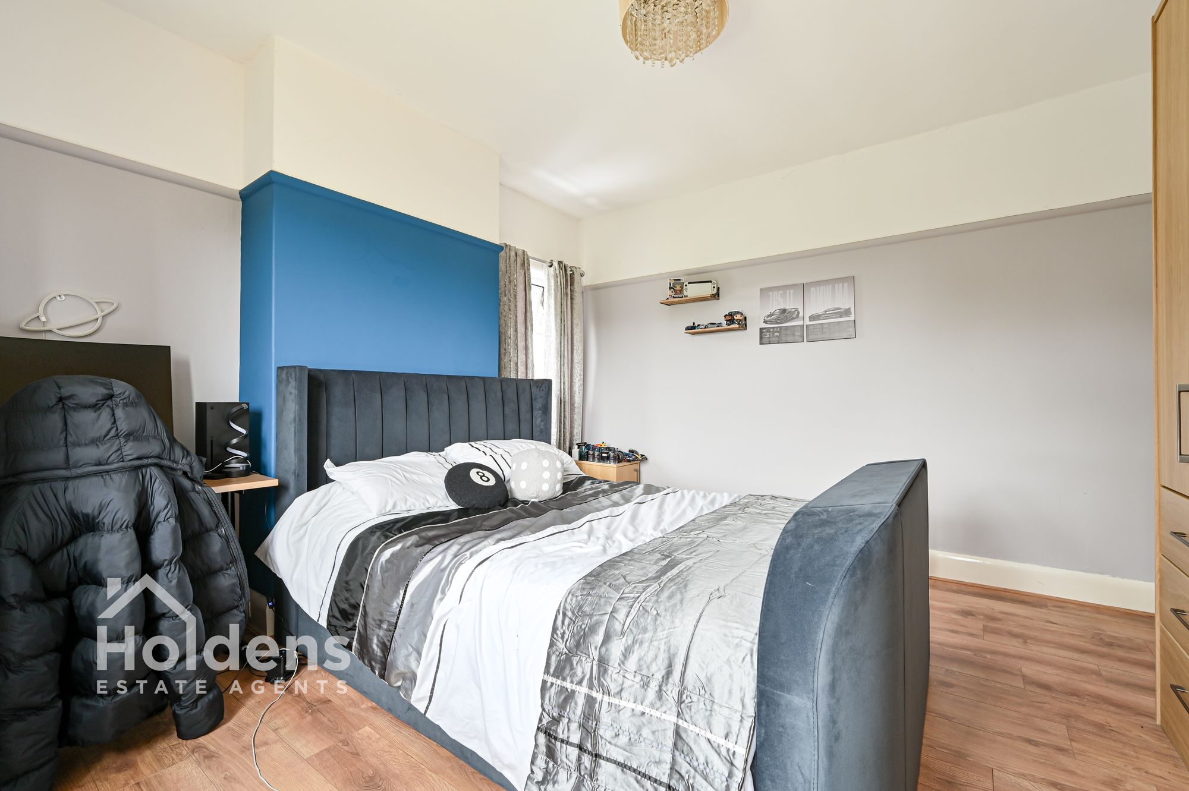
Bedroom 12' 11" x 12' 11" (3.94m x 3.93m)
Laminate flooring, uPVC double glazed windows to front and side, radiator, built-in wardrobes.
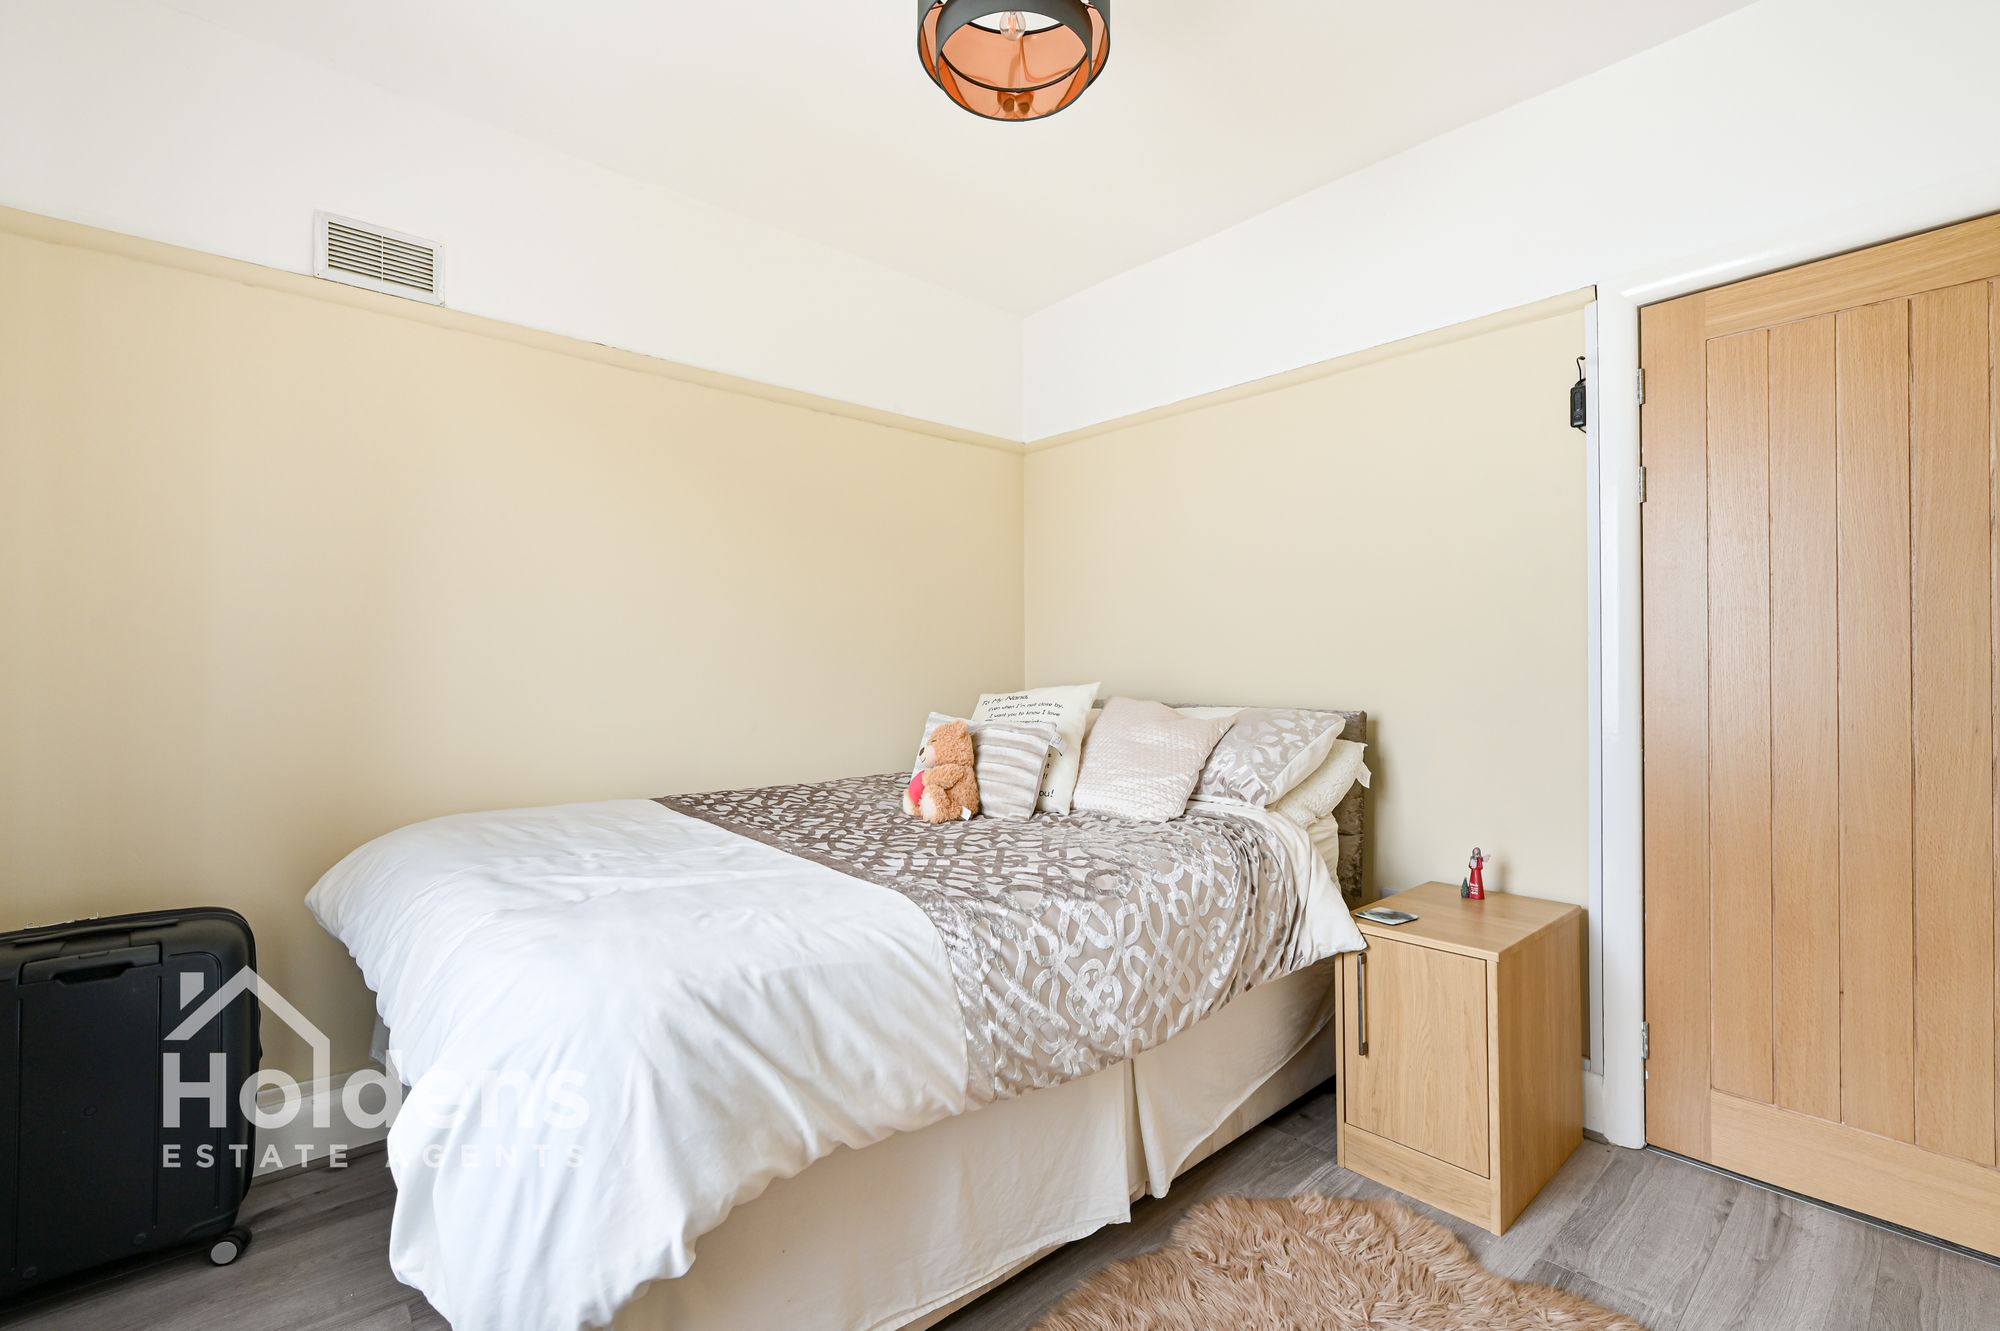
Bedroom 9' 5" x 9' 5" (2.88m x 2.86m)
Laminate flooring, radiator, uPVC double glazed windows to side.
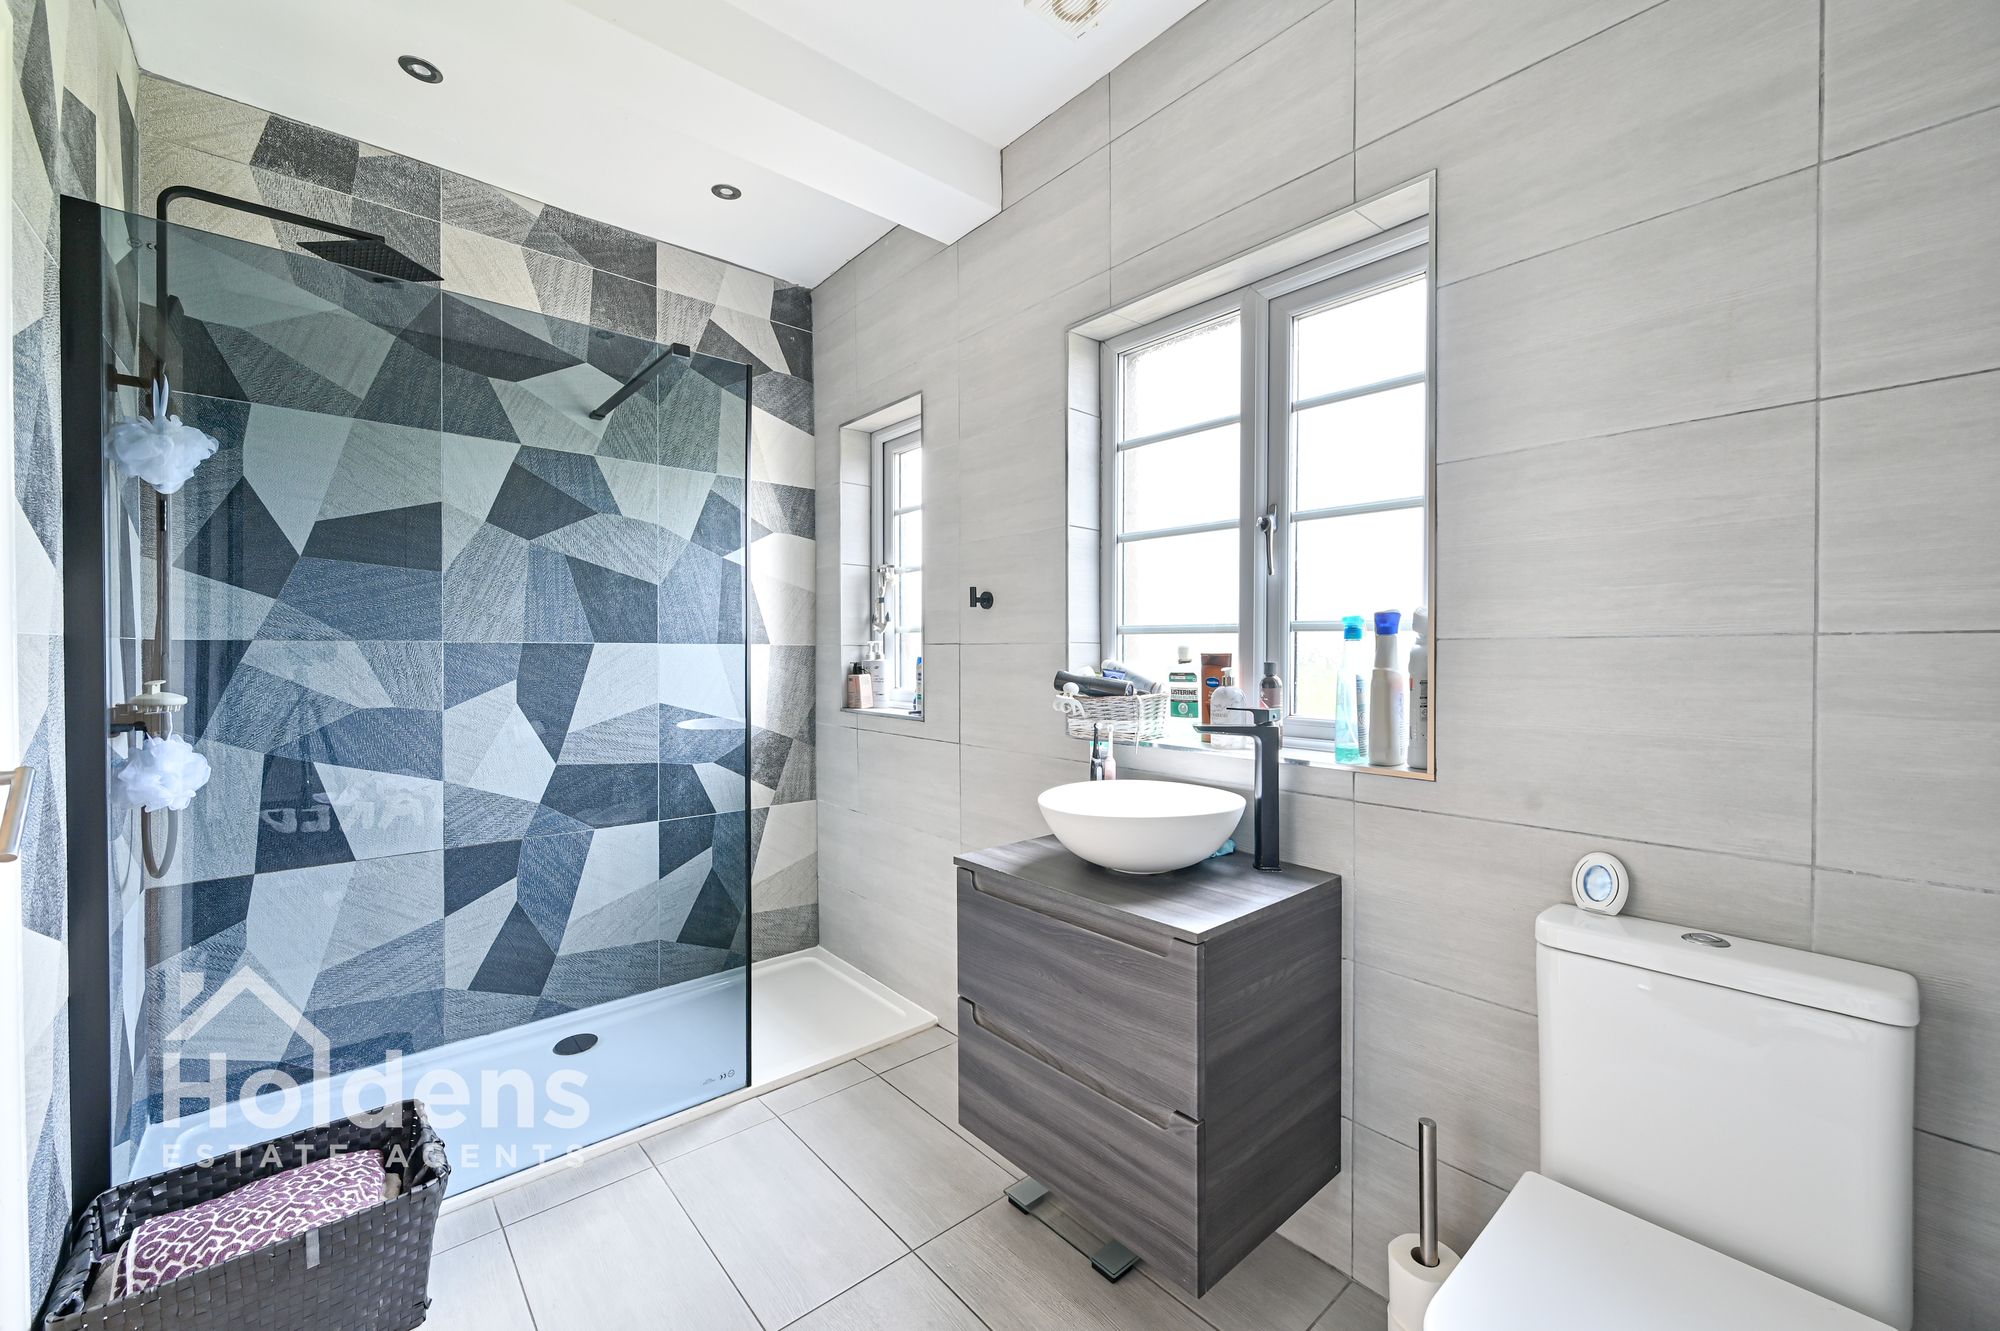
Shower Room 9' 11" x 5' 9" (3.03m x 1.76m)
Tiled floor, walk-in shower, wash hand basin with vanity unit, uPVC double glazed windows to rear, WC, tall radiator, down lights.
Bedroom 12' 11" x 12' 4" (3.93m x 3.75m)
Laminate flooring, uPVC double glazed windows to front and side, radiator, built-in wardrobes.
ANNEX
Door through from house into kitchen/diner.
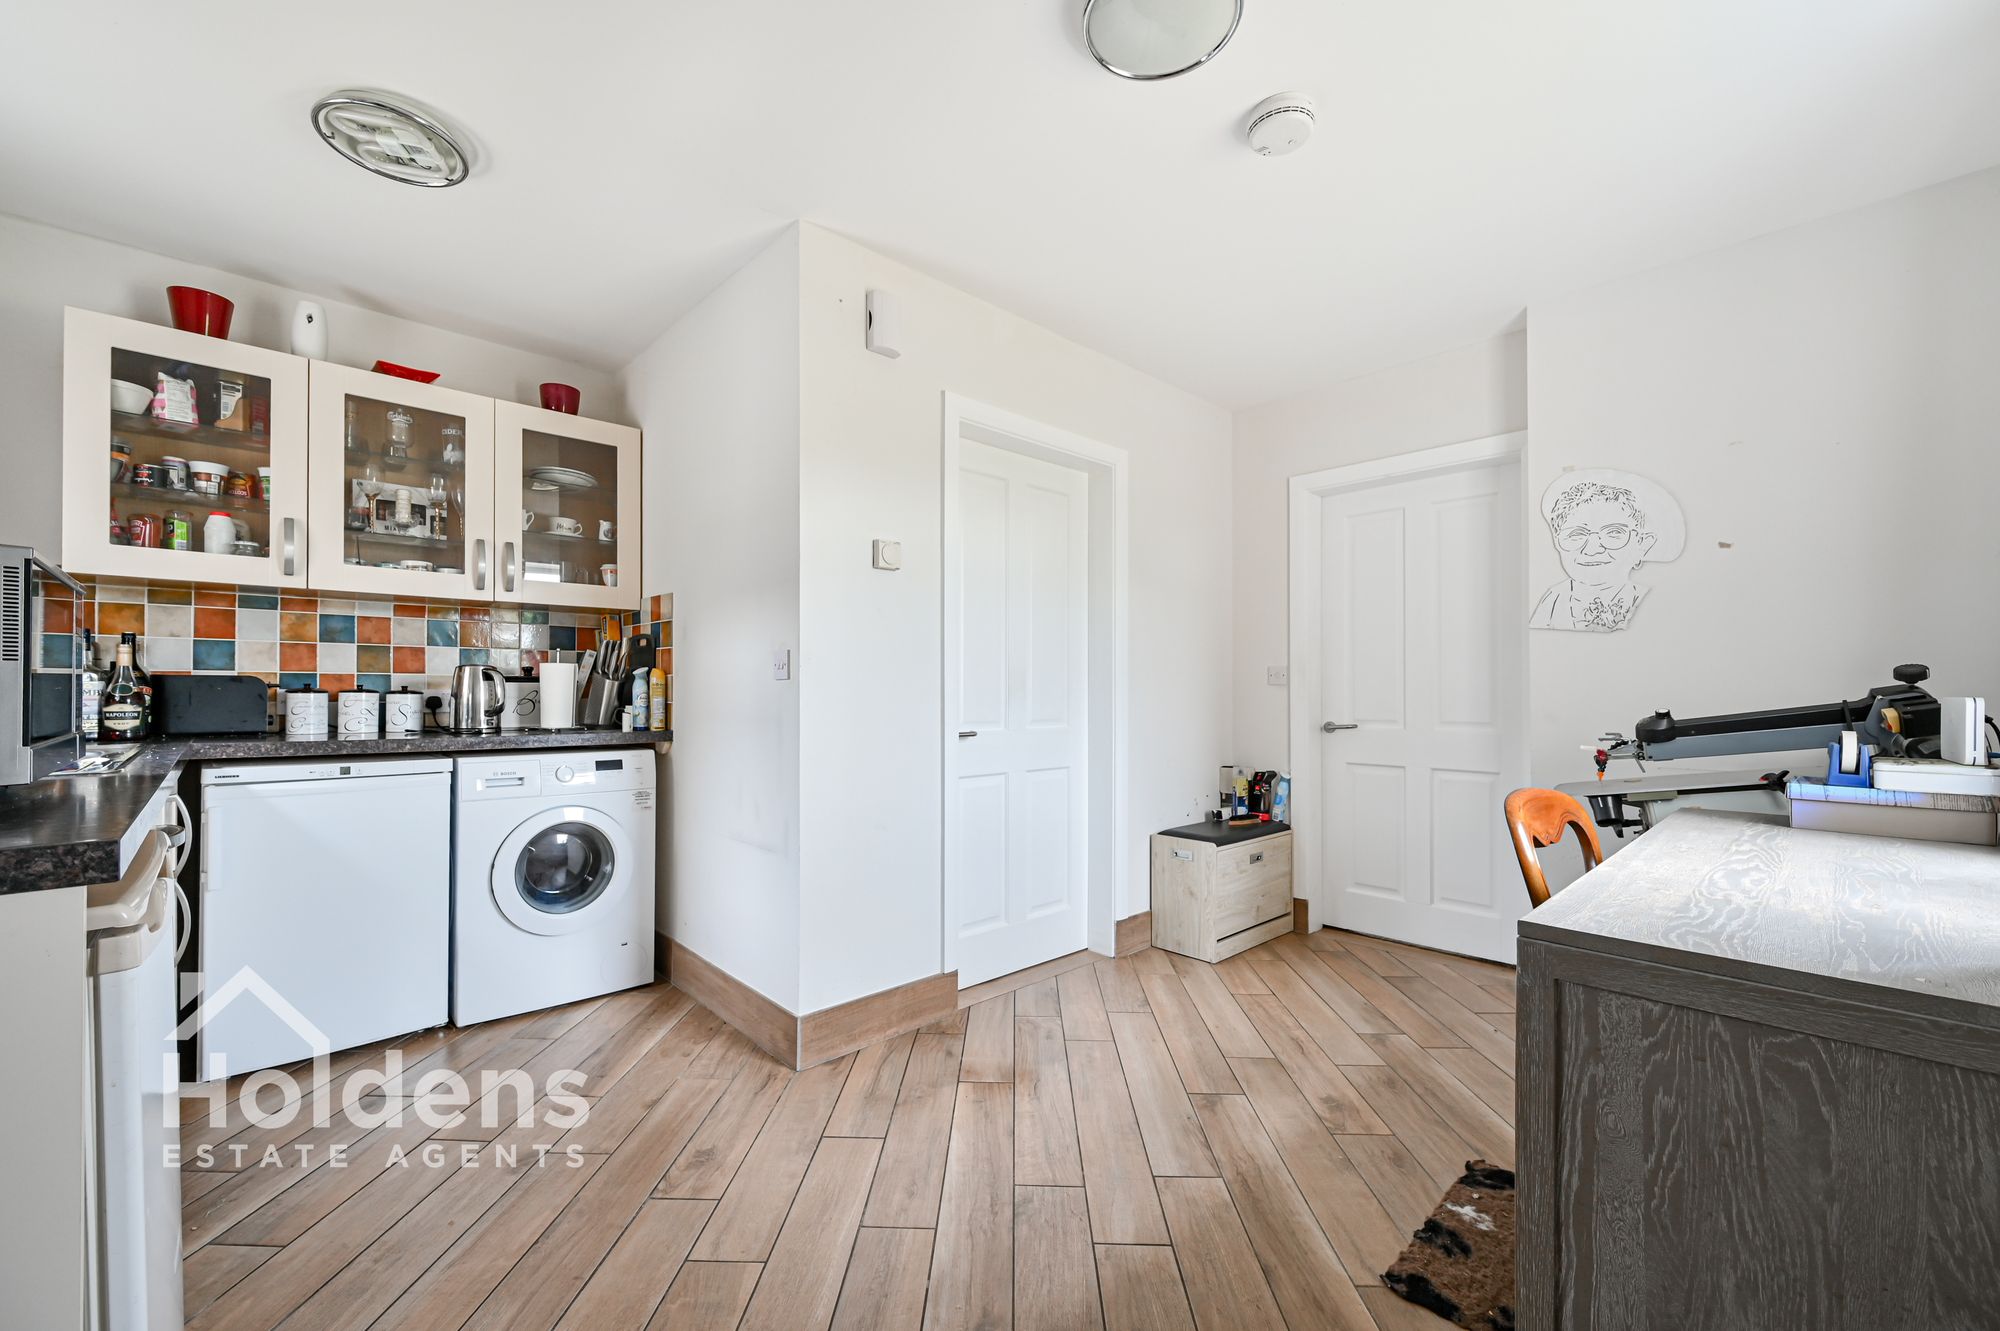
Kitchen/diner 15' 3" x 12' 9" (4.65m x 3.89m)
Laminate flooring, wall and base units and worktops, stainless steel sink and drainer, space for under counter fridge, freezer and washing machine, uPVC double glazed window to rear and front, door to large shower room and door to bedroom.
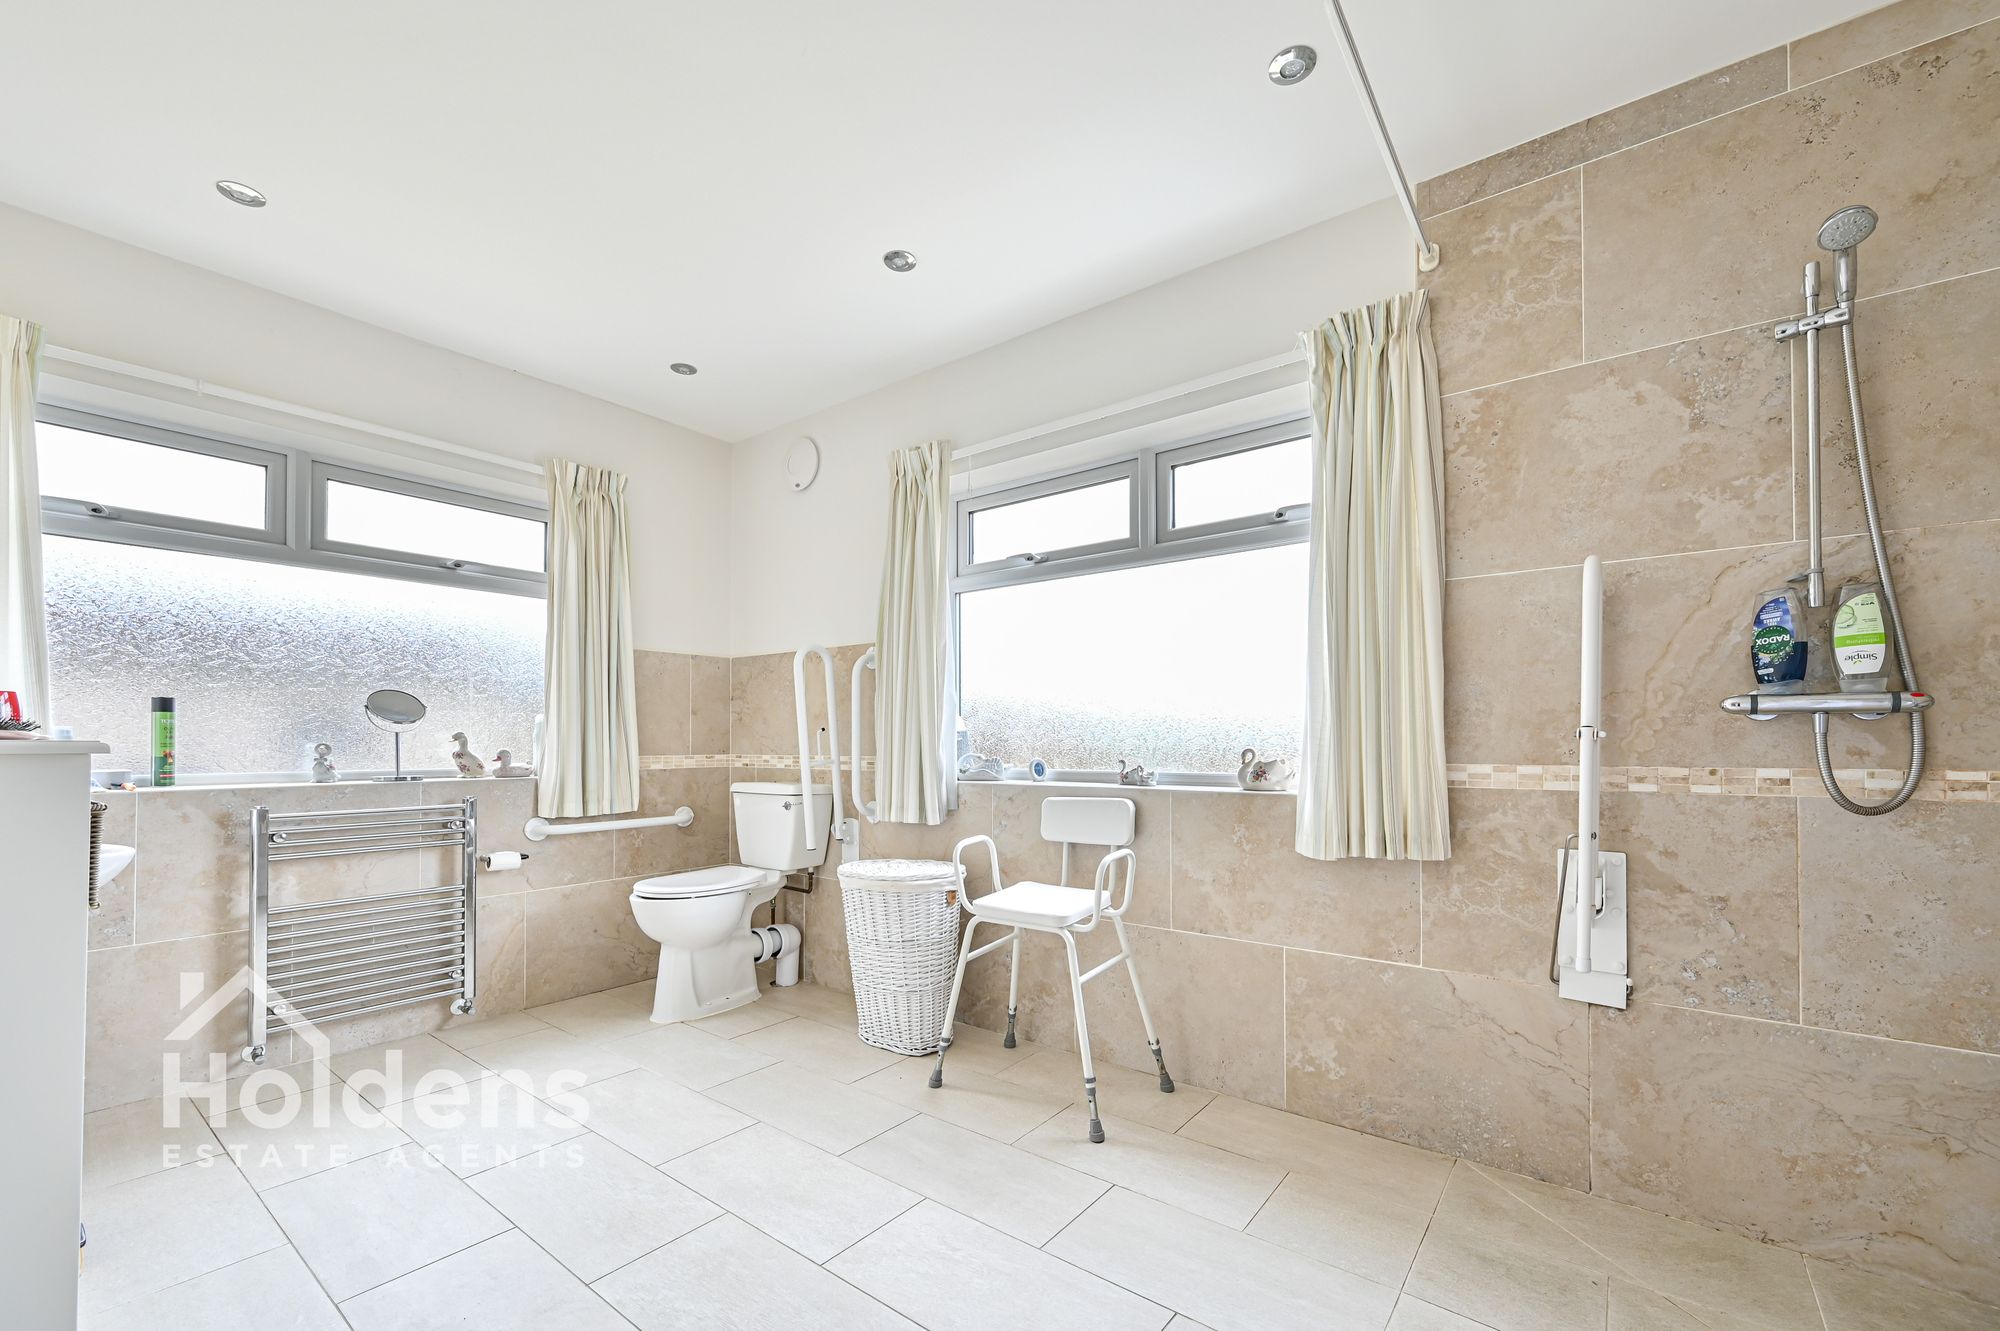
Shower room/Wet room 13' 8" x 12' 10" (4.17m x 3.91m)
Tiled floor, radiator, towel radiator, uPVC double glazed windows to rear, down lights, wall mounted wash hand basin, WC, walk in shower/wet room, built-in wardrobes.
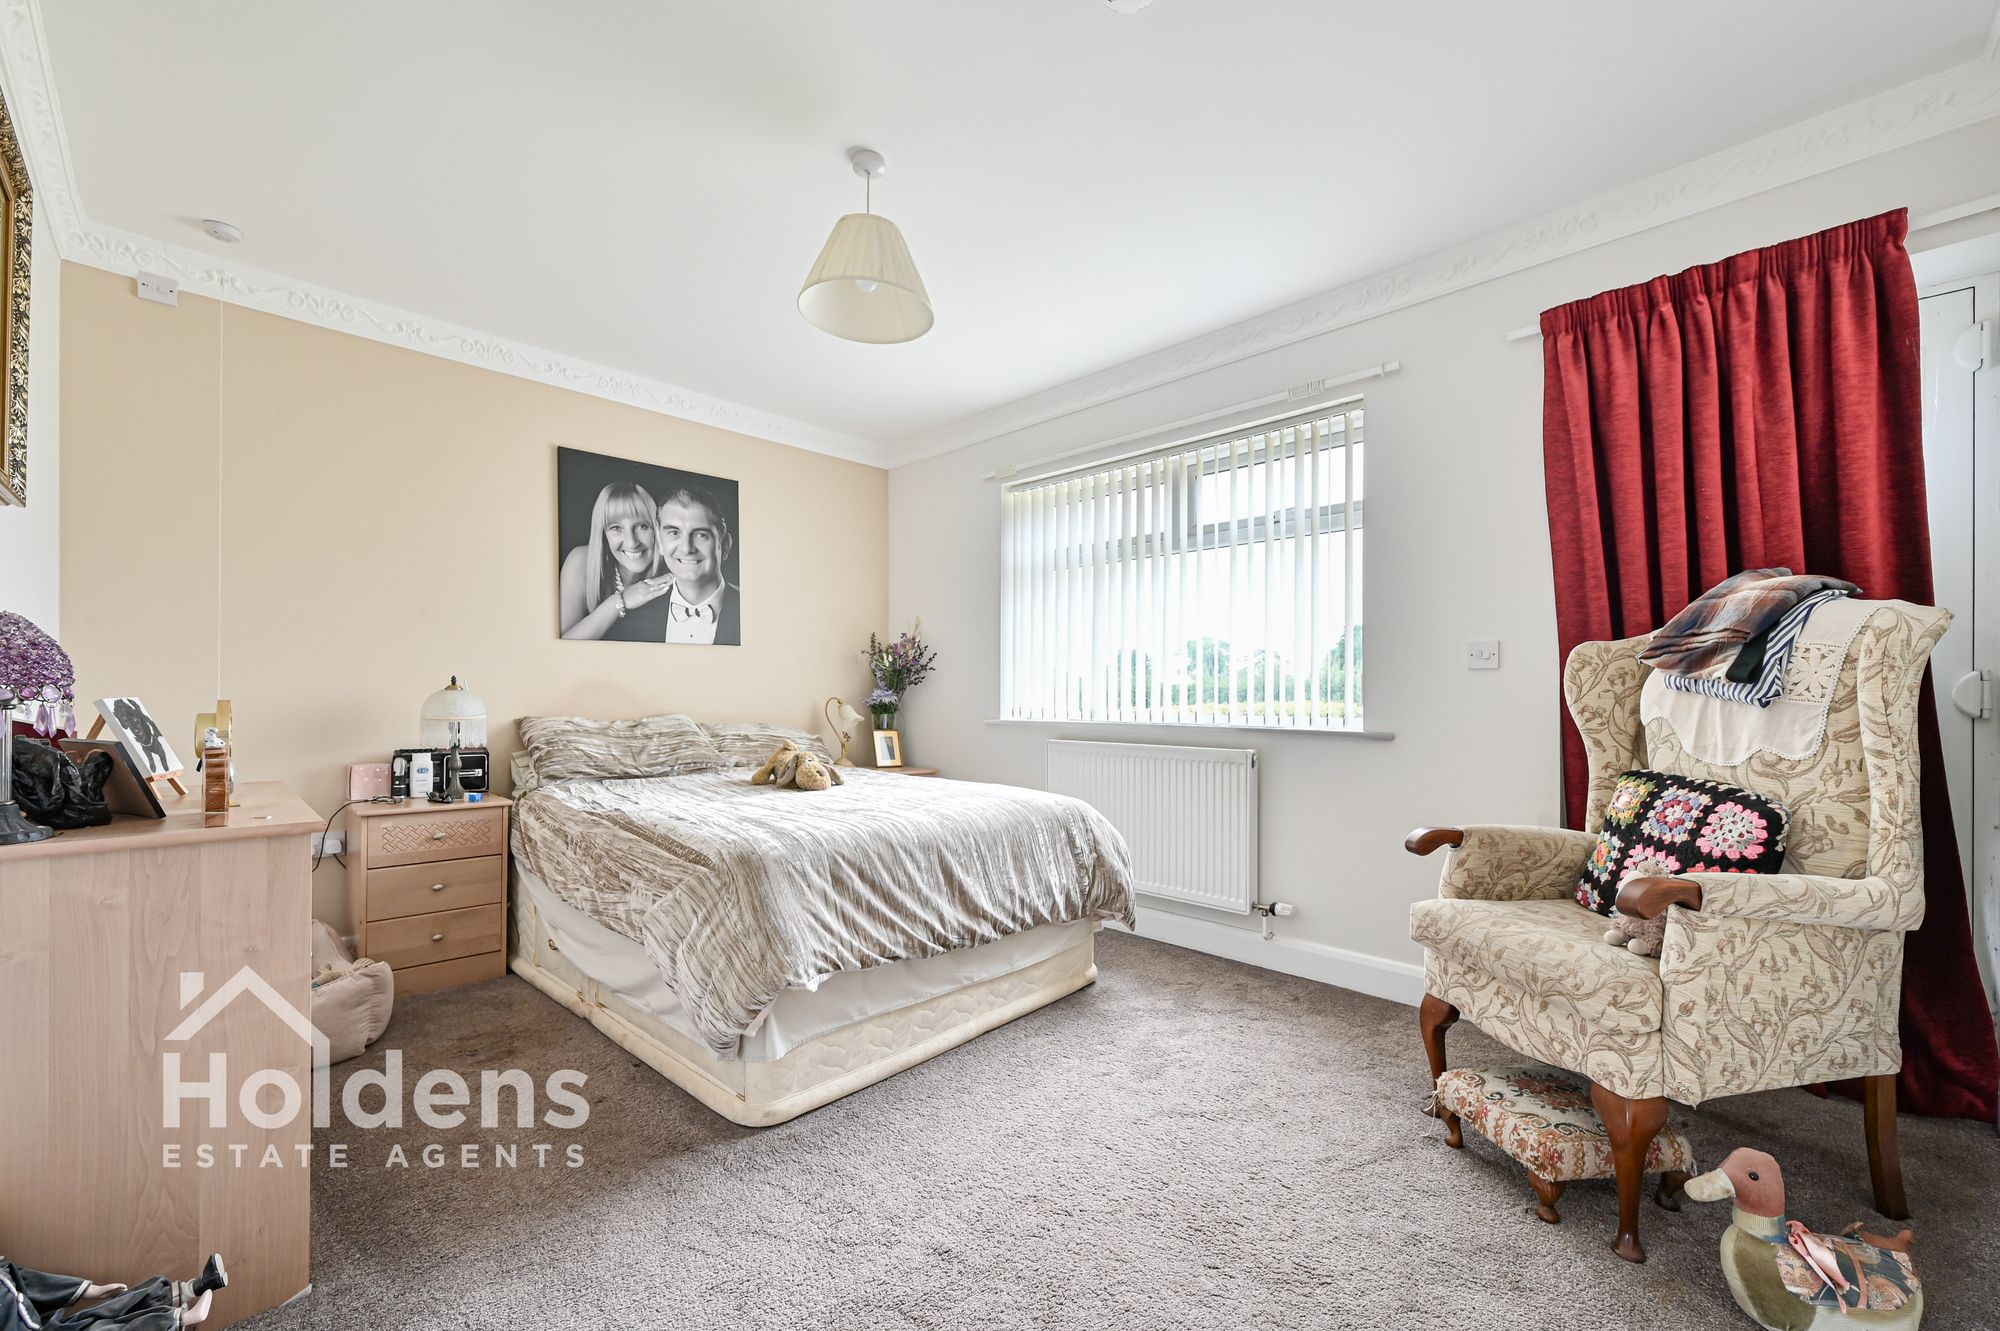
Bedroom 13' 4" x 10' 1" (4.07m x 3.07m)
uPVC double glazed windows to front, radiator, door to living room.
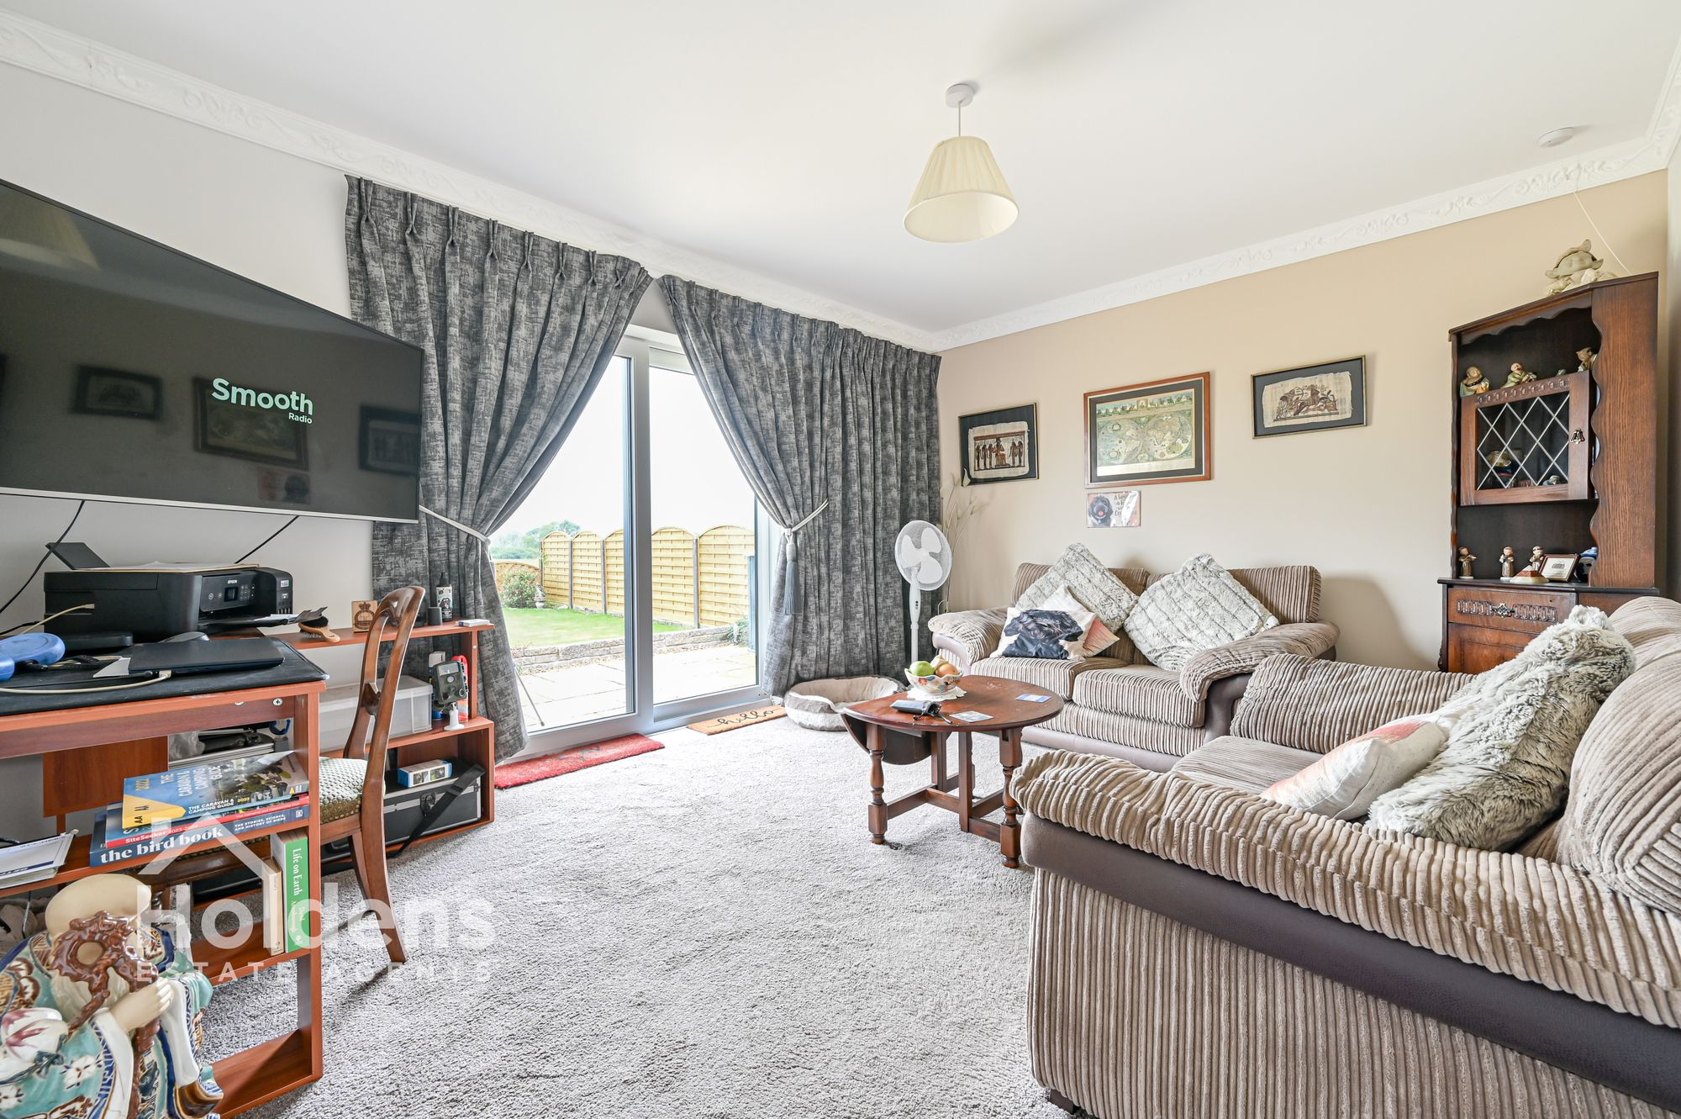
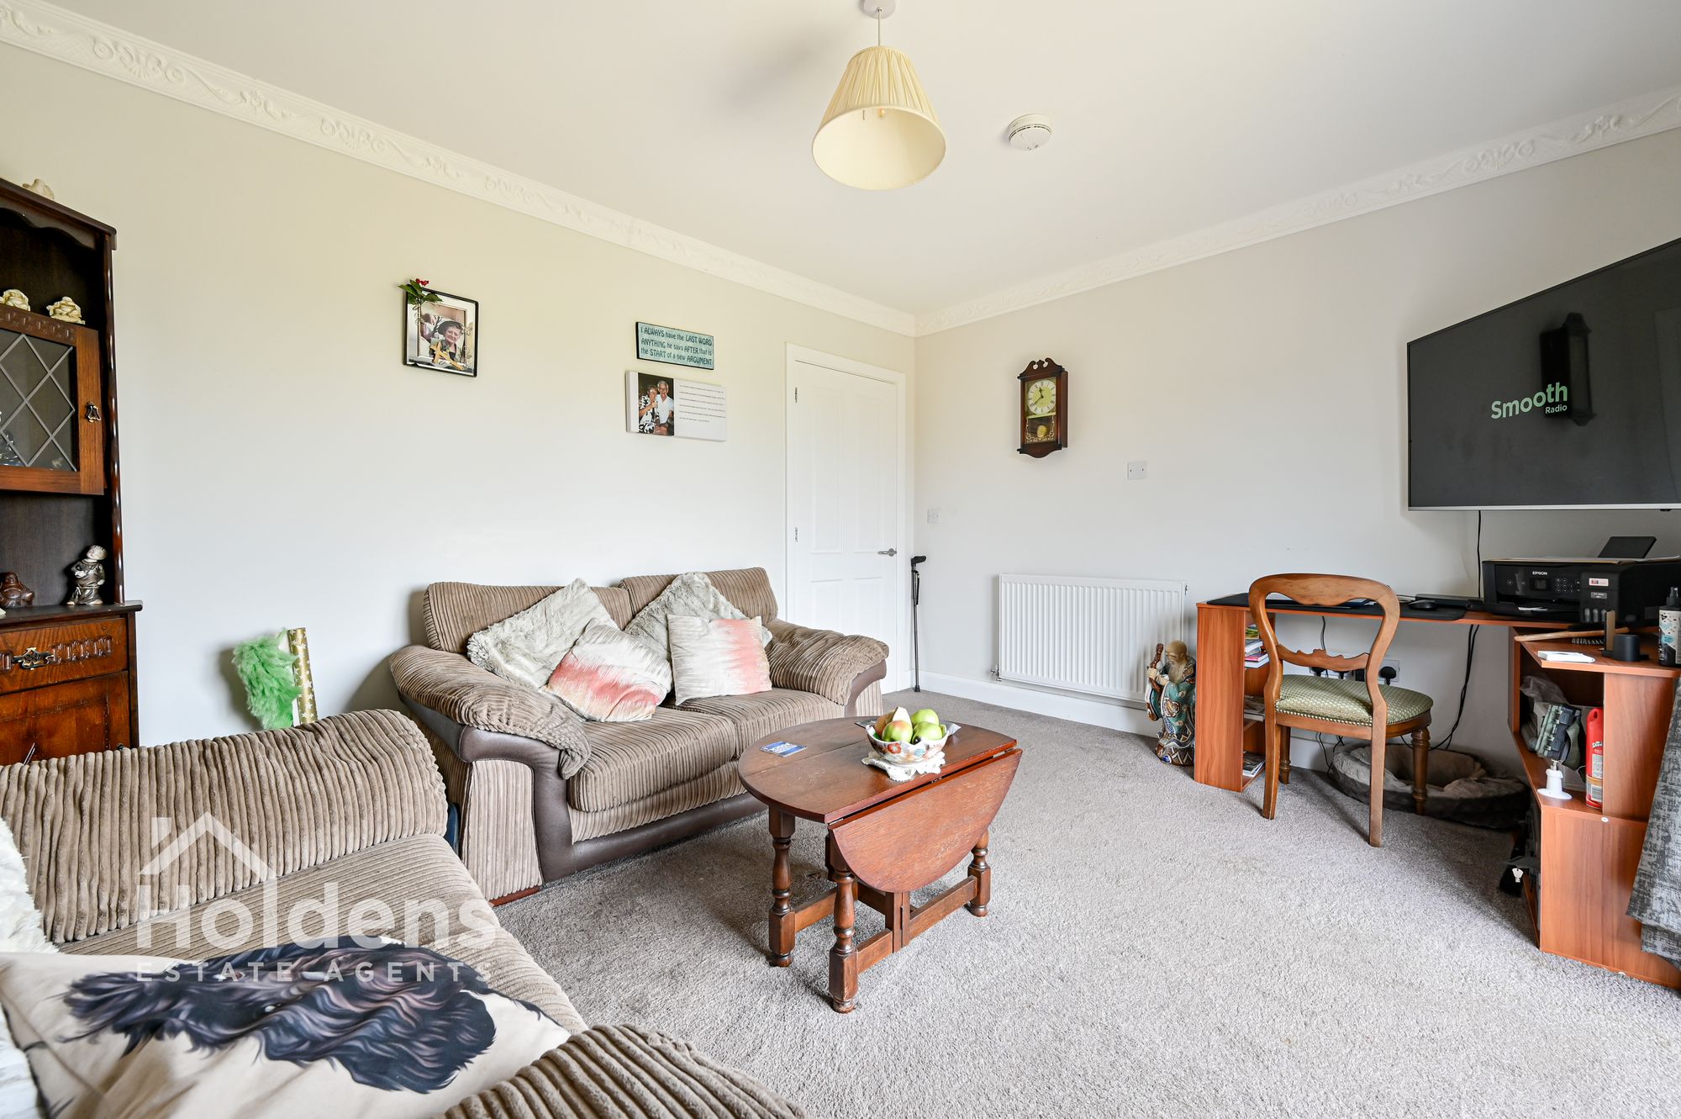
Living Room 13' 4" x 10' 8" (4.06m x 3.24m)
Radiator, uPVC sliding door to rear.
EXTERNAL
Good sized front lawn with hedging to front and side and flower beds, large driveway with room for parking side by side, detached garage with 'up and over' door, Indian flagged paving.
To the rear there is two large Indian flagged patios for house and annex, large lawned garden with shed and flower beds, outdoor tap, fencing all round, countryside views.
Disclaimer
Disclaimer: All information such as plans, dimensions, and details about the property's condition or suitability is provided in good faith and believed to be accurate, but should not be relied upon without independent verification. Buyers or tenants must carry out their own checks. Appliances and systems (e.g. electrics, plumbing, heating) haven’t been tested. It’s strongly advised to get professional inspections before making any commitments. No employee or agent of Holdens Estate Agents is authorised to make promises or guarantees about the property. These details are for general guidance only and do not form part of any contract. If the property is leasehold, buyers should carefully review the lease terms, including length, rent, deposit, and any specific conditions. All discussions with Holdens Estate Agents are subject to contract.