Malvern Close, Lostock Hall, PR5
Full Details
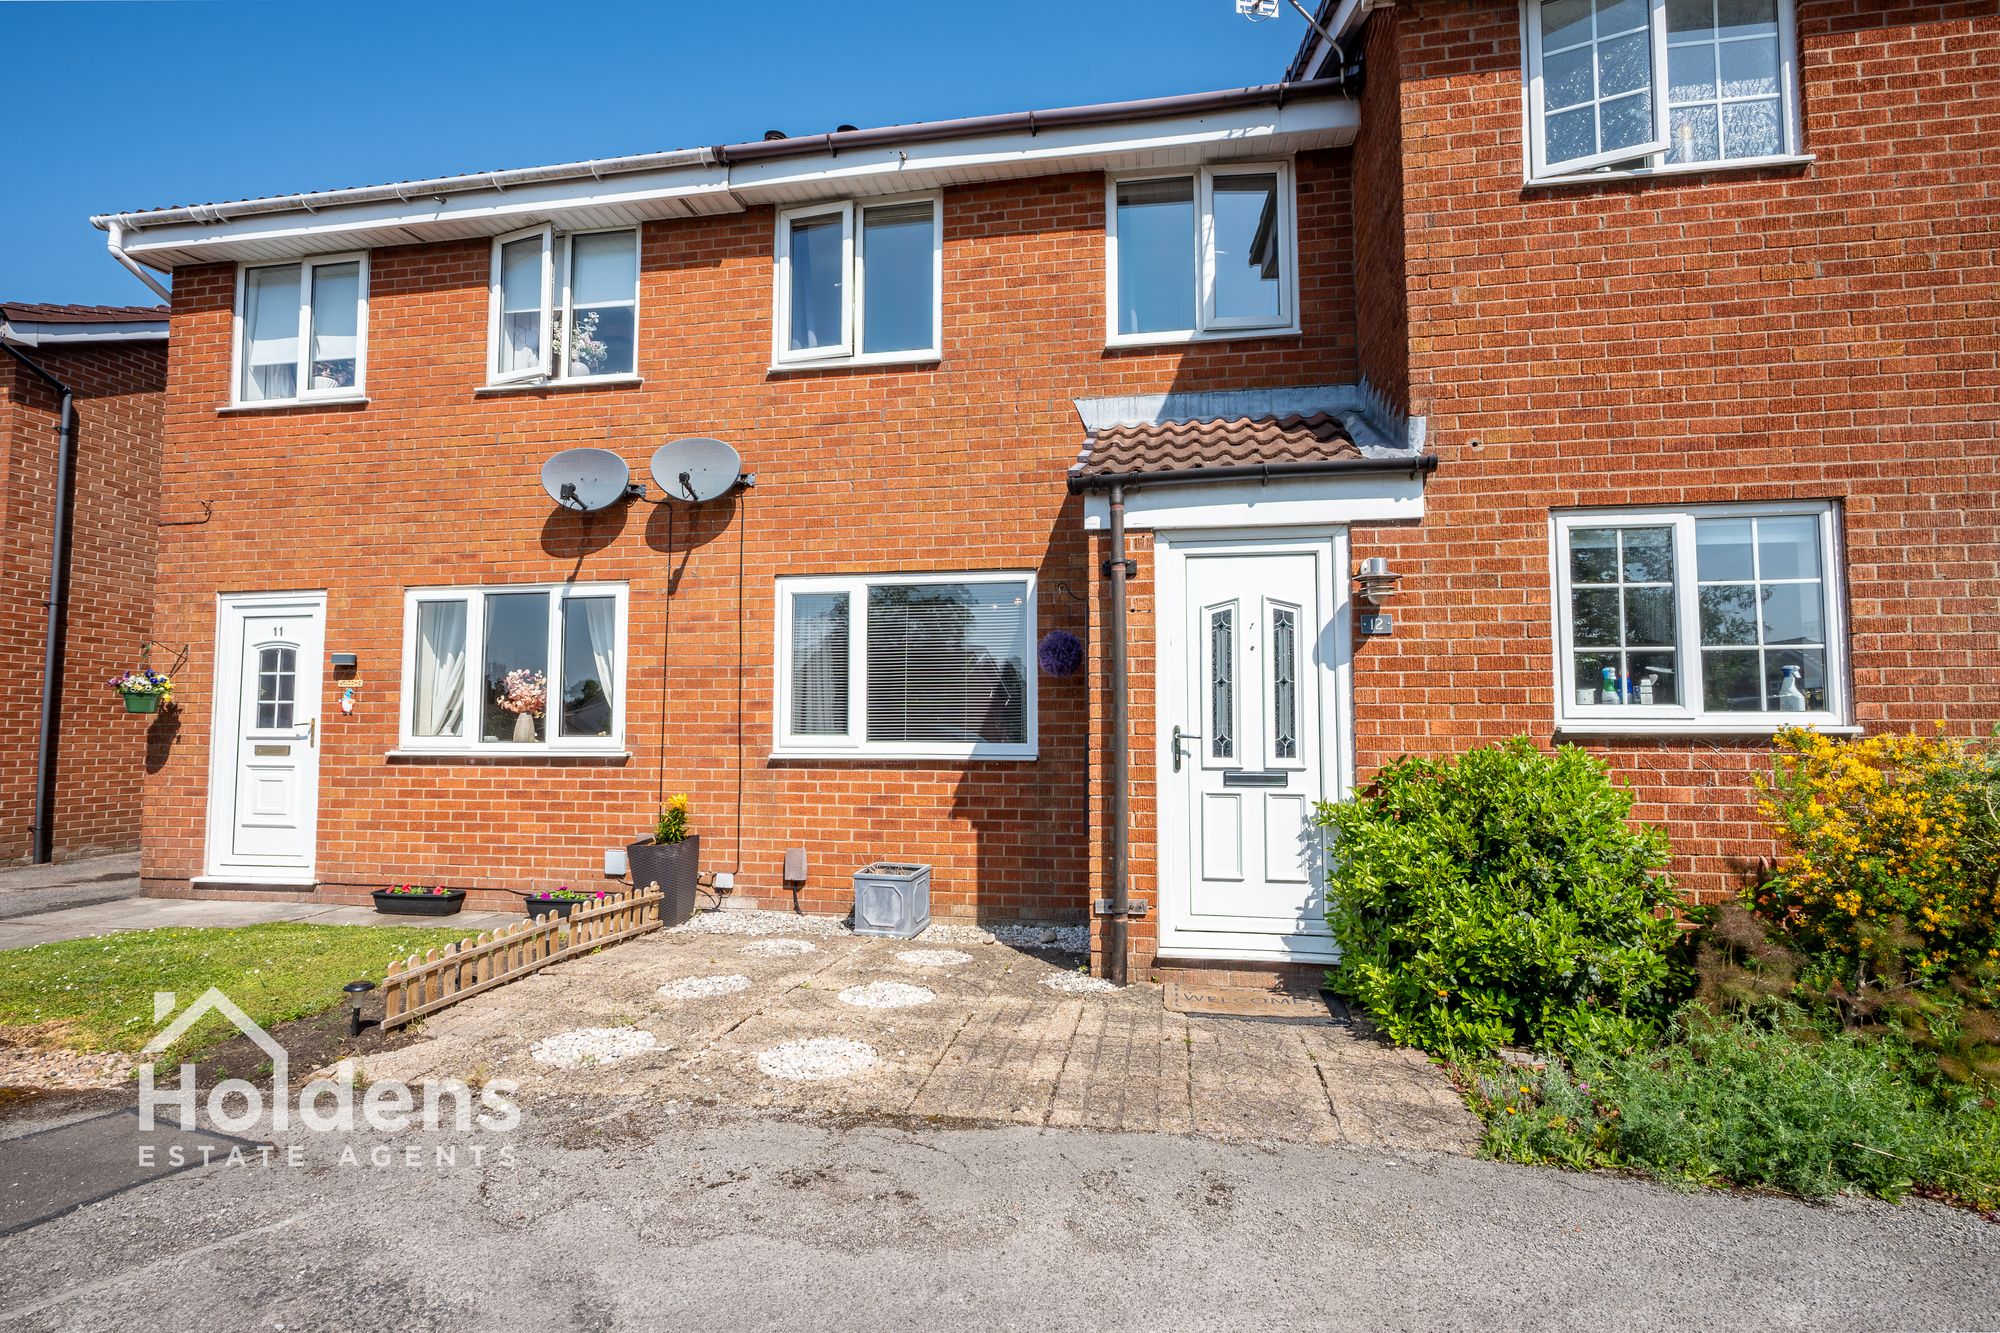
Located in a sought-after cul-de-sac, this well presented two-bedroom terraced house offers an excellent opportunity for first-time buyers or those looking to downsize.
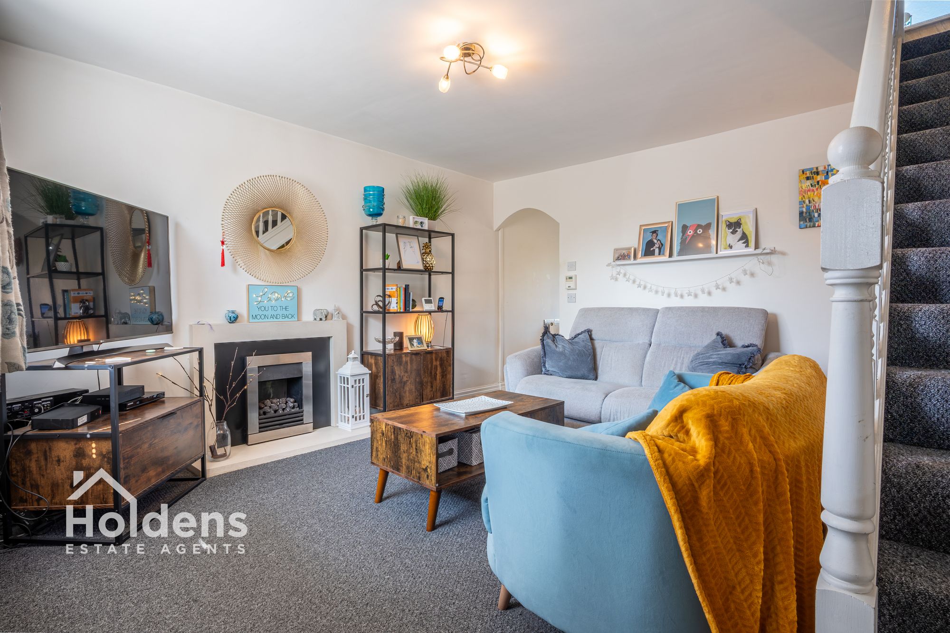
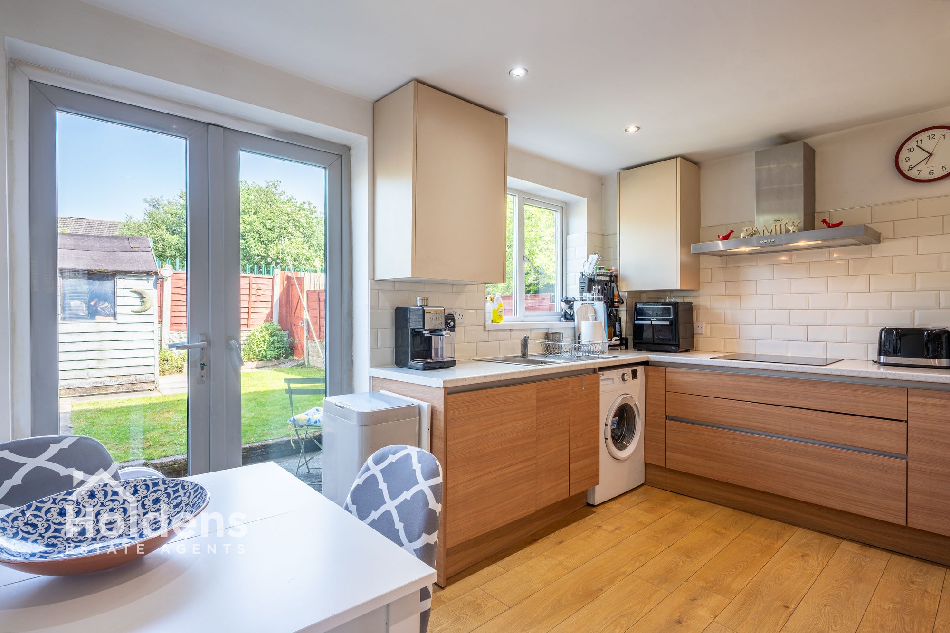
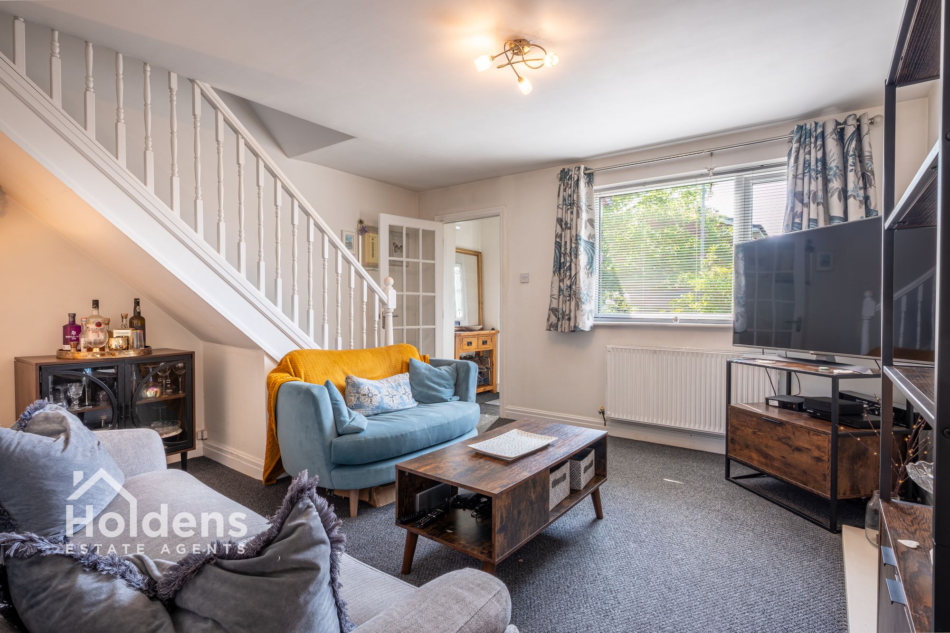
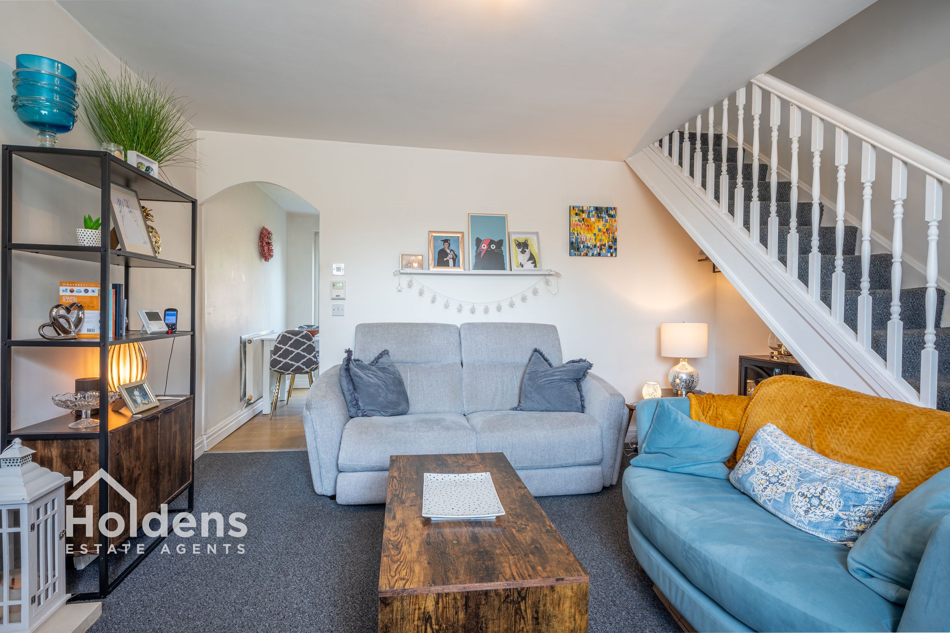
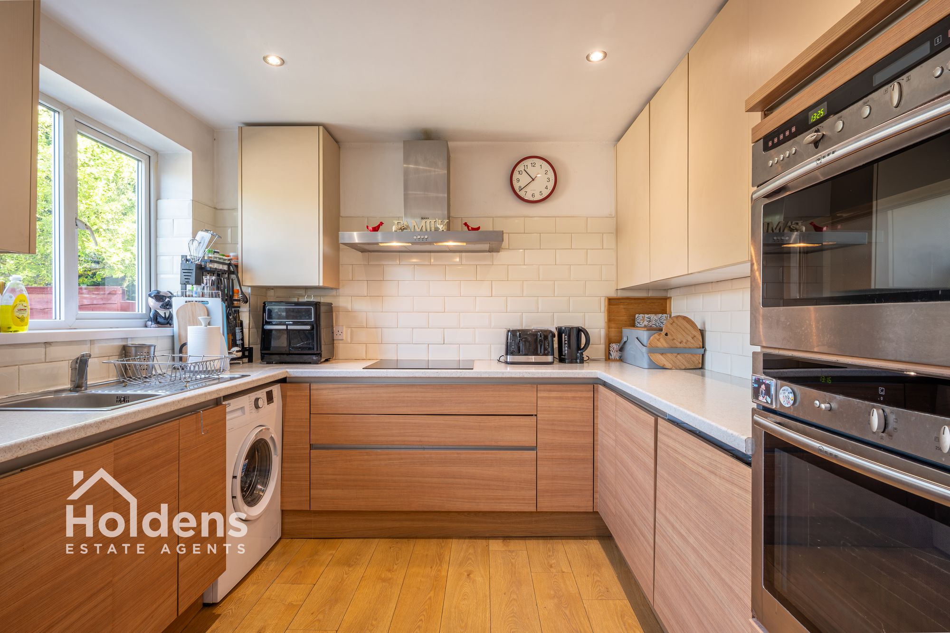
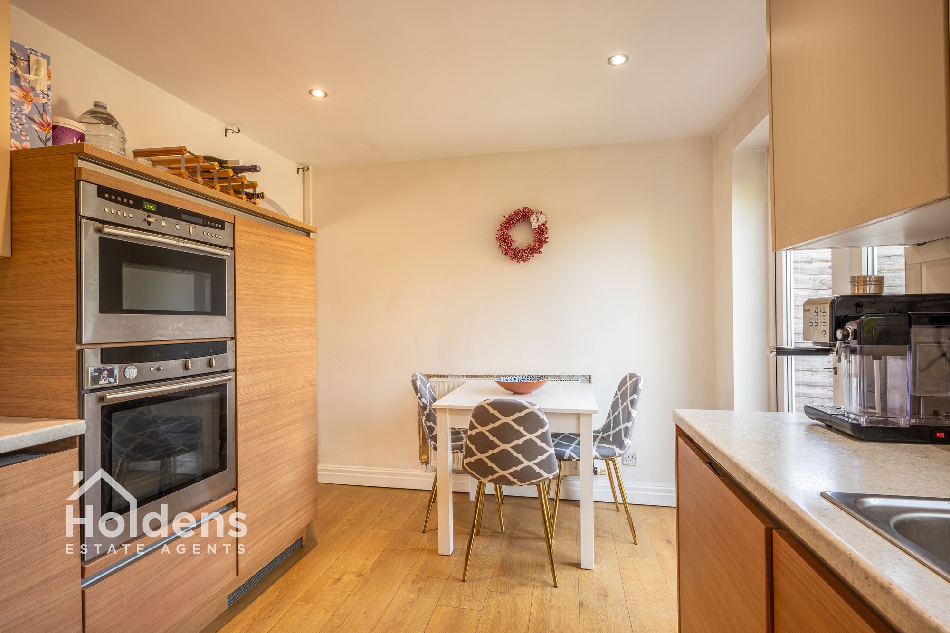
The property features a welcoming lounge that provides a comfortable space for relaxation and entertaining, complemented by a modern dining kitchen with contemporary units and ample space for dining, making it ideal for both every-day living and hosting guests.
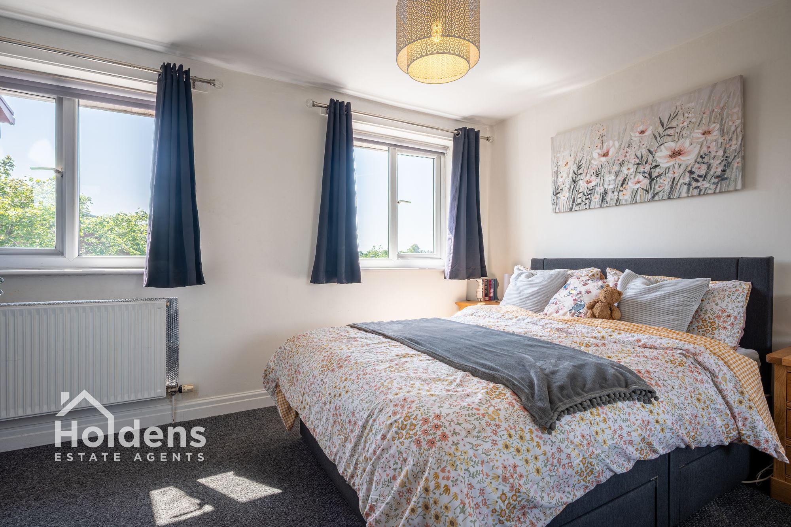
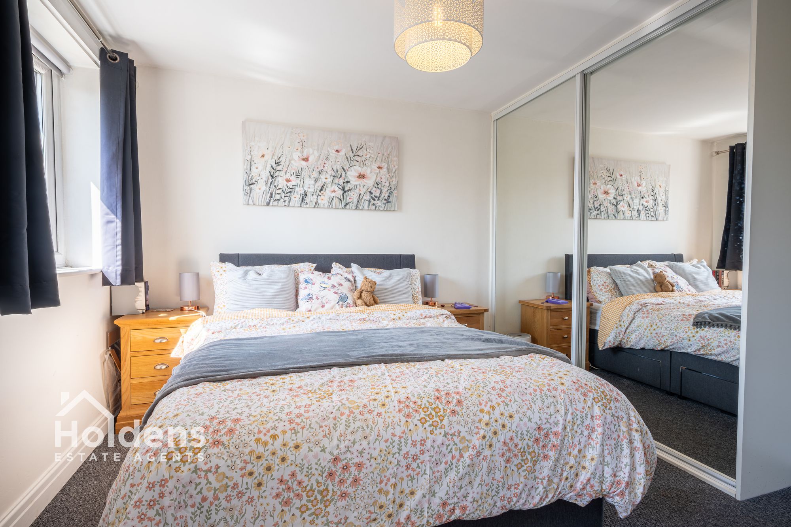
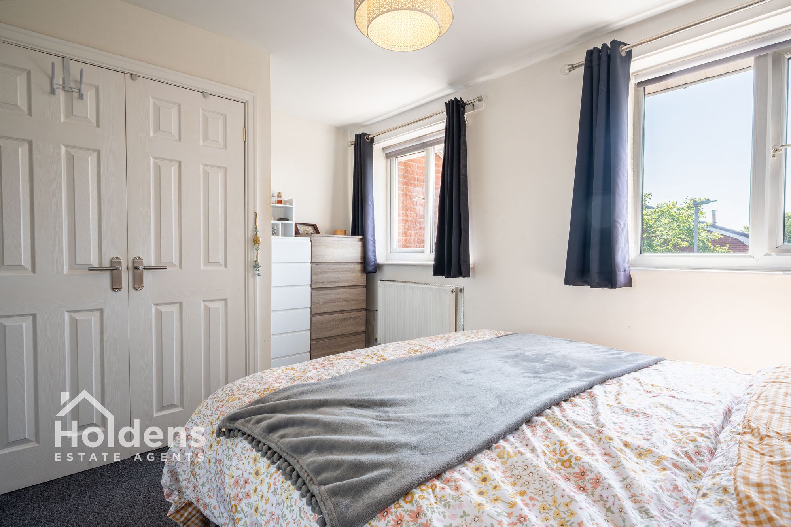
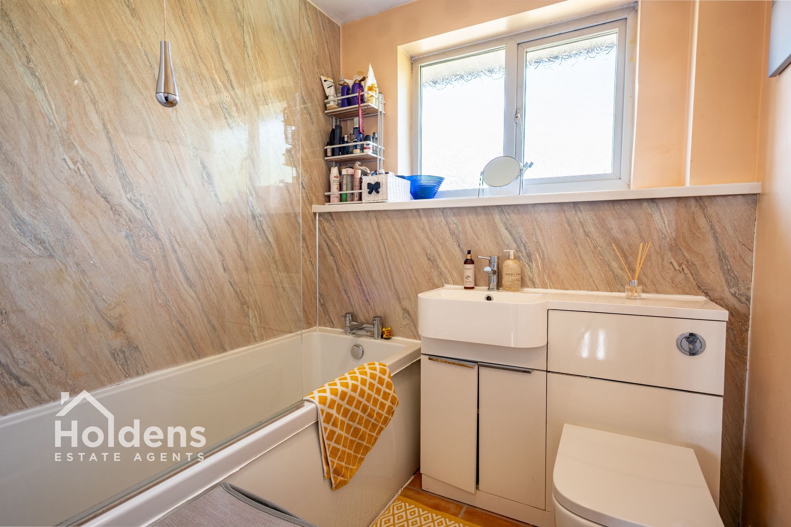
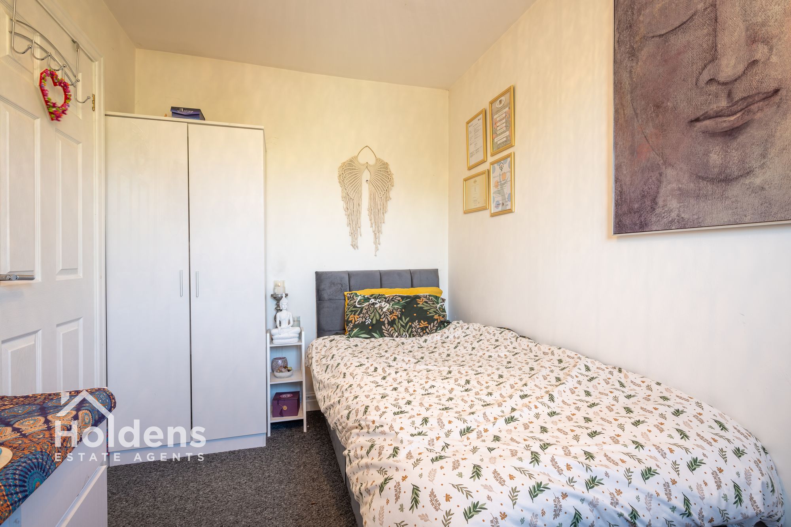
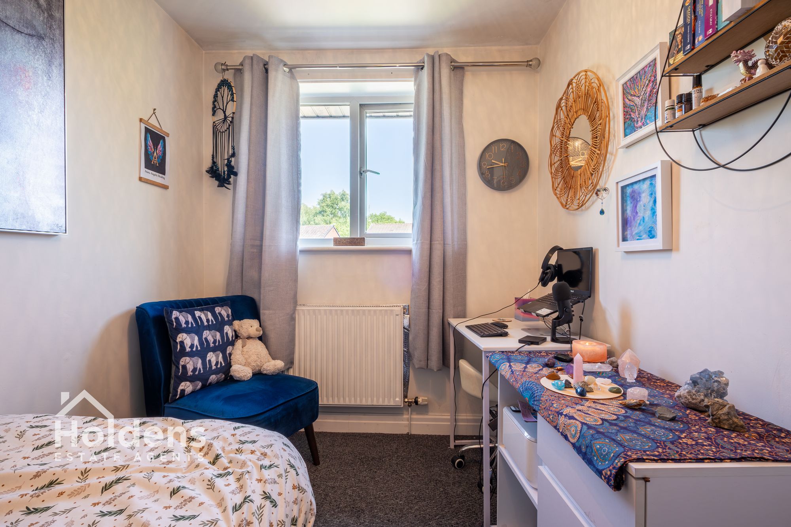
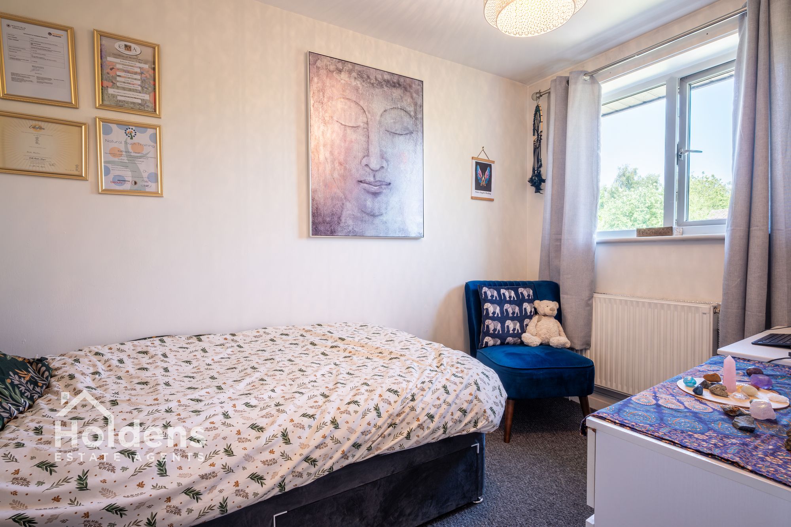
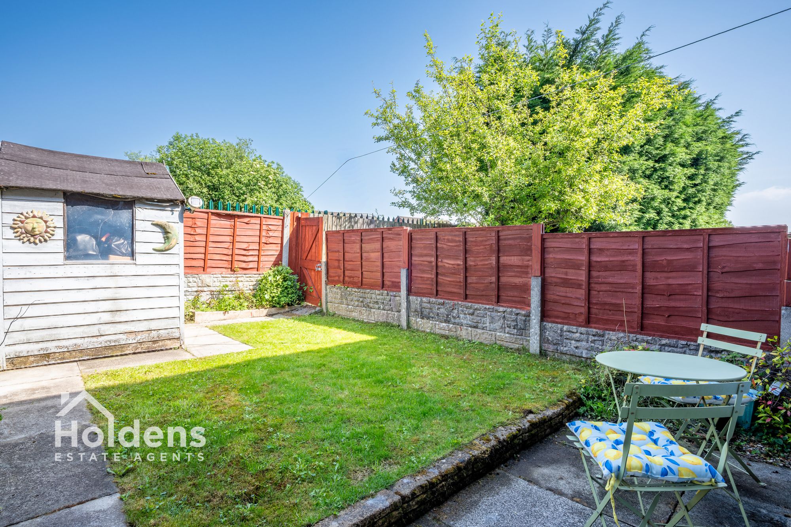
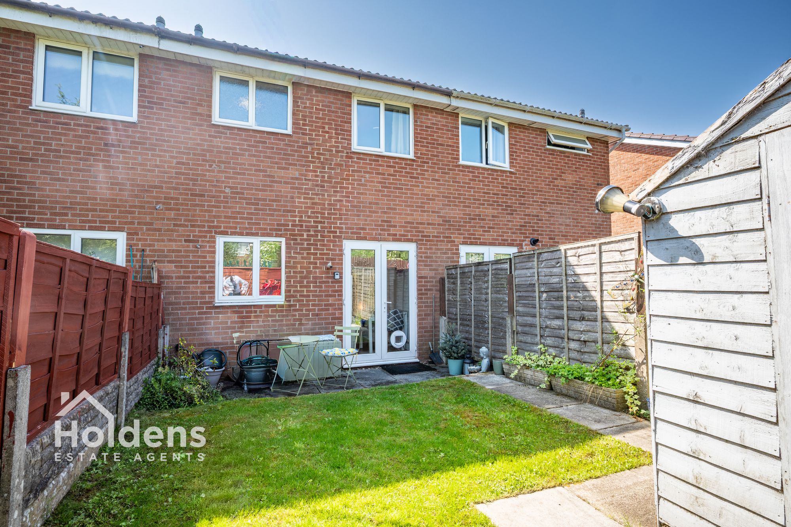
Upstairs, you will find two well-proportioned bedrooms, both offering a peaceful retreat and flexibility for use as a guest room, home office, or nursery, depending on your needs. The modern bathroom is finished to a high standard, featuring stylish fixtures and fittings that create a fresh and inviting atmosphere. To the rear there is an enclosed garden providing a private outdoor space perfect for relaxing or gardening. The property also benefits from 2 allocated parking spaces.
Located in a popular residential area, the property benefits from its position within a quiet cul-de-sac, ensuring a sense of privacy and community. This location is particularly convenient for local amenities, including shops, schools, and transport links, making daily life straightforward and accessible. With its blend of modern comforts, practical living spaces, and a prime location, this terraced house represents an ideal choice for those seeking a low-maintenance, stylish home in a well-regarded neighbourhood.
Whether you are stepping onto the property ladder for the first time or looking to downsize to a more manageable space, this property combines comfort, convenience, and quality, ensuring it will appeal to a wide range of buyers. Early viewing is highly recommended. FREEHOLD, EPC Rating C, Council Tax Band B.
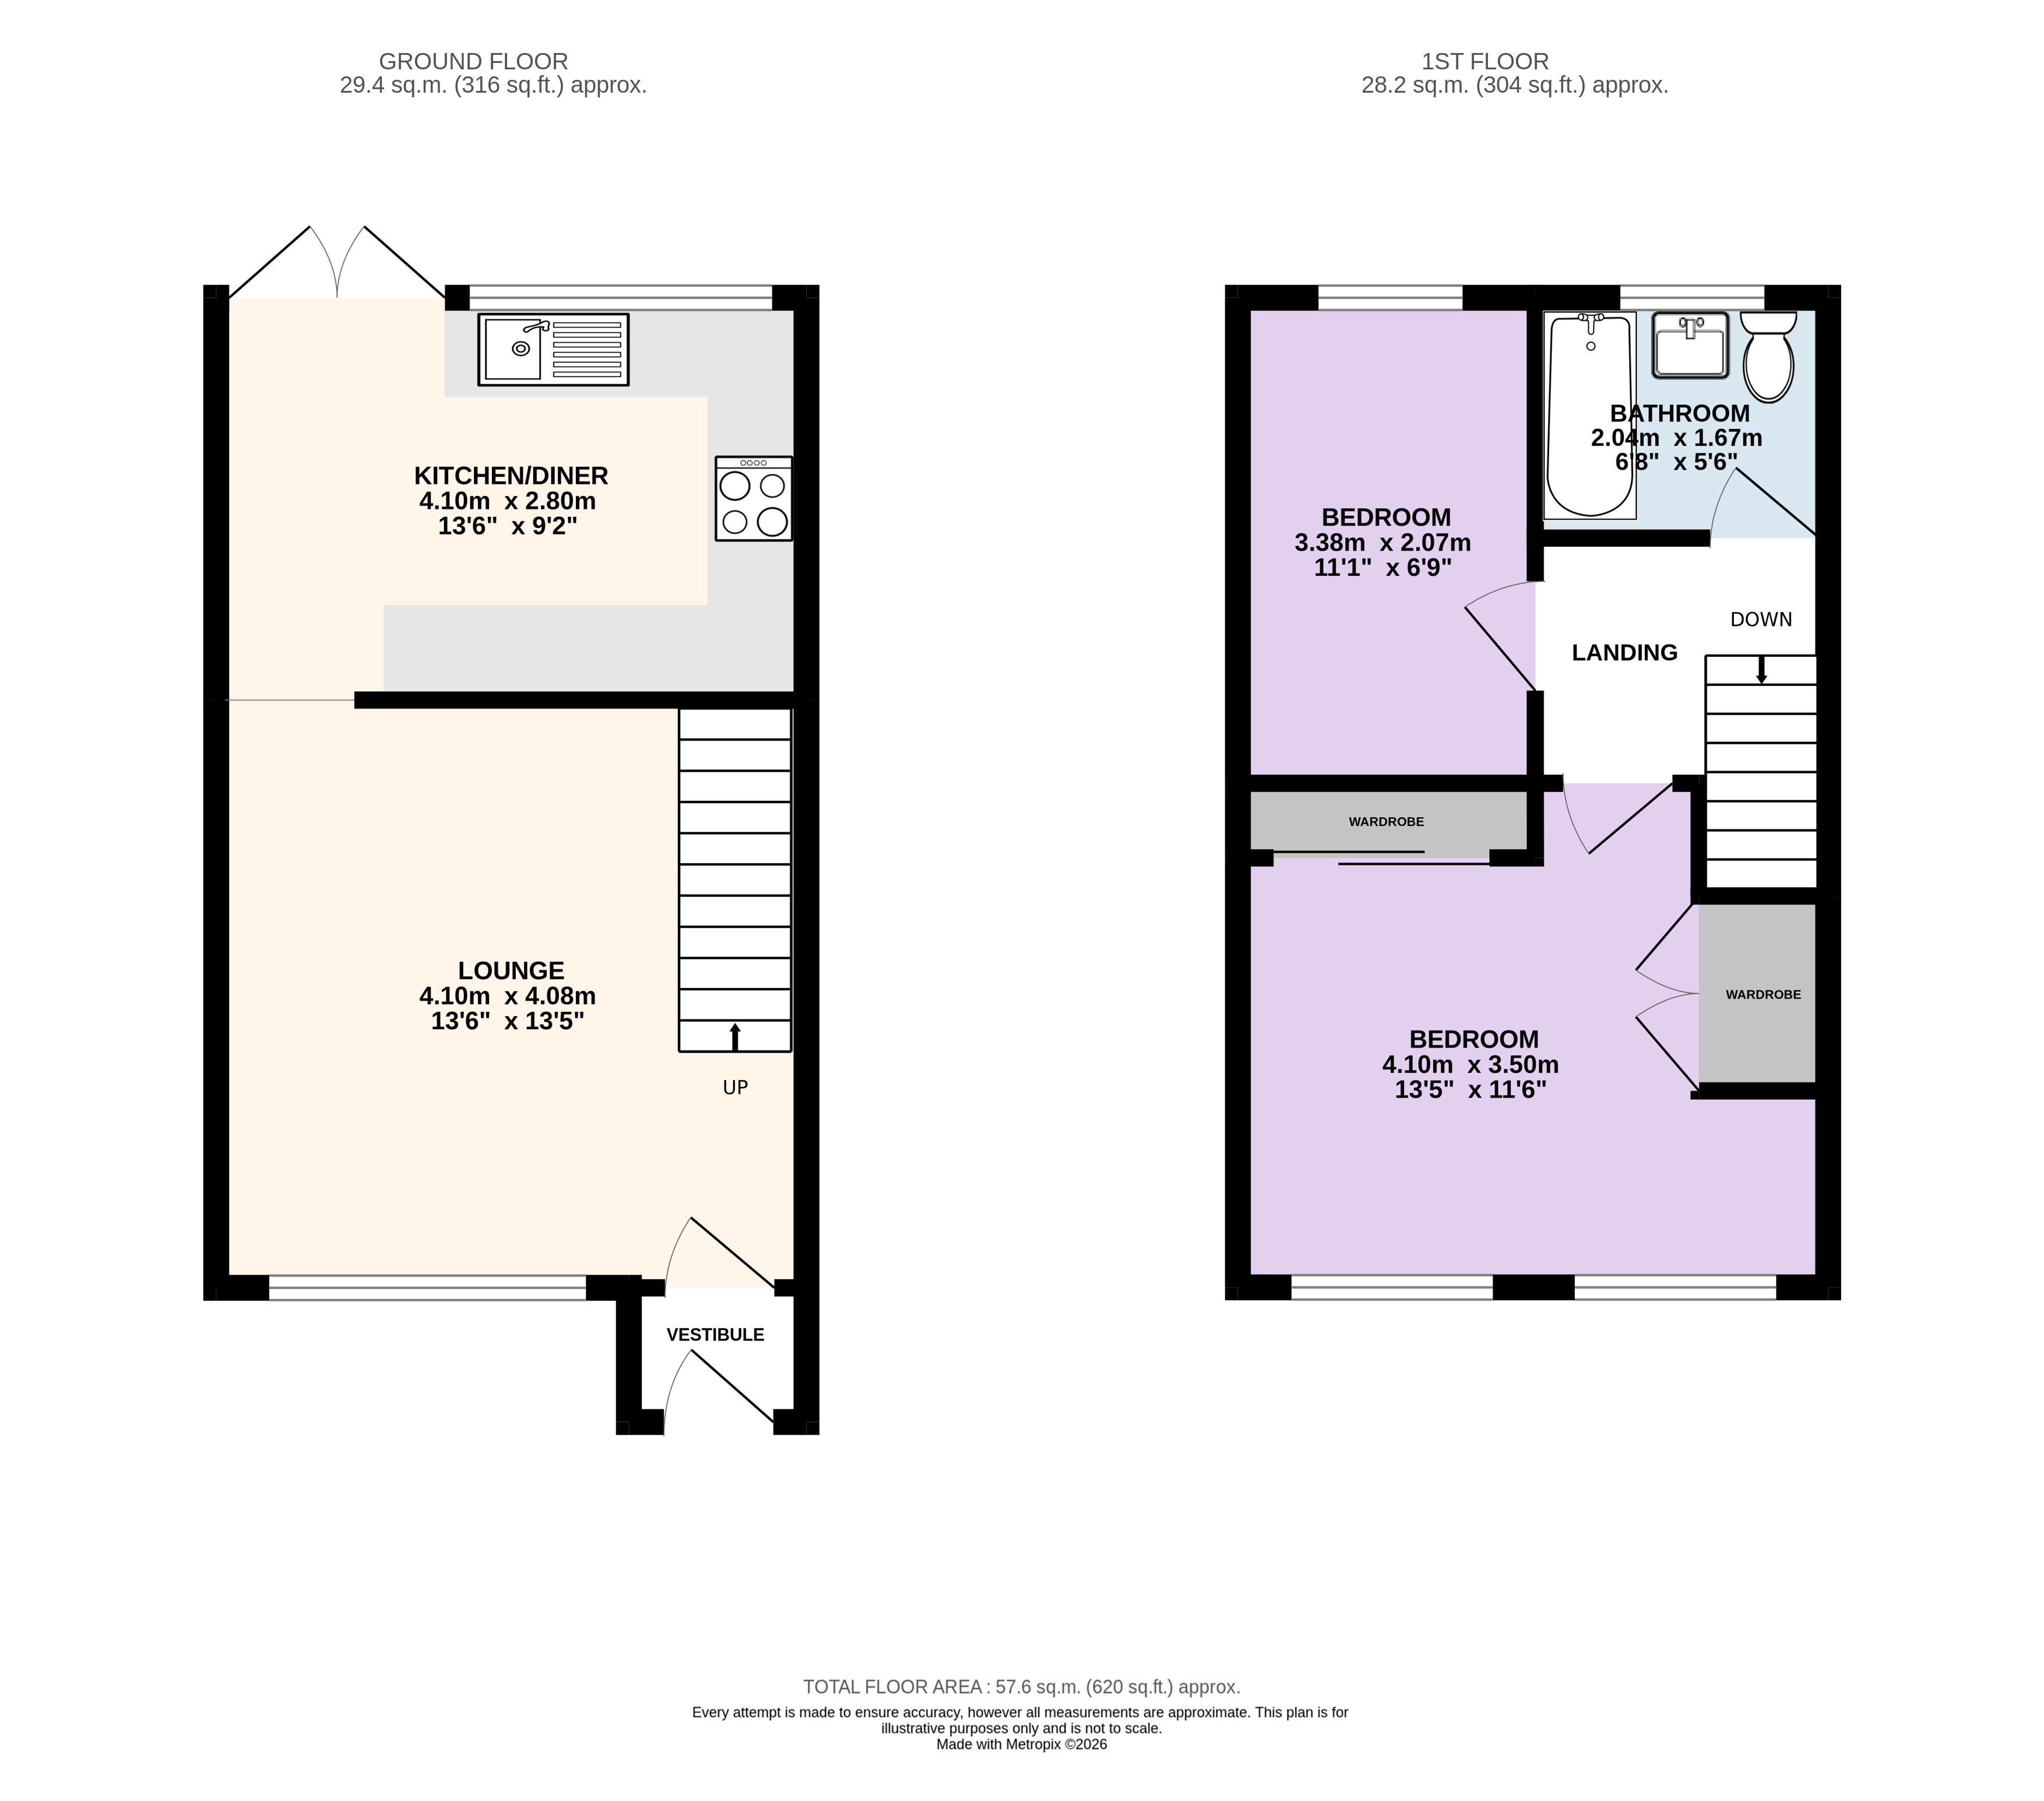
Please note measurements for this property are located within the floorplan.
Disclaimer
Disclaimer: All information such as plans, dimensions, and details about the property's condition or suitability is provided in good faith and believed to be accurate, but should not be relied upon without independent verification. Buyers or tenants must carry out their own checks. Appliances and systems (e.g. electrics, plumbing, heating) haven’t been tested. It’s strongly advised to get professional inspections before making any commitments. No employee or agent of Holdens Estate Agents is authorised to make promises or guarantees about the property. These details are for general guidance only and do not form part of any contract. If the property is leasehold, buyers should carefully review the lease terms, including length, rent, deposit, and any specific conditions. All discussions with Holdens Estate Agents are subject to contract.