Pudding Pie Nook Lane, Goosnargh, PR3
Property Summary
Full Details
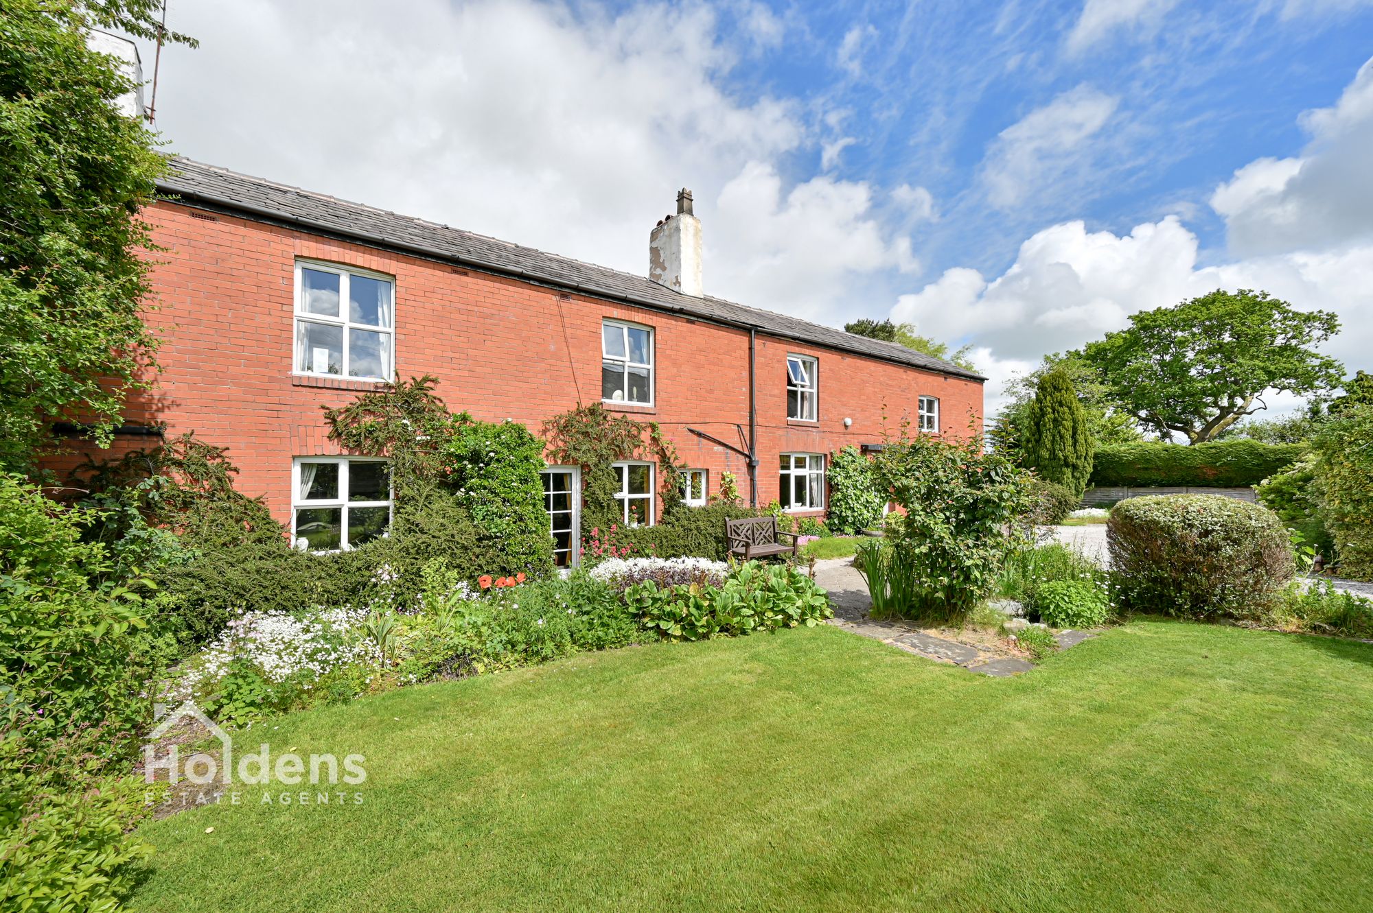
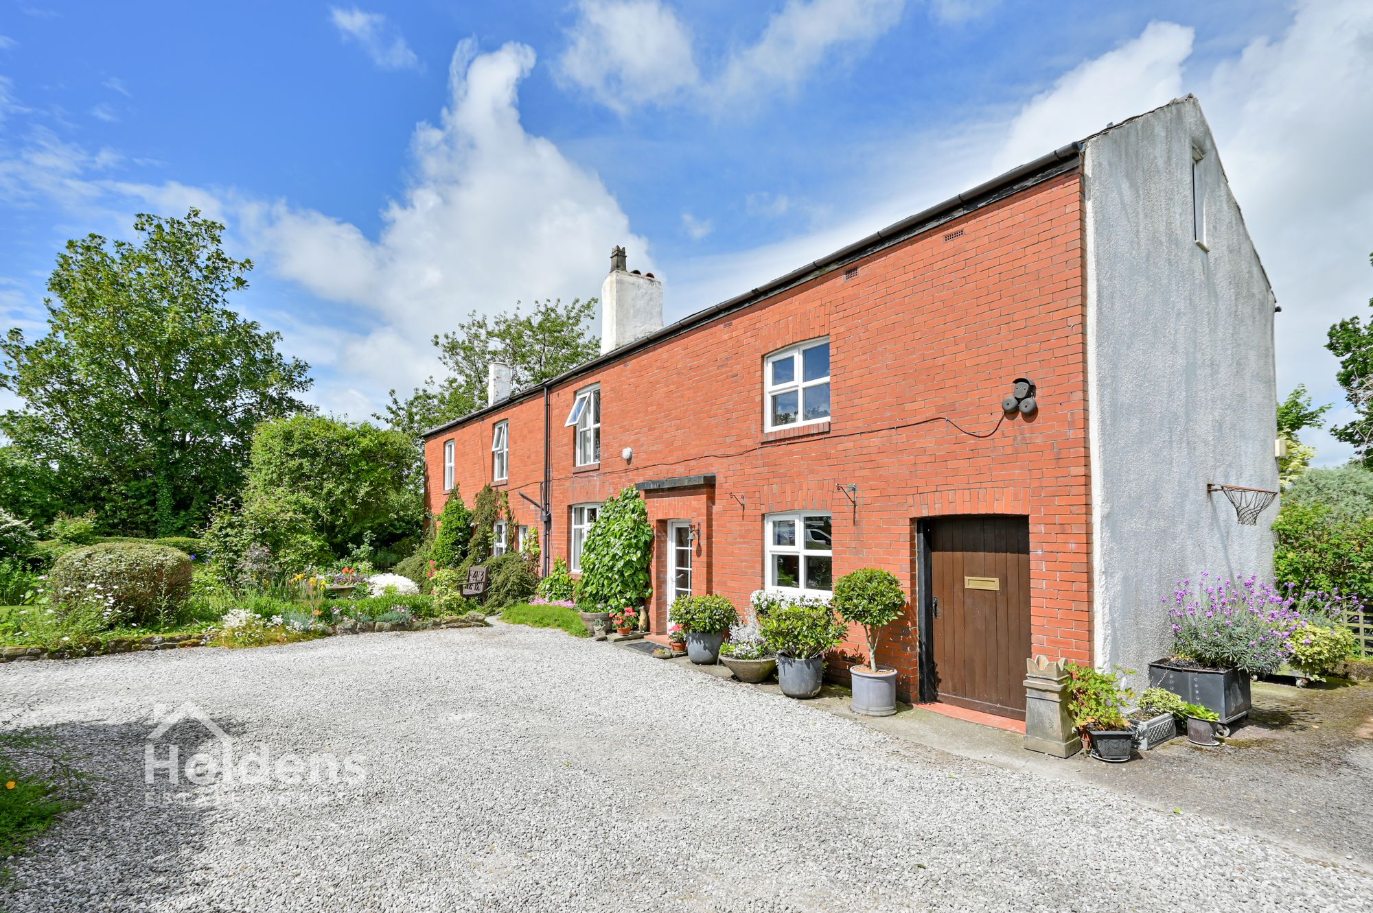
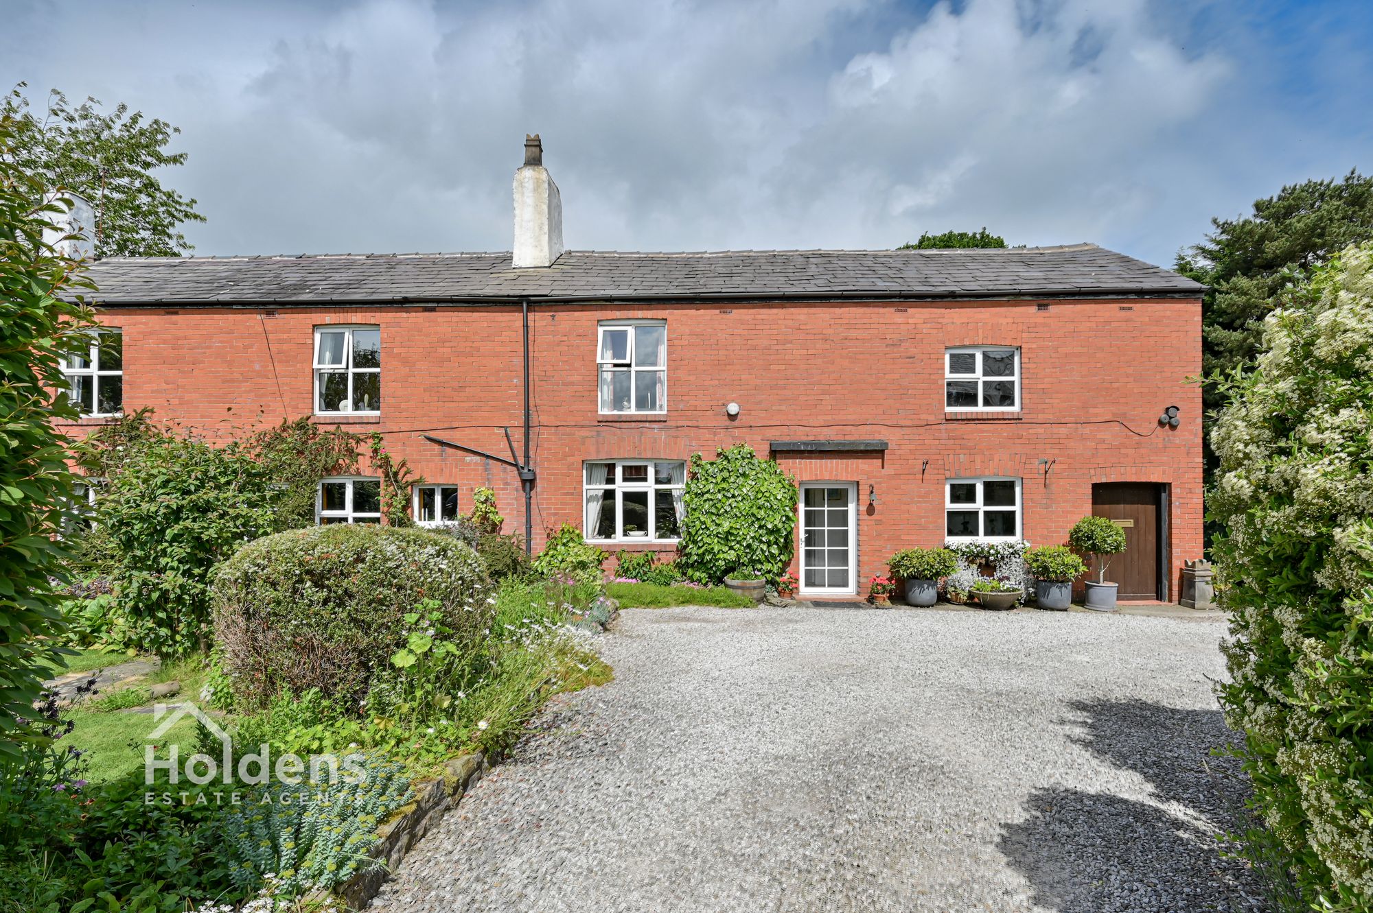
A rare opportunity to acquire this beautiful detached 17th century farmhouse, offering a wealth of character and potential in a highly sought-after semi-rural location. Approached via a private gated entrance and driveway, this traditional three-bedroom detached home presents spacious and versatile accommodation, perfect for those seeking a unique property to modernise and personalise. The ground floor welcomes you with an entrance porch leading into a generous kitchen diner, which flows through to a cosy living room. A central hallway provides access to the sitting room and a separate dining room, creating an ideal layout for both relaxing and entertaining. Completing the ground floor is a convenient shower room, adding to the practicality of the space. Upstairs, three well-proportioned bedrooms are served by a family bathroom, while an attic room offers excellent storage or potential for further adaption (subject to necessary permissions). The property also benefits from a linked outbuilding, which could be utilised as a workshop or additional storage, further enhancing the flexibility of the accommodation. With three main reception rooms plus a separate snug, there is ample space for family living or to create dedicated work-from-home areas. The farmhouse retains many original features and exudes a sense of history and charm, yet it offers significant scope for modernisation throughout, allowing the next owner to put their own stamp on the property. For those looking to expand, there is clear potential for extension (subject to planning), making this an exciting prospect for buyers wishing to create their dream home. This characterful residence combines period appeal with the promise of future improvement, set in a peaceful location that balances rural tranquillity with easy access to local amenities. Viewing is highly recommended to appreciate the scale, layout and endless possibilities presented by this exceptional home.
Ground Floor
Entrance Porch
uPVC double glazed front door, tiled floor, door to living room.
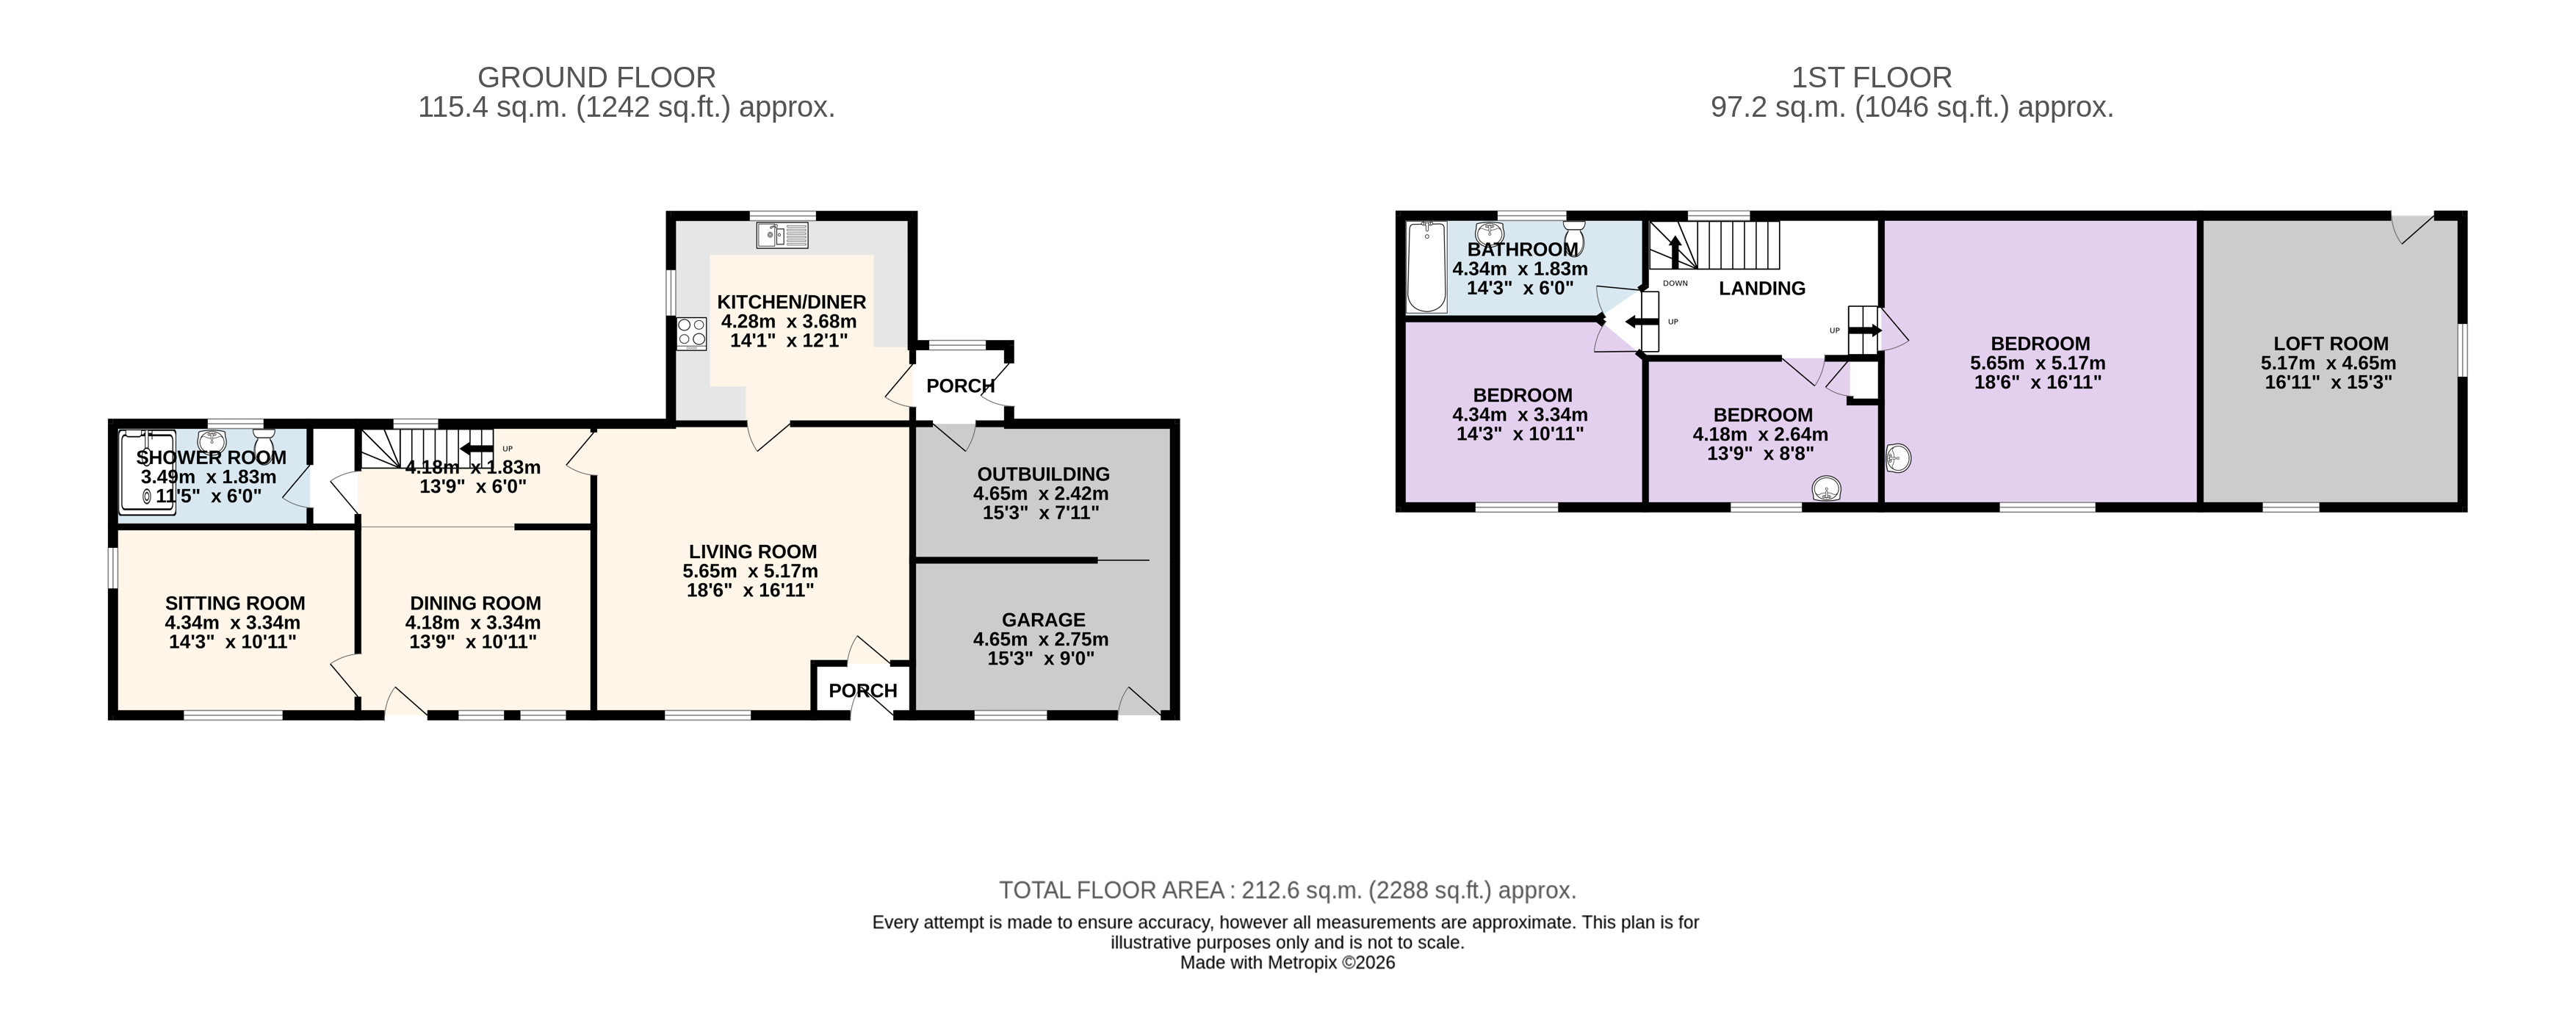
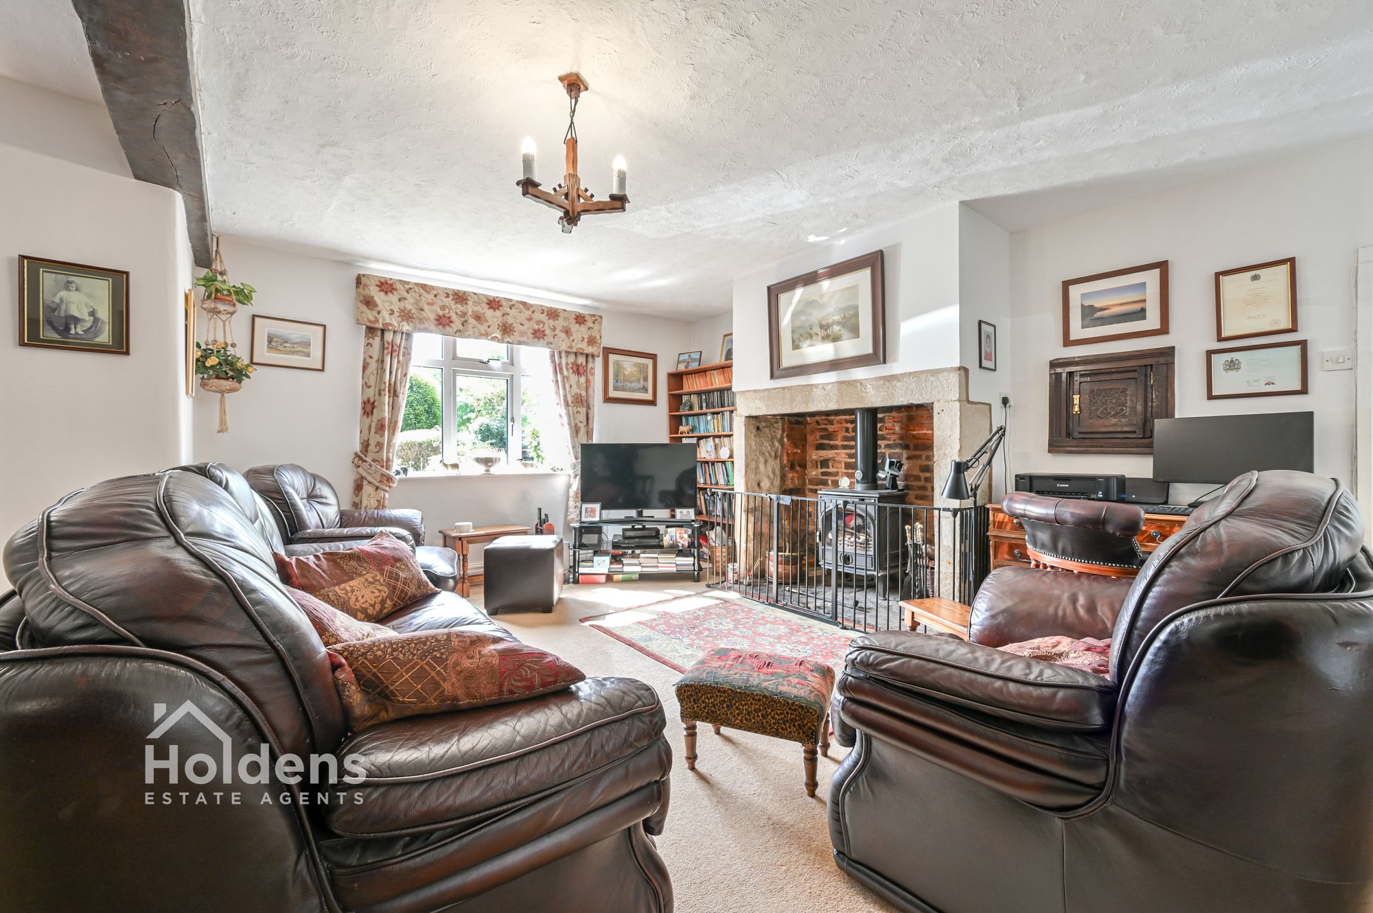
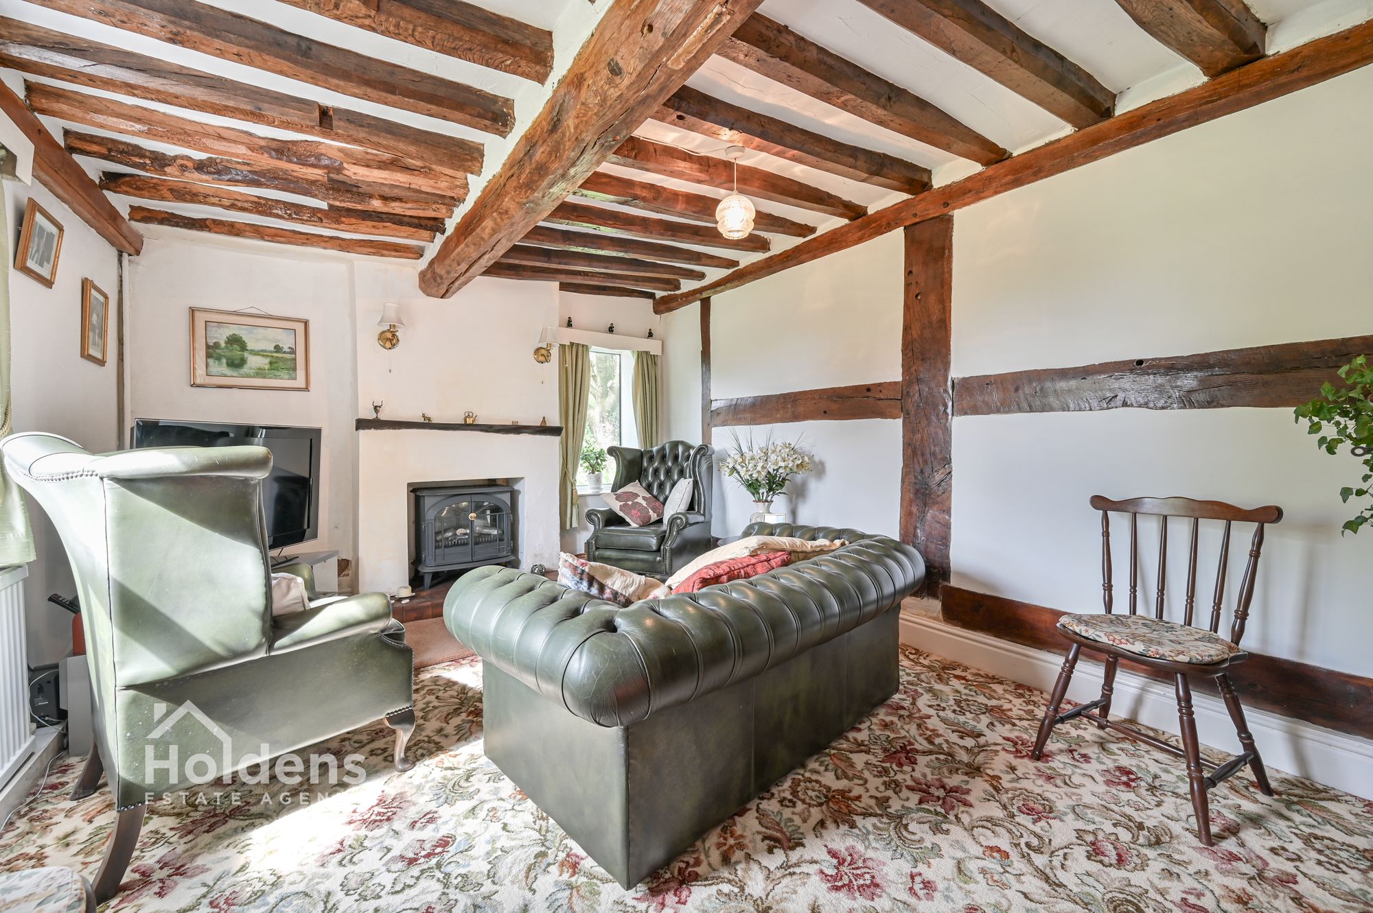
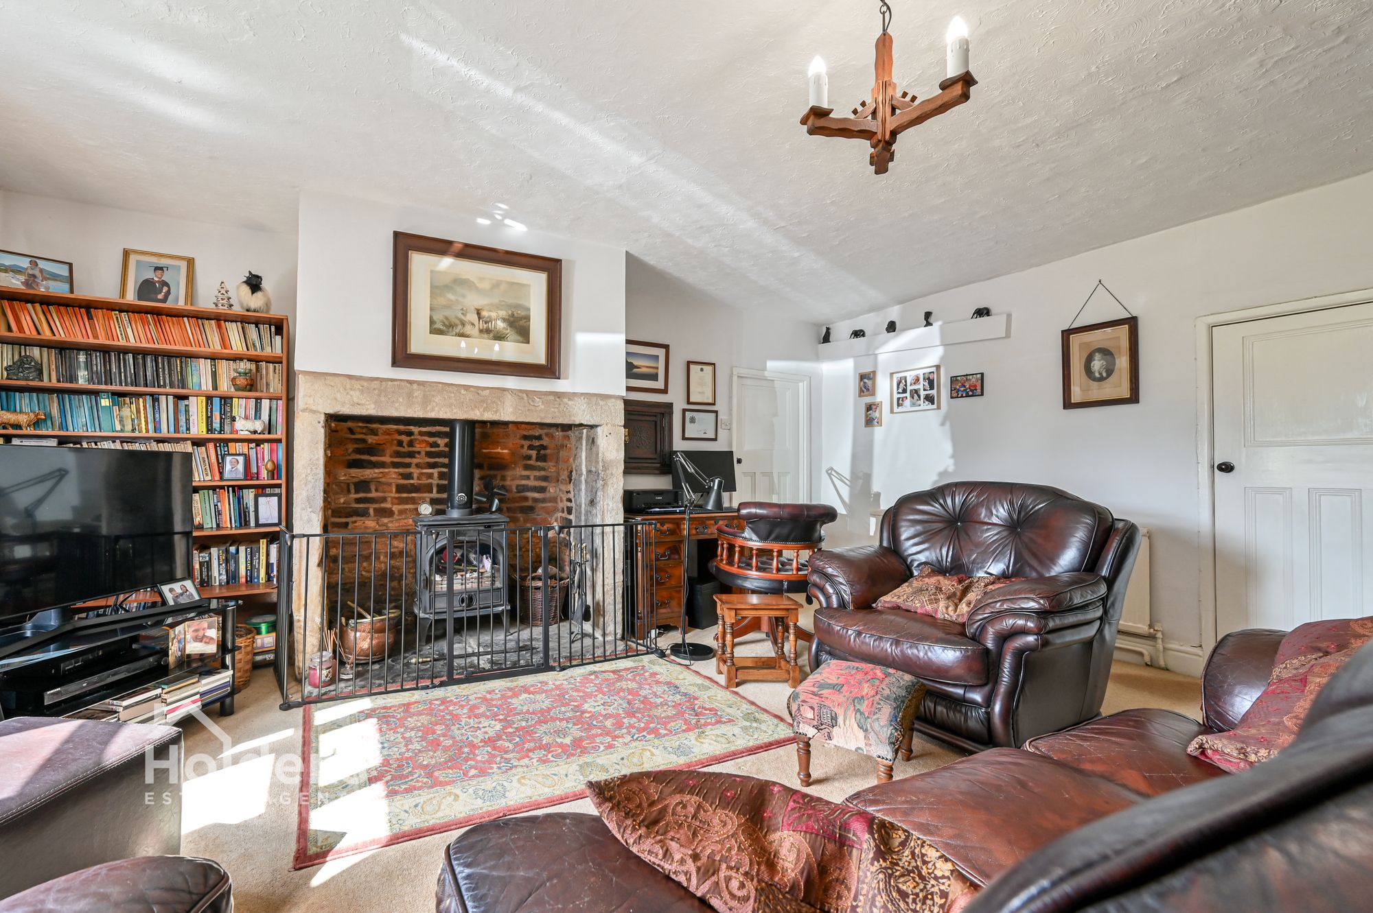
Lounge 18' 7" x 17' 11" (5.66m x 5.46m)
uPVC double glazed windows to front, two radiators, wood burner, large stone fireplace, feature wooden beam, door to kitchen, door to hallway/dining room.
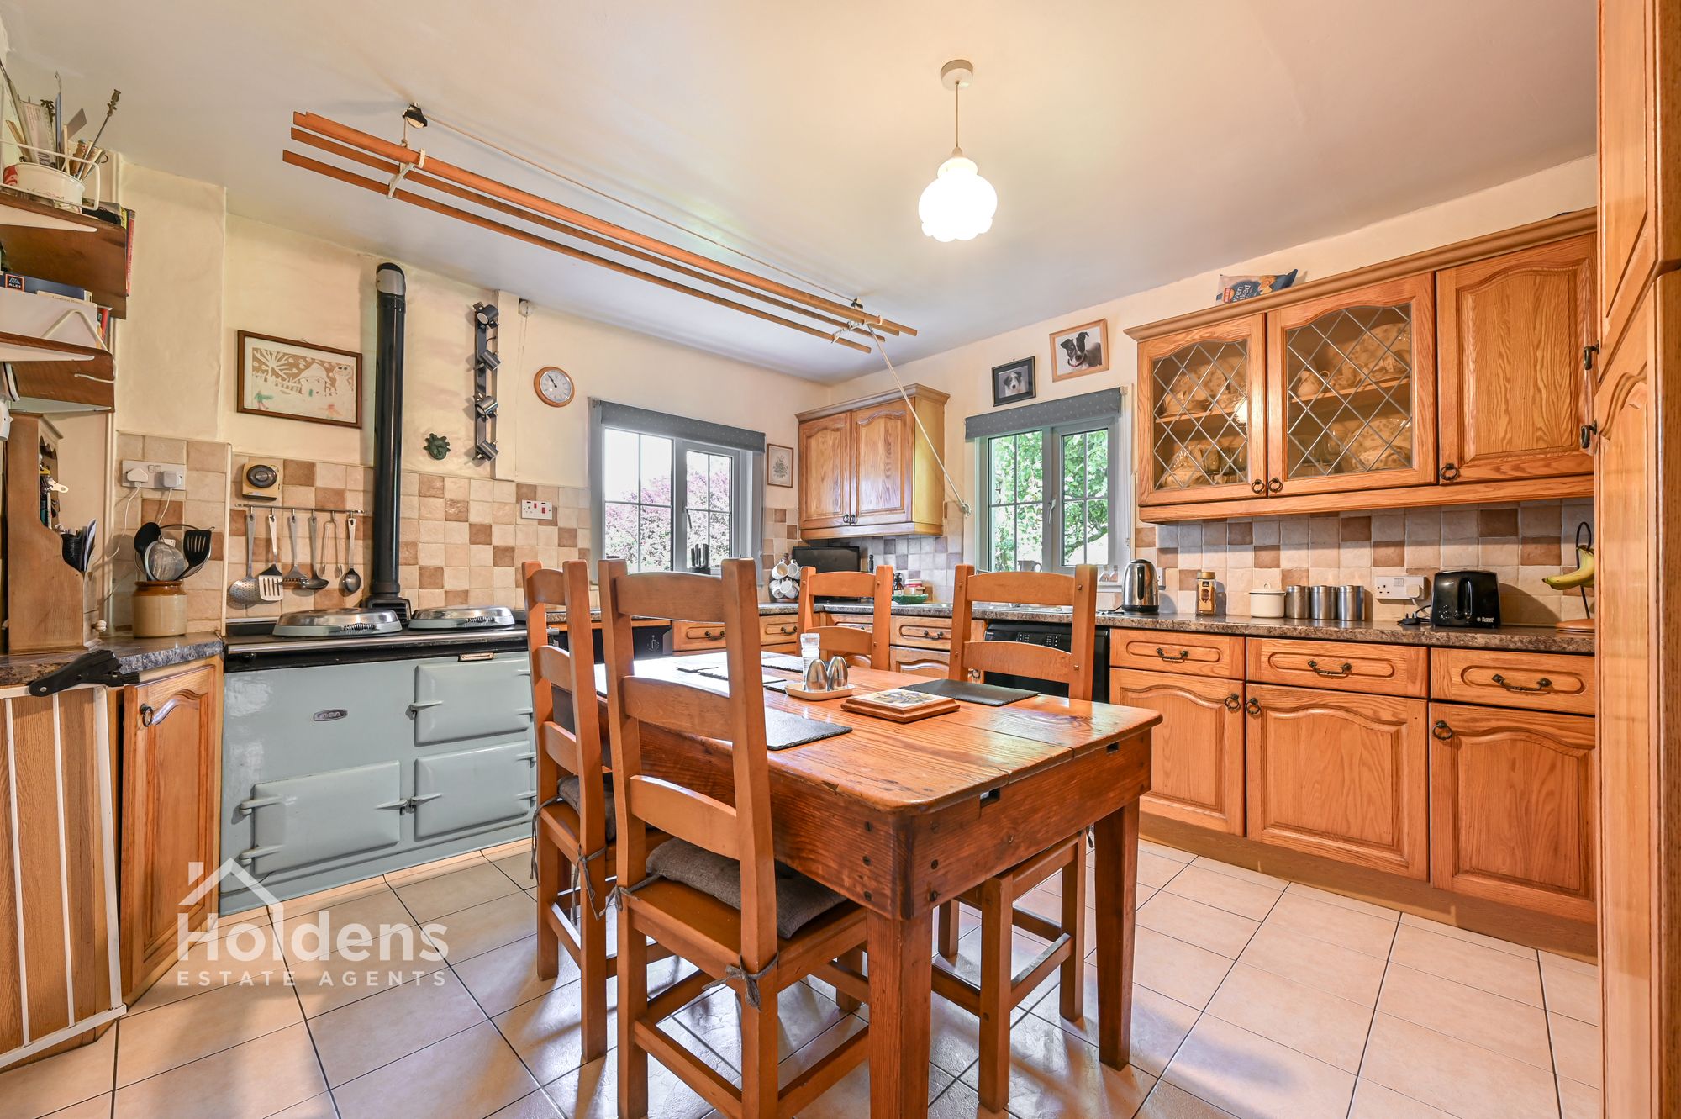
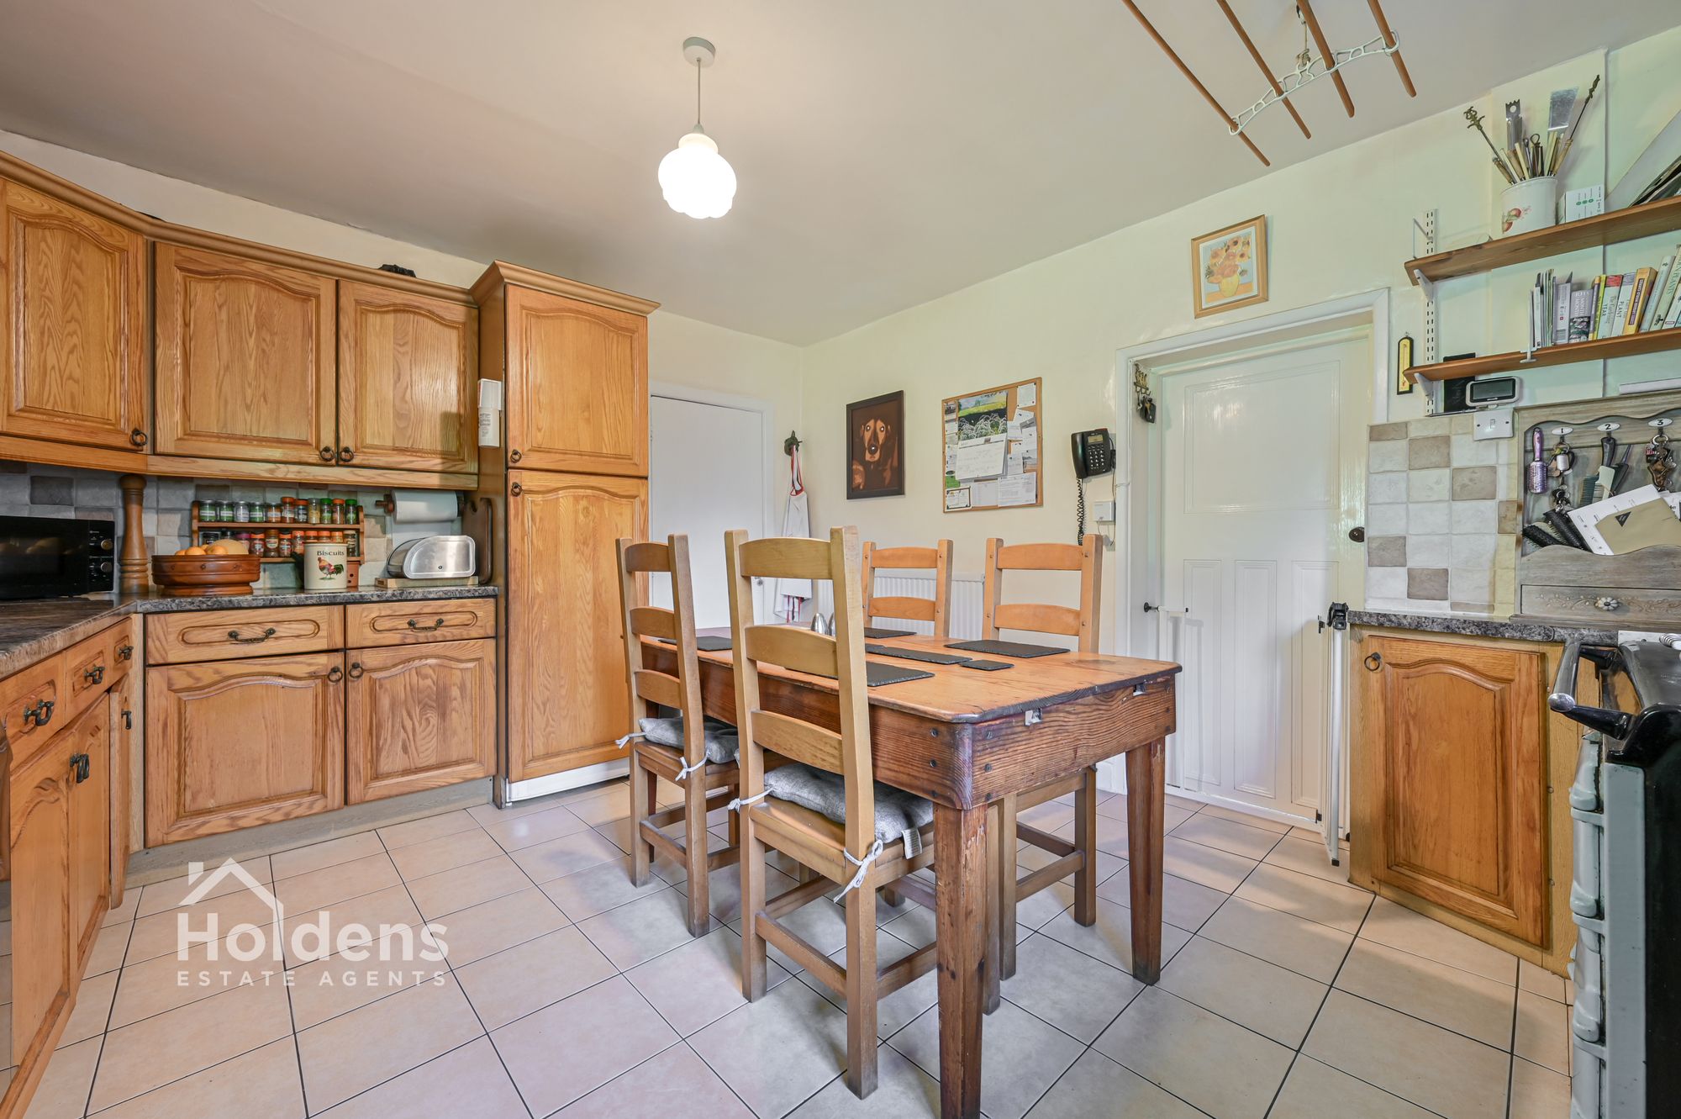
Kitchen 14' 0" x 12' 0" (4.27m x 3.66m)
Aga, two uPVC double glazed windows to rear, wall and floor units, worksurfaces, oven/grill, four plate electric hob, tiled splashbacks, built-in shelves, one and a half stainless steel sink and drainer, plumbing for dishwasher, built-in fridge/freezer, radiator, built-in spice rack, door to rear porch.
Rear Porch
Wooden door to rear, uPVC double glazed window to rear, tiled floor, built-in shelves, door to utility.
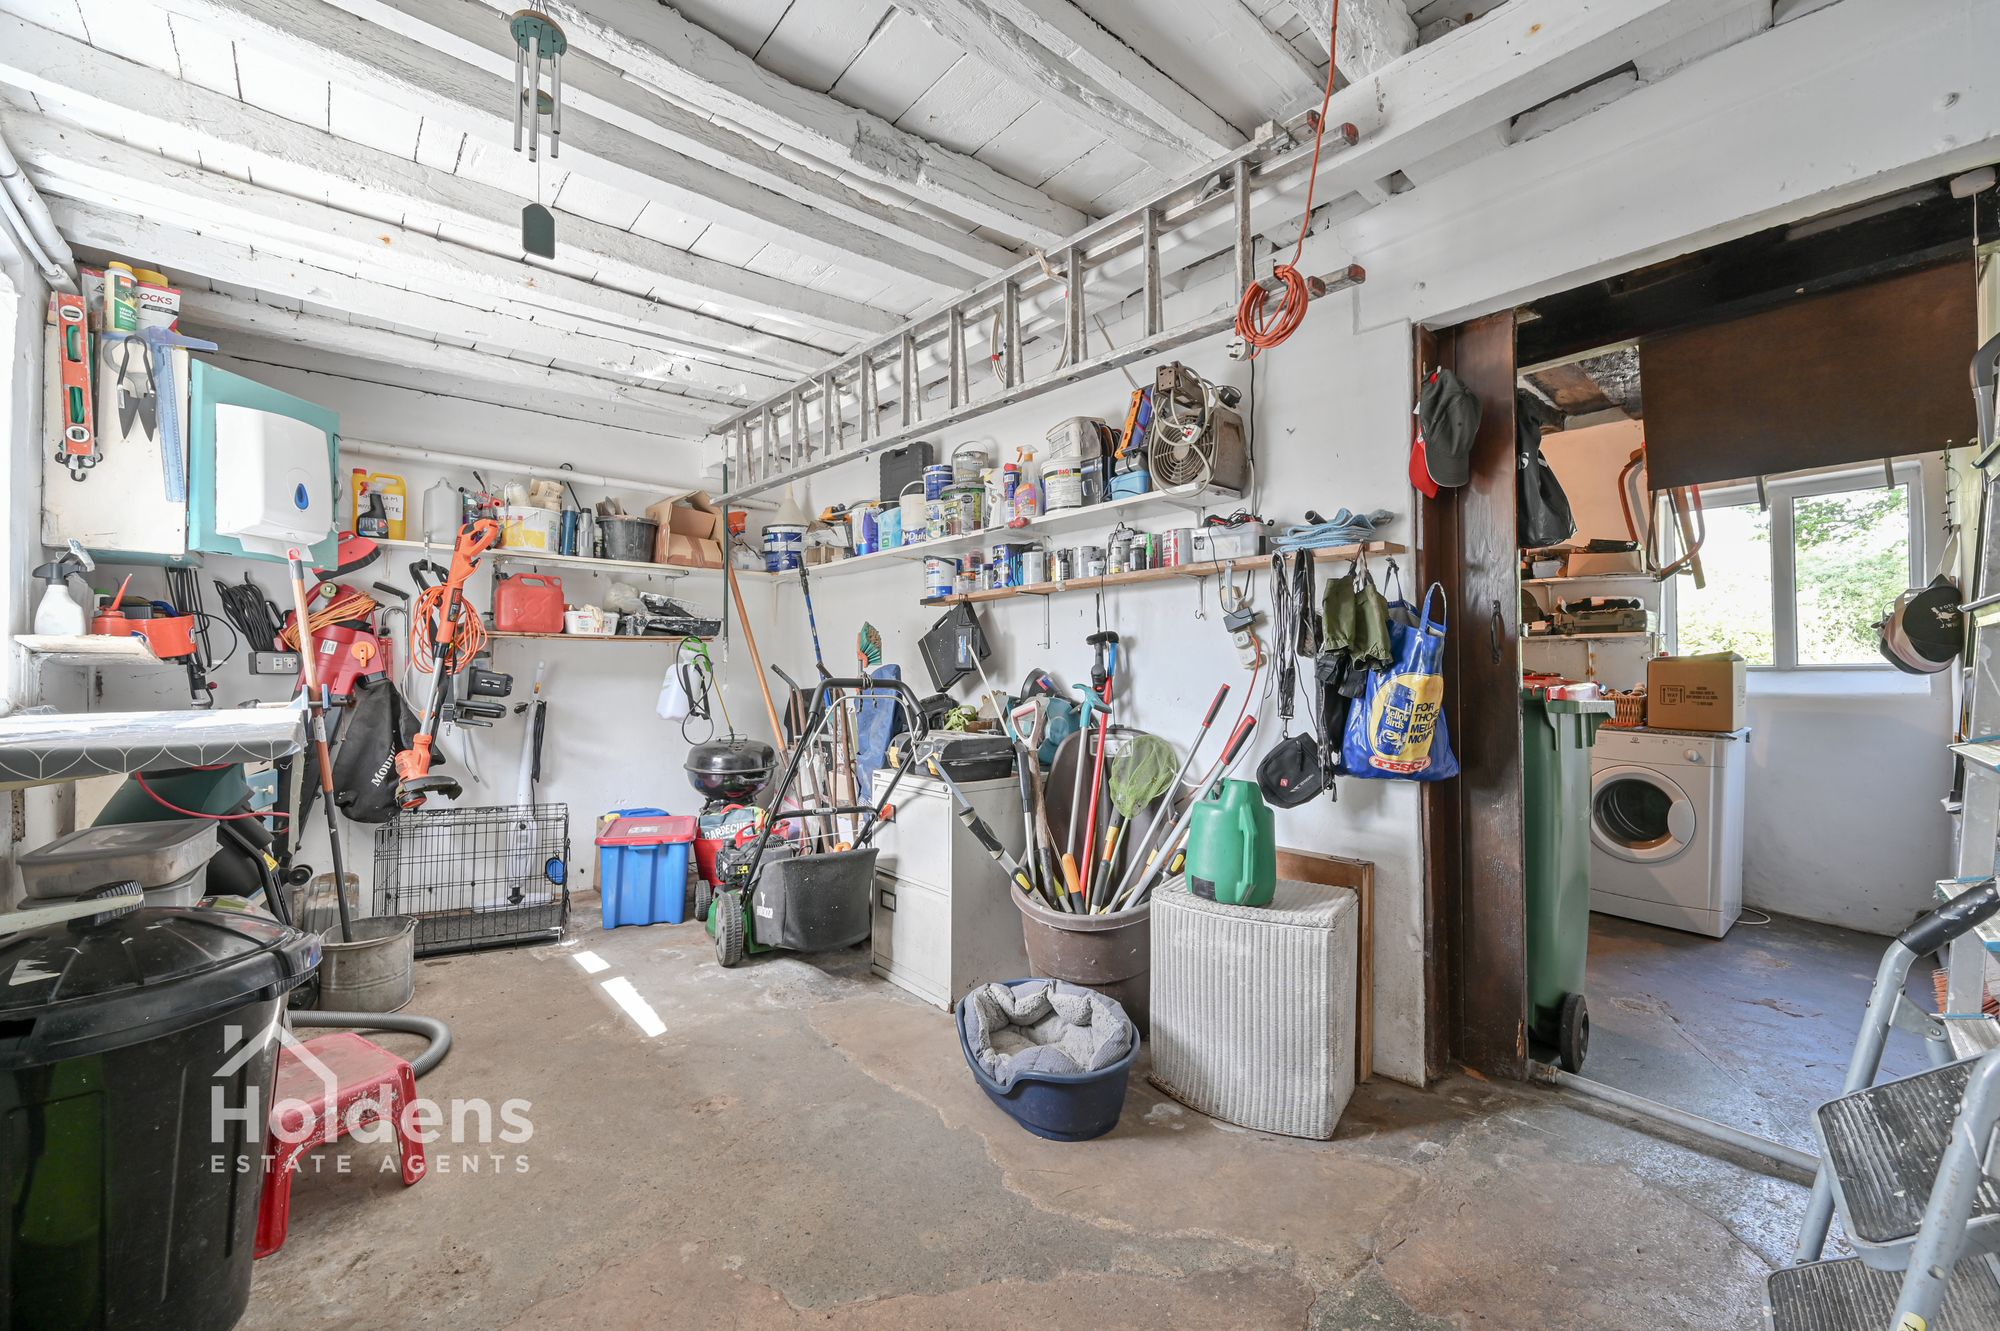
Utility Room 15' 0" x 8' 9" (4.57m x 2.67m)
Plumbing for washing machine, built-in shelves, wall mounted cupboard, ladder into attic, door to shed, concrete floor.
Shed 15' 1" x 9' 0" (4.60m x 2.74m)
Built-in shelving, wall mounted cupboard, wooden door to front, concrete floor.
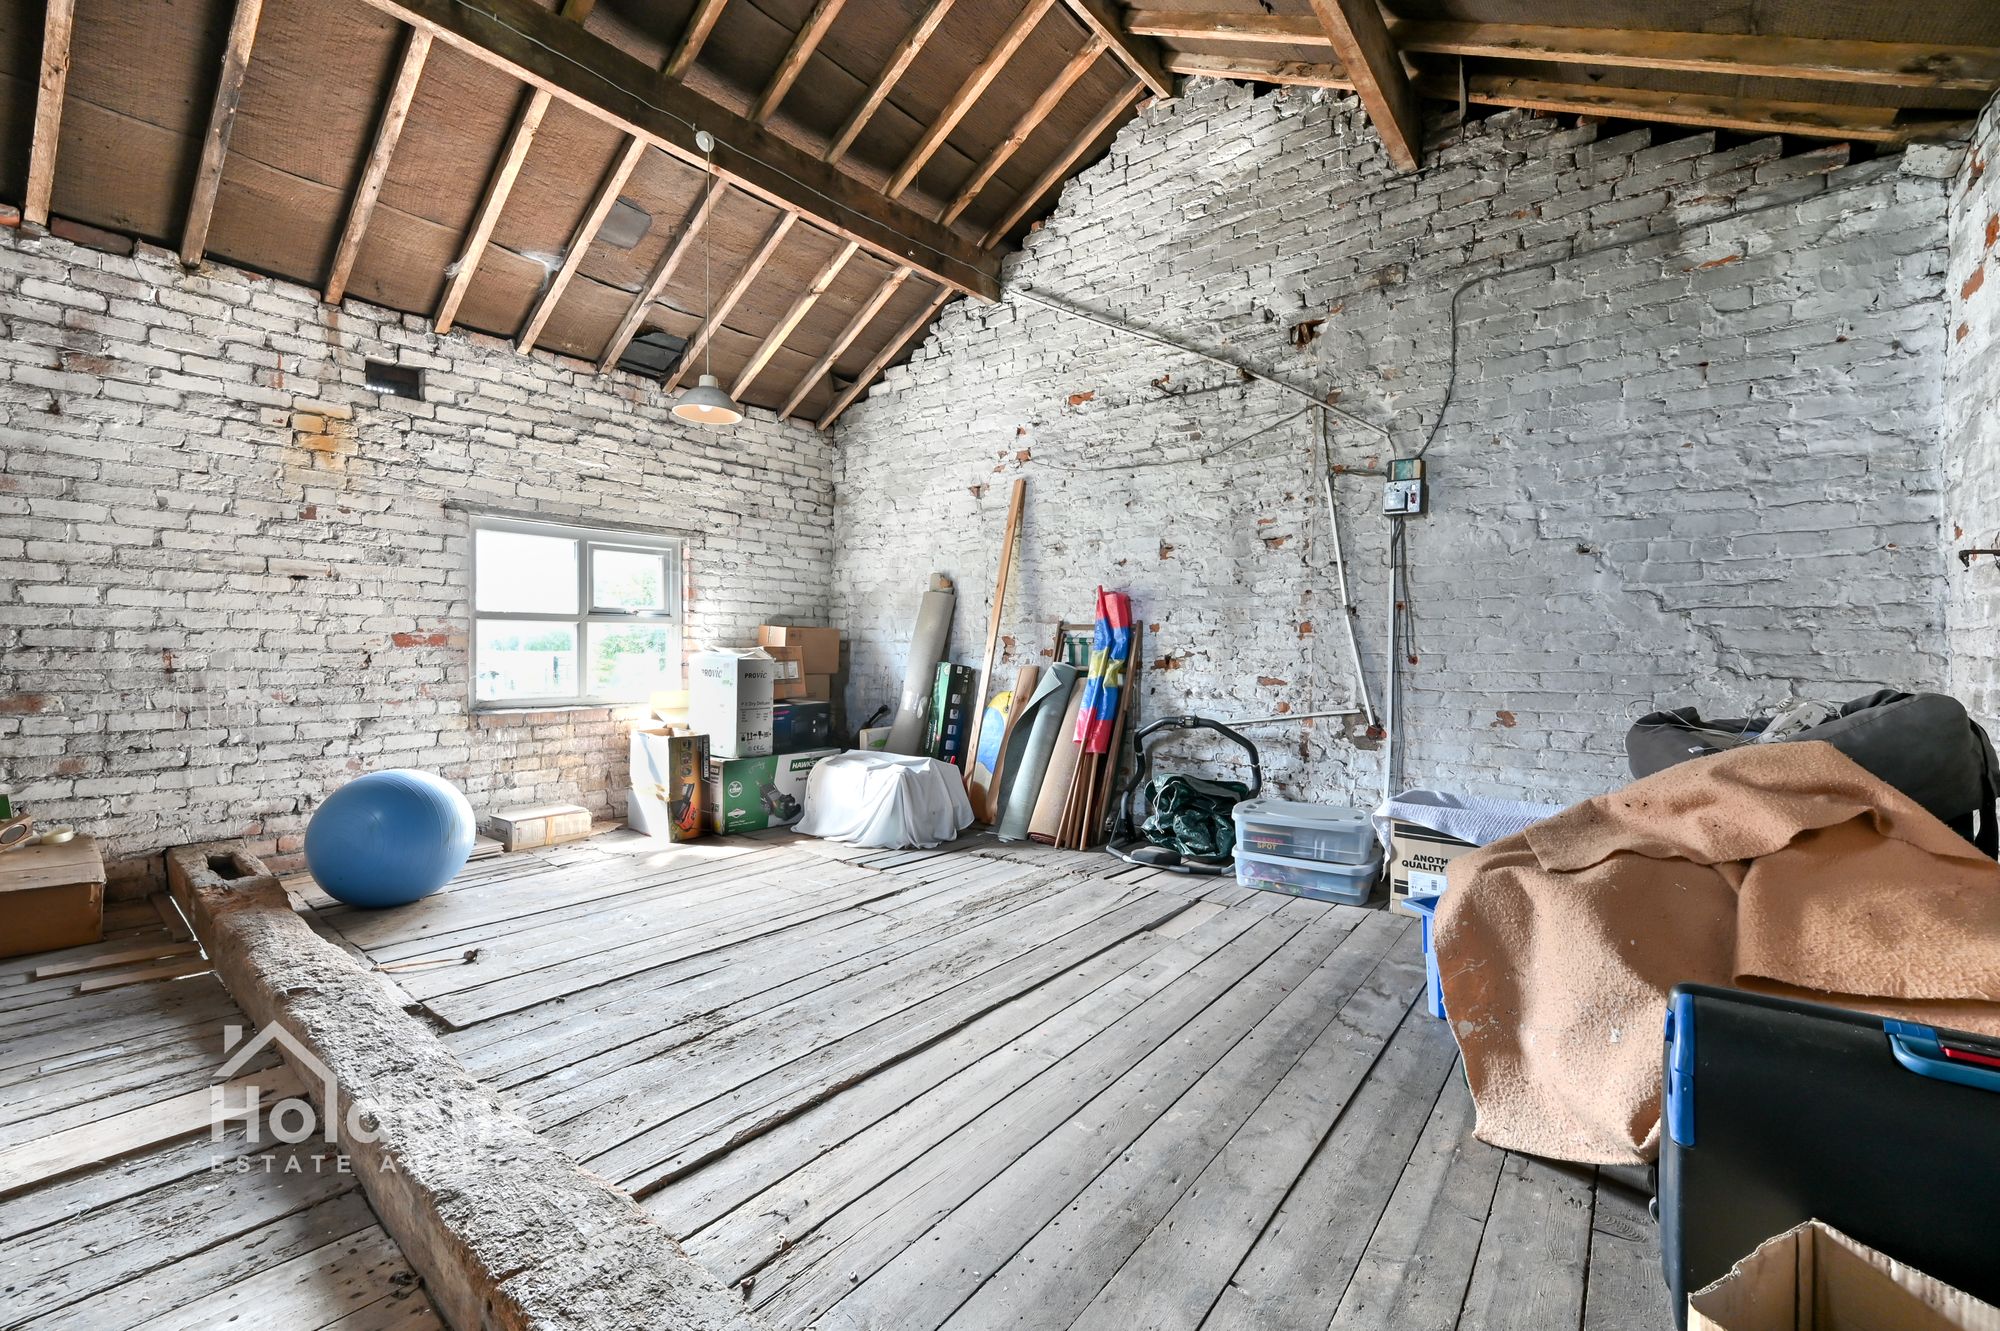
Attic
Fully boarded floor, uPVC double glazed window to front, wooden door to rear, uPVC double glazed window to side.
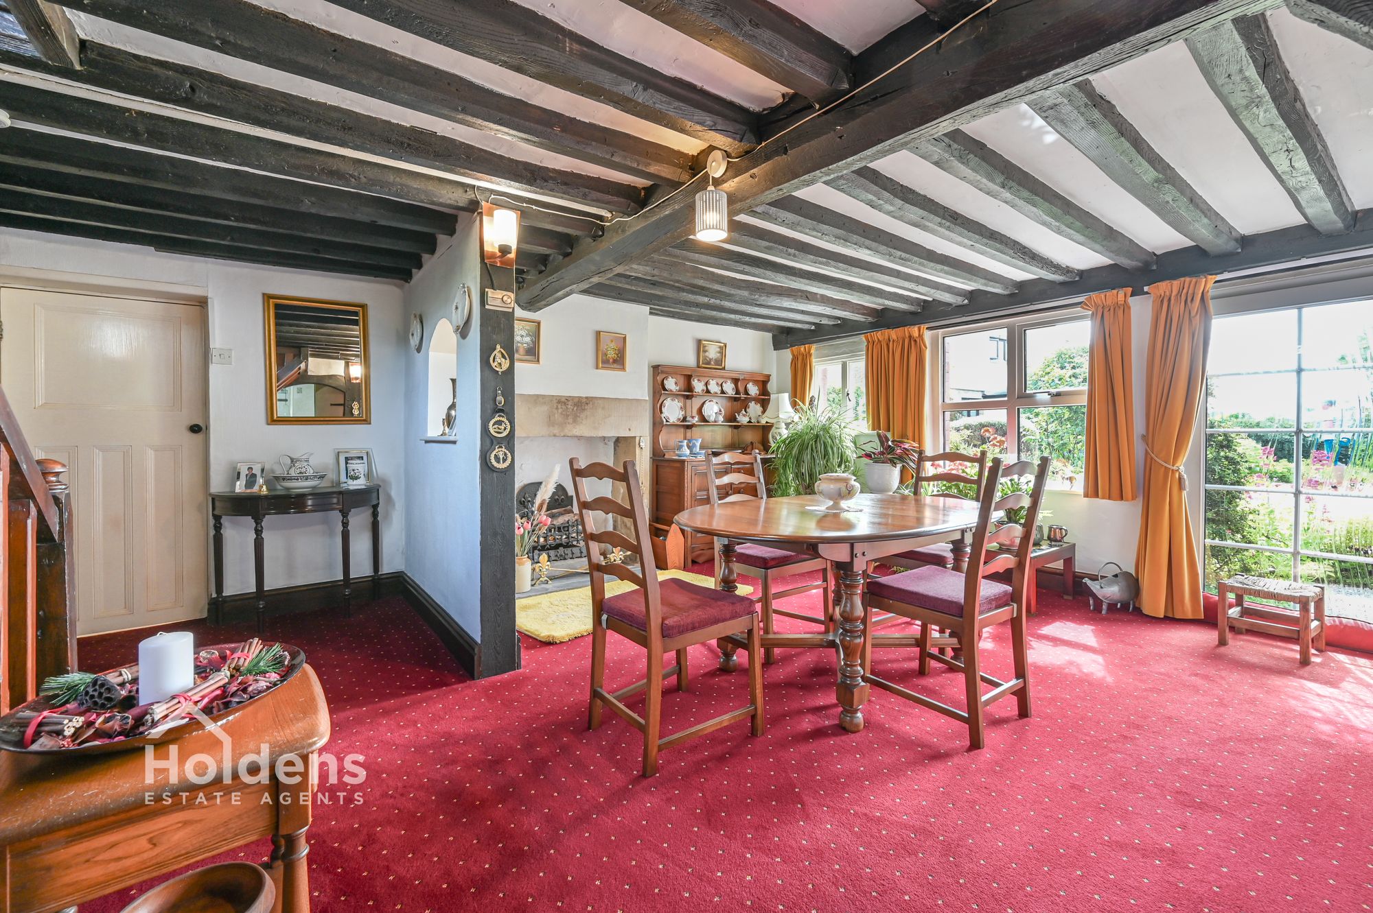
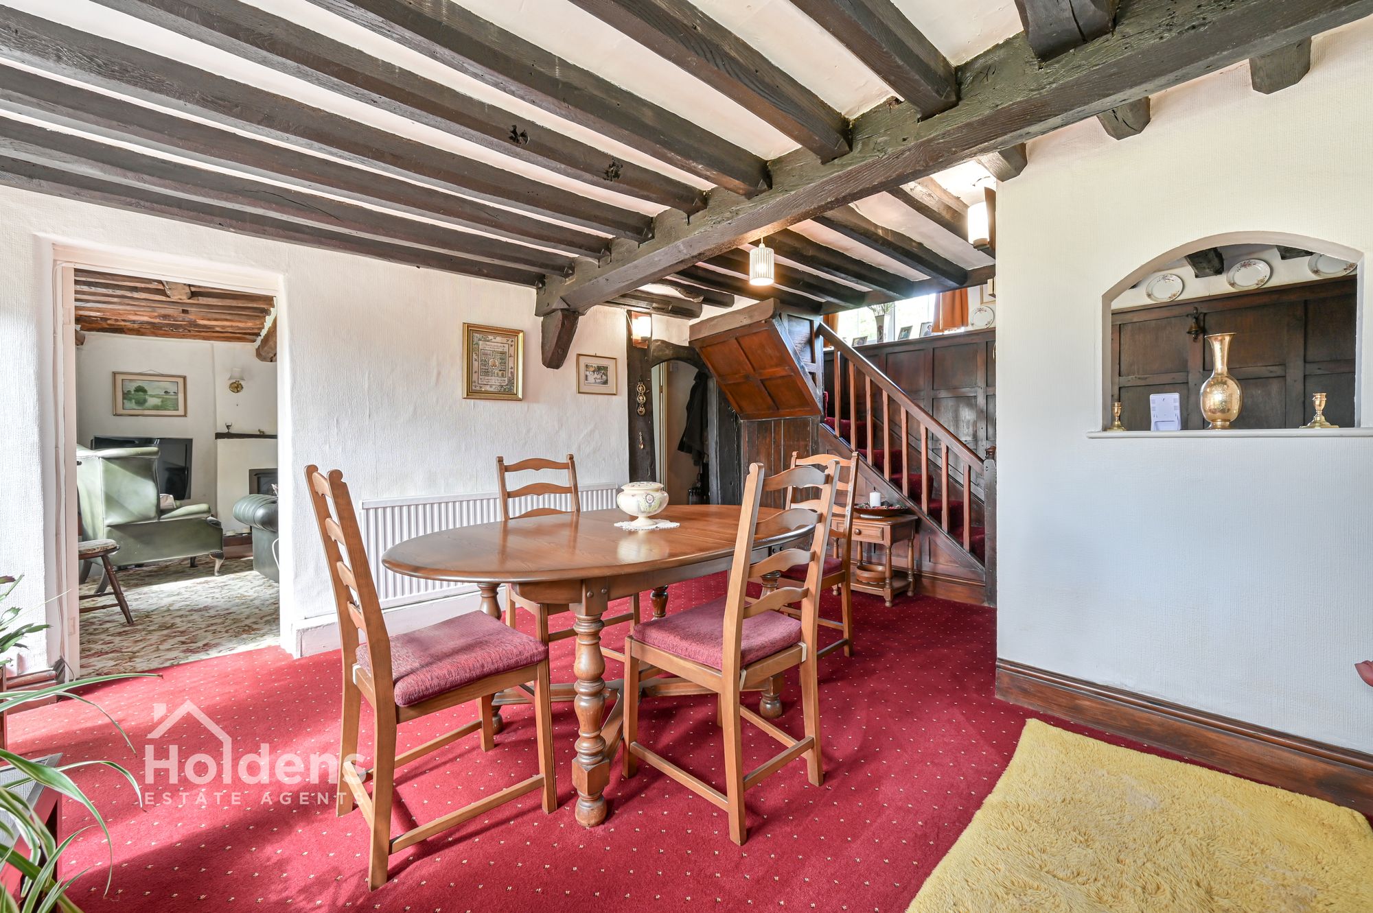
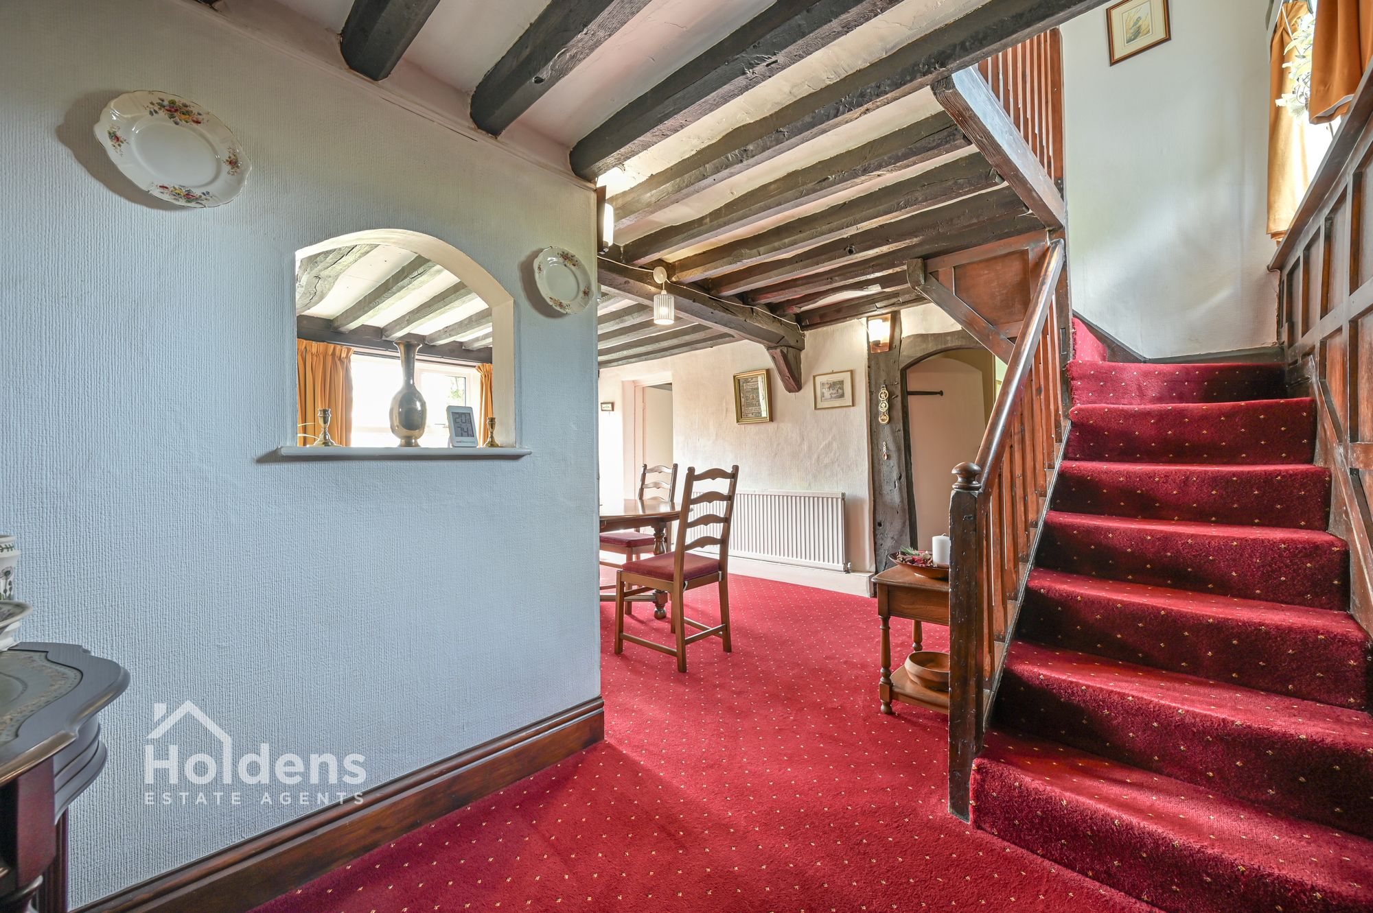
Dining Room/Hallway 18' 0" x 13' 8" (5.49m x 4.17m)
uPVC double glazed windows to front, uPVC double glazed door to front, radiator, wooden beams, stairs to first floor, under stairs storage, door to cloakroom, door to shower room, door to snug/utility room.
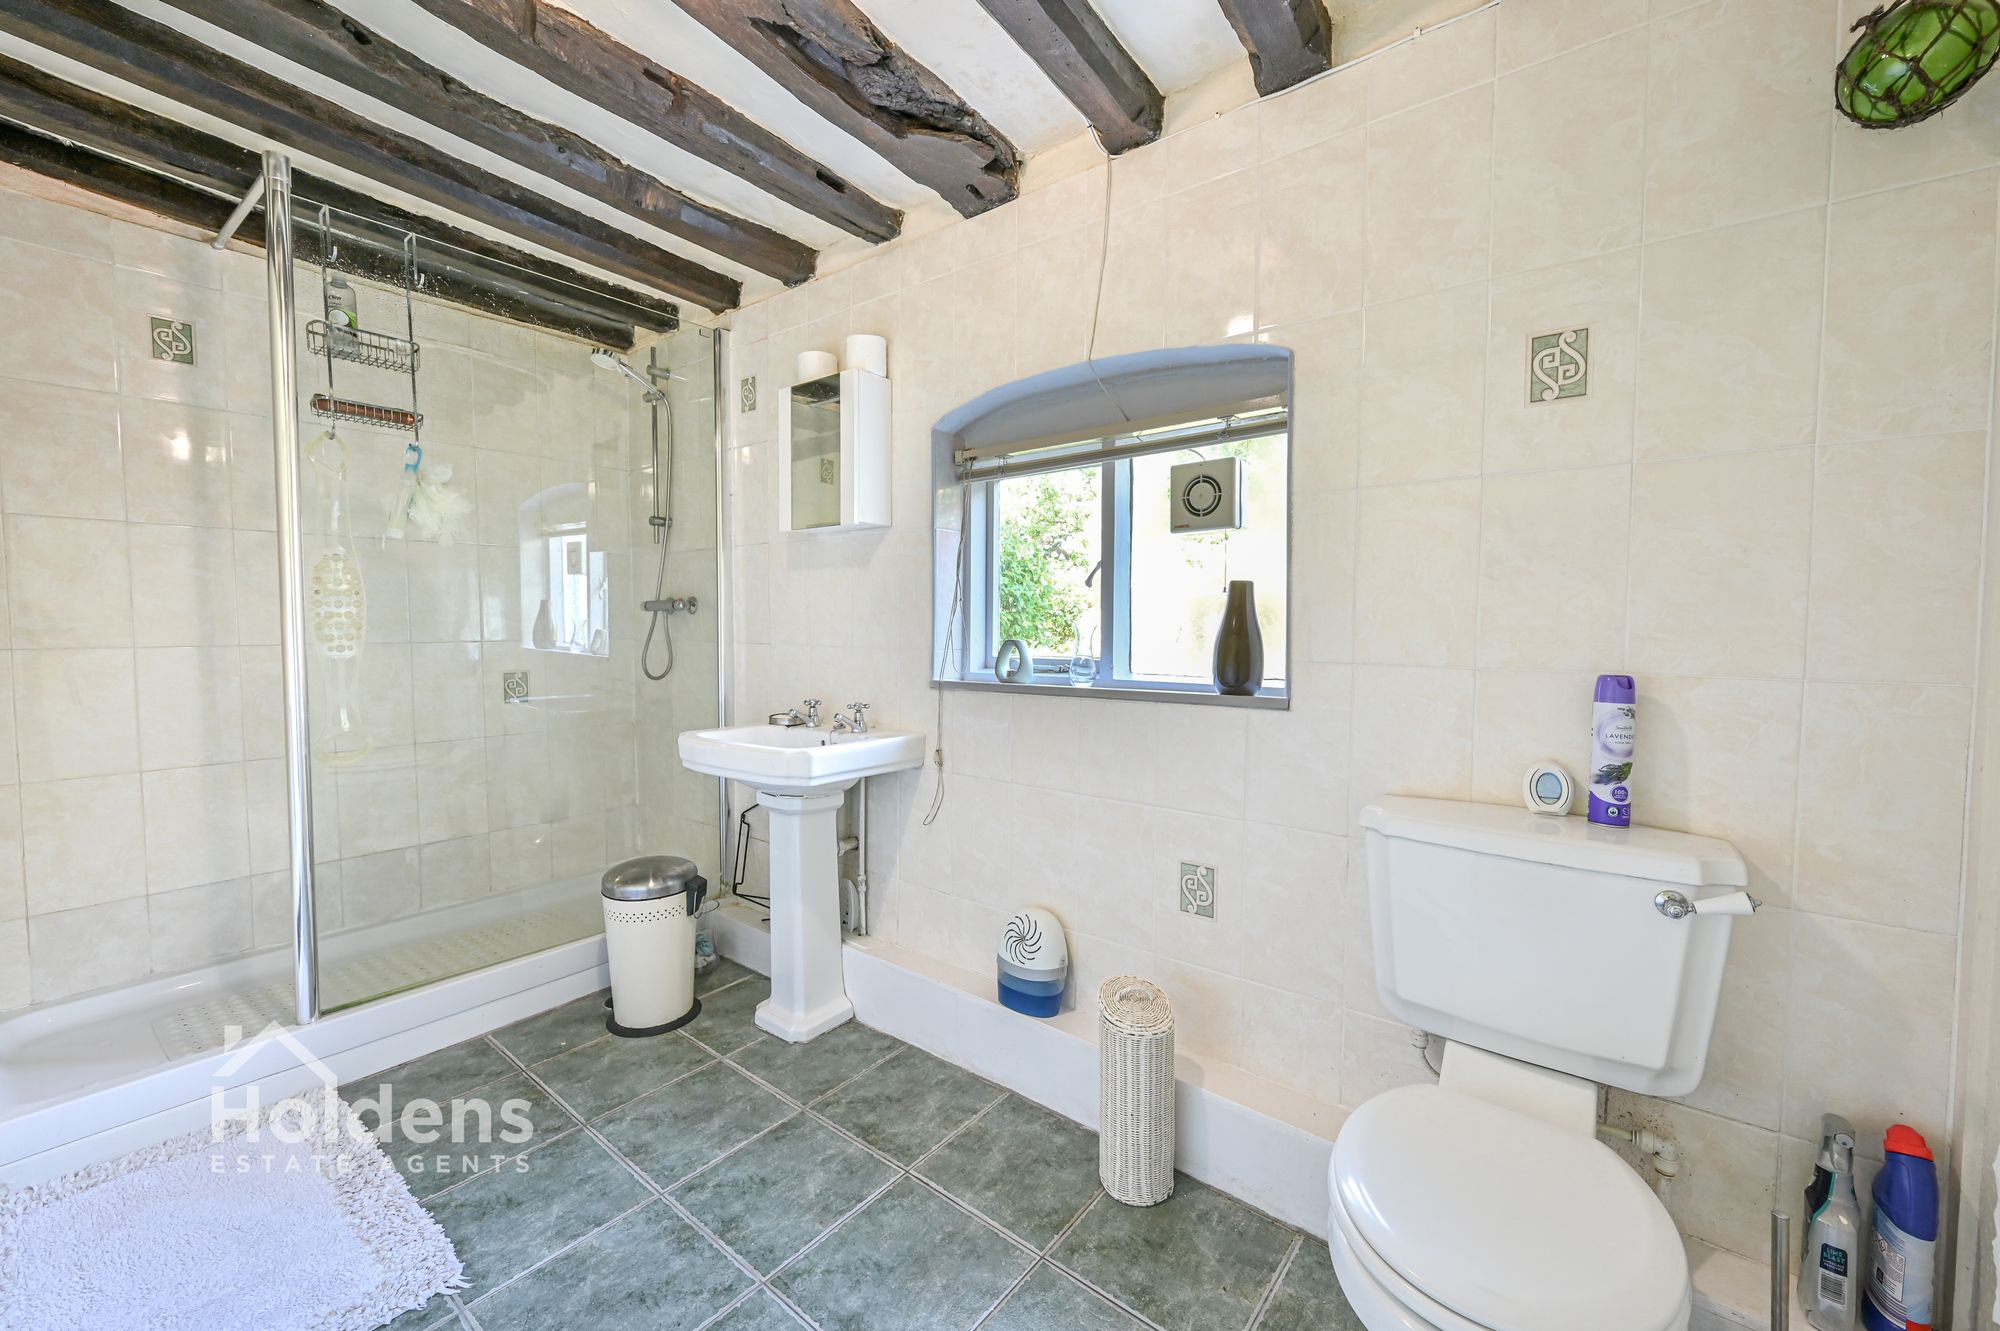
Shower Room 11' 5" x 5' 11" (3.48m x 1.80m)
Wooden single glazed windows to rear, WC, sink with pedestal, tiled floor, radiator, wooden beams, shower cubicle, wall mounted cabinet.
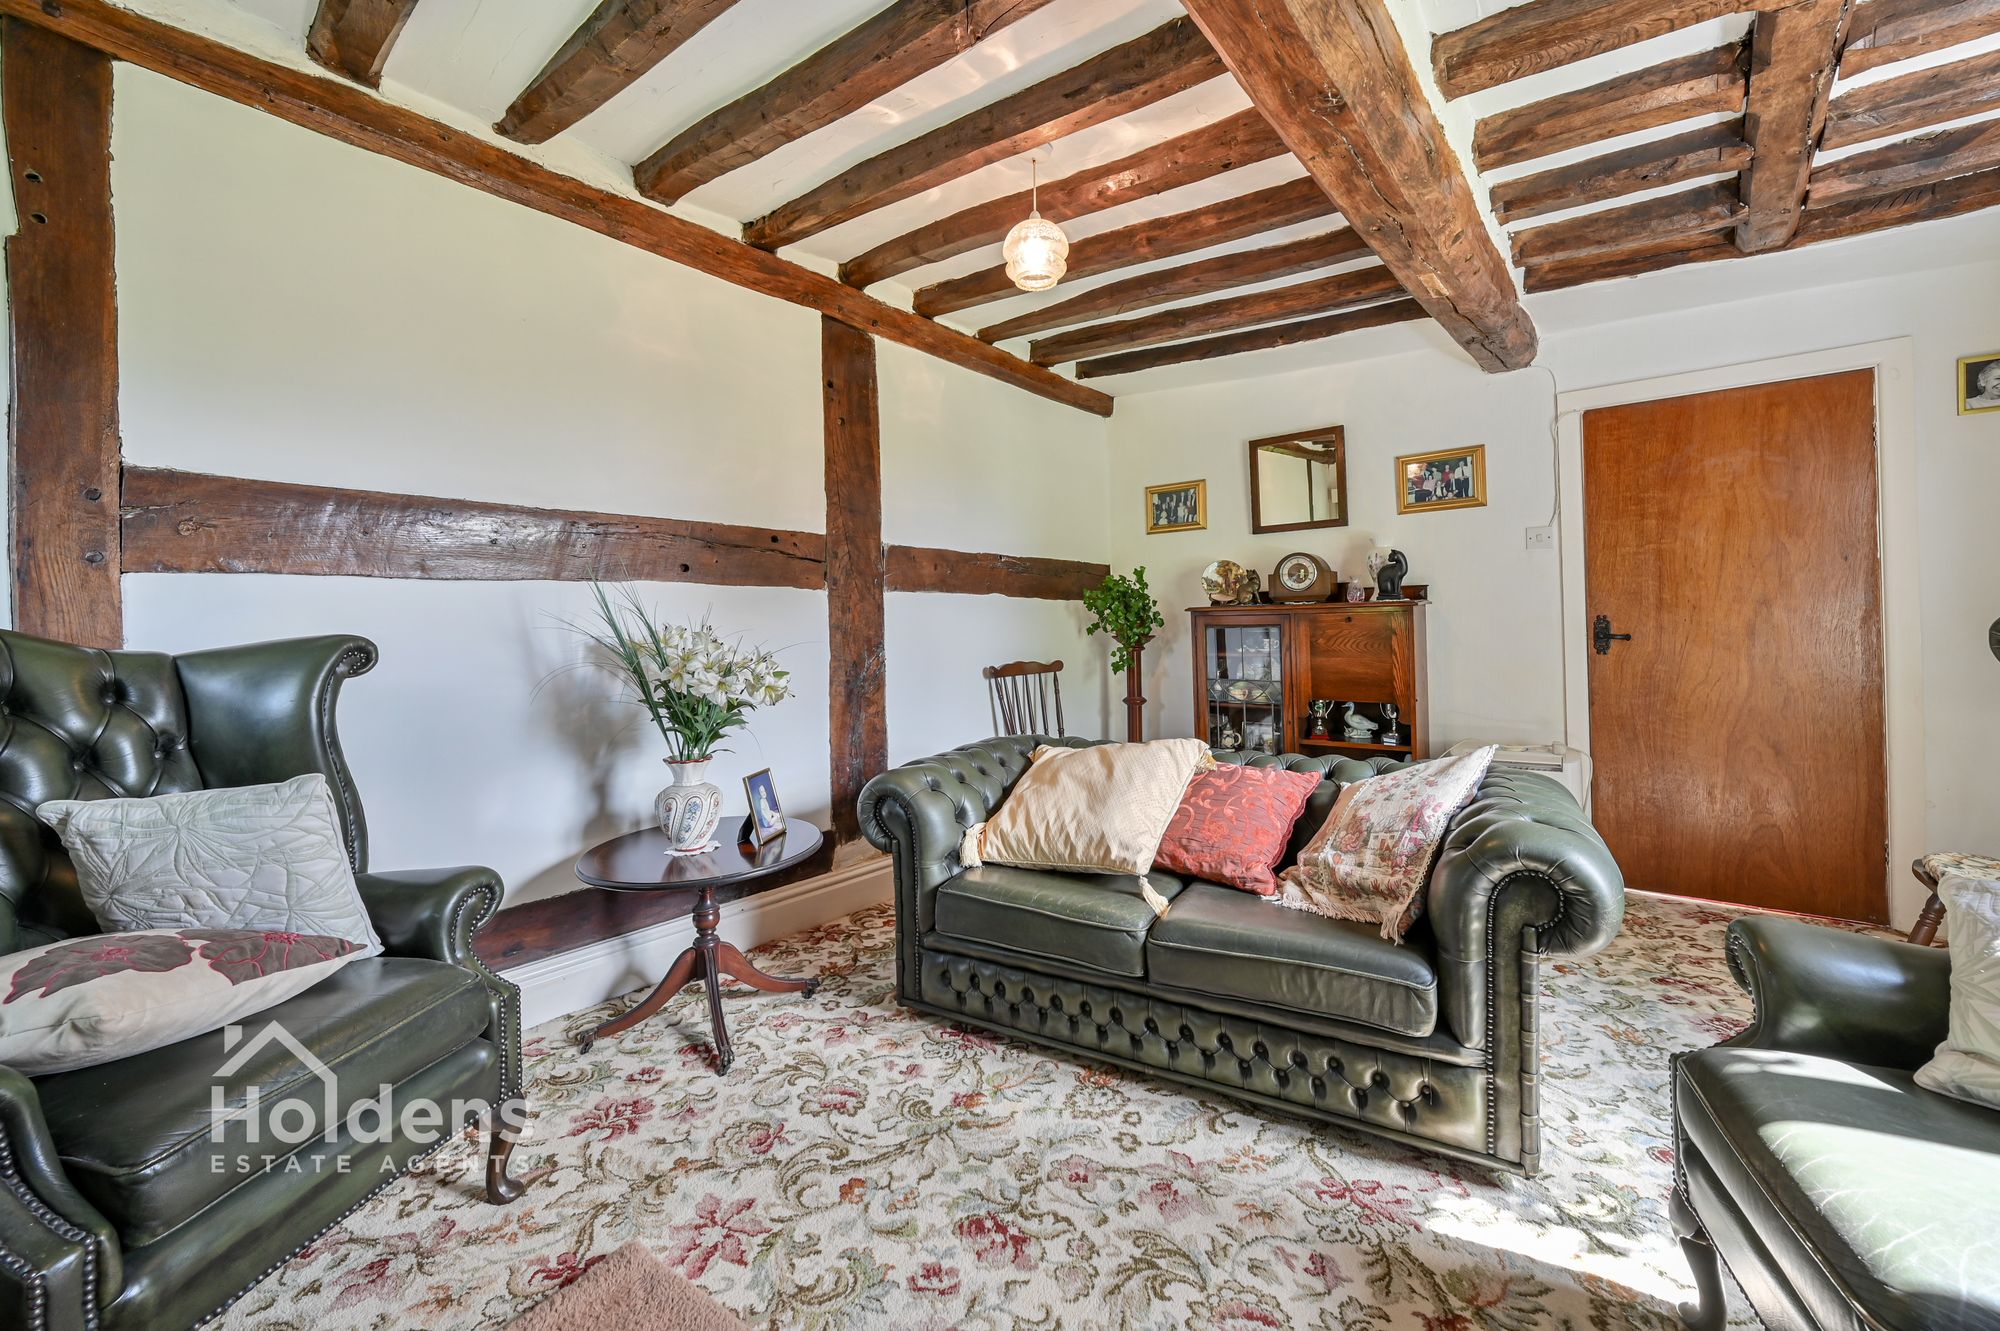
Snug/Second Living Room 14' 3" x 10' 11" (4.34m x 3.33m)
uPVC double glazed windows to font, uPVC double glazed window to side, wooden beams, radiator, electric wood burner.
First Floor
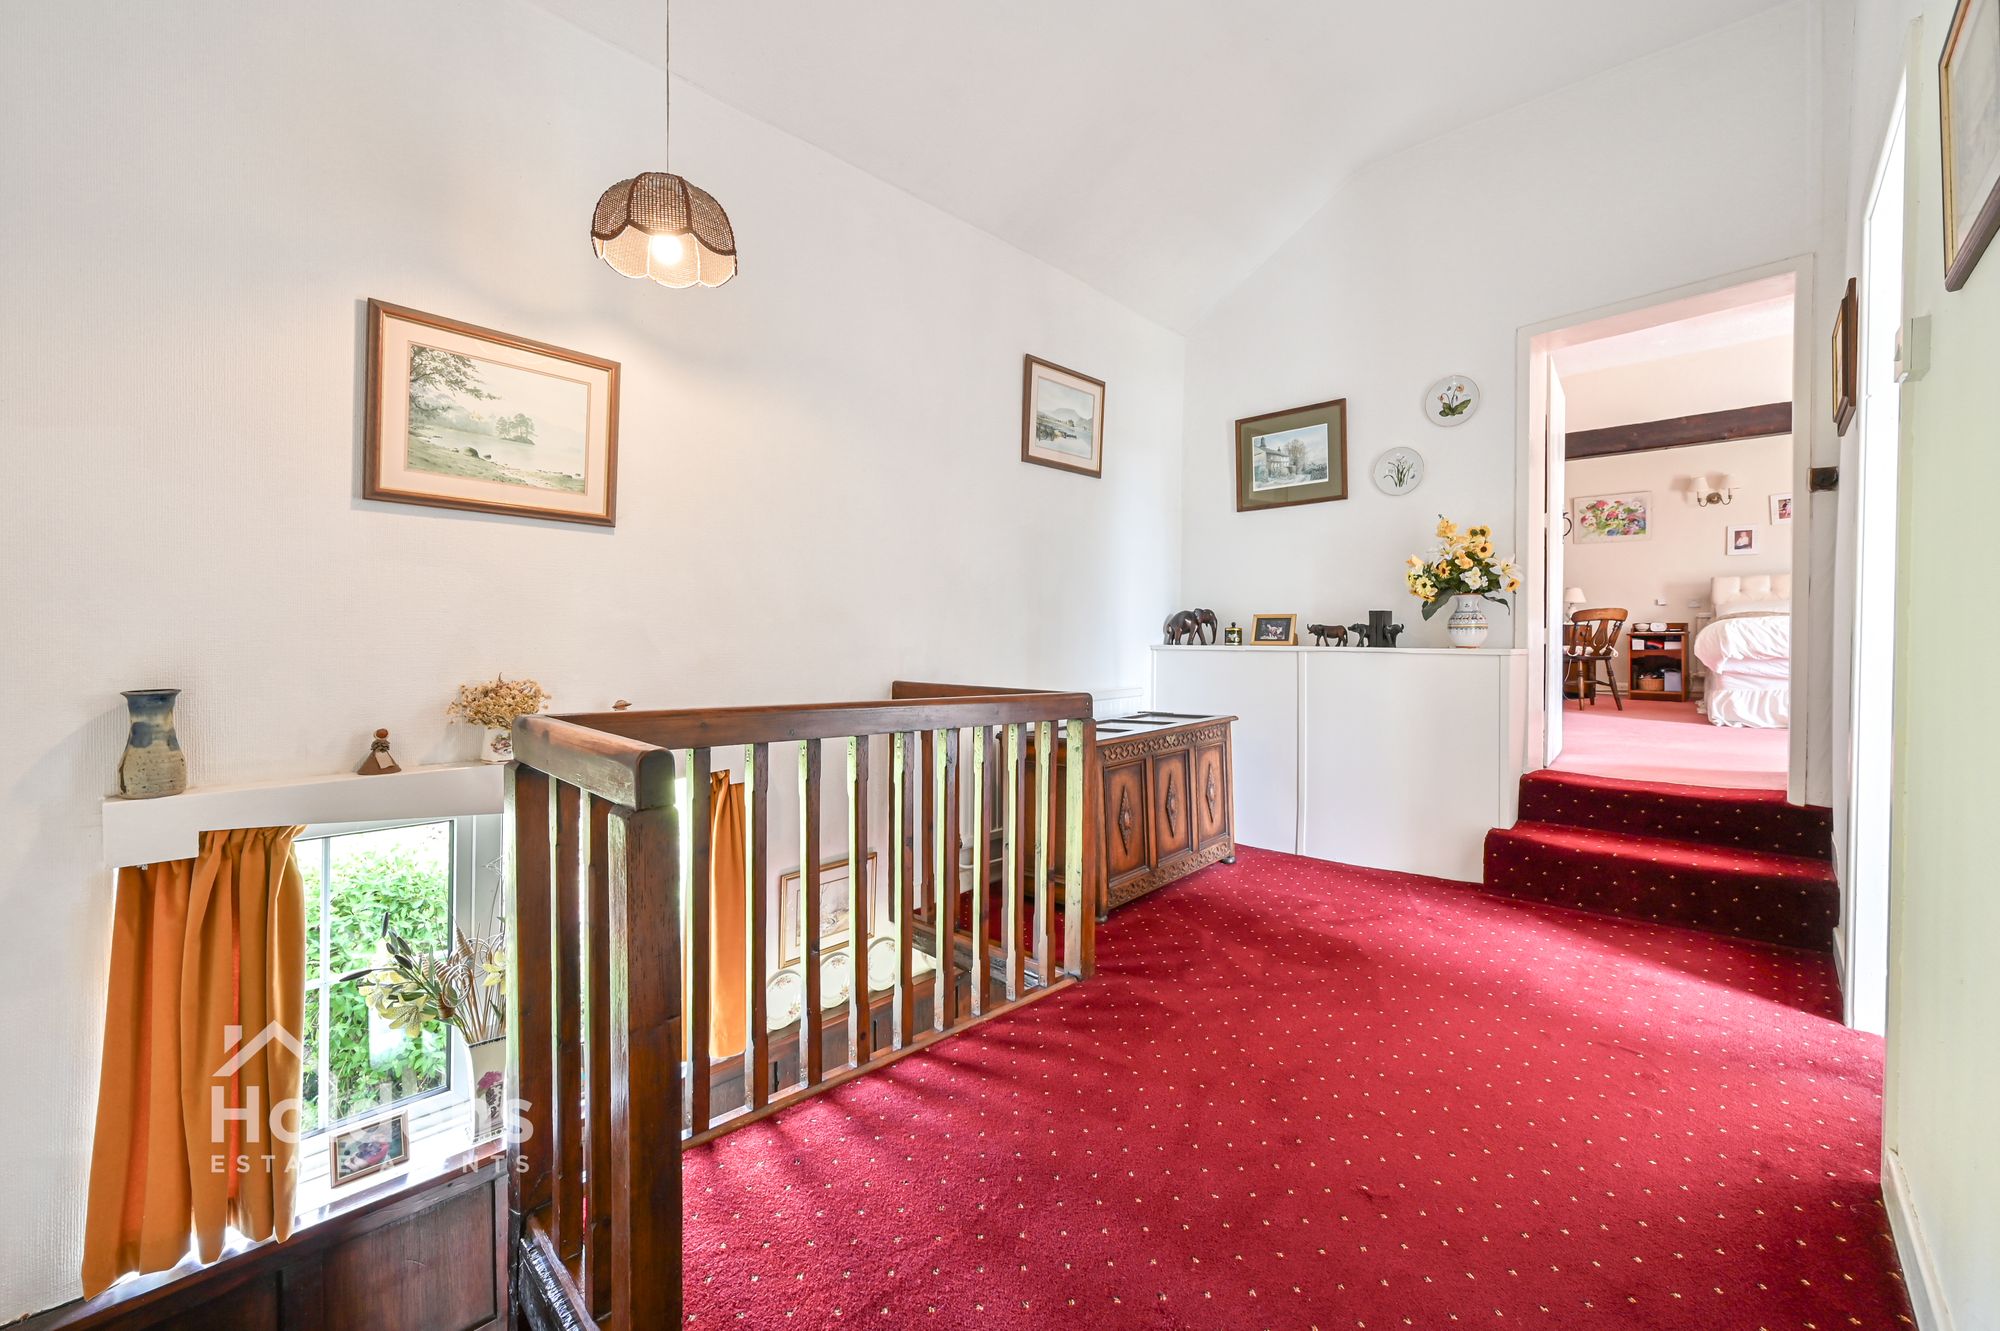
Landing
uPVC double glazed windows on stairs, radiator, doors to bedrooms and bathroom.
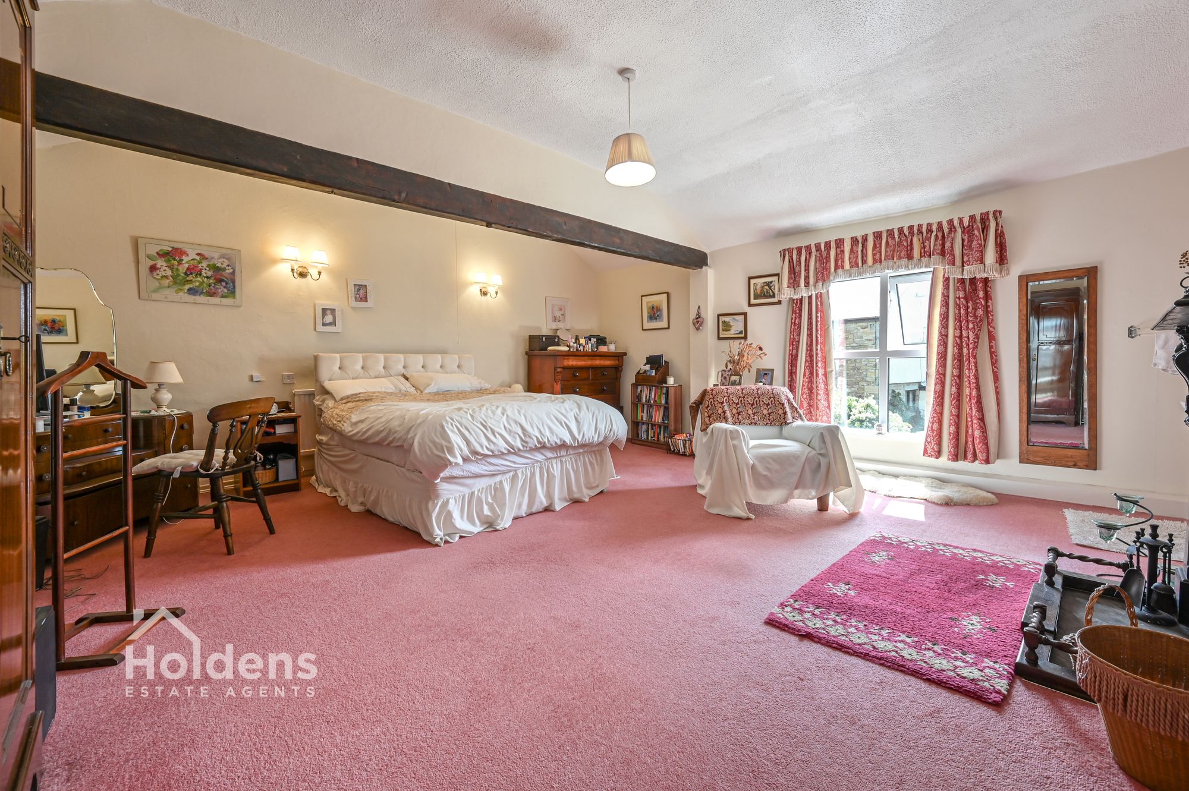
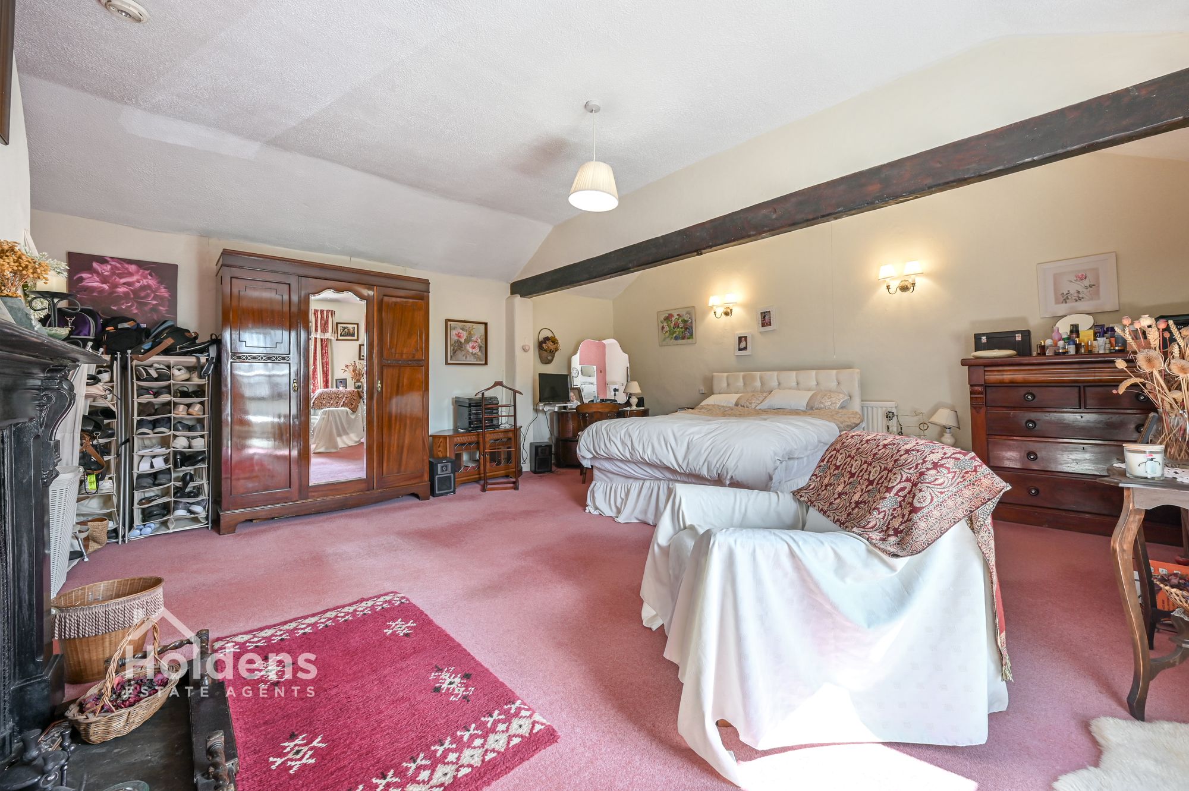
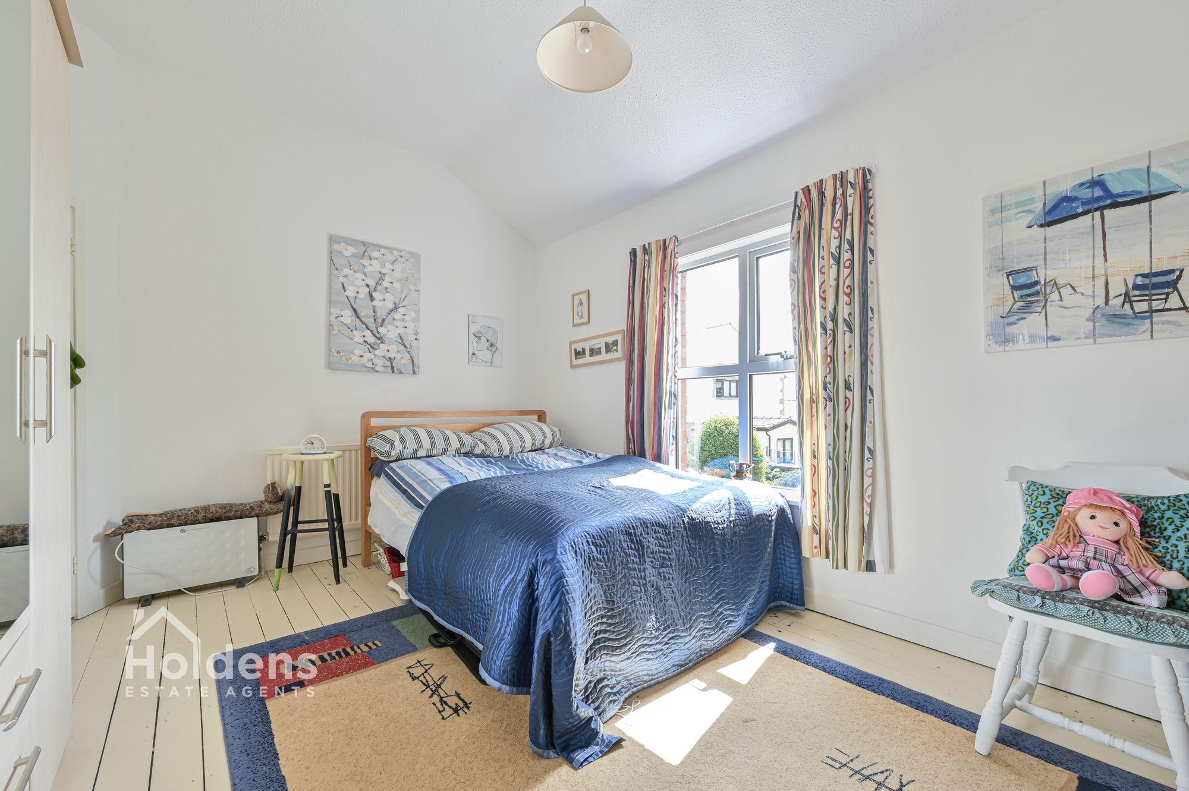
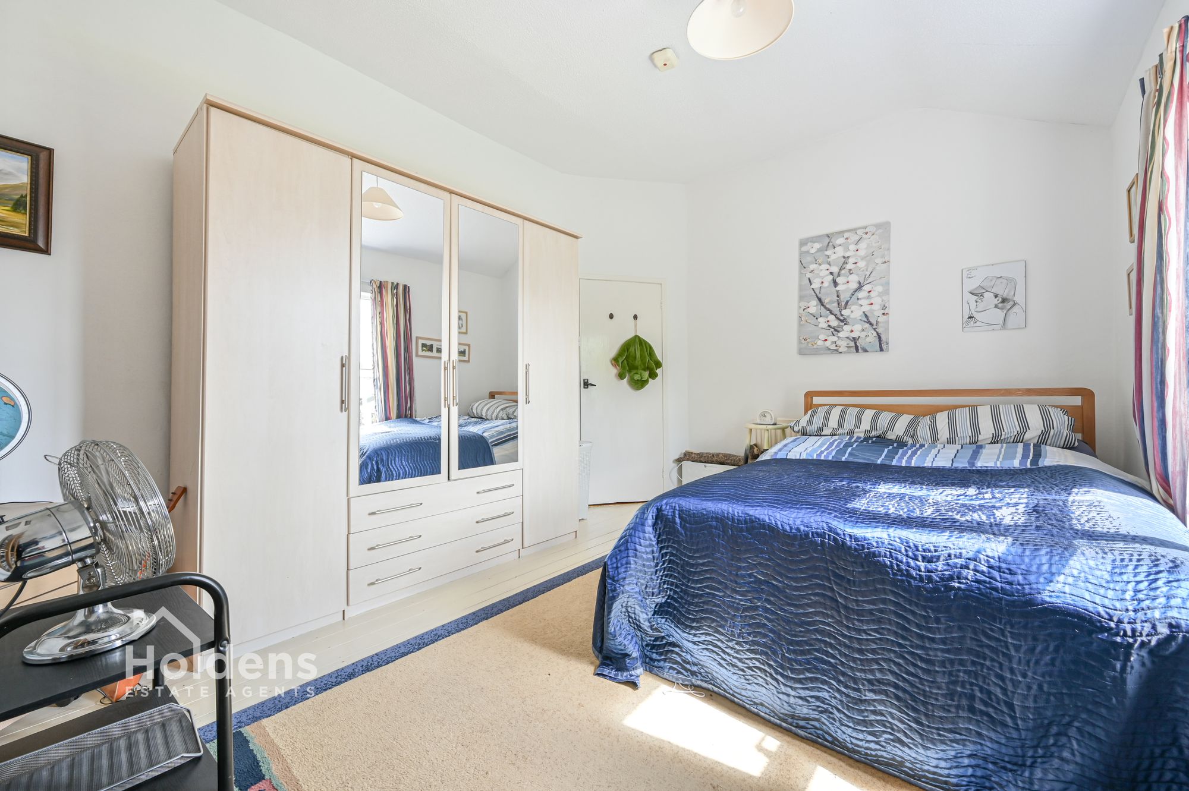
Bedroom 1 18' 7" x 17' 11" (5.66m x 5.46m)
uPVC double glazed windows to front, radiator, fireplace, sink with pedestal and built-in shelf and mirror, wooden beam.
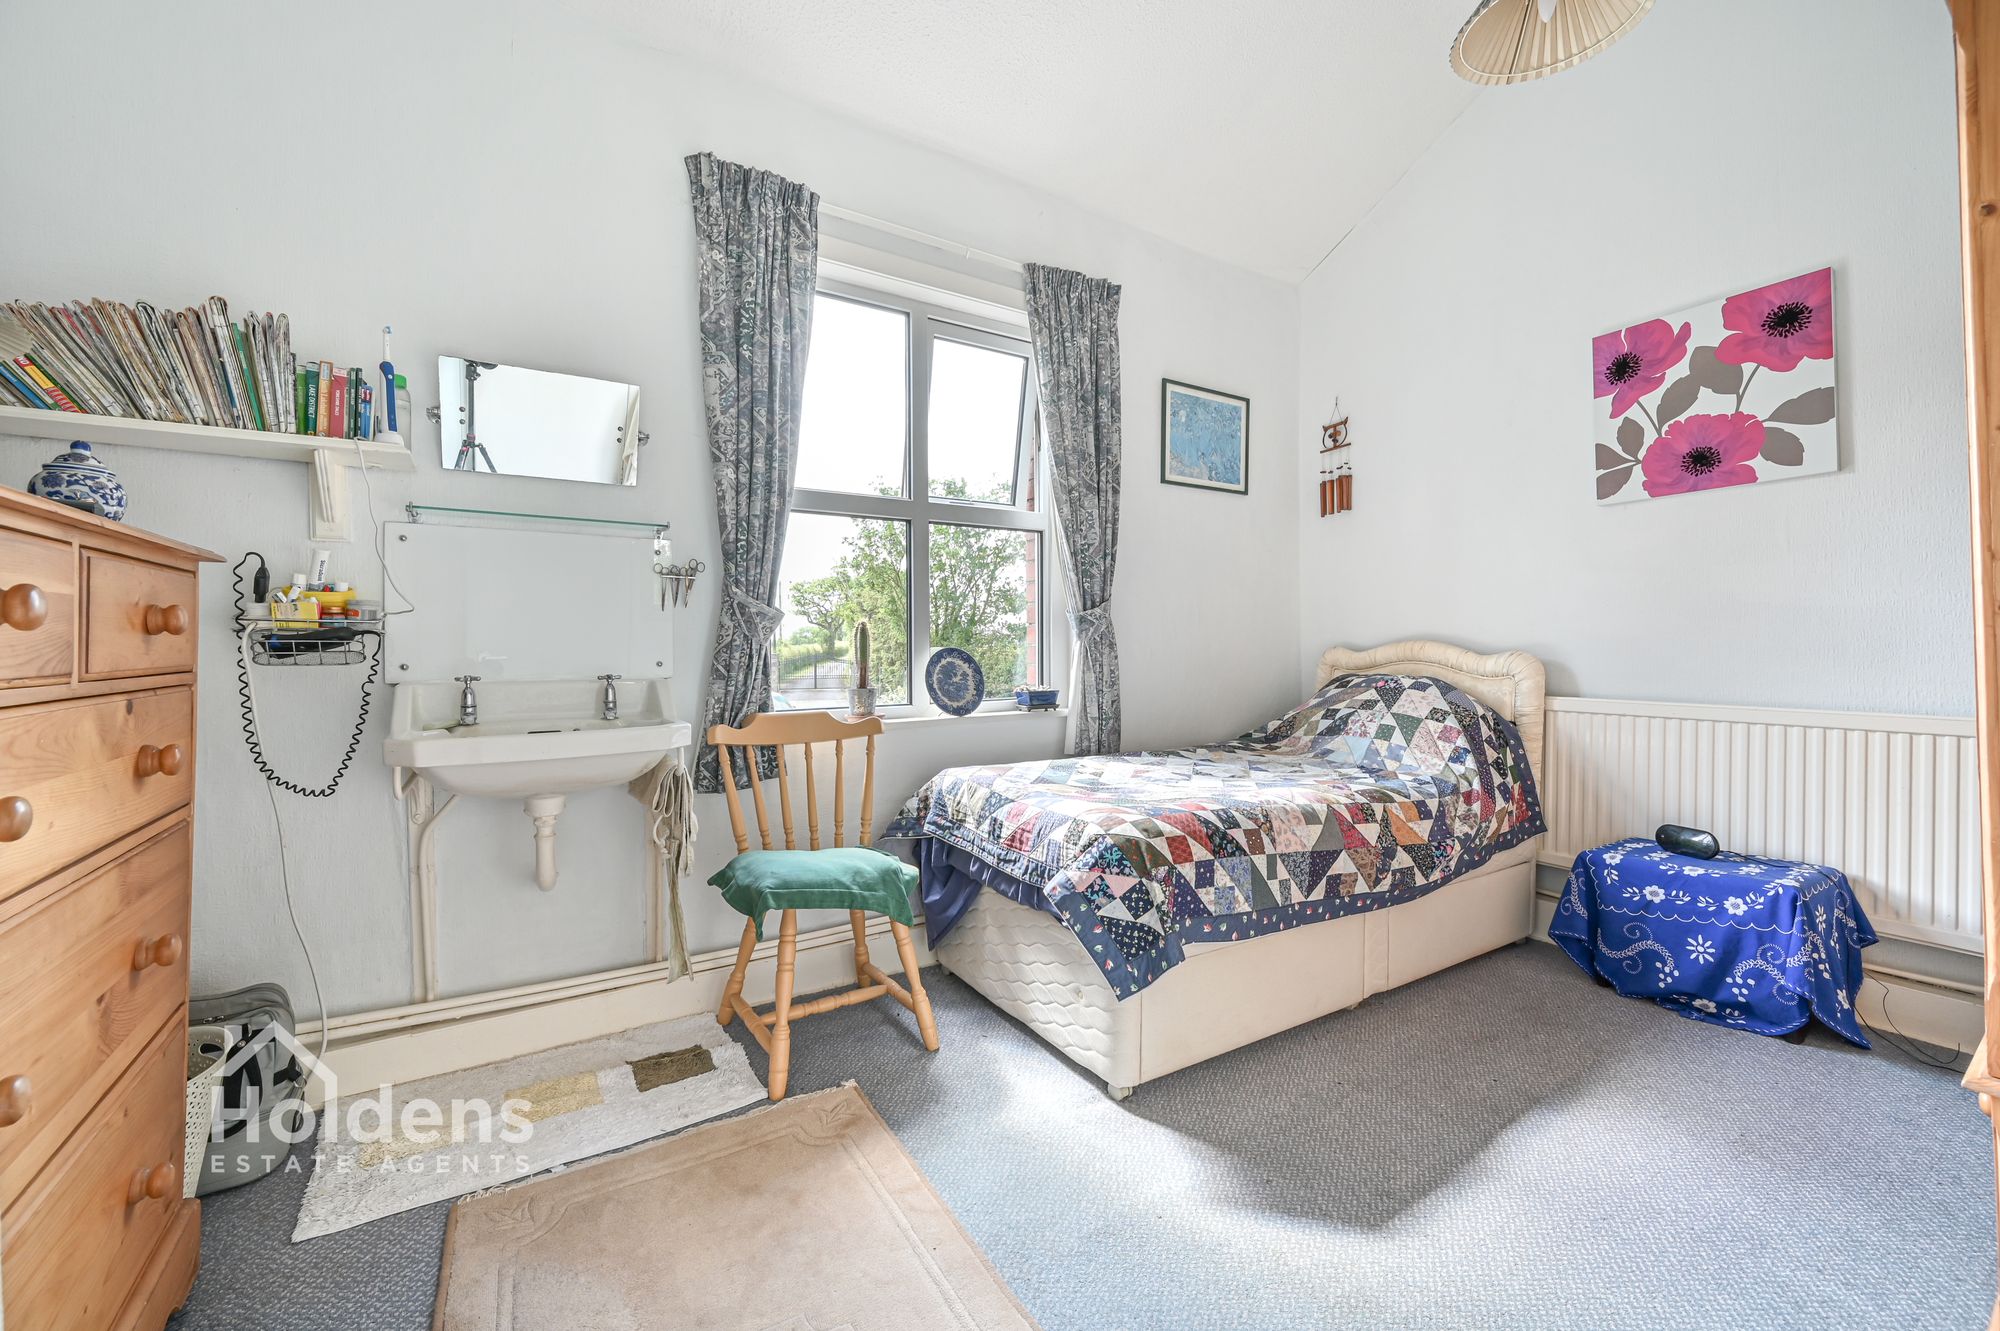
Bedroom 2 13' 8" x 9' 2" (4.17m x 2.79m)
uPVC double glazed windows to front, radiator, wall mounted sink, shelf and mirror, built-in airing cupboard/storage, attic access.
Bedroom 3 14' 8" x 10' 10" (4.47m x 3.30m)
uPVC double glazed windows to front, radiator, wooden floor.
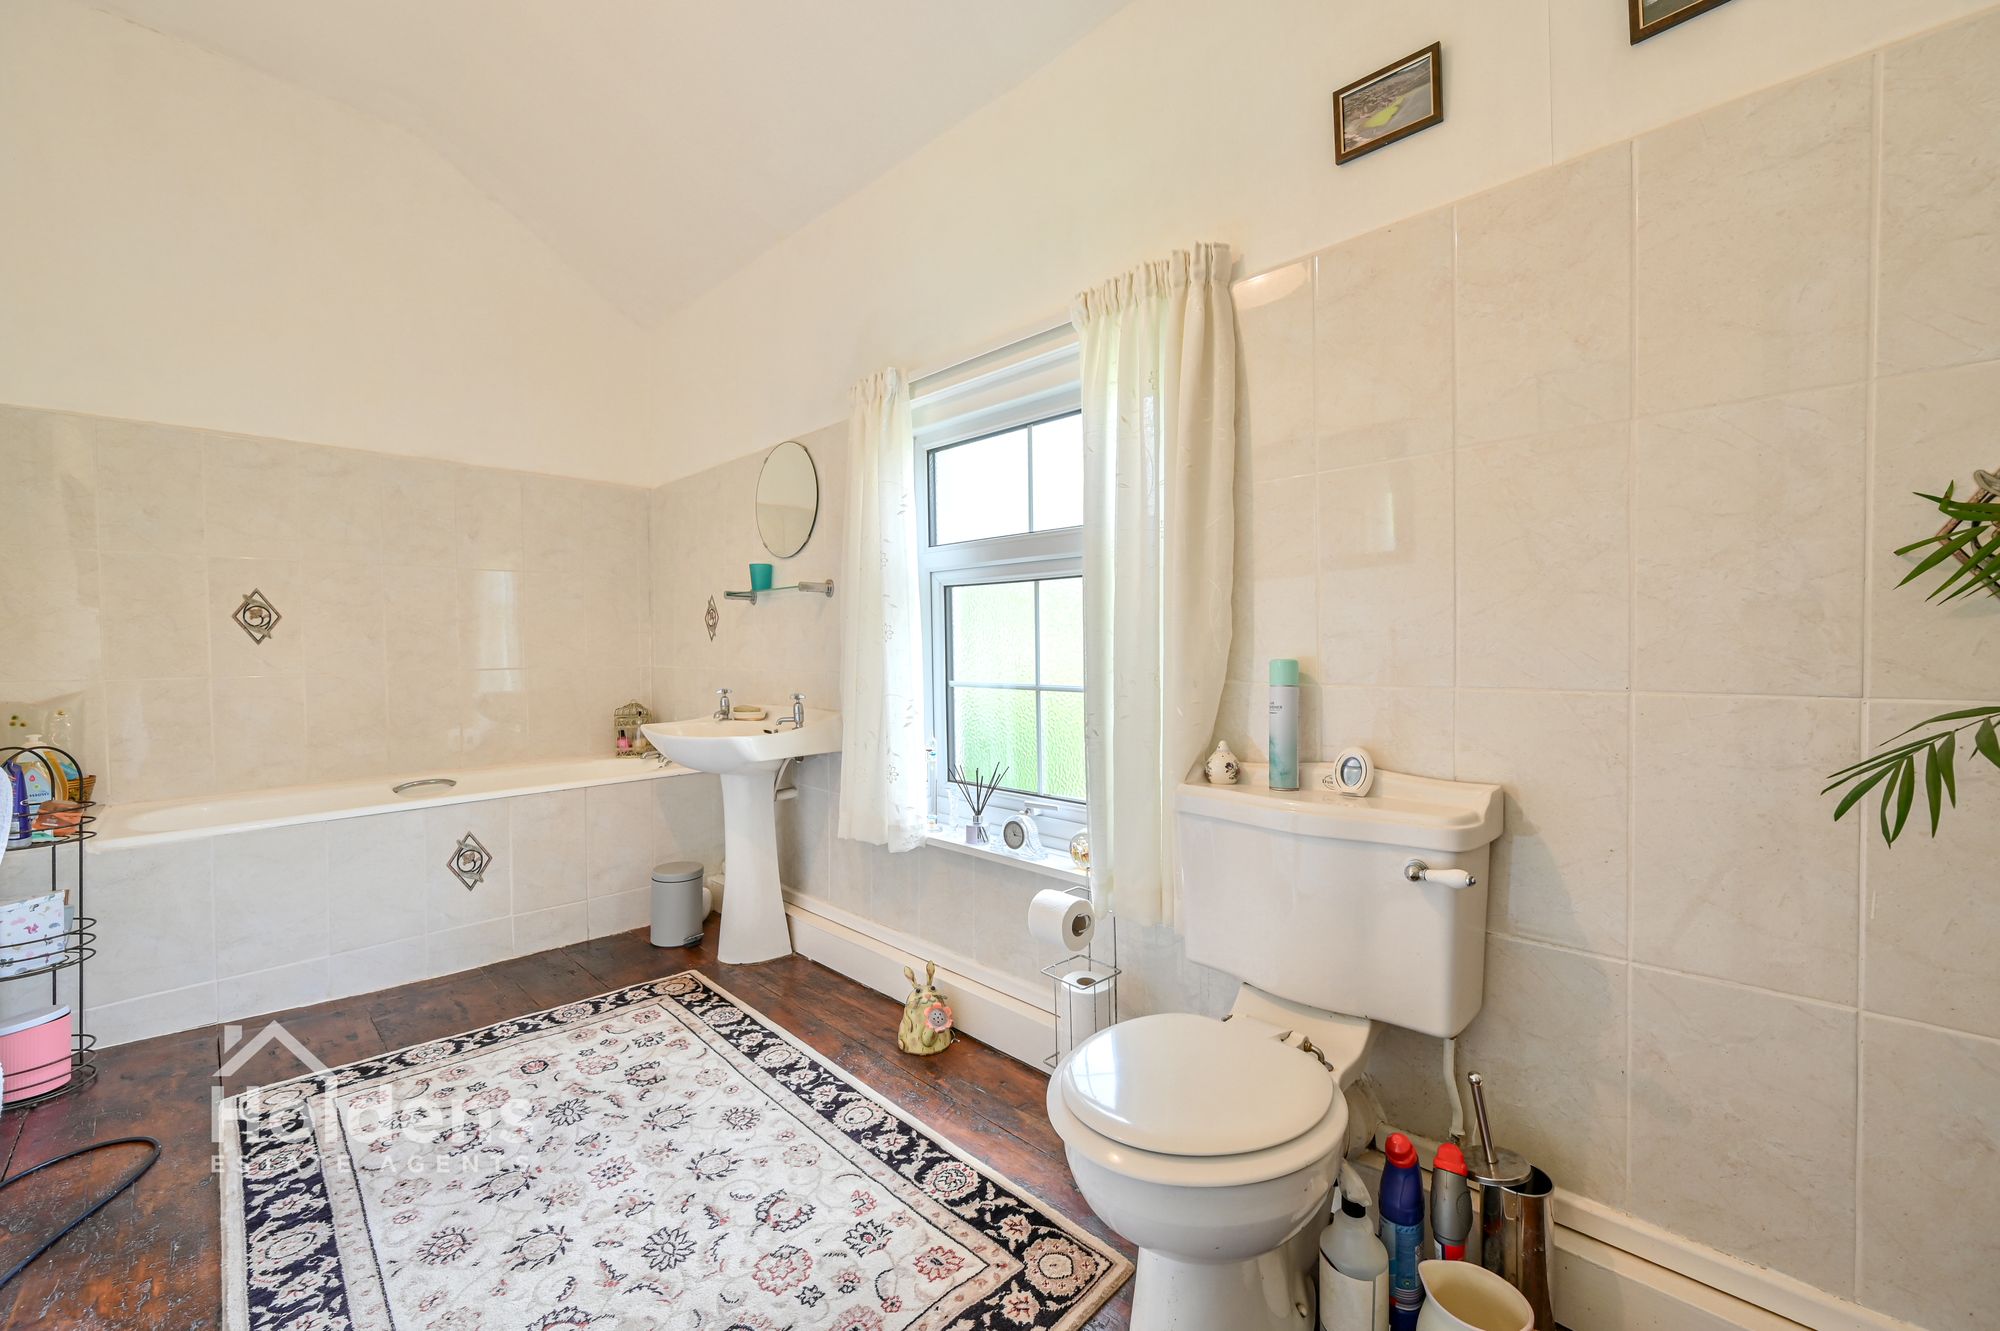
Bathroom 14' 11" x 6' 3" (4.55m x 1.91m)
uPVC double glazed windows to rear, radiator, wooden floor, sink with pedestal, bath, WC.
External
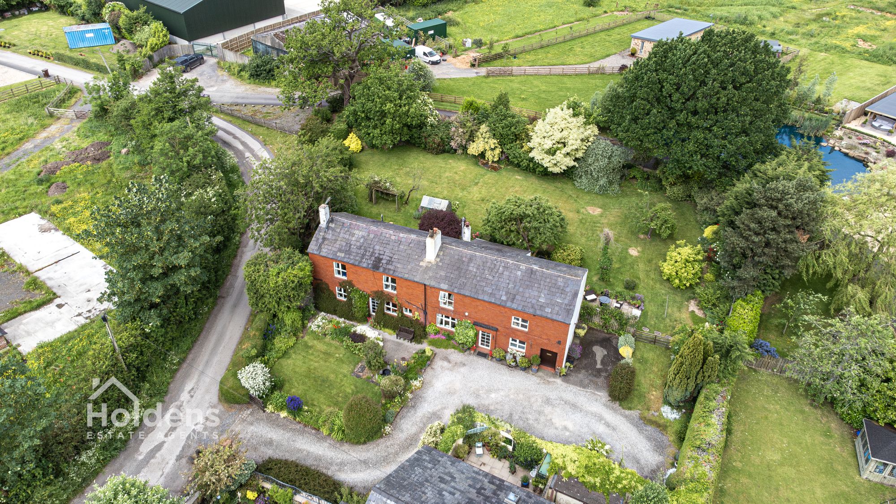
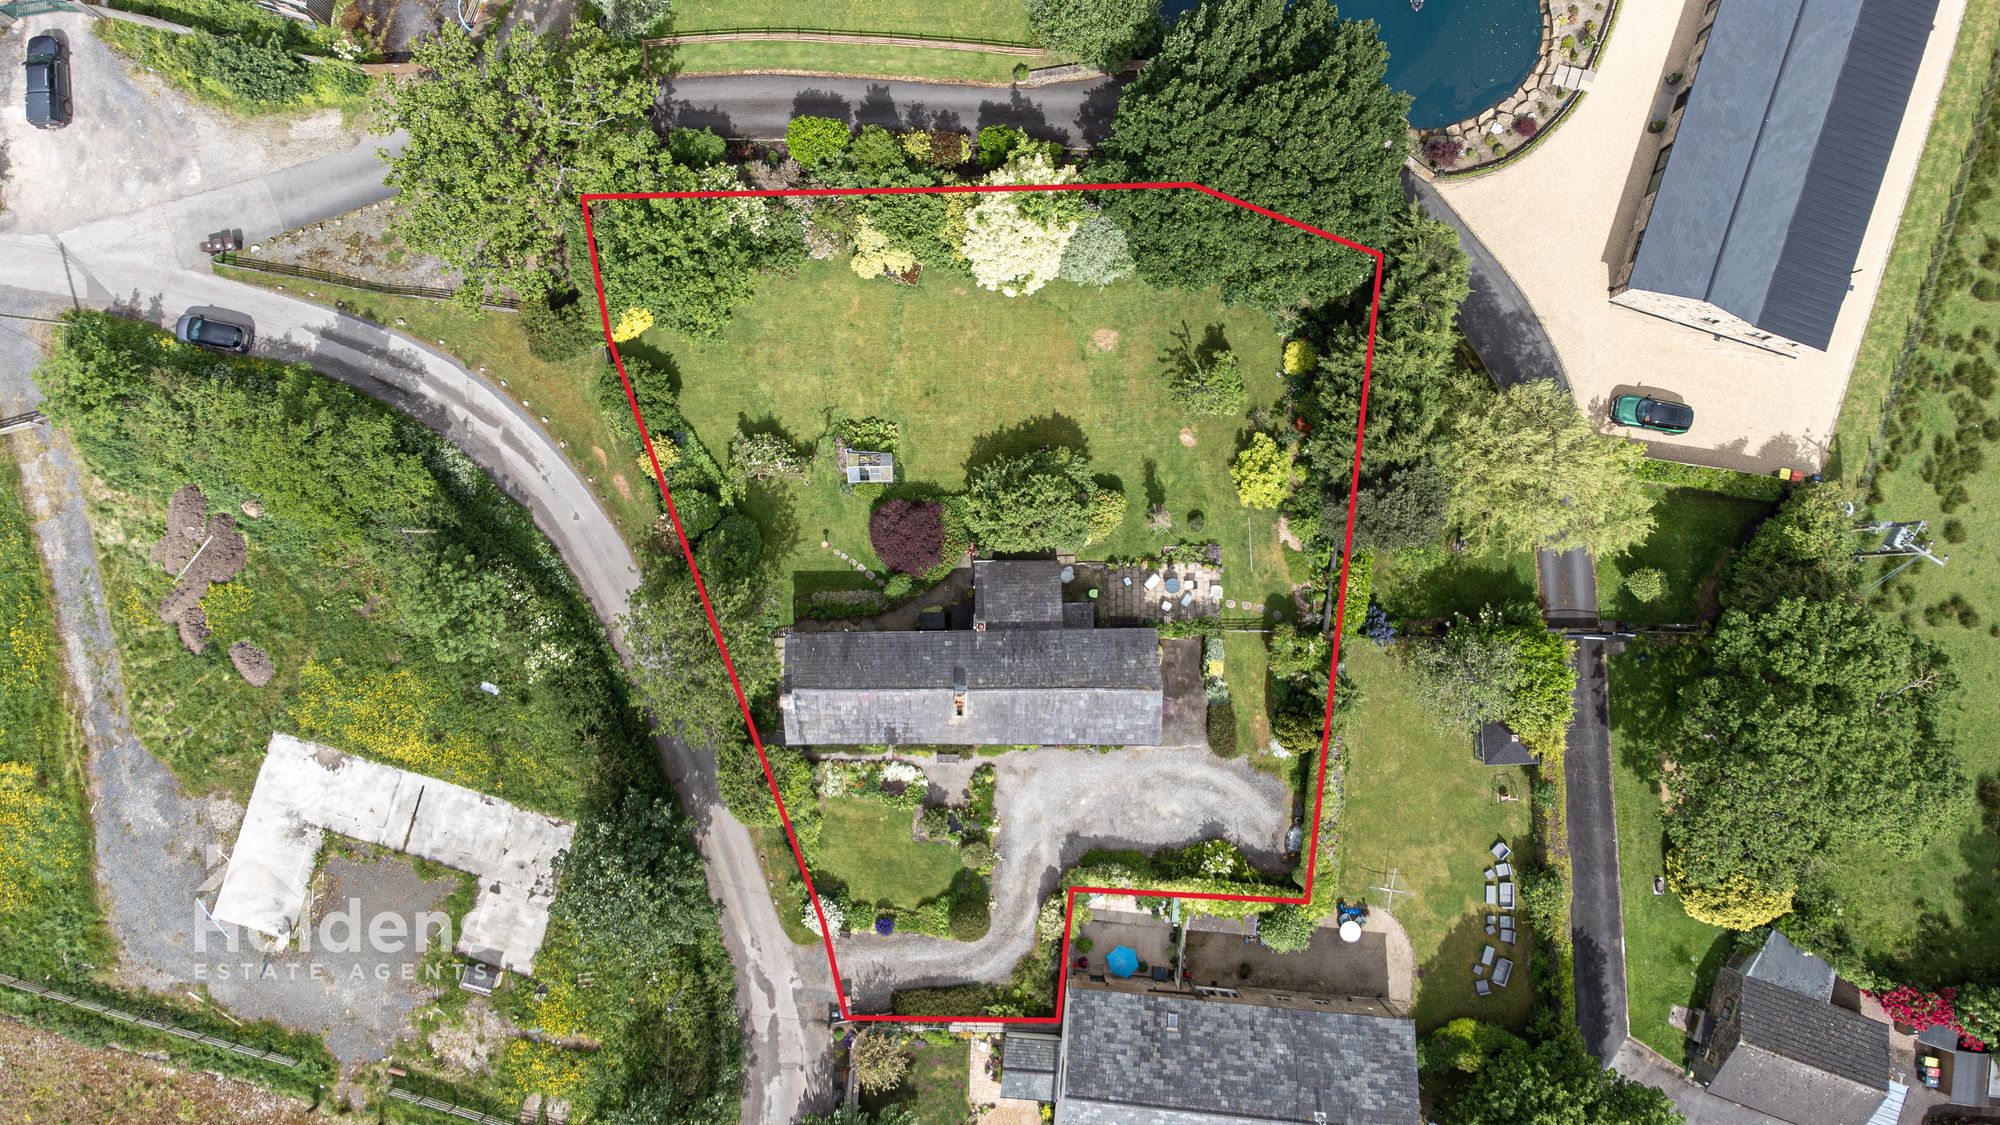
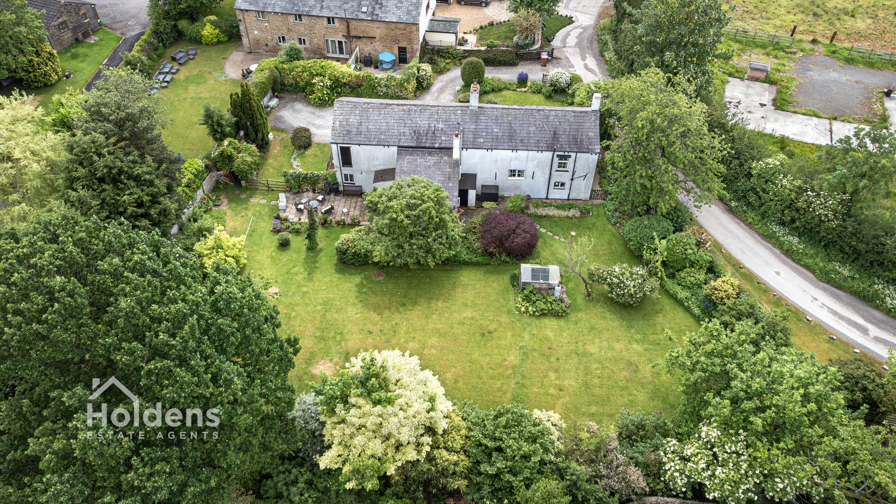
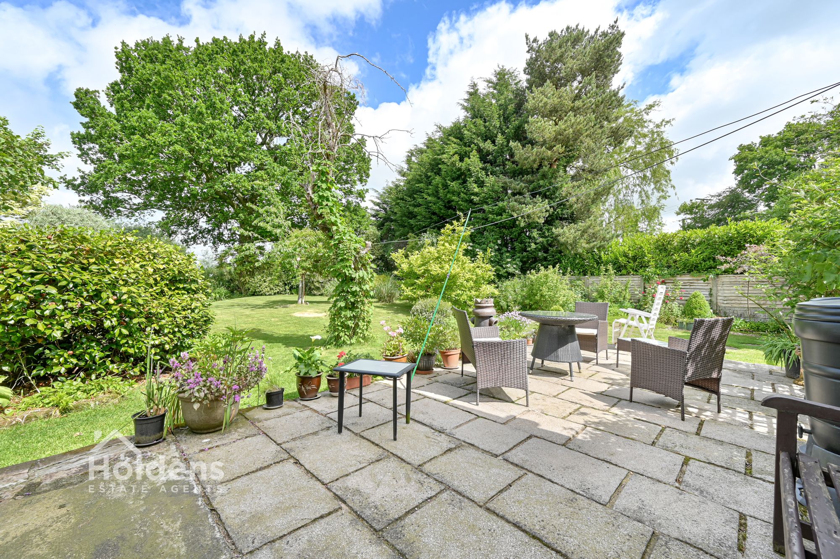
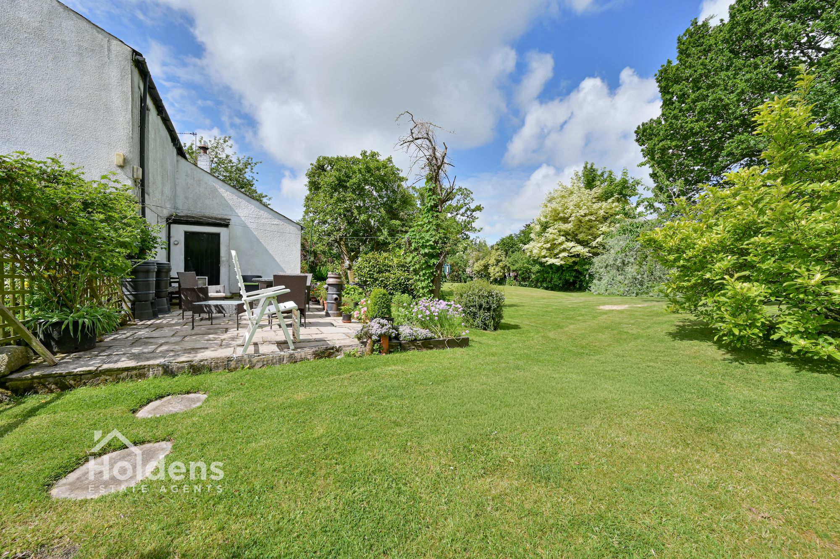
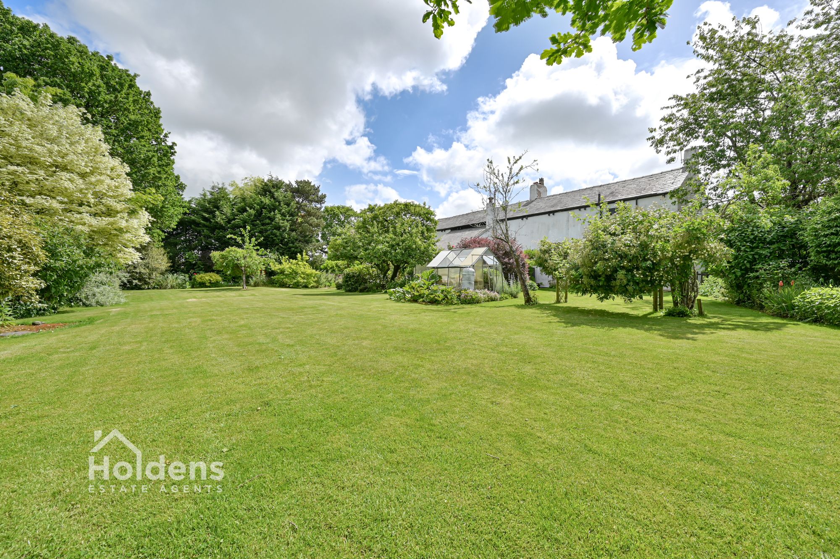
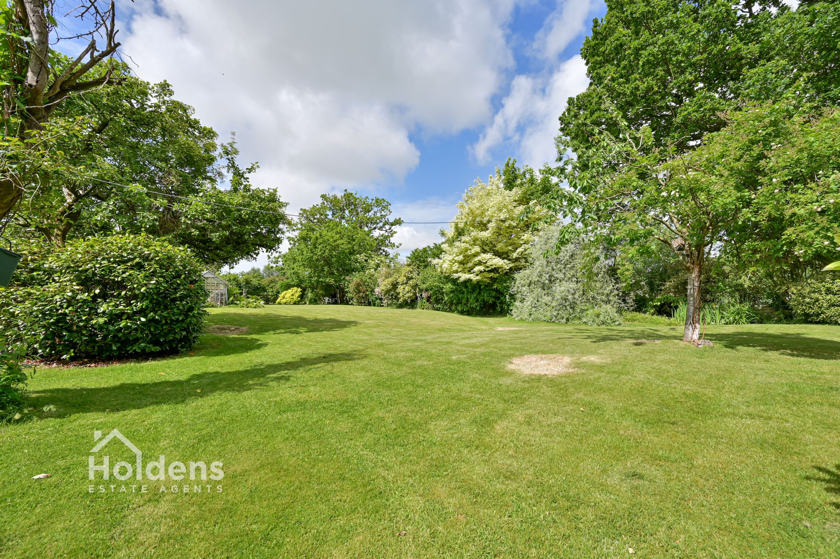
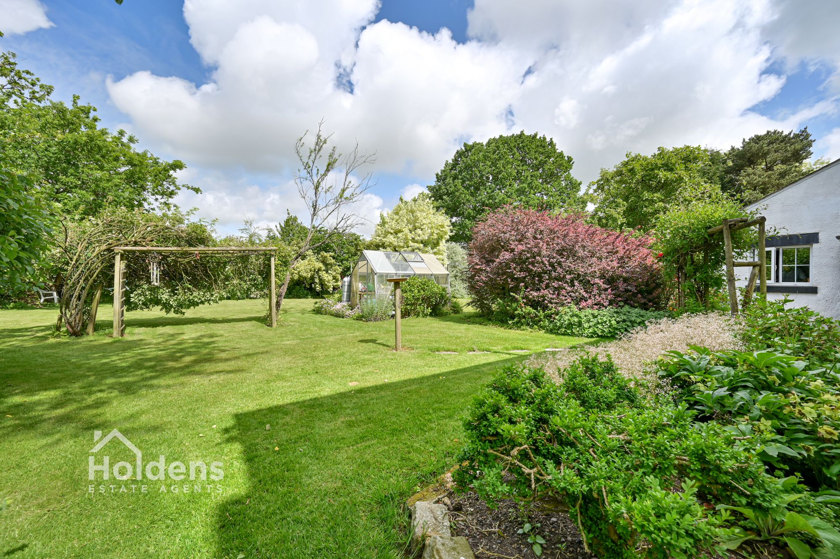
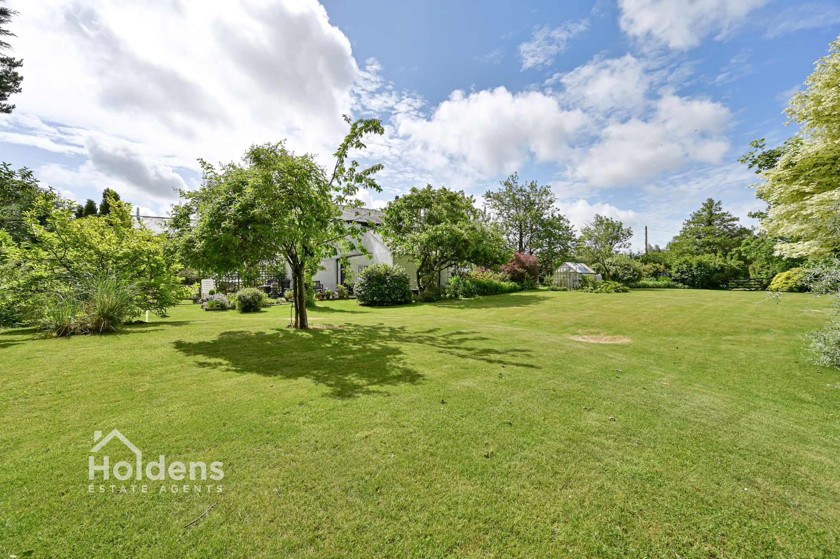
To the front there is a gated entrance to the gravelled driveway, small lawn and flower beds, small pond, patio area. The front of the property is screened by mature hedging. Parking to the side, lawn to the side leading to the rear, pathway leading round the side of the house, gate to rear garden. To the rear there is a well established large garden mainly laid to lawn with mature trees, bushes and shrubs, shed housing the boiler, greenhouse, patio and pathways.
Disclaimer
Disclaimer: All information such as plans, dimensions, and details about the property's condition or suitability is provided in good faith and believed to be accurate, but should not be relied upon without independent verification. Buyers or tenants must carry out their own checks. Appliances and systems (e.g. electrics, plumbing, heating) haven’t been tested. It’s strongly advised to get professional inspections before making any commitments. No employee or agent of Holdens Estate Agents is authorised to make promises or guarantees about the property. These details are for general guidance only and do not form part of any contract. If the property is leasehold, buyers should carefully review the lease terms, including length, rent, deposit, and any specific conditions. All discussions with Holdens Estate Agents are subject to contract.