Tabley Lane, Higher Bartle, PR4
Property Summary
Full Details
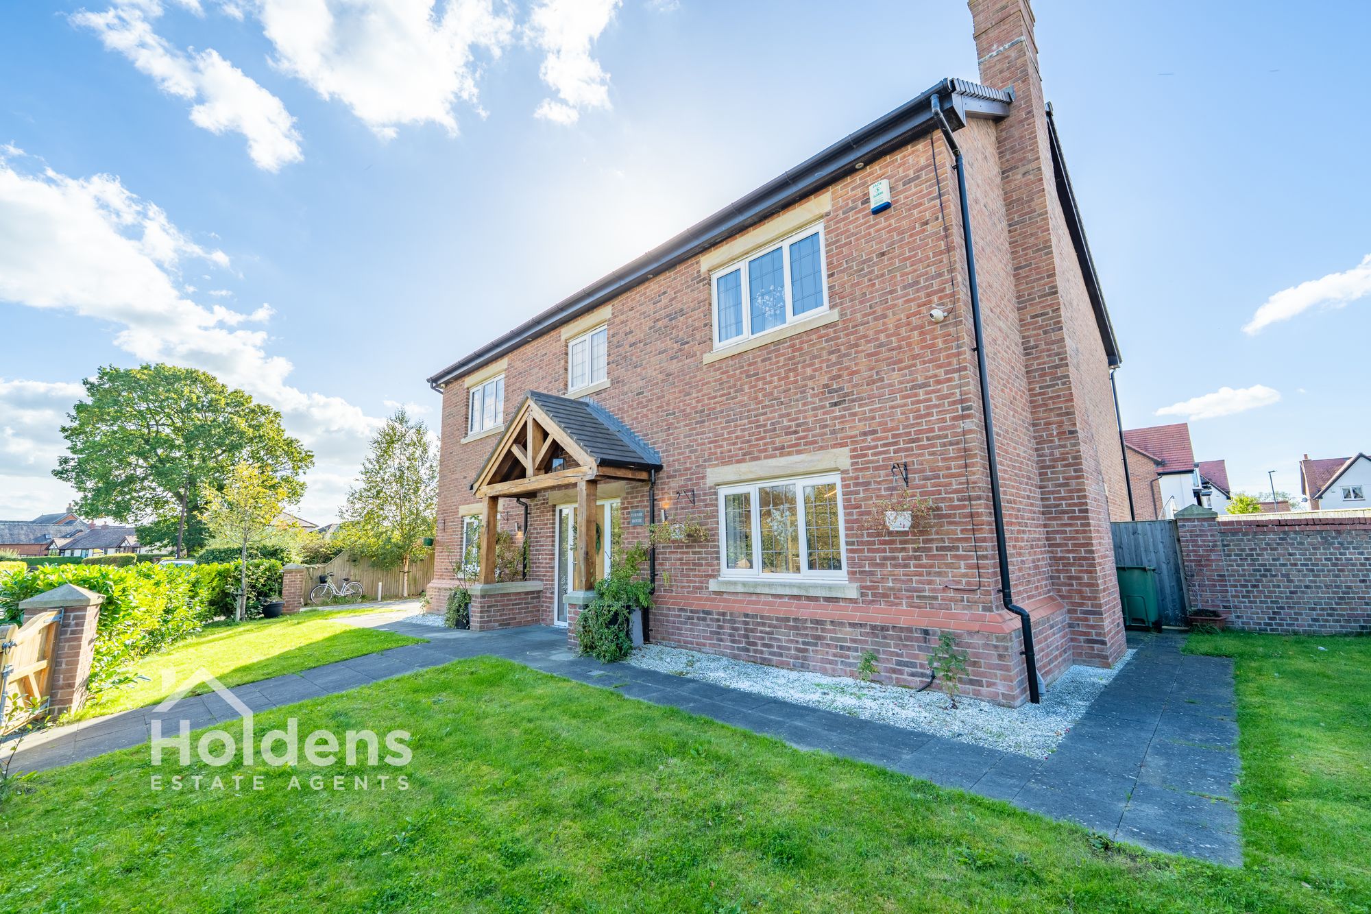
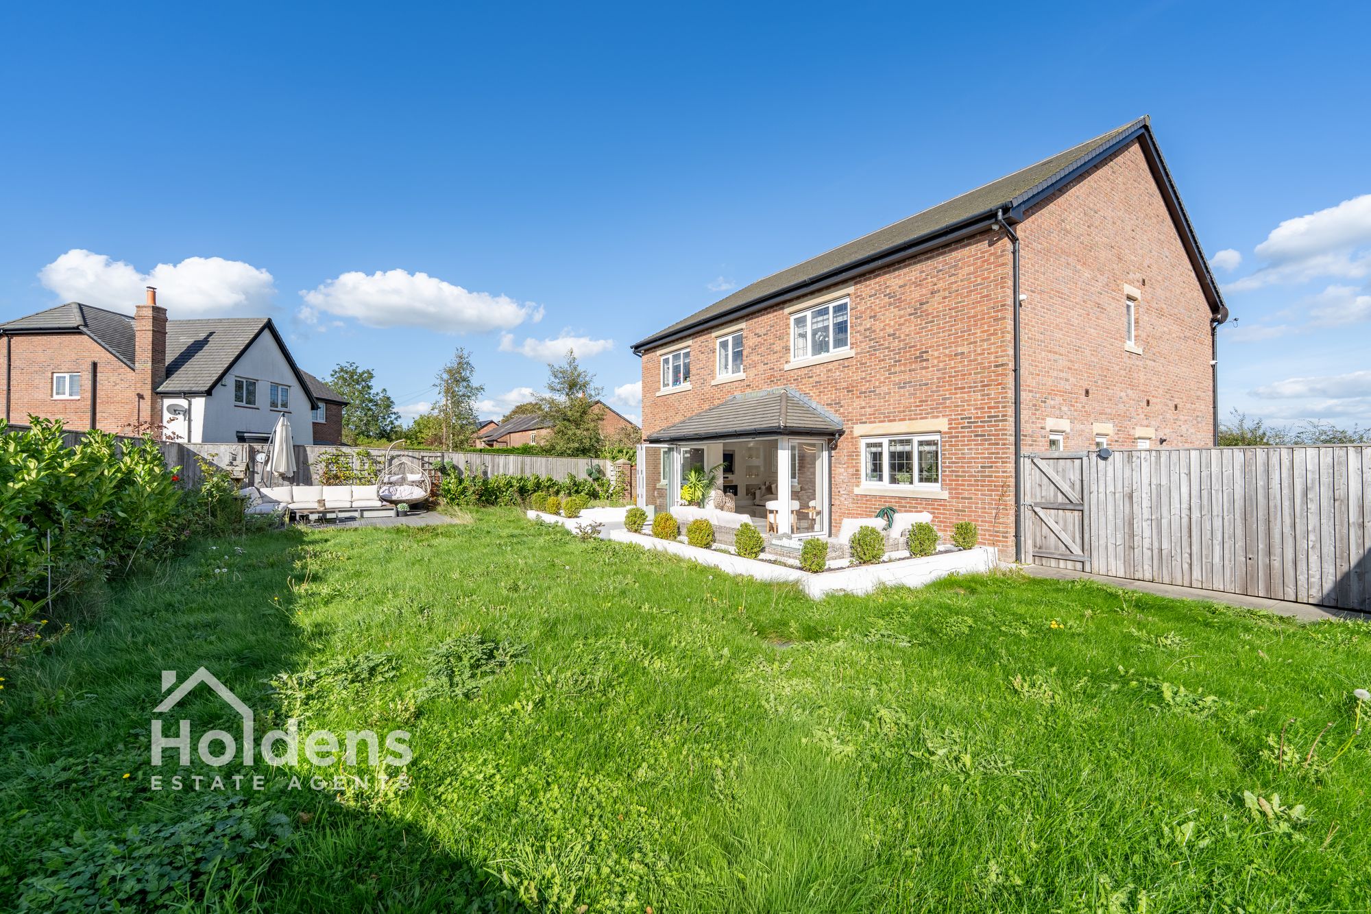
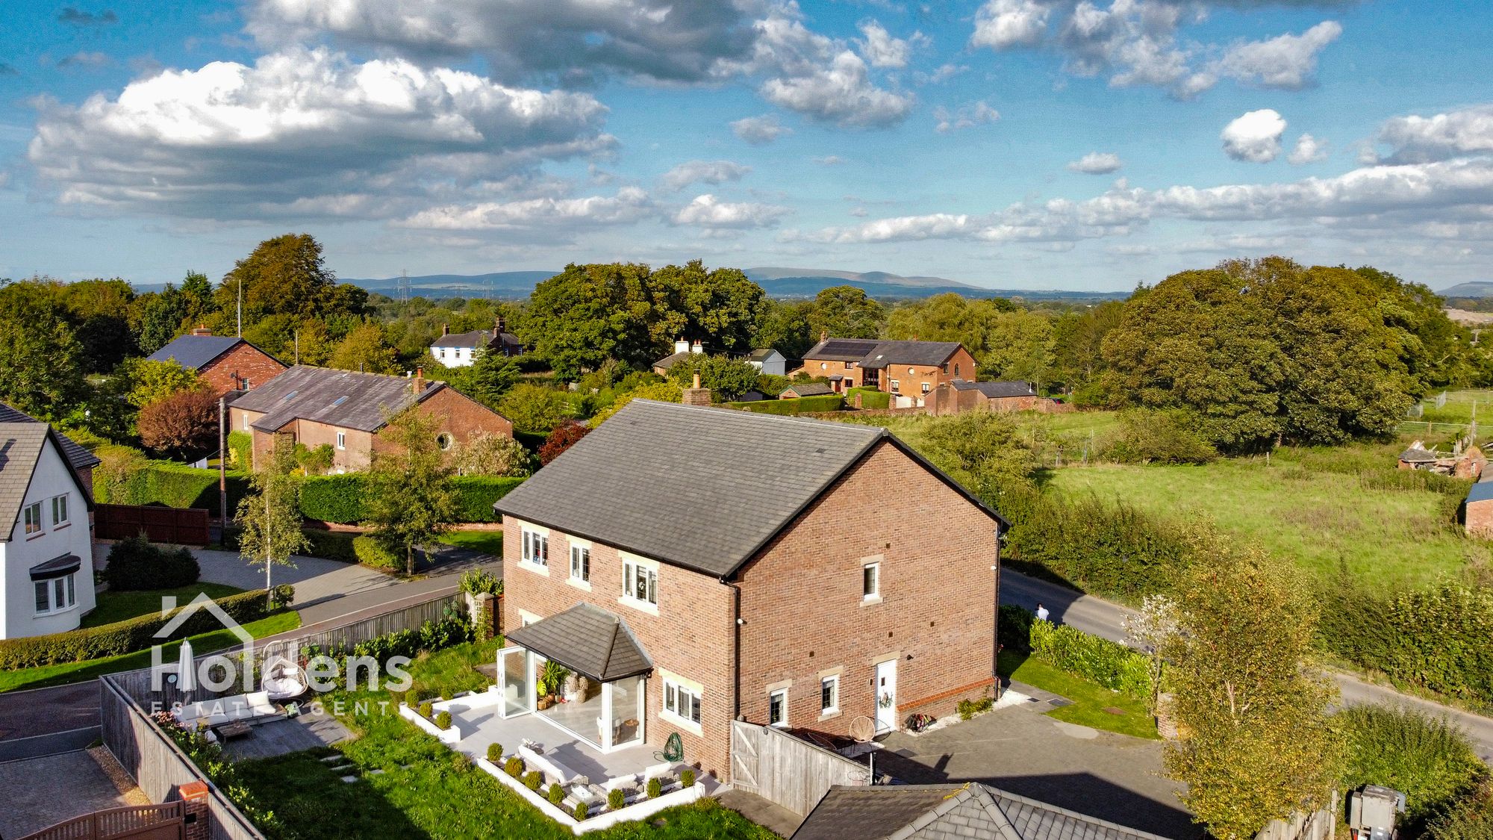
Presenting an exceptional opportunity to acquire a truly prestigious well proportioned, detached family home, this five-bedroom residence seamlessly blends contemporary luxury with thoughtful traditional features, creating a living environment of the highest calibre. The property benefits from the reassurance of an NHBC warranty, Heatas Certificate, offering additional peace of mind for years to come. Exceptionally located near transport and highly sought after schools such as the “Outstanding” Broughton High School, we would recommend not missing the opportunity to view this luxurious house!
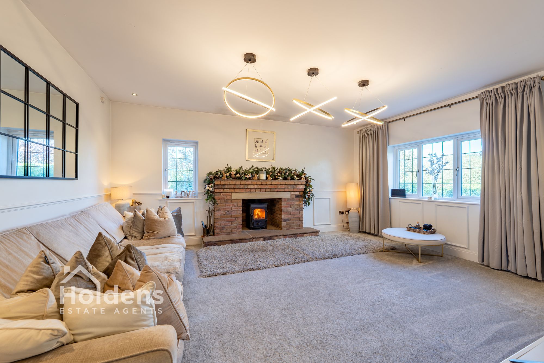
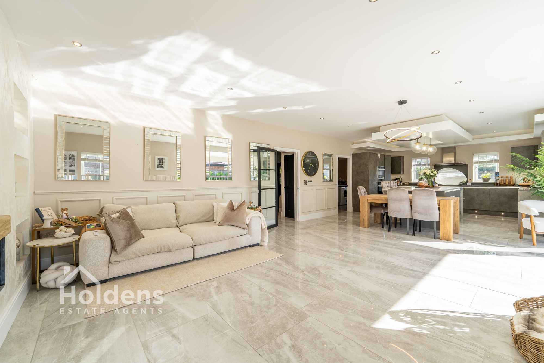
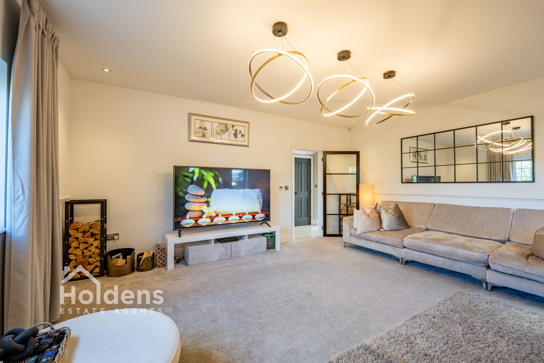
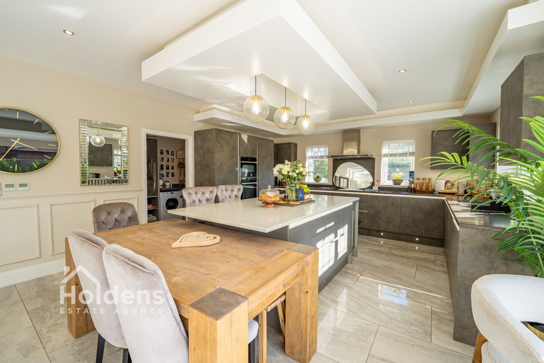
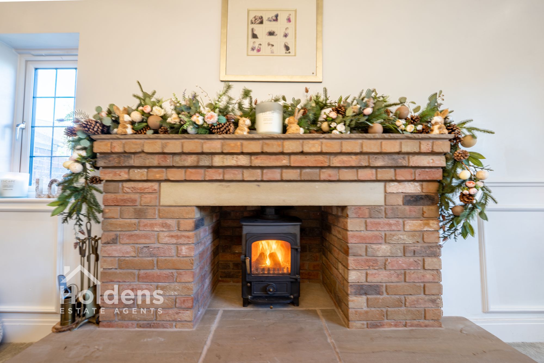
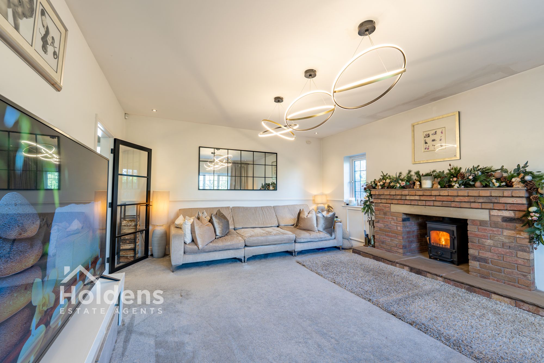
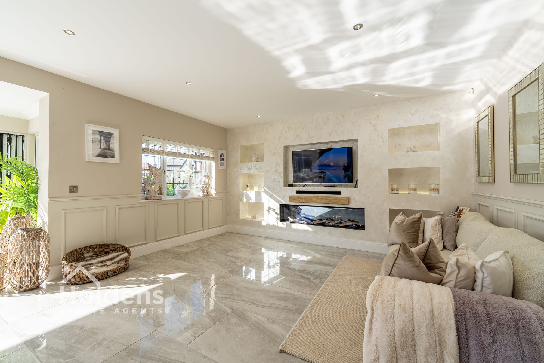
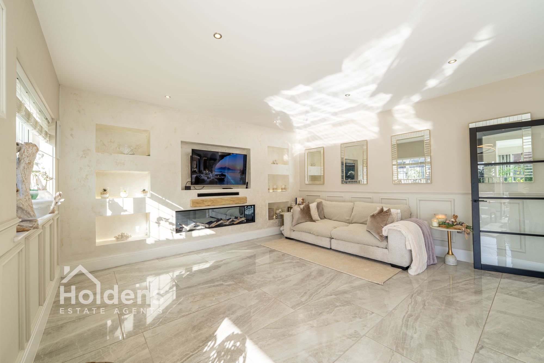
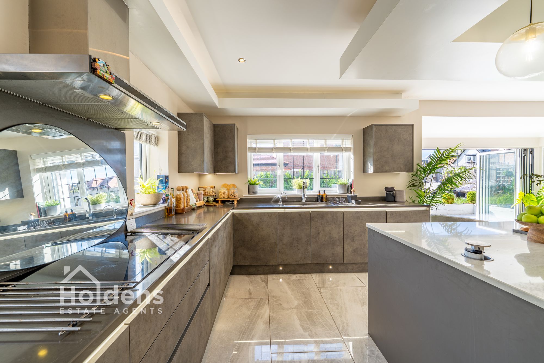
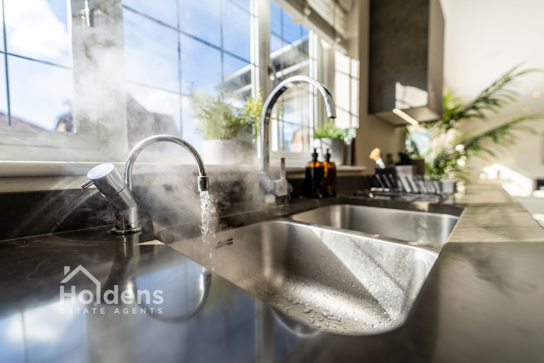
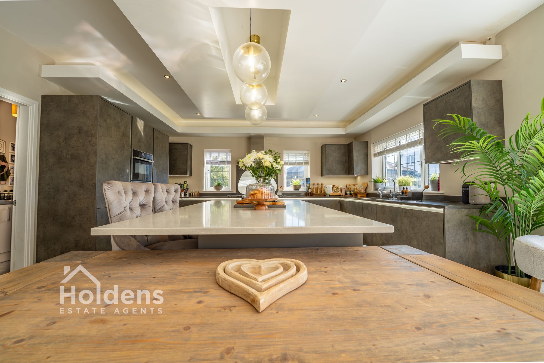
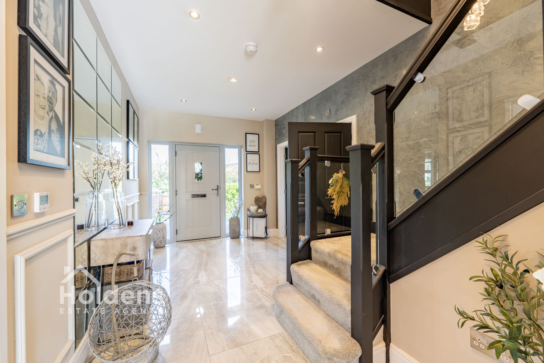
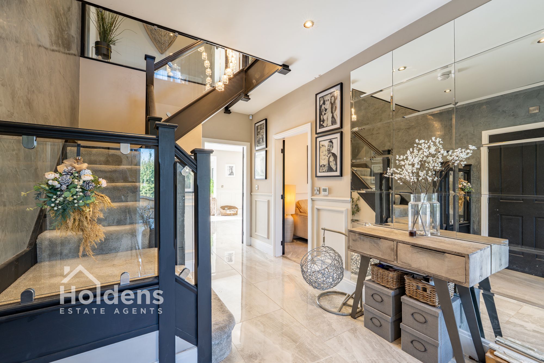
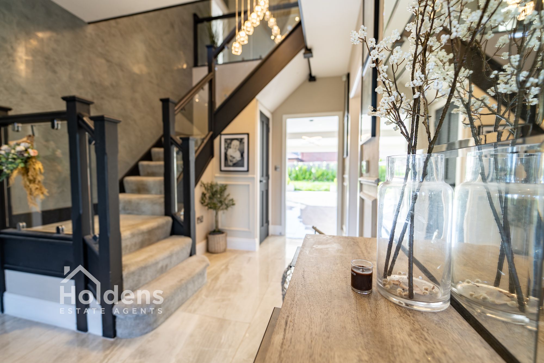
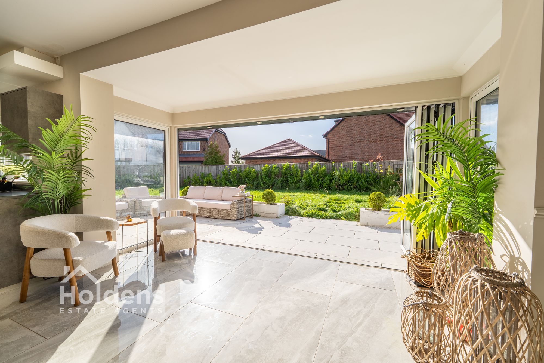
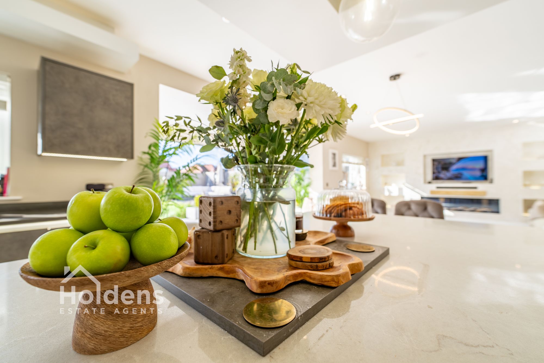
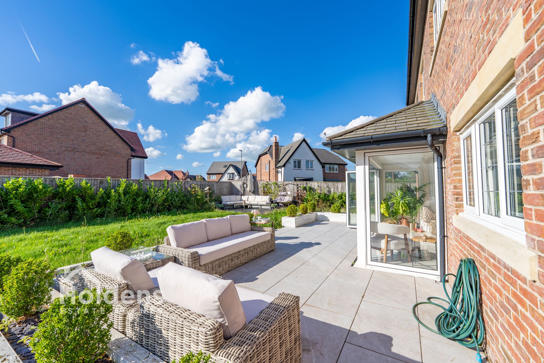
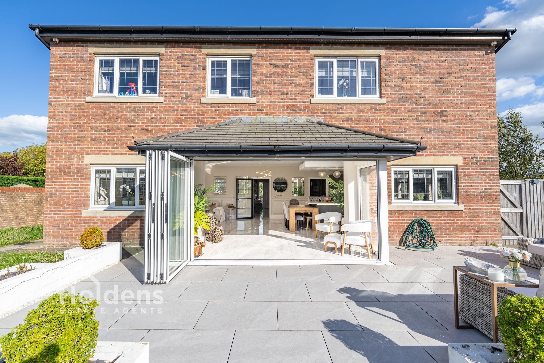
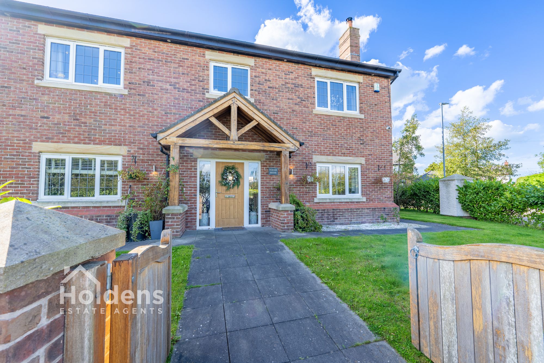
As you come through the private gated entrance and solid oak porch, you are greeted by an expansive and welcoming hallway, setting the tone for the impressive accommodation beyond. The reimagined lounge, combines modern aesthetics with underfloor heating and a traditional newly installed log burner, set within an extended brick fireplace which showcases heavy investment, perfect for entertaining guests on a wintery evening. Opposite the living room sits a modern downstairs, WC ideal for busy families. The open-plan kitchen, dining, and living area is a true showstopper, designed to inspire both daily life and entertaining. This space is defined by its exceptional specification, featuring elegant quartz worktops, a generous central island, exquisite Italian porcelain tiling, and a full suite of integrated NEFF appliances. The addition of a Quooker instant boiling water tap further enhances convenience and style. Half of the room is designed for food preparation with exceptional space and significant storage, whilst the other end, offers a state-of-the-art, back-lit media wall with integrated extended electric fireplace. The expansive bi-fold doors drench's the room with natural light, seamlessly connecting indoor and outdoor living, while a separate utility and boot room area ensures that practicality is never compromised with an additional sink. Underfloor heating continues throughout the rest of the ground floor ensuring a consistent and luxurious ambience year-round.
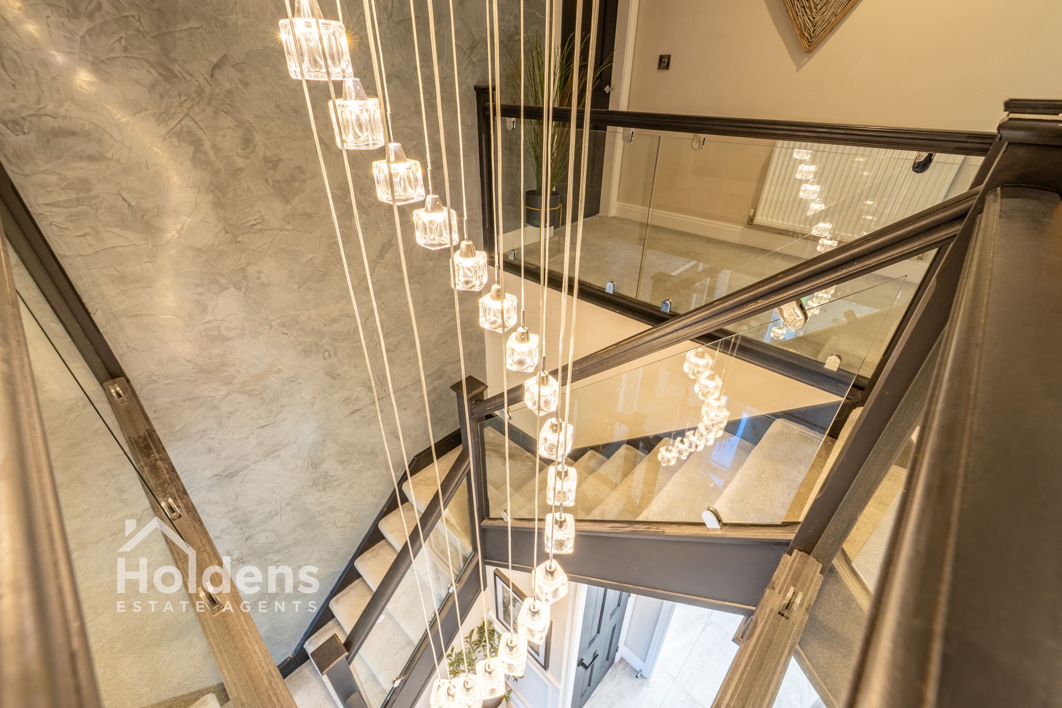
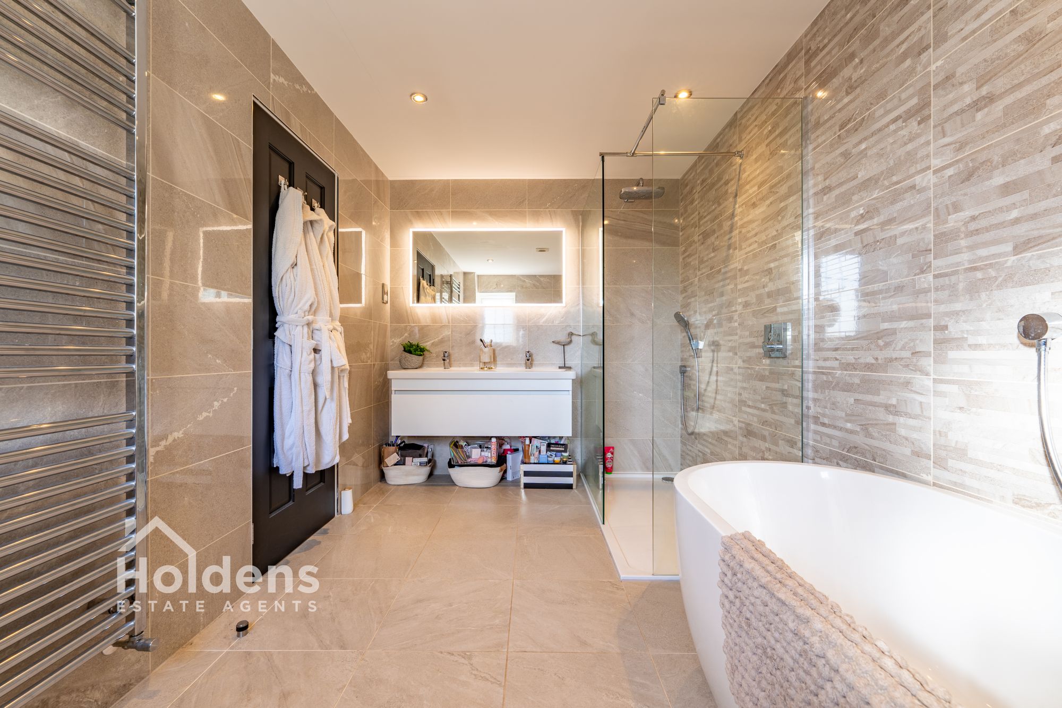
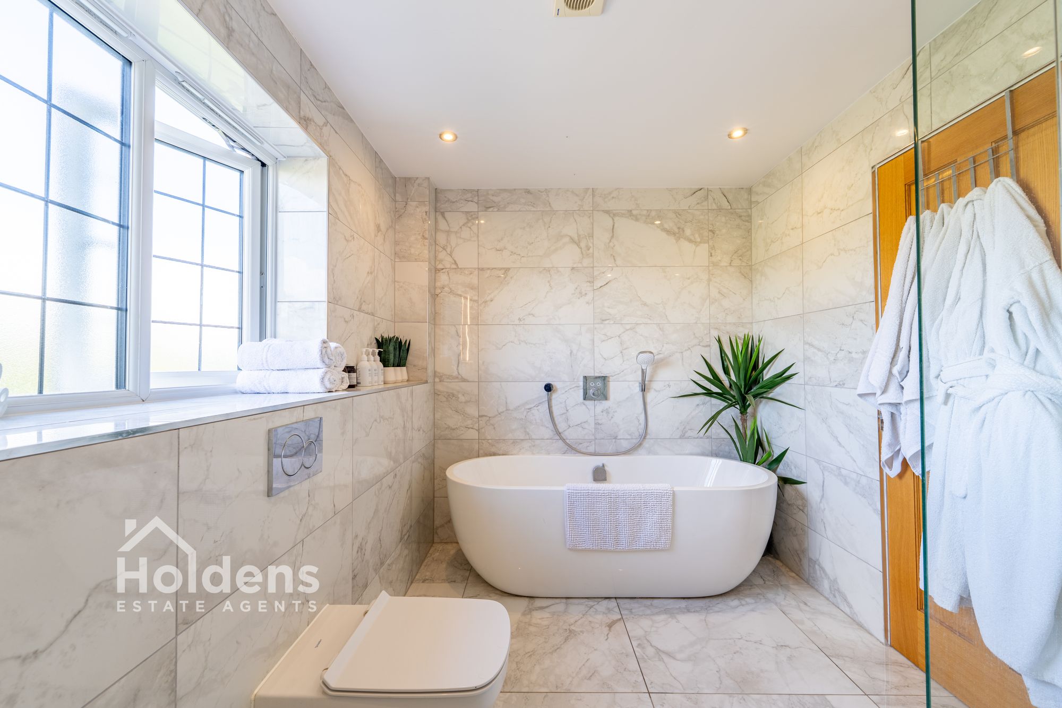
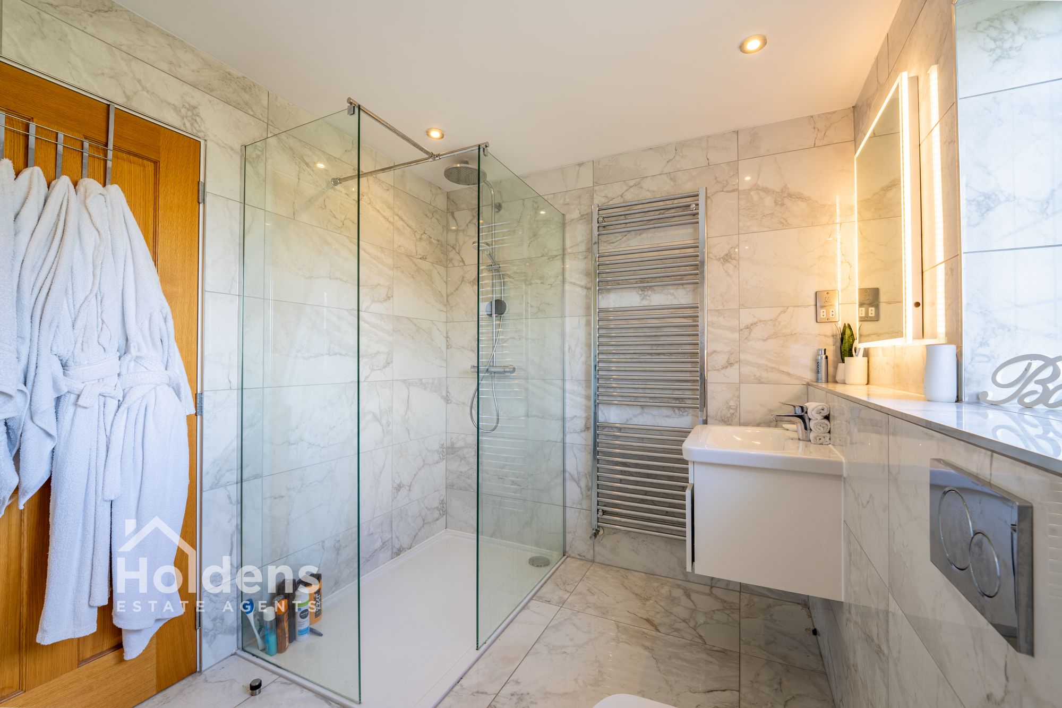
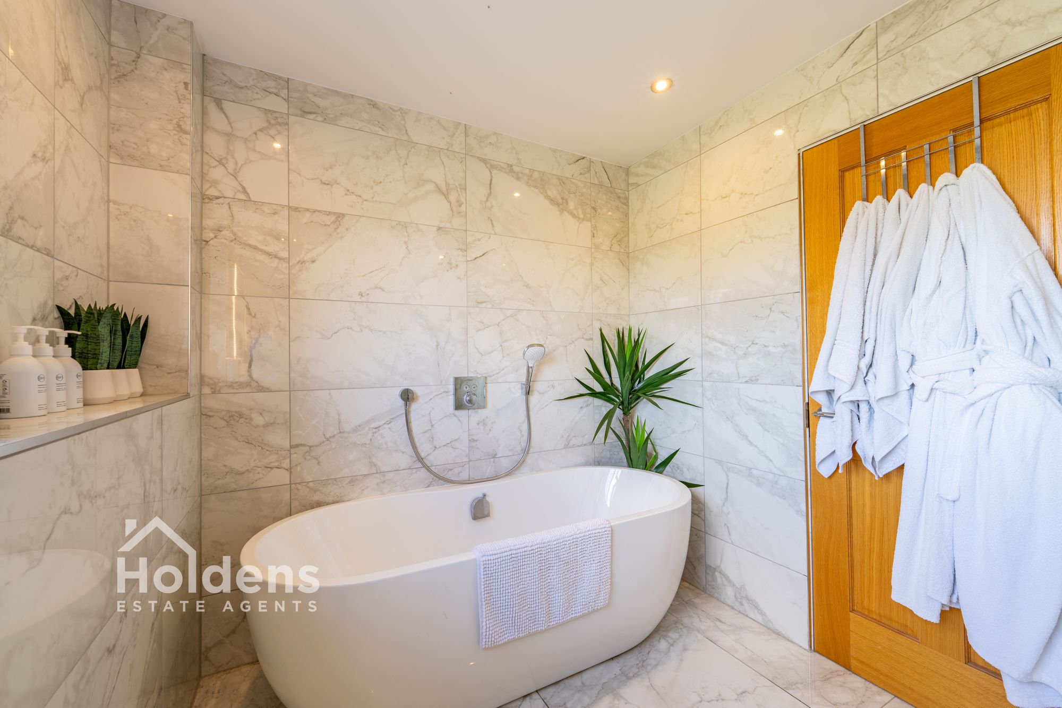
A modern wide staircase entices, you to explore the upstairs living area, where four generously proportioned double bedrooms await, each offering ample space, storage and comfort with the added extra of a versatile fifth bedroom. The Master bedroom benefits from a luxurious fully tiled en-suite, with double shower, his and hers sinks, back-lit mirror, free standing stone bath and generous storage. The second largest bedroom also has a generous en- suite, with a double shower, back-lit mirror and modern sink/storage, with the further addition of integrated wardrobes. The third bedroom also has expansive integrated wardrobes, workstation and rural views. There are 2 further bedrooms which have the ability to be repurposed, depending on your needs and are served by a beautifully finished family bathroom which contains a large double shower, free standing stone bath and back-lit mirror.
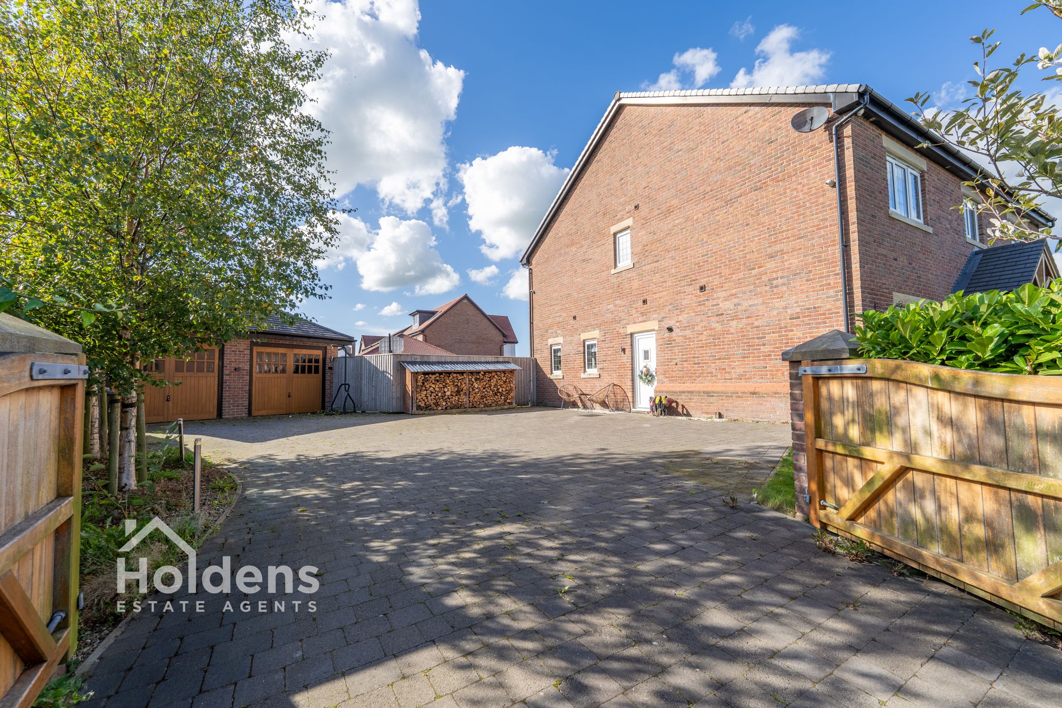
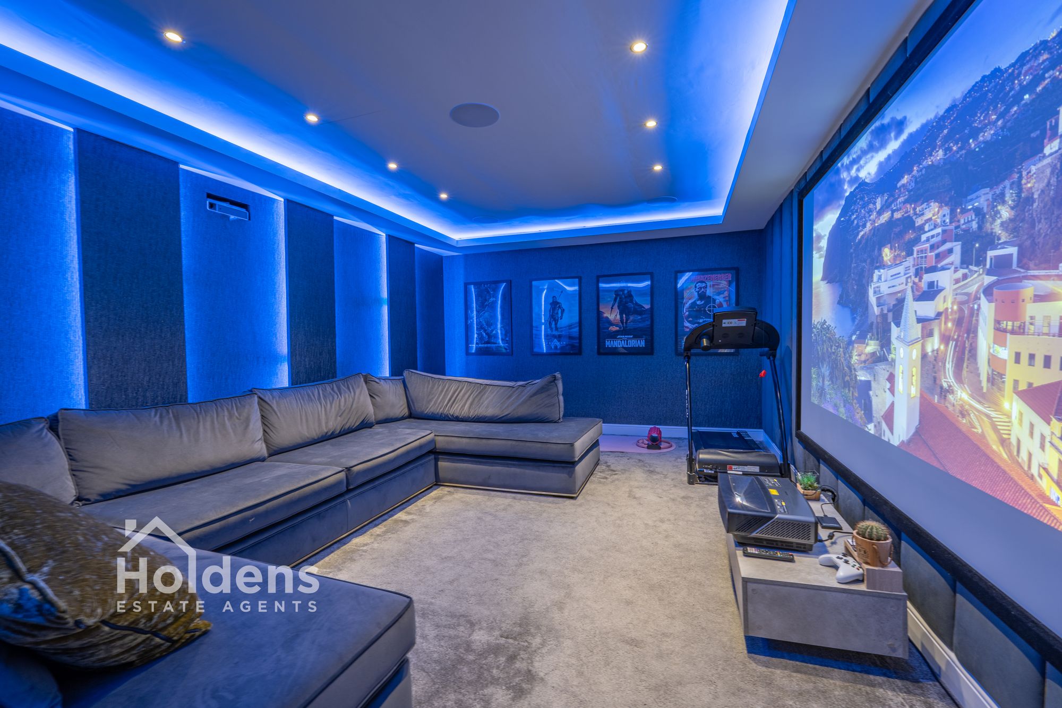
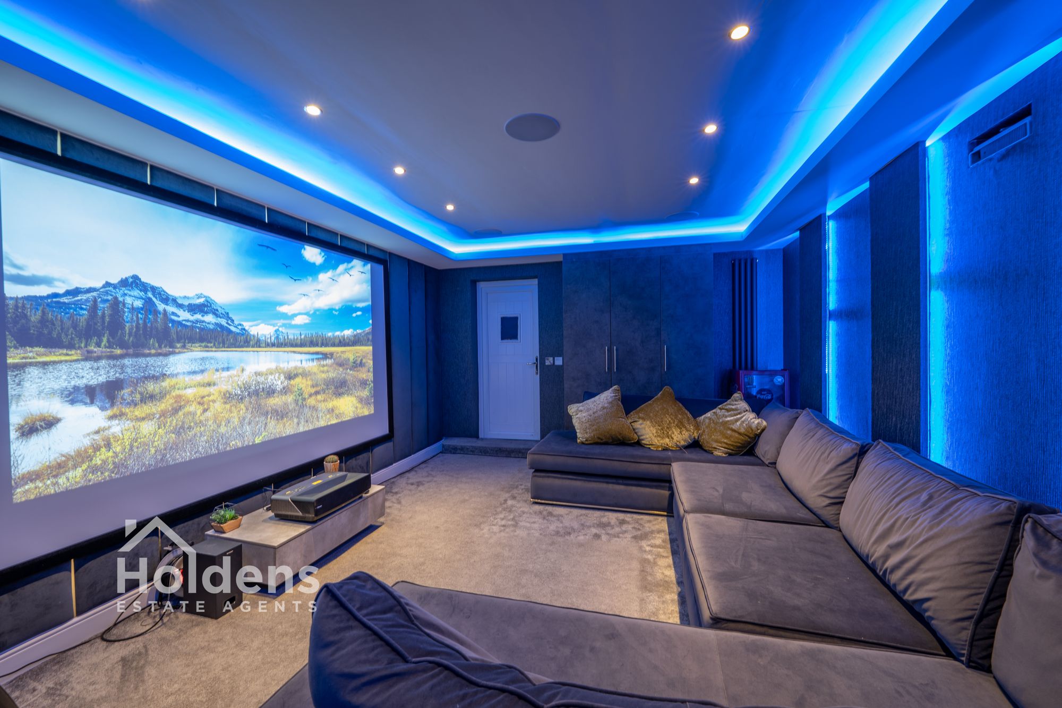
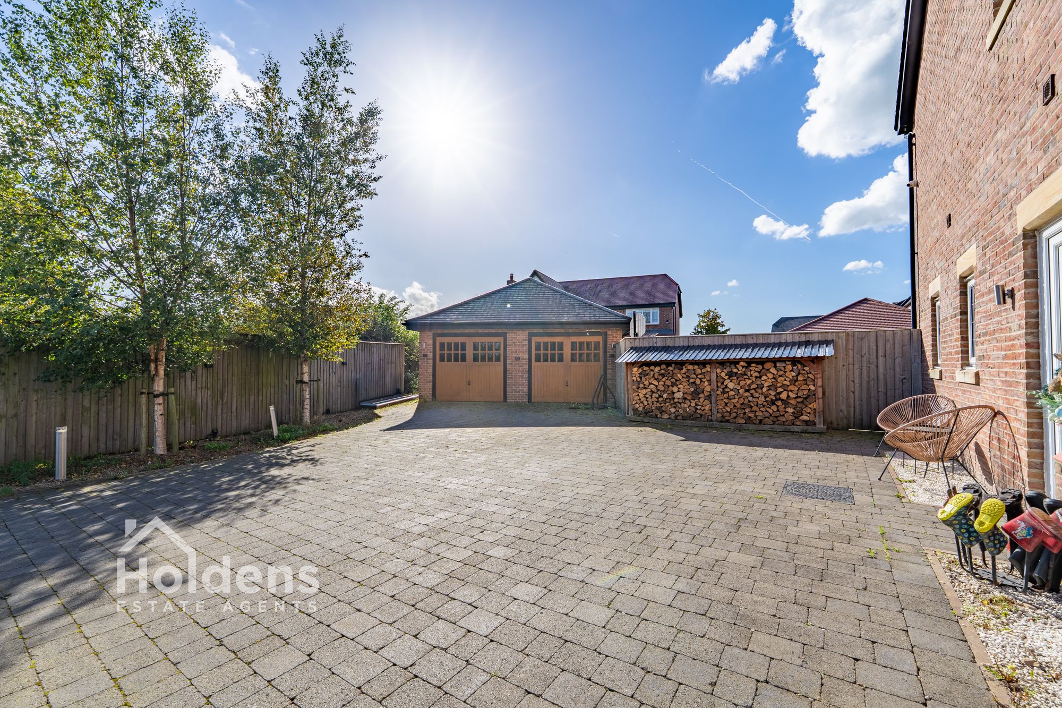
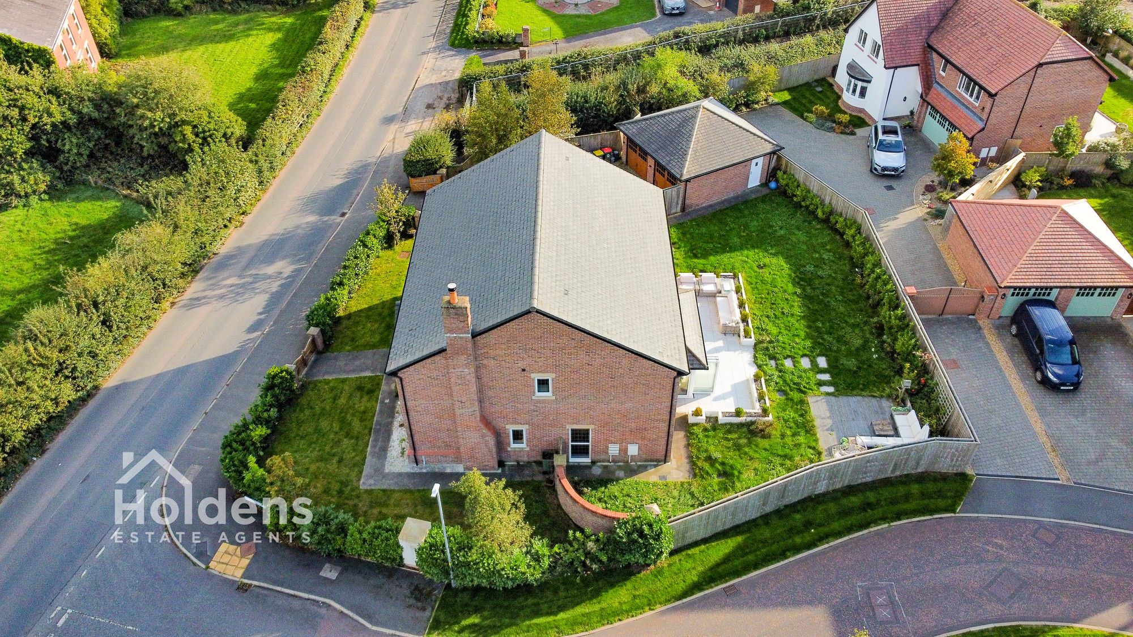
Outside the house, is a private oak, gated expansive parking area, suitable to accommodate multiple cars. The double garage has undergone a transformation, converting the rear portion of the garage into a stunning home cinema room complete with soundproof walls and lighting effects, delivering the ultimate space for entertainment and relaxation. This versatile room also offers flexible potential as a home gym or games room, catering to the evolving needs of modern family life.
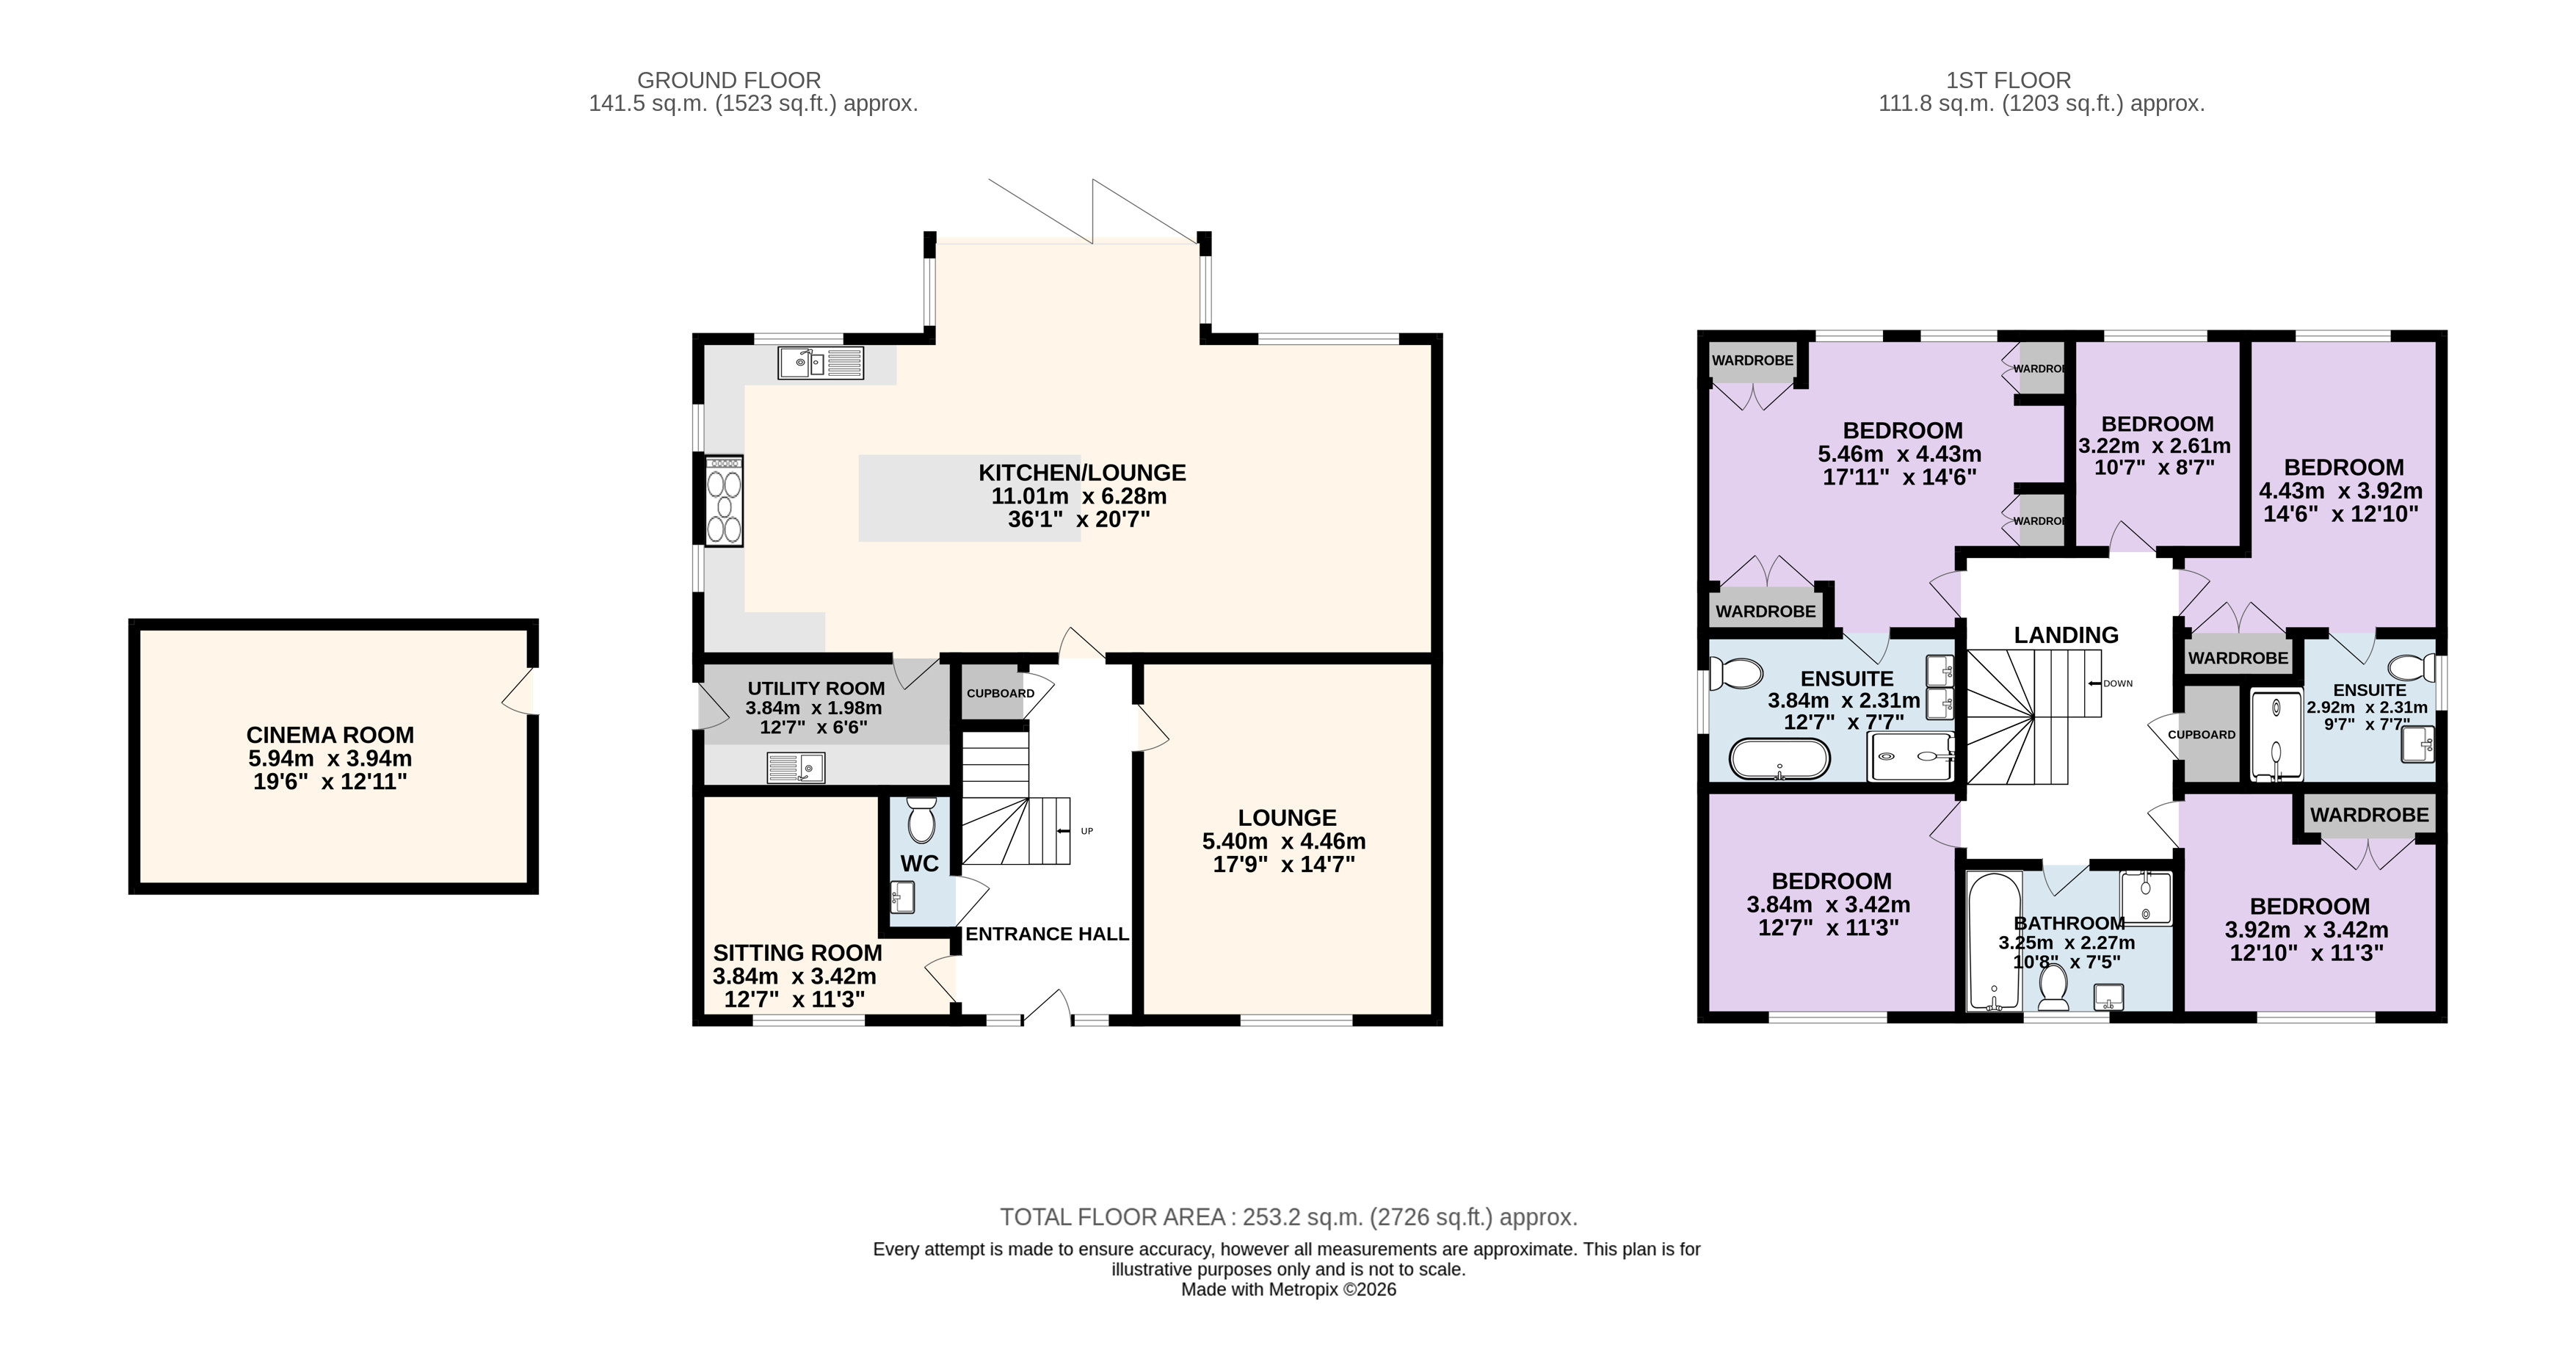
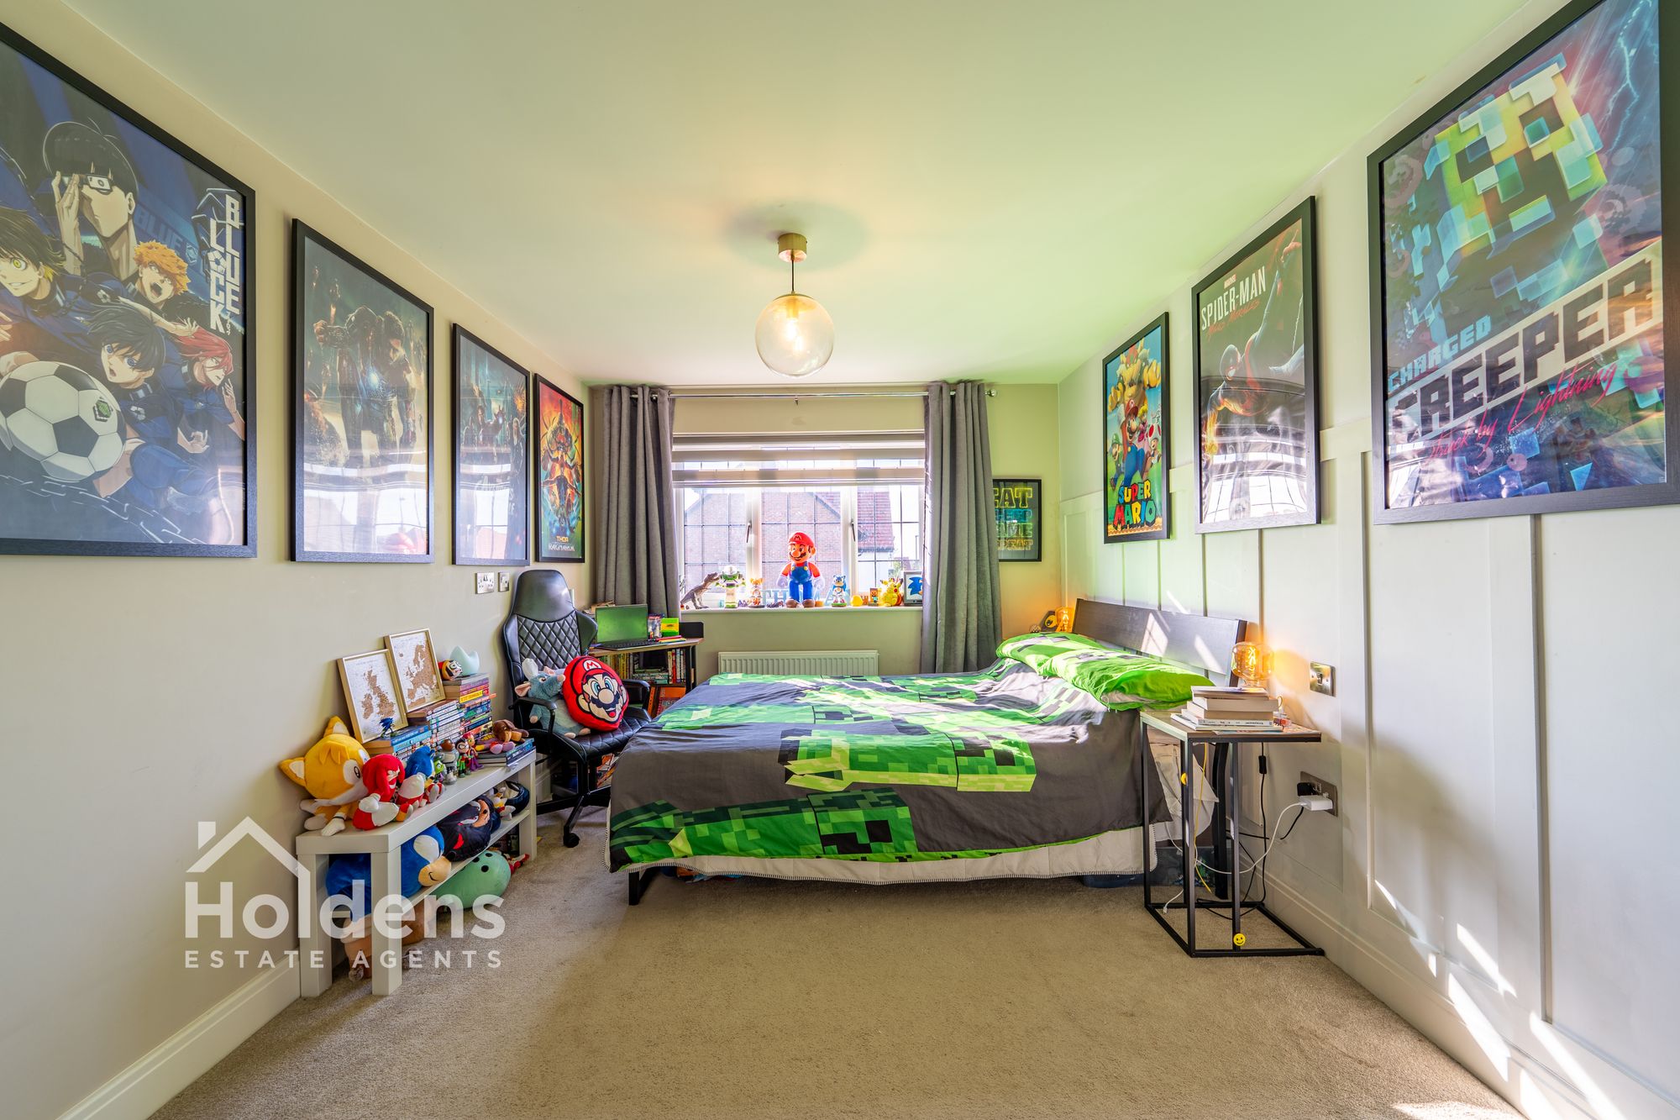
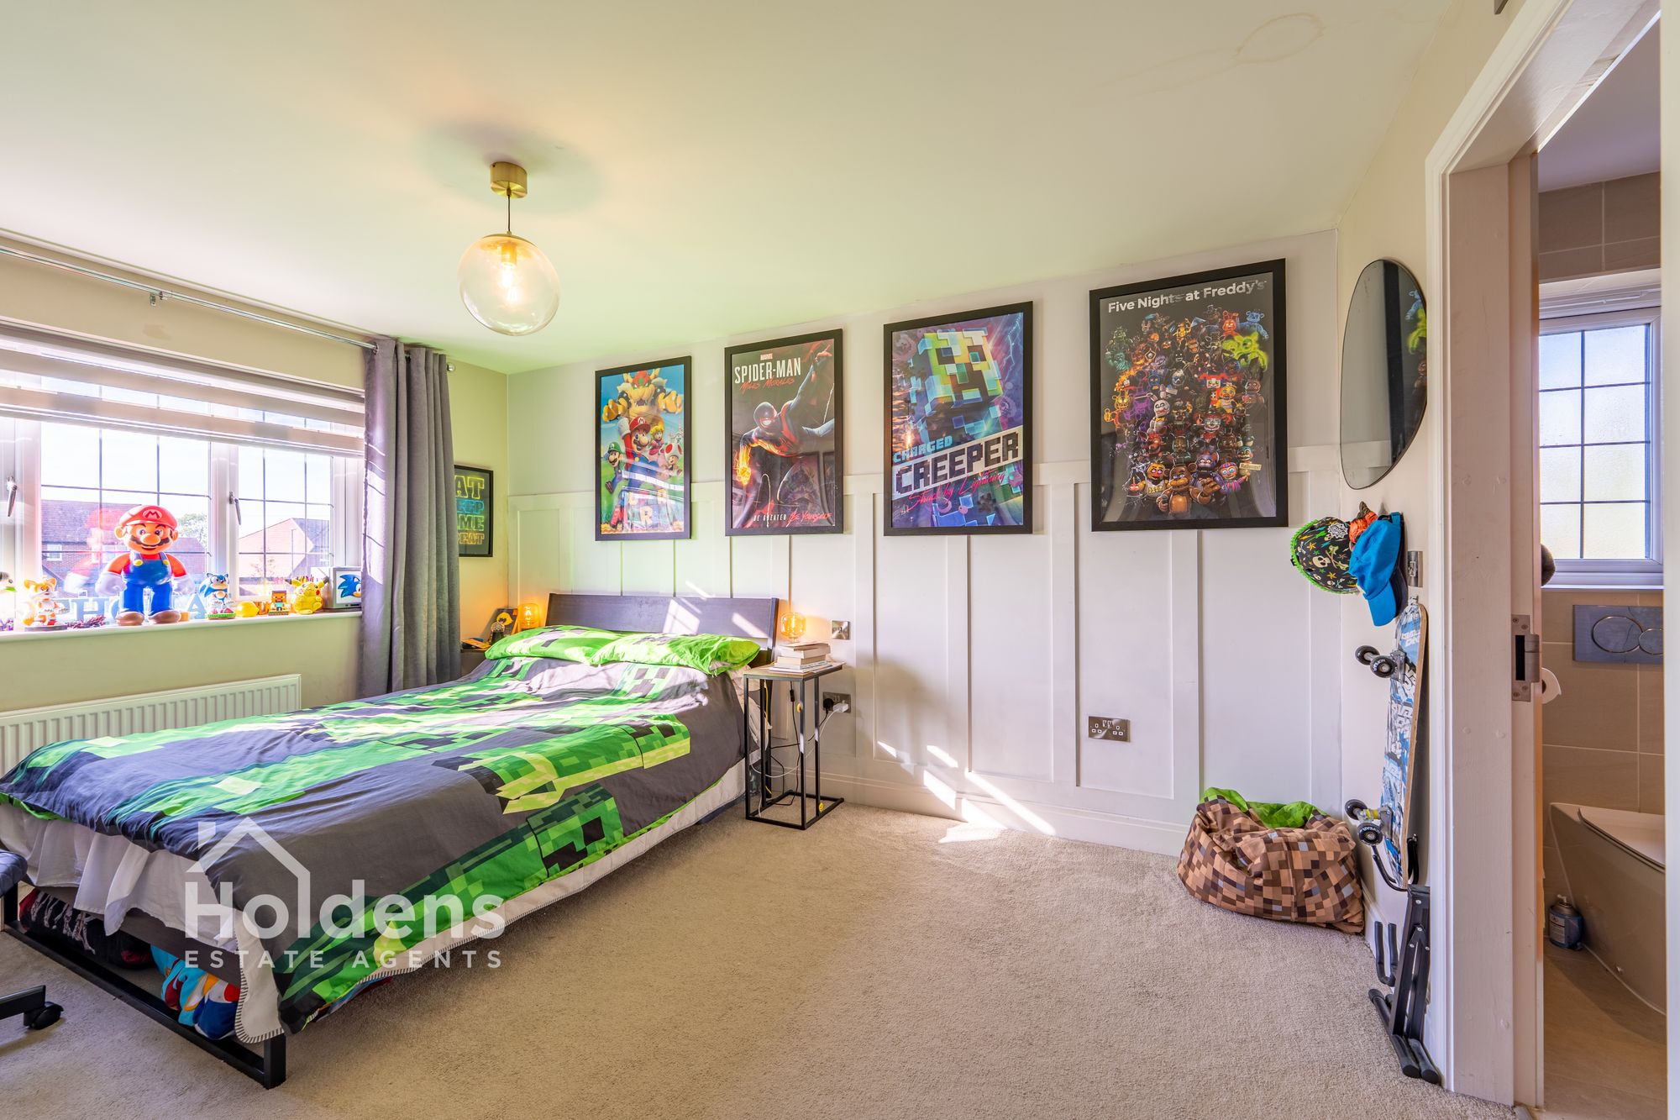
The property has been stylishly renovated and features beautiful wooden panelling and the commitment to high-quality finishes and meticulous attention to detail is evident, creating a home that is not only visually striking but also supremely functional. Located near several outstanding local schools and multiple motorways allowing travel nationwide, this distinguished residence represents a rare blend of sophistication, comfort, and versatility, ideal for discerning families seeking a premium lifestyle in an enviable setting. Council Tax Band G, Freehold, EPC Rating B. Please note measurements for this property, are located within the floor plan.
Entrance Hall
Hallway with Marble Tiles and Underfloor Heating. Stairway leading to First Floor and Various Doors opening into Living Spaces and a Downstairs WC.
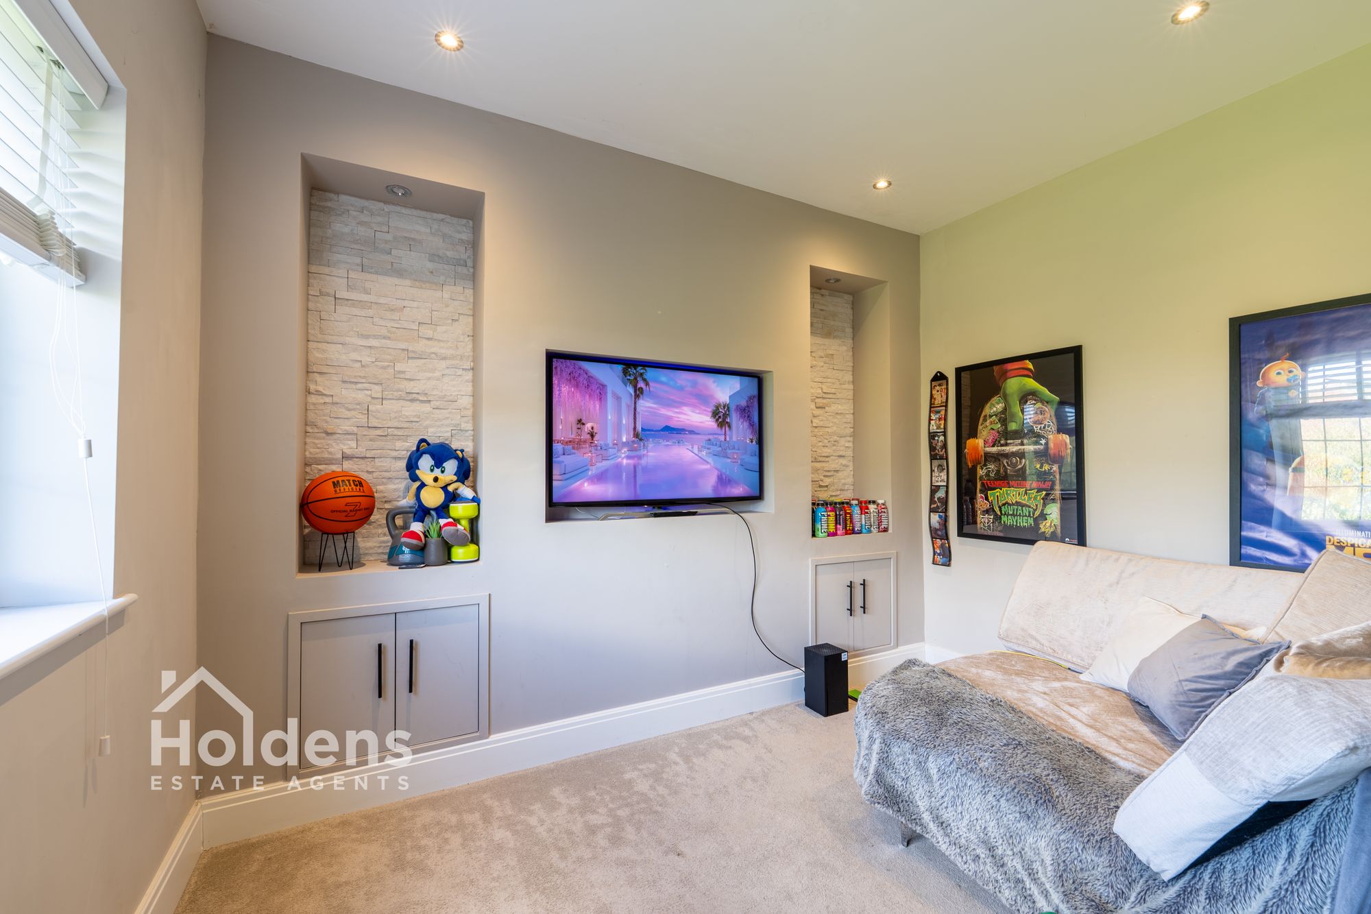
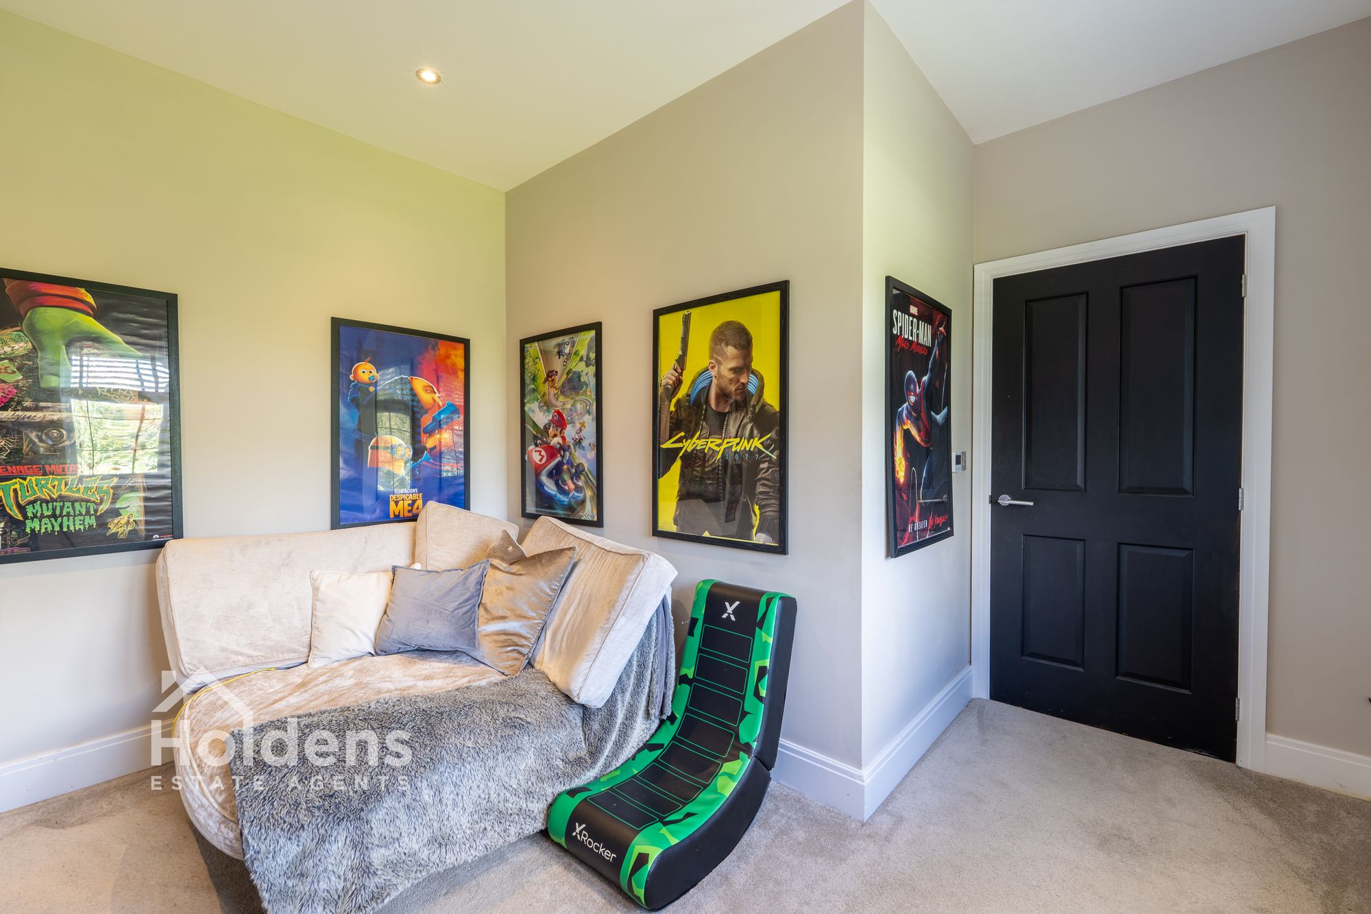
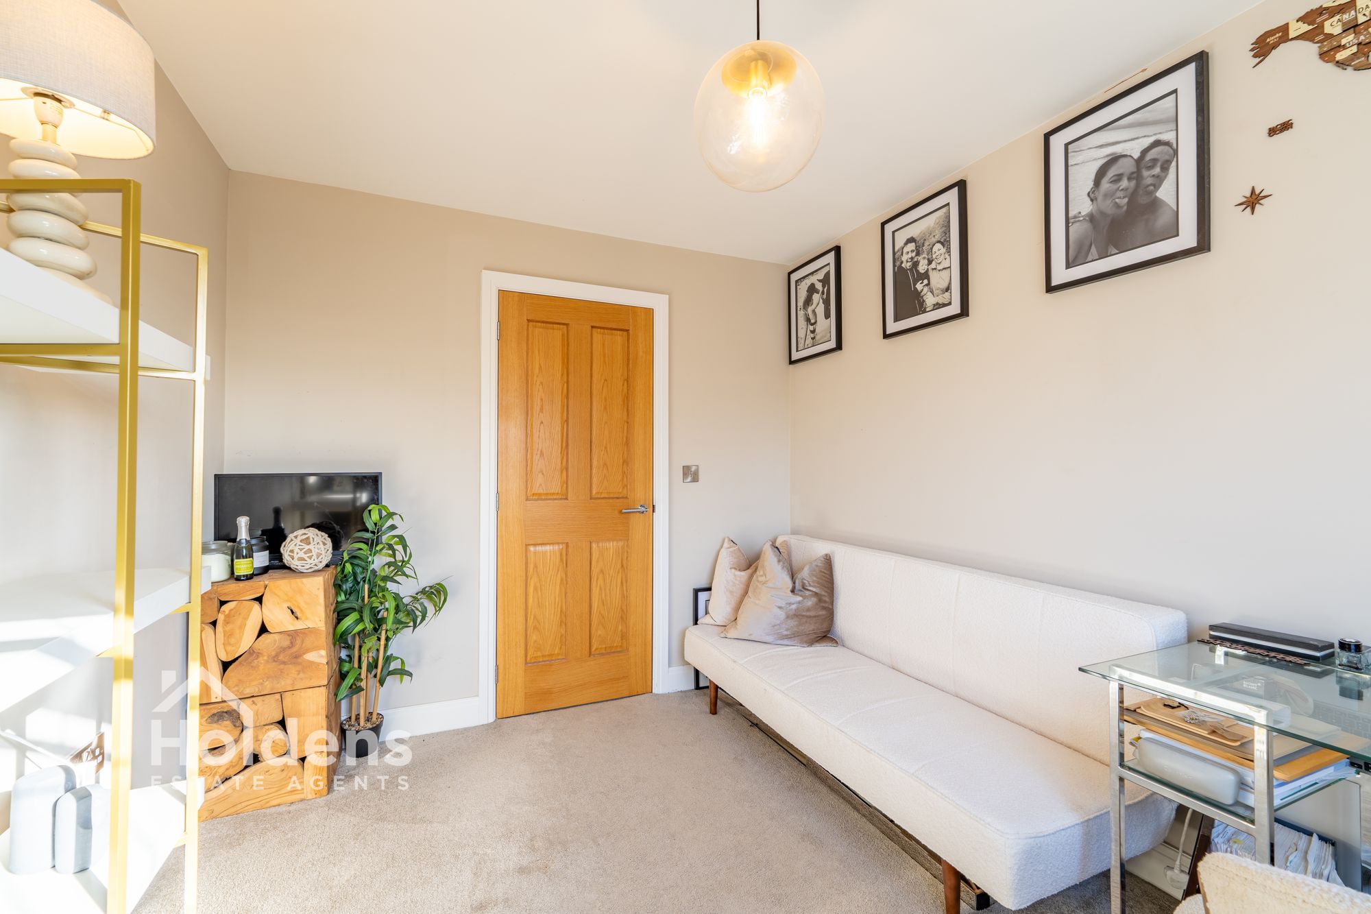
Sitting Room 11' 3" x 12' 7" (3.42m x 3.84m)
Versatile Reception Room, ideal for usage such as a Snug or Games Room.
Lounge 17' 9" x 14' 8" (5.40m x 4.46m)
Recently refurbished lounge boasting a lot of open space, equipped with capacity for a log burner.
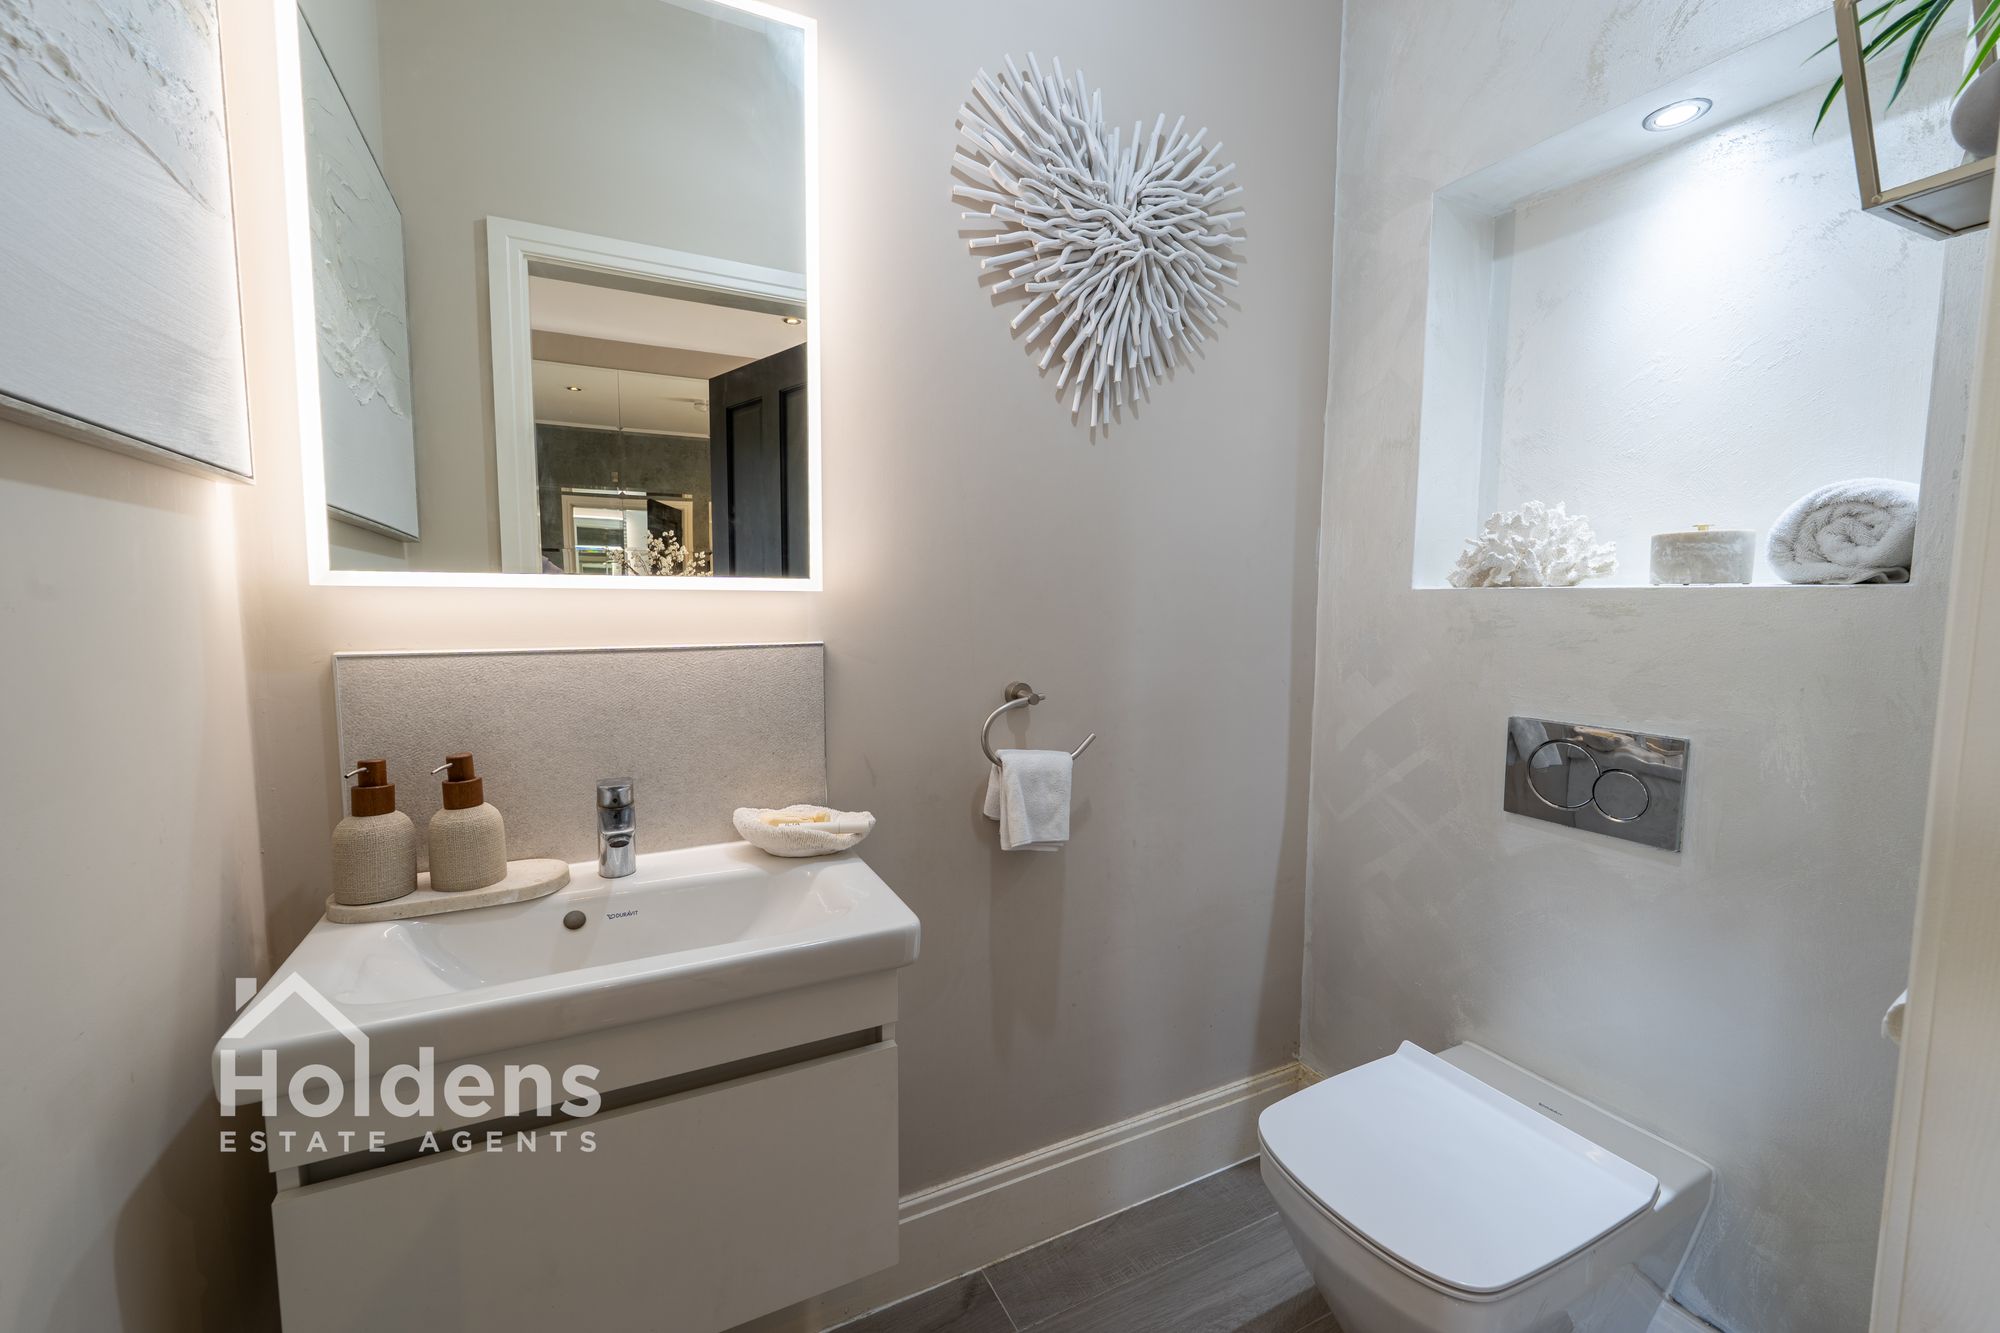
WC
Two Piece WC with a Toilet and Basin.
Kitchen/Dining Room 36' 1" x 20' 7" (11.01m x 6.28m)
Open plan Living/Dining Space. Equipped with Neff appliances such as dishwasher and fridge/freezer; and hosting a 5 ring,induction hob with an oven and grill accompanied by a Quooker tap with instant boiler water. Underfloor heating supplied throughout, graciously matching the Italian porcelain tiled worktops.
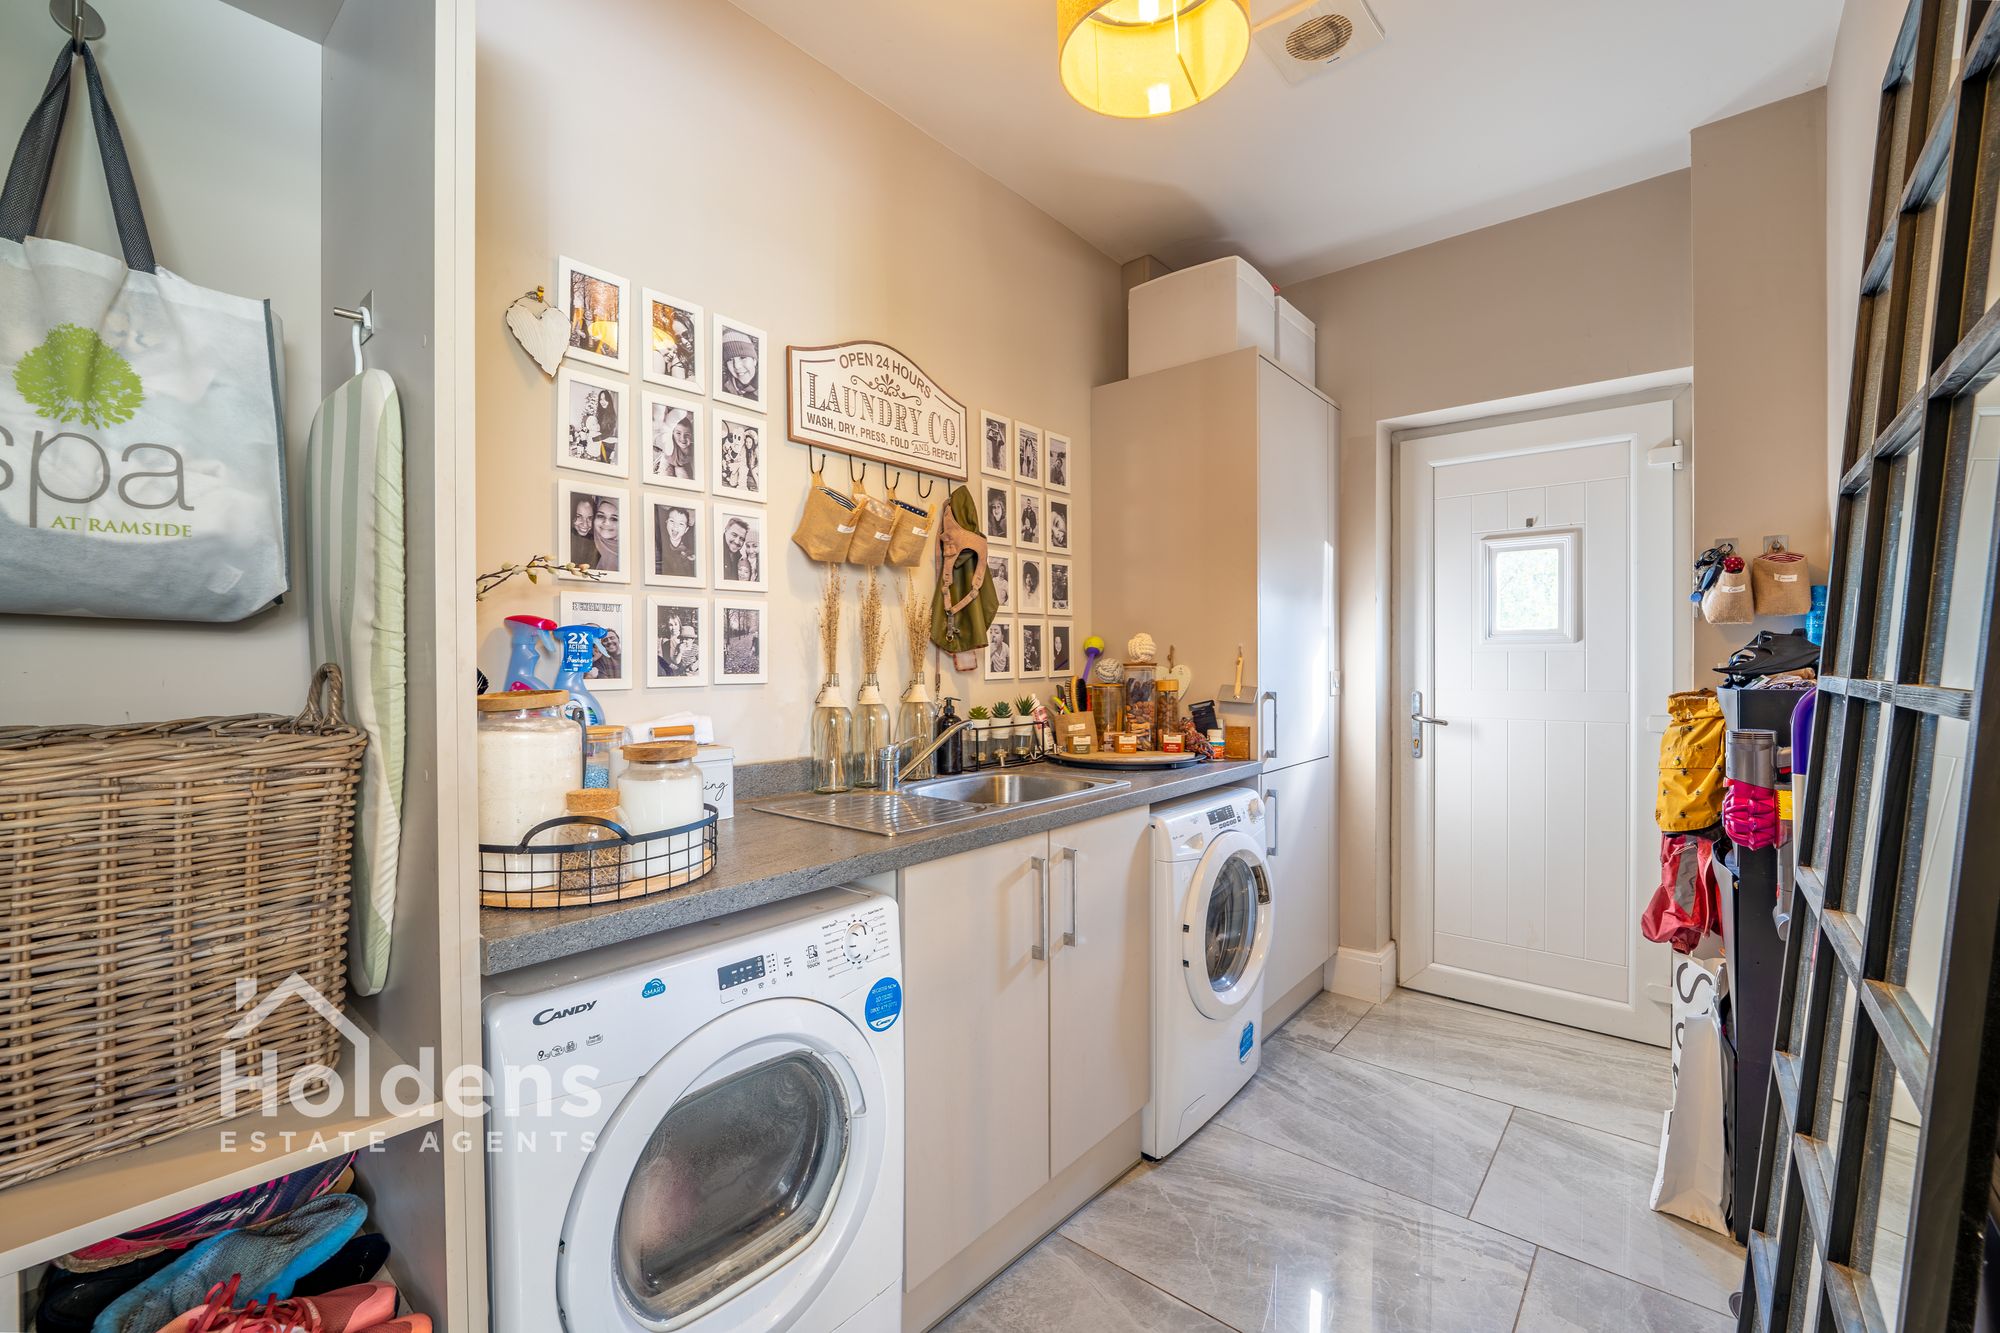
Utility Room 12' 7" x 6' 6" (3.84m x 1.98m)
Utility Room with space for both a washing machine and dryer. A sink can be found surrounded by plenty of storage cupboards.
Landing
Several doors leading to the bedrooms and bathroom. Here, you can also find the boiler cupboard.
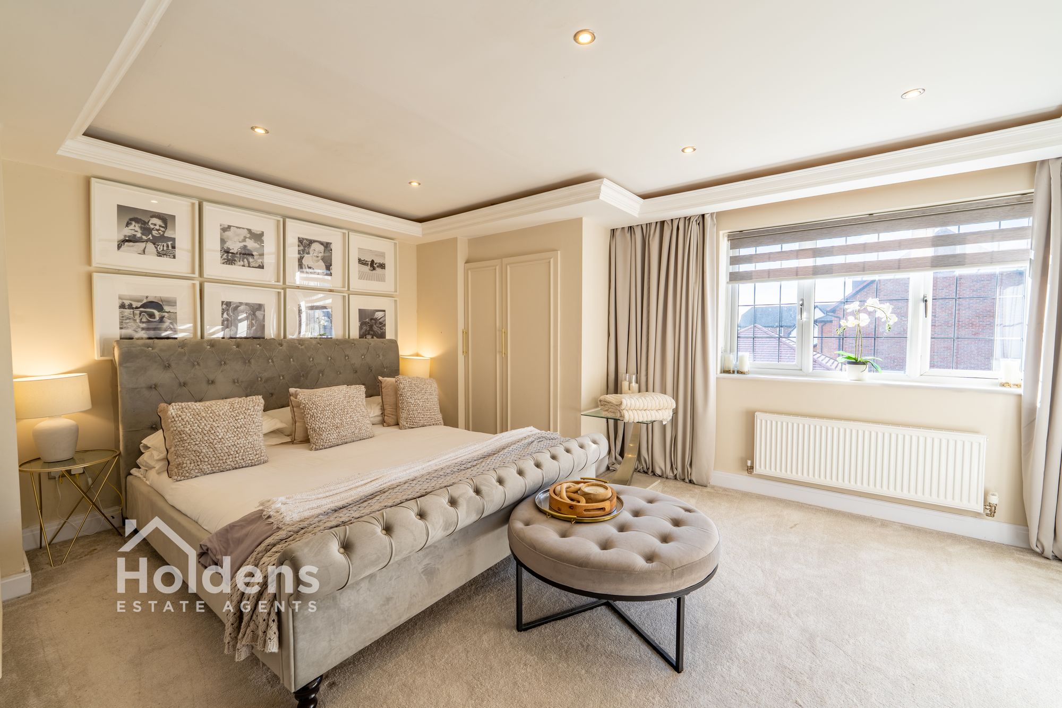
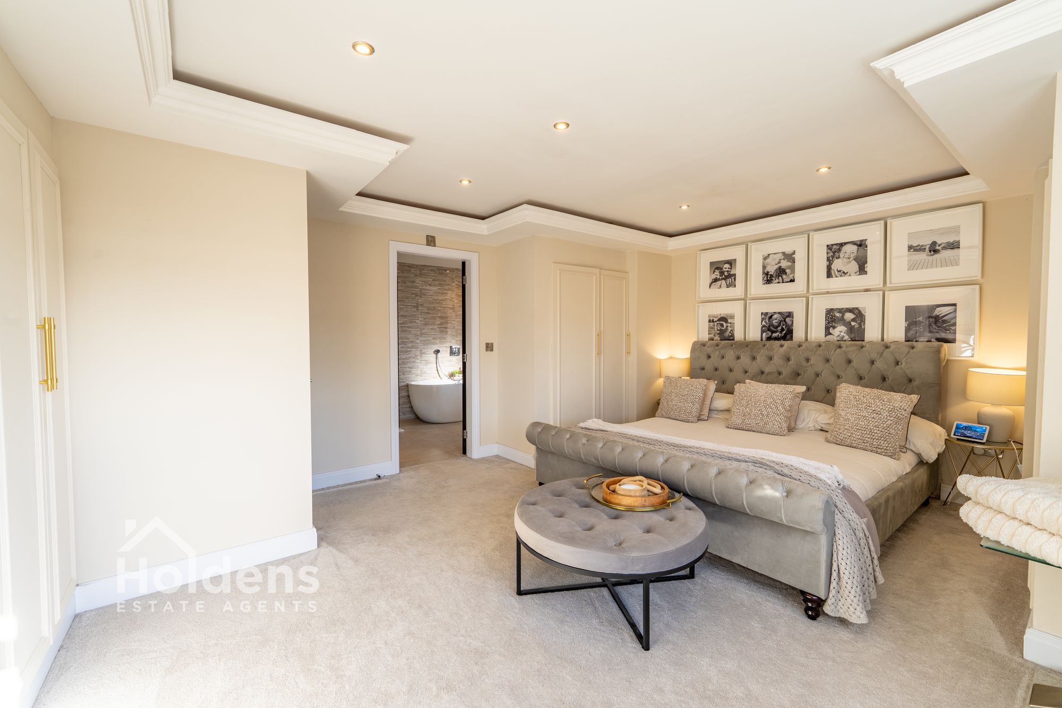
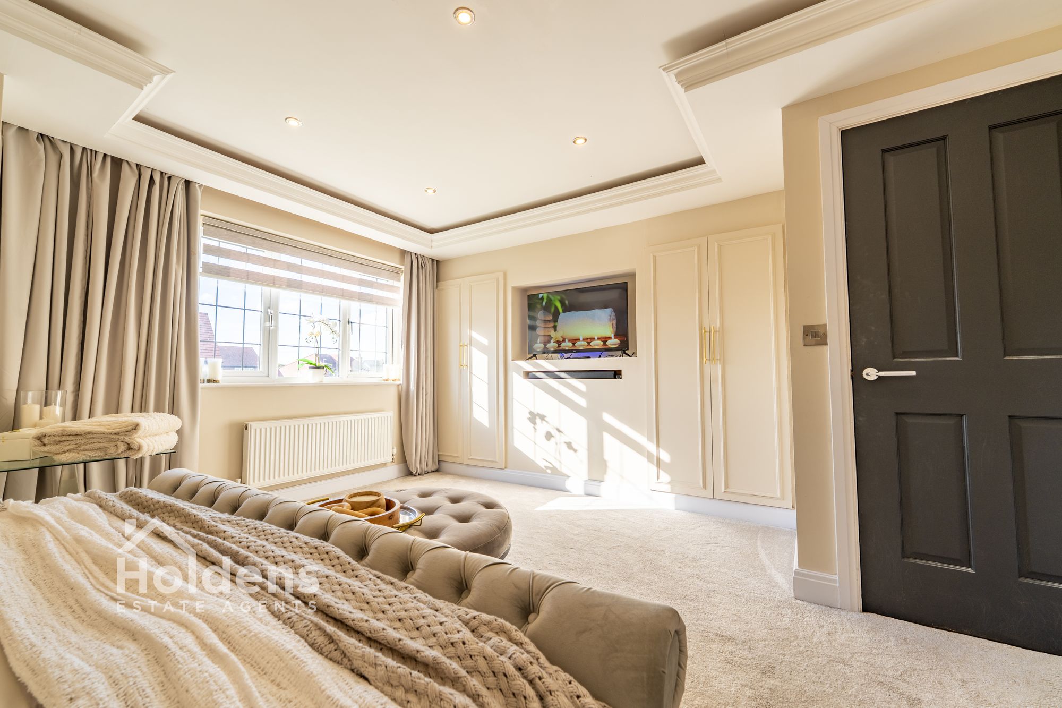
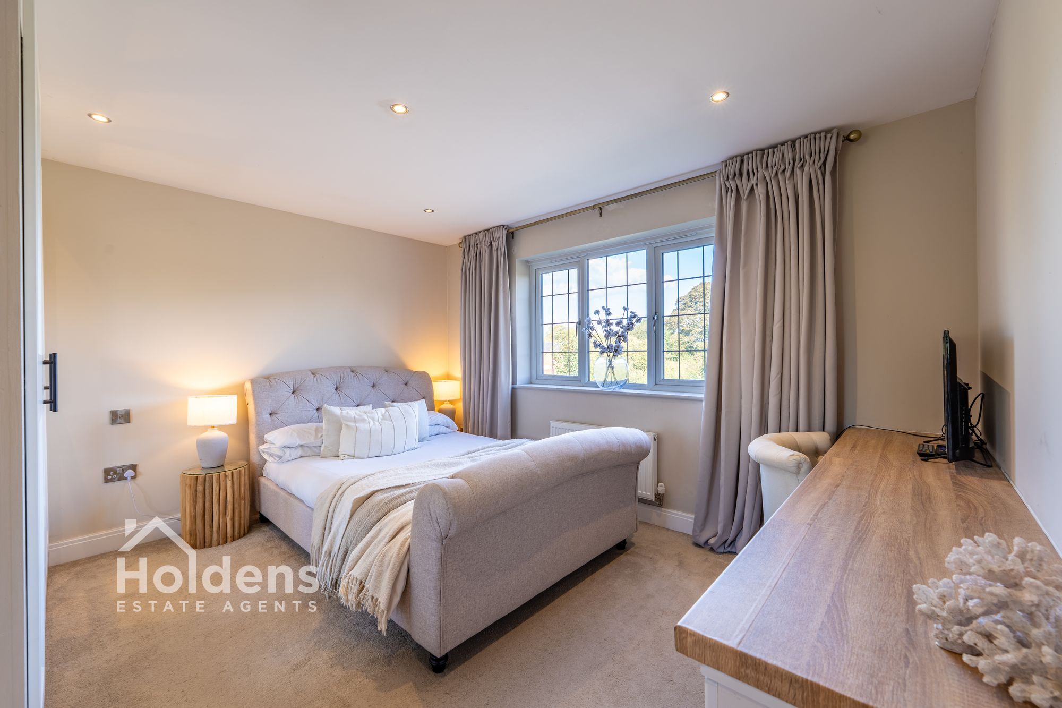
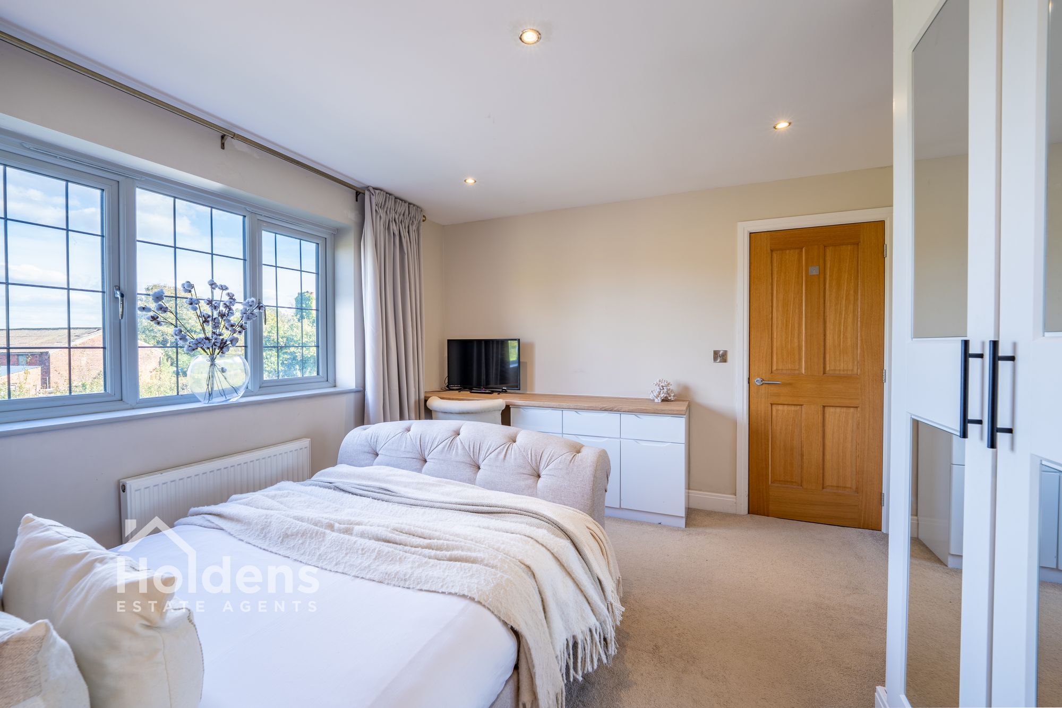
Master Bedroom 14' 6" x 17' 11" (4.43m x 5.46m)
Master bedroom with several fitted wardrobes. This spacious sleeping space is bordered by an En Suite
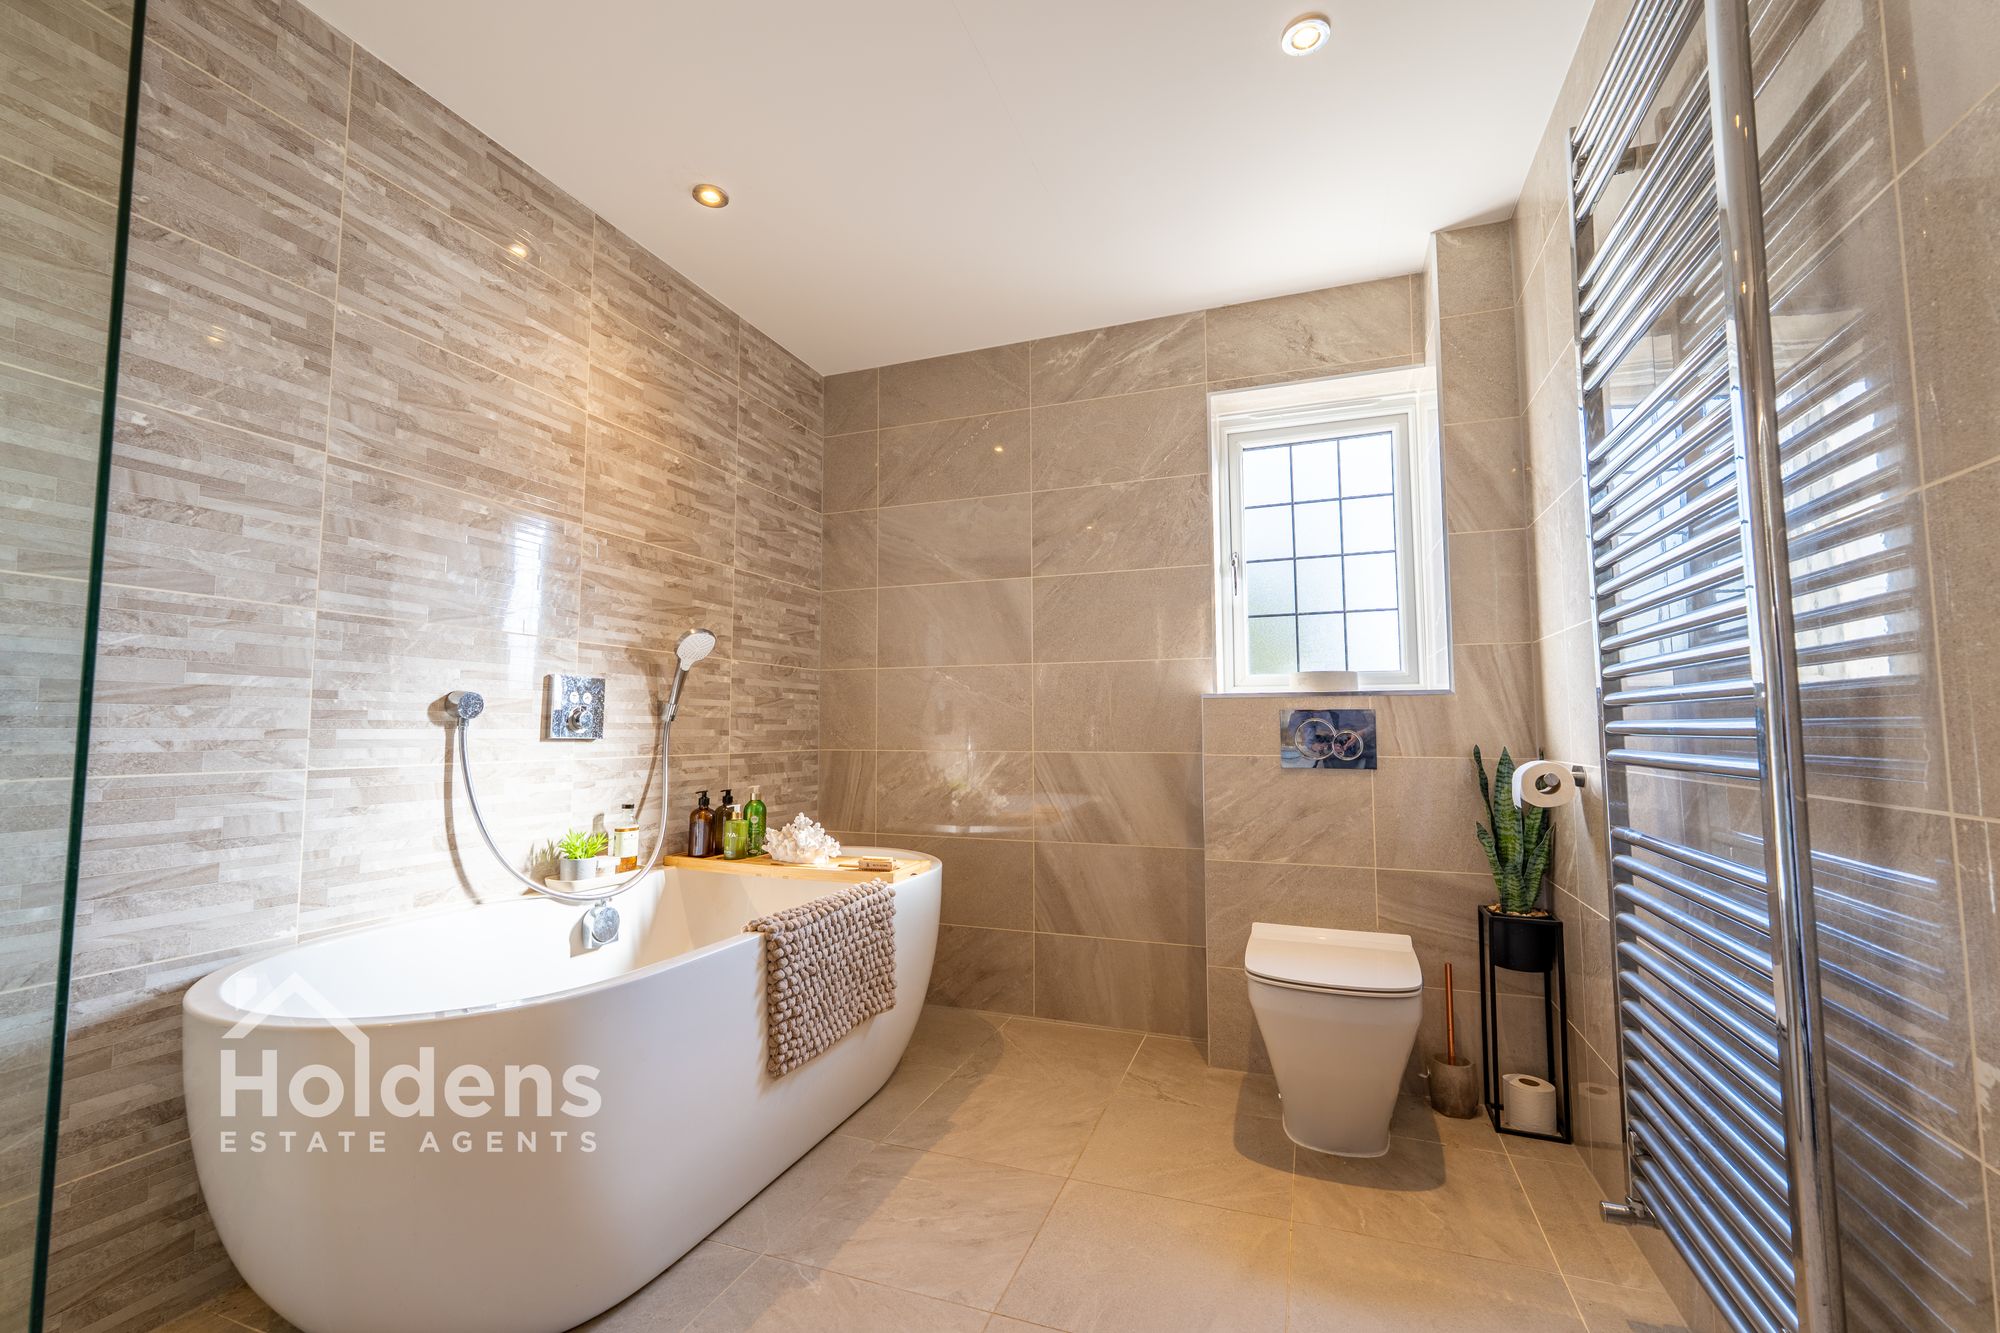
En-Suite 7' 7" x 12' 7" (2.31m x 3.84m)
Four Piece Bathroom with basin, toilet, shower and bath. Built in vanity cabinets below the sink.
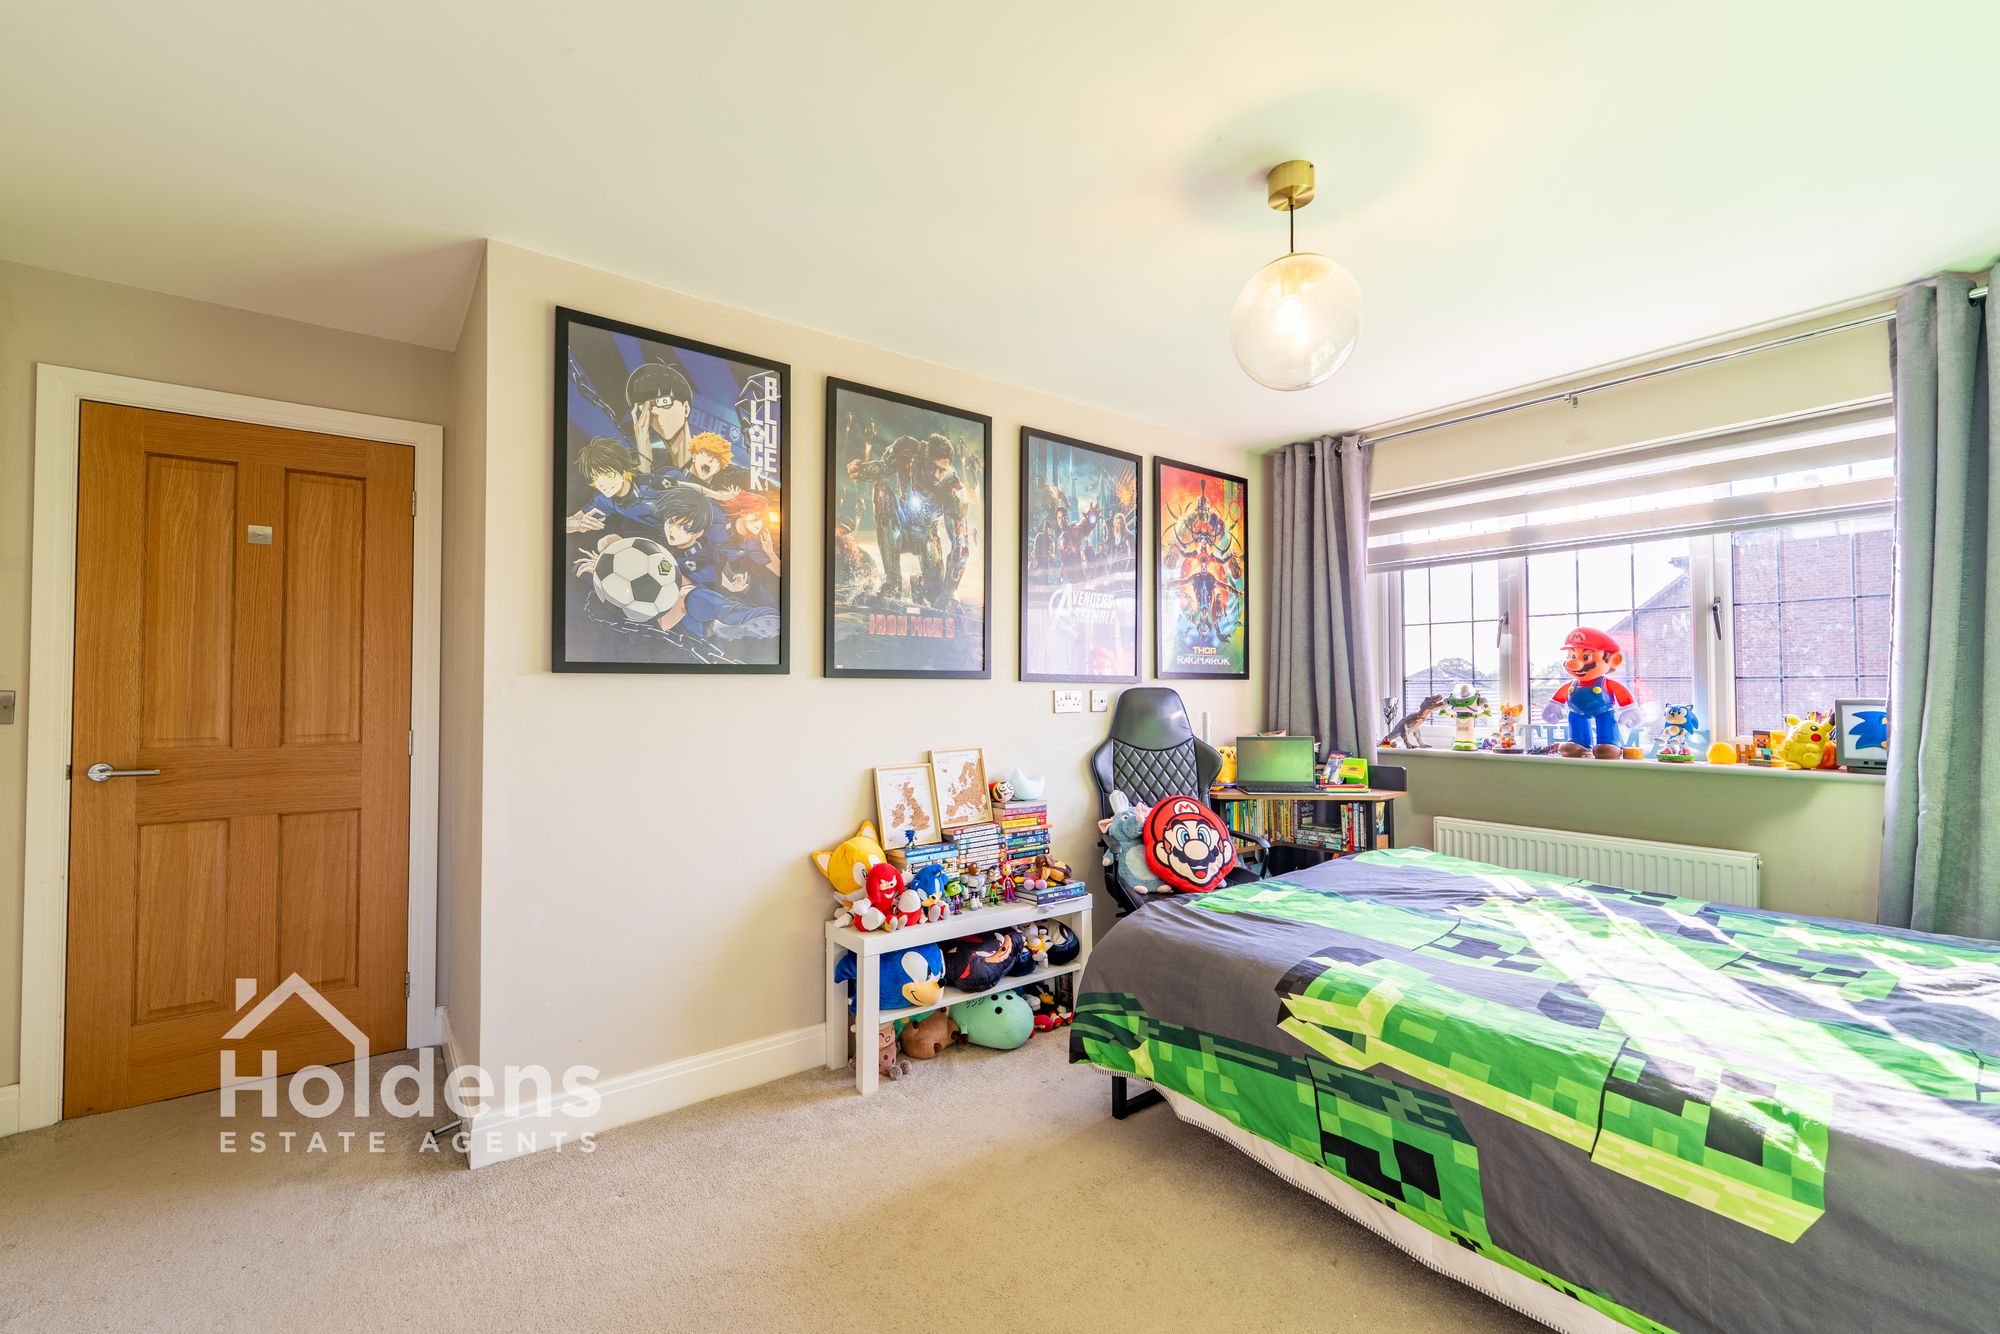
Second Bedroom 14' 6" x 12' 10" (4.43m x 3.92m)
King sized second bedroom with an accompanied En-Suite. Built in wardrobe for extra storage.
En-Suite 7' 7" x 9' 7" (2.31m x 2.92m)
Three piece suite with toilet,basin and standing shower. Vanity cabinets below the sink.
Third Bedroom 11' 3" x 12' 10" (3.42m x 3.92m)
Double Bedroom with a built in wardrobe.
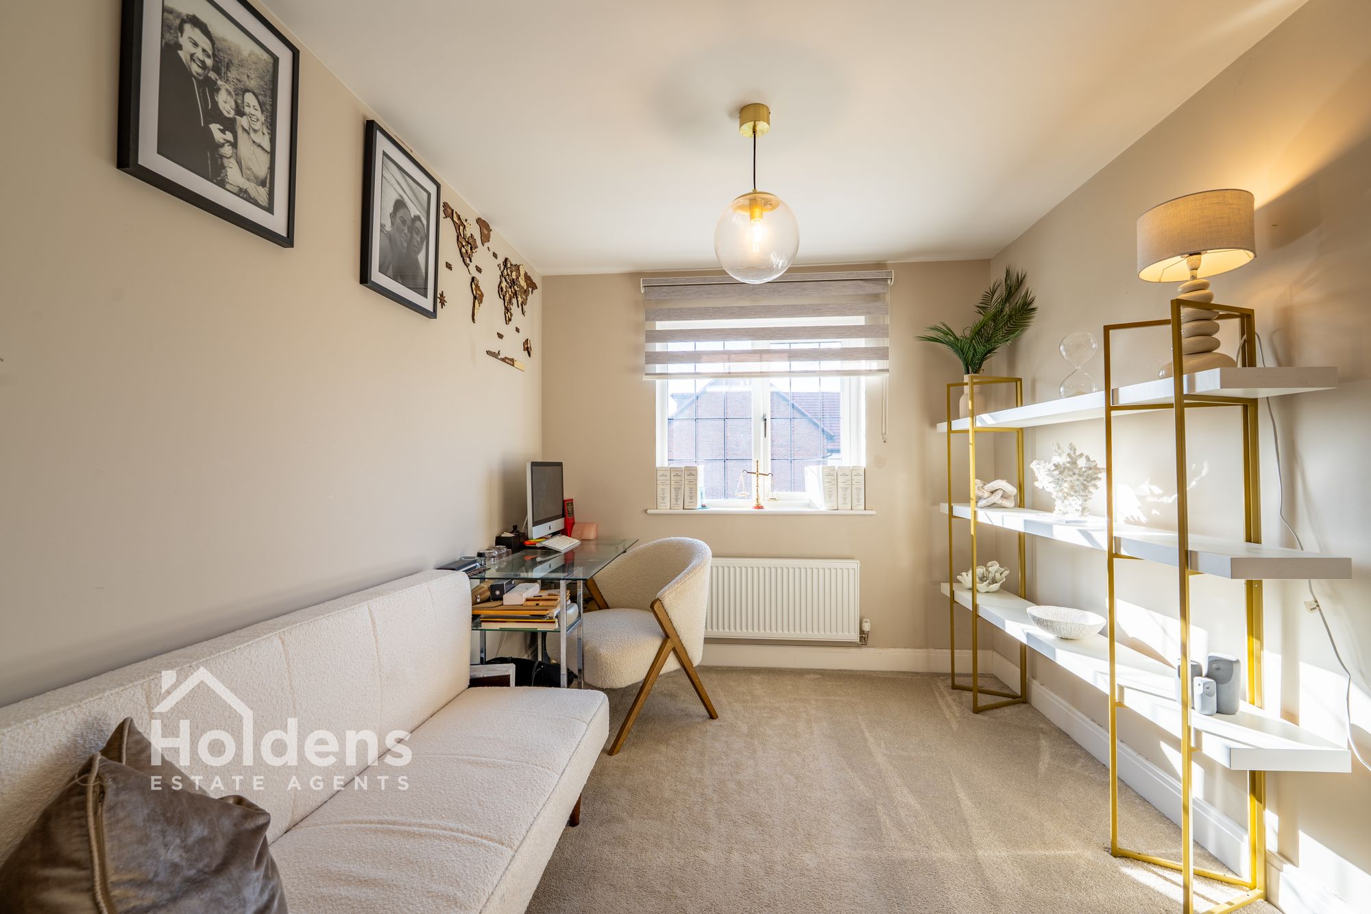
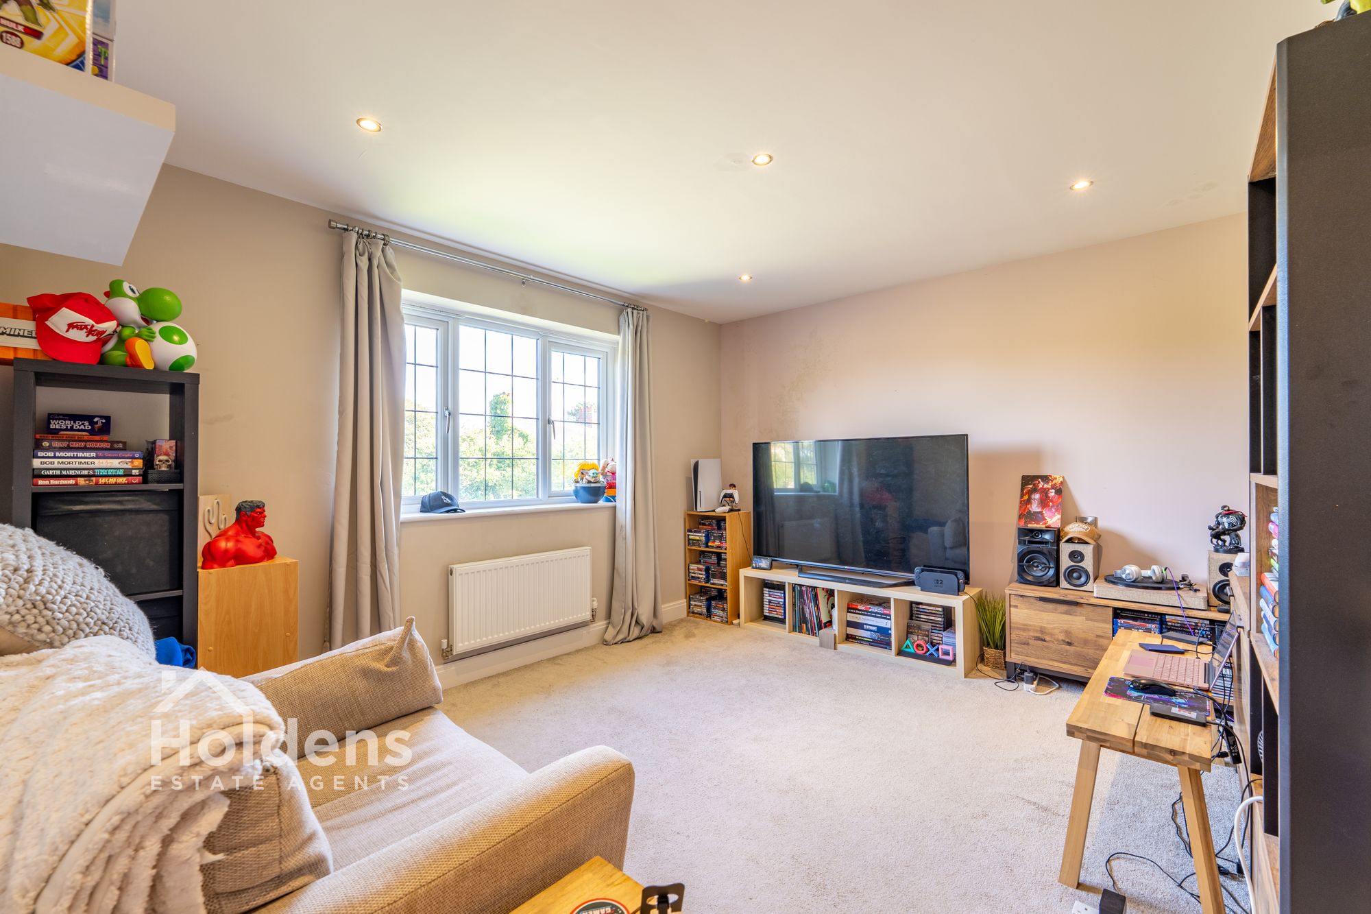
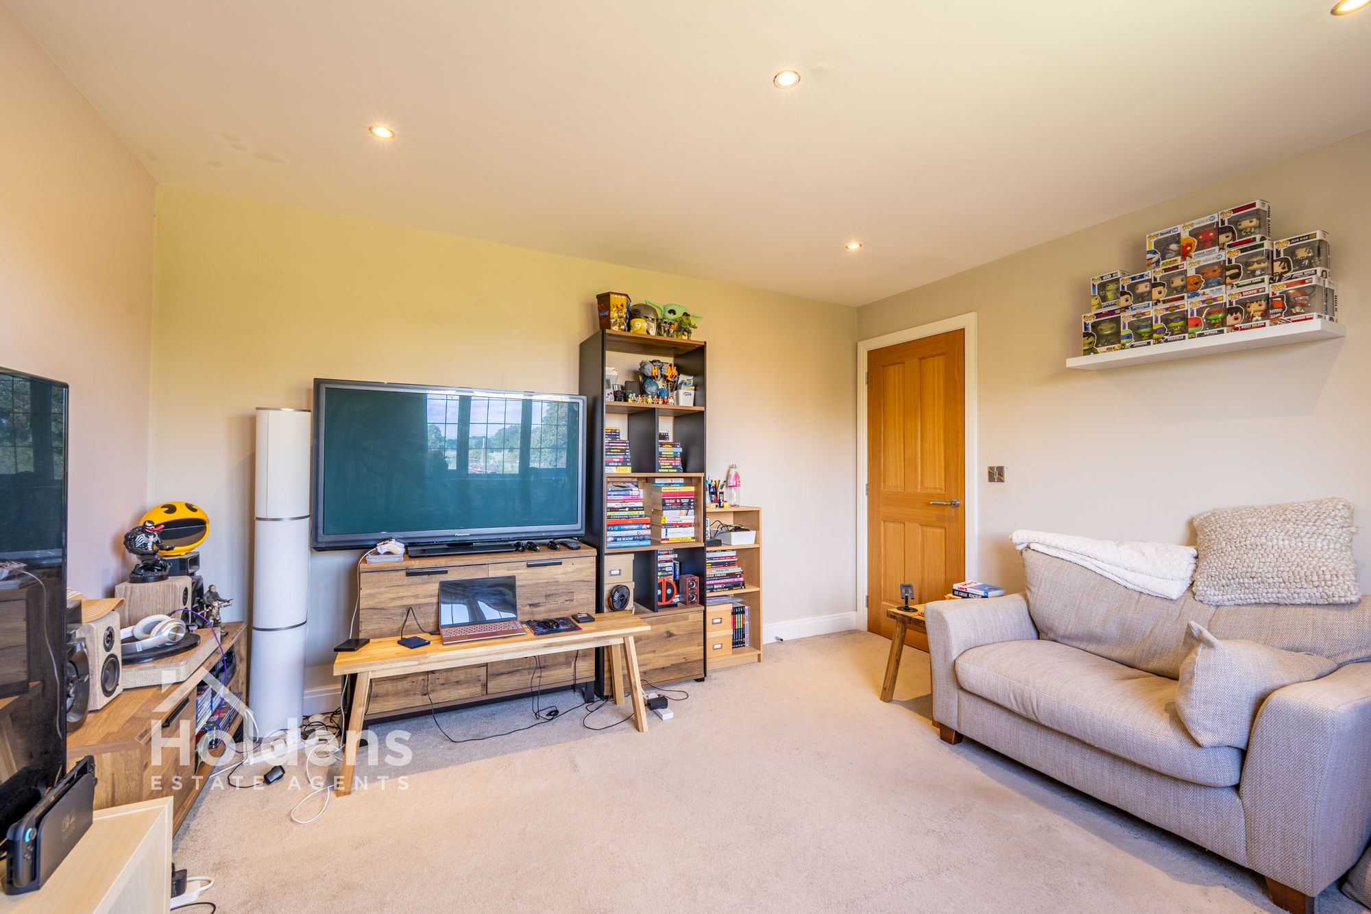
Fourth Bedroom 12' 7" x 11' 3" (3.84m x 3.42m)
Double Bedroom with potential dual purpose of an office space
Fifth Bedroom 10' 7" x 8' 7" (3.22m x 2.61m)
Single Bedroom, easily doubling as an office or dressing room
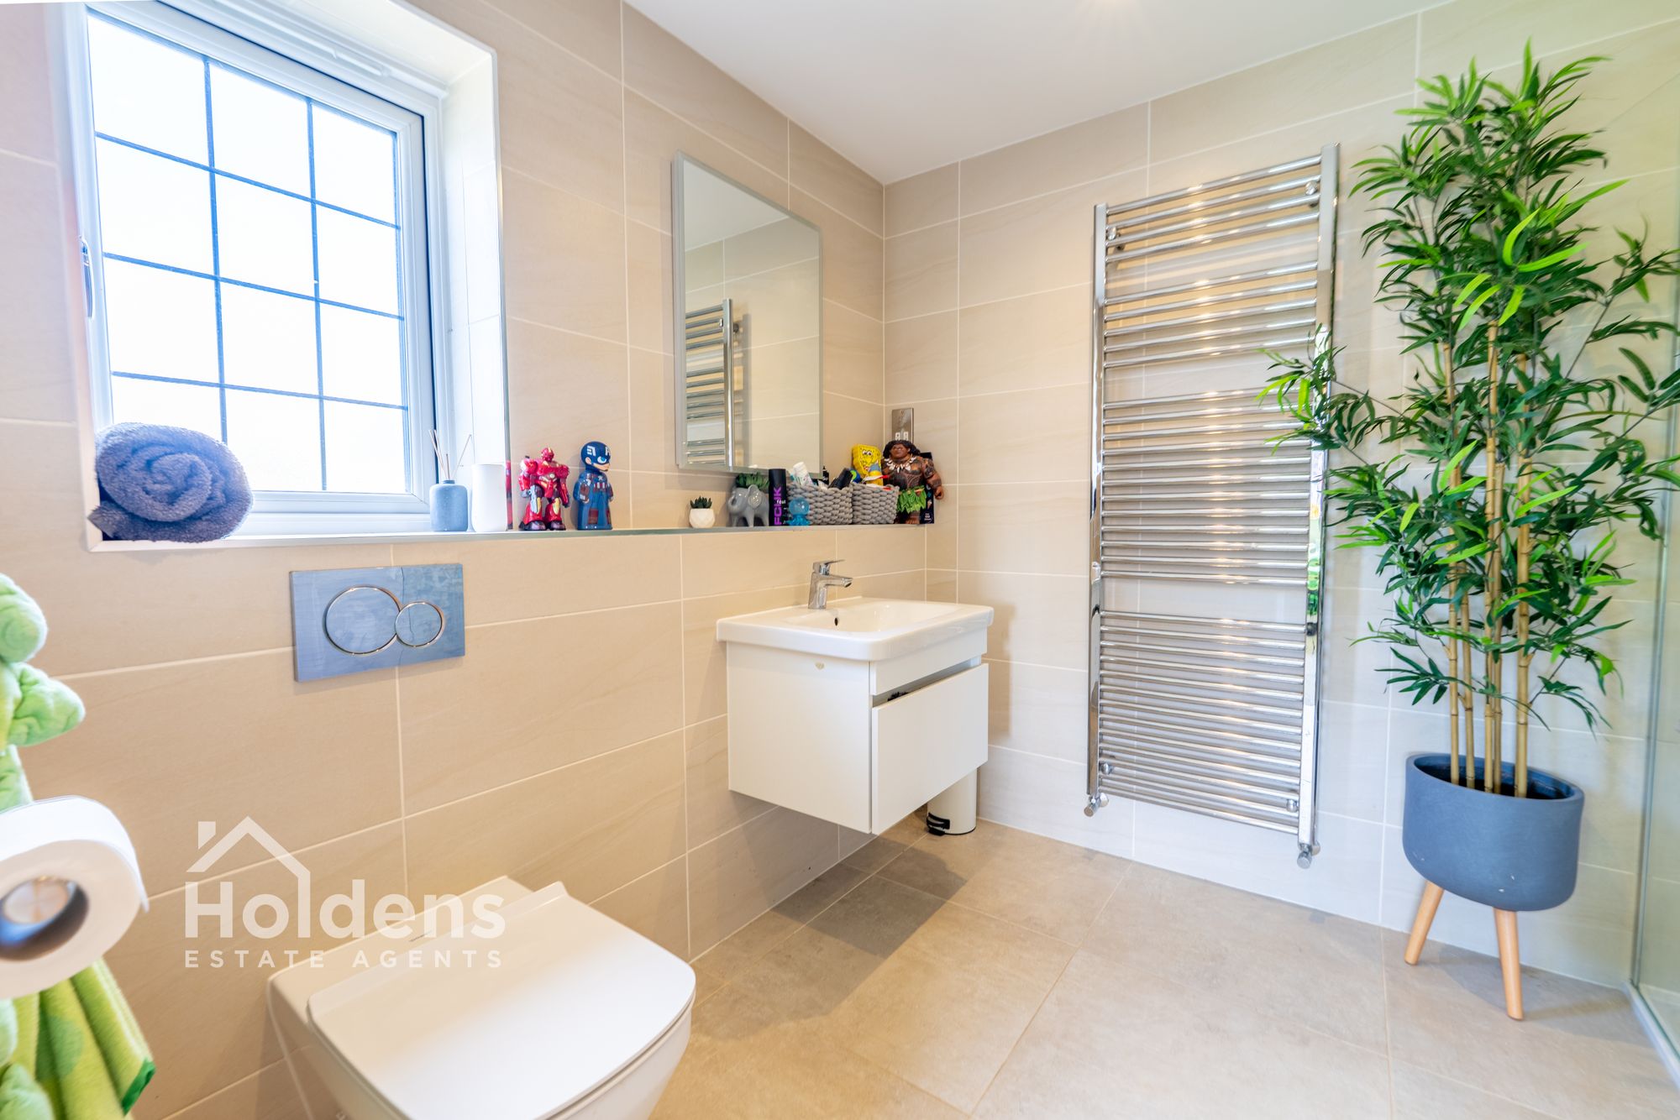
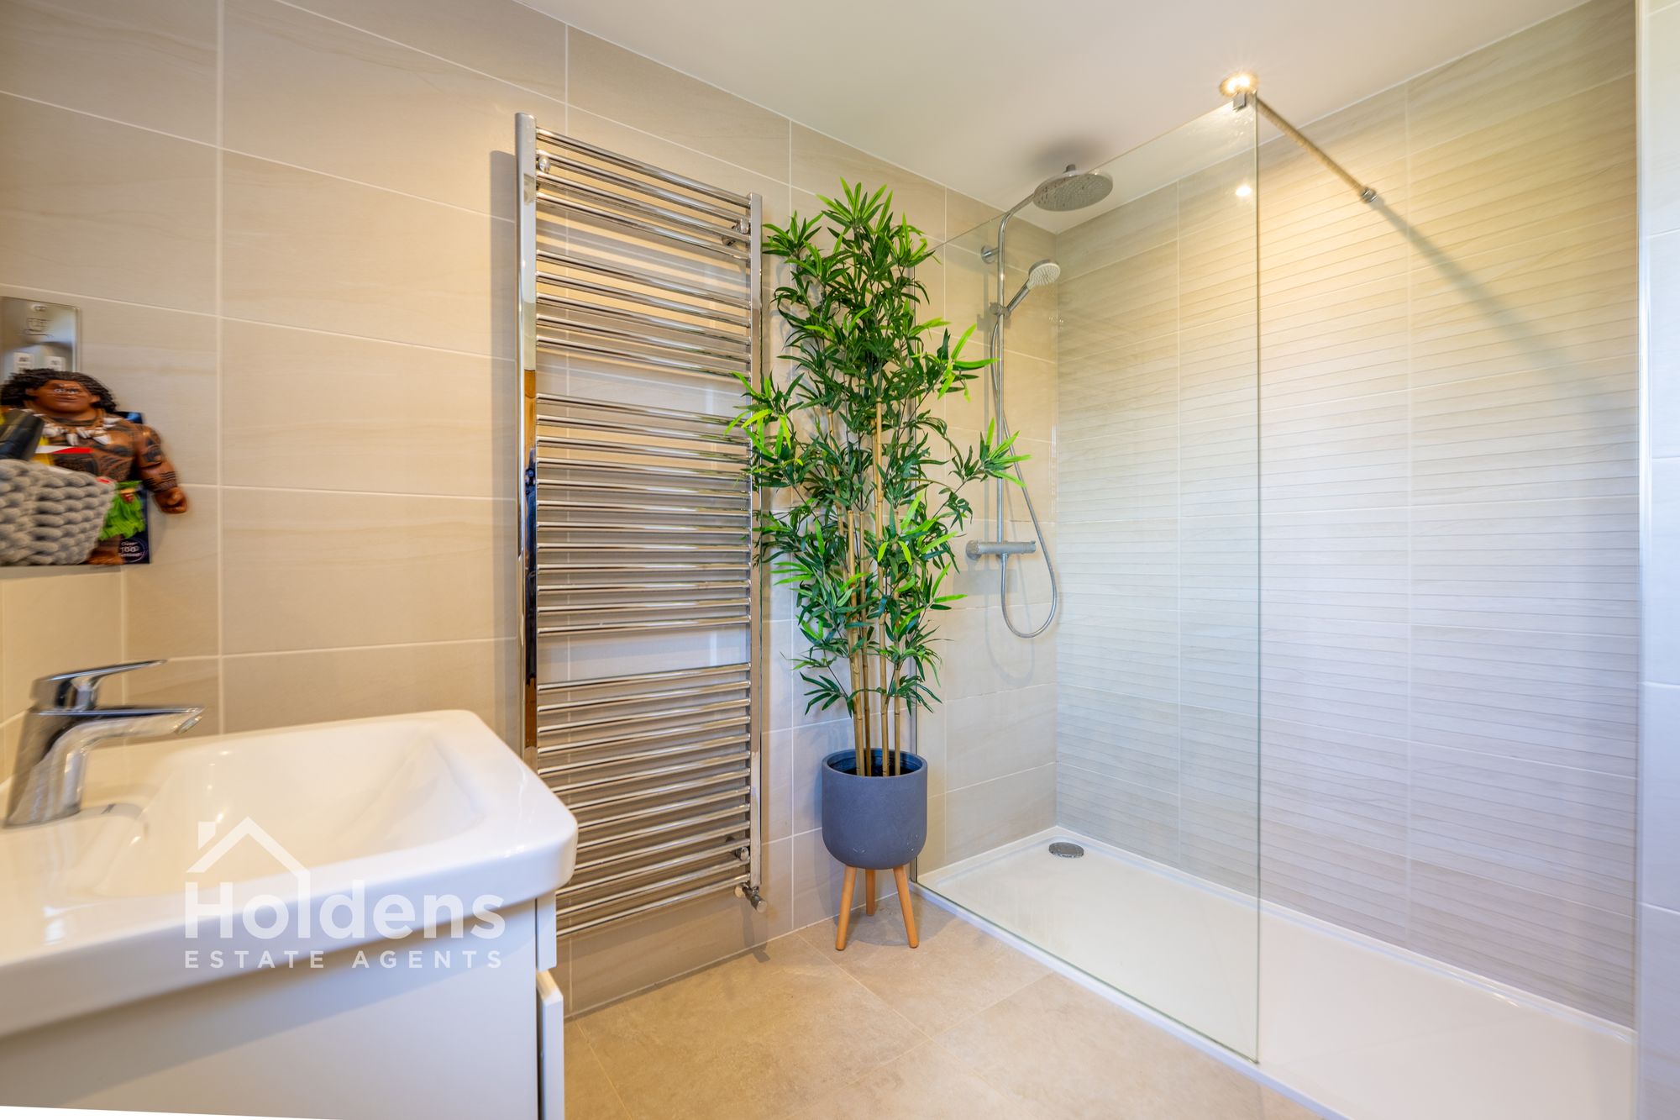
Bathroom 7' 5" x 10' 8" (2.27m x 3.25m)
Four piece bathroom with a basin,toilet,shower and bath.
Disclaimer
Disclaimer: All information such as plans, dimensions, and details about the property's condition or suitability is provided in good faith and believed to be accurate, but should not be relied upon without independent verification. Buyers or tenants must carry out their own checks. Appliances and systems (e.g. electrics, plumbing, heating) haven’t been tested. It’s strongly advised to get professional inspections before making any commitments. No employee or agent of Holdens Estate Agents is authorised to make promises or guarantees about the property. These details are for general guidance only and do not form part of any contract. If the property is leasehold, buyers should carefully review the lease terms, including length, rent, deposit, and any specific conditions. All discussions with Holdens Estate Agents are subject to contract.