Whittingham Lane, Grimsargh, PR2
Property Summary
Full Details
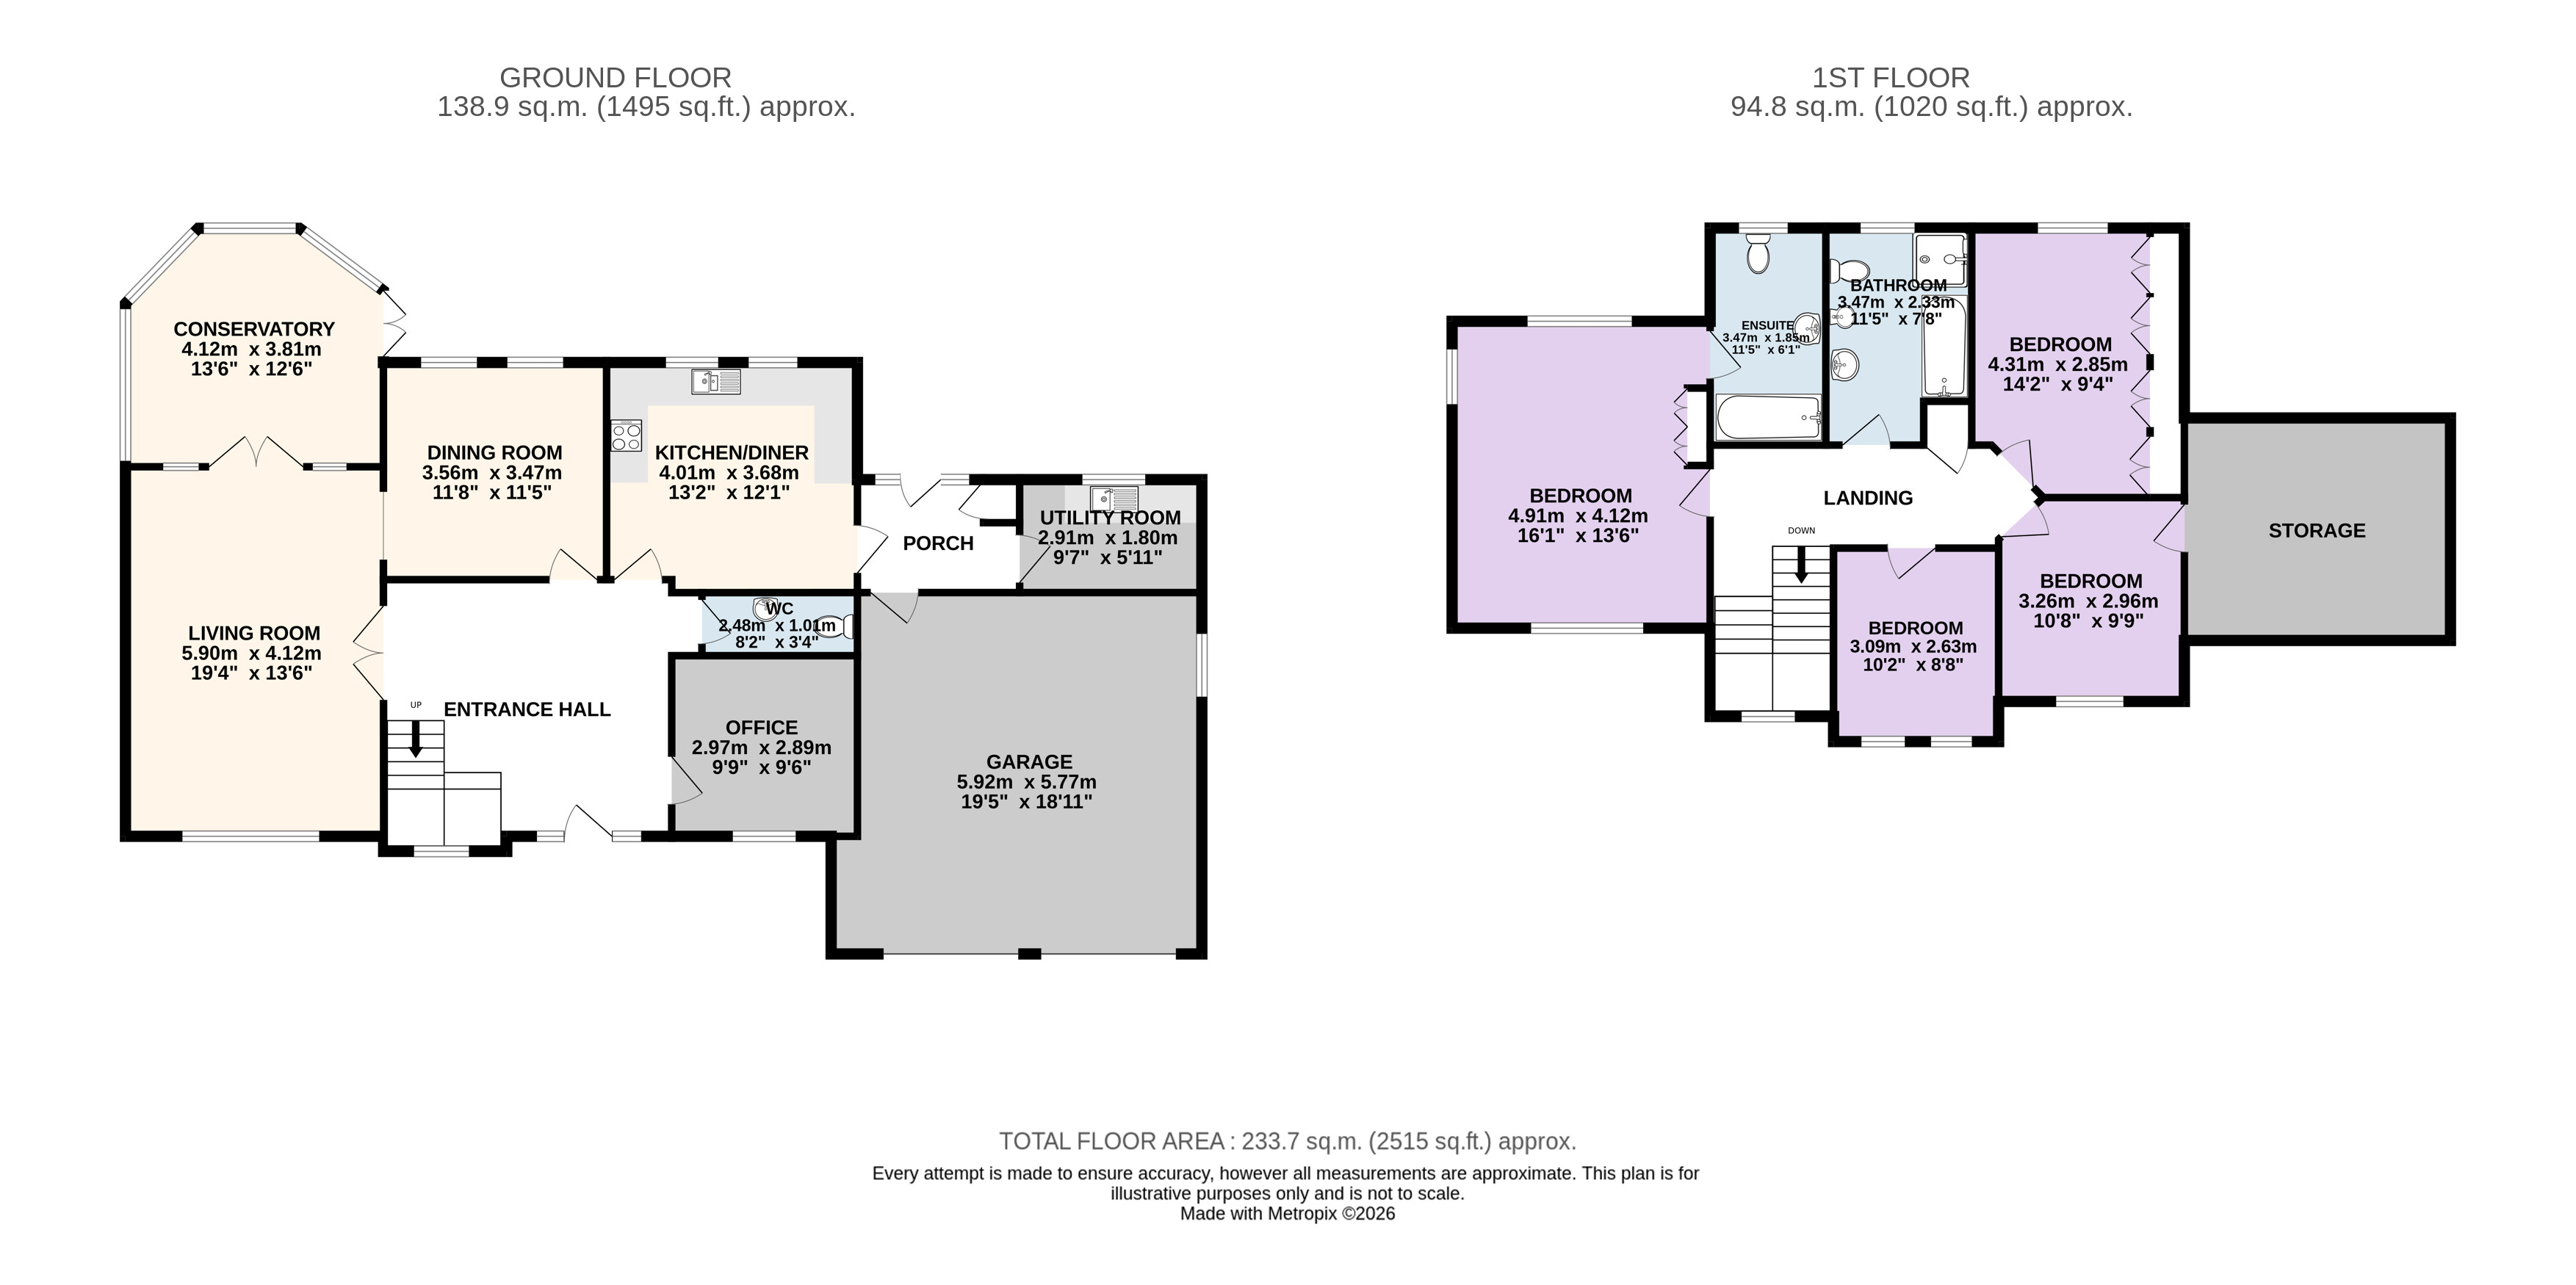
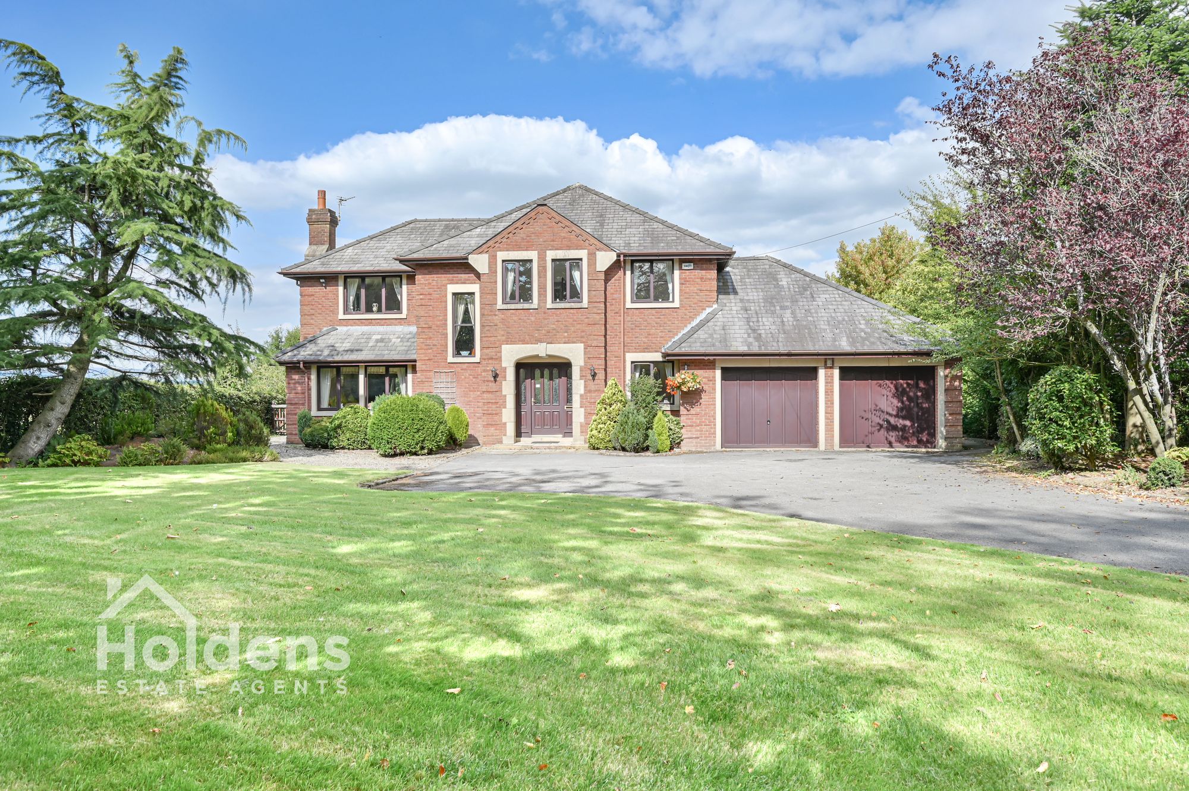
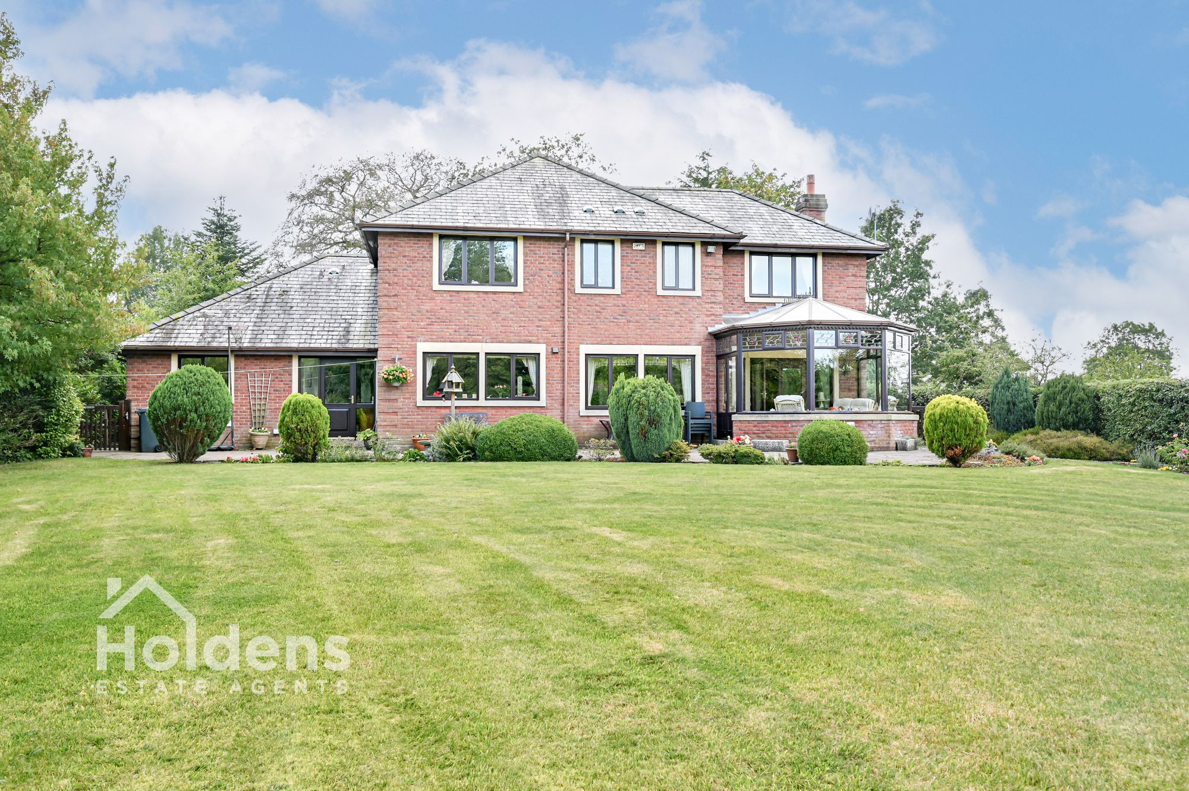
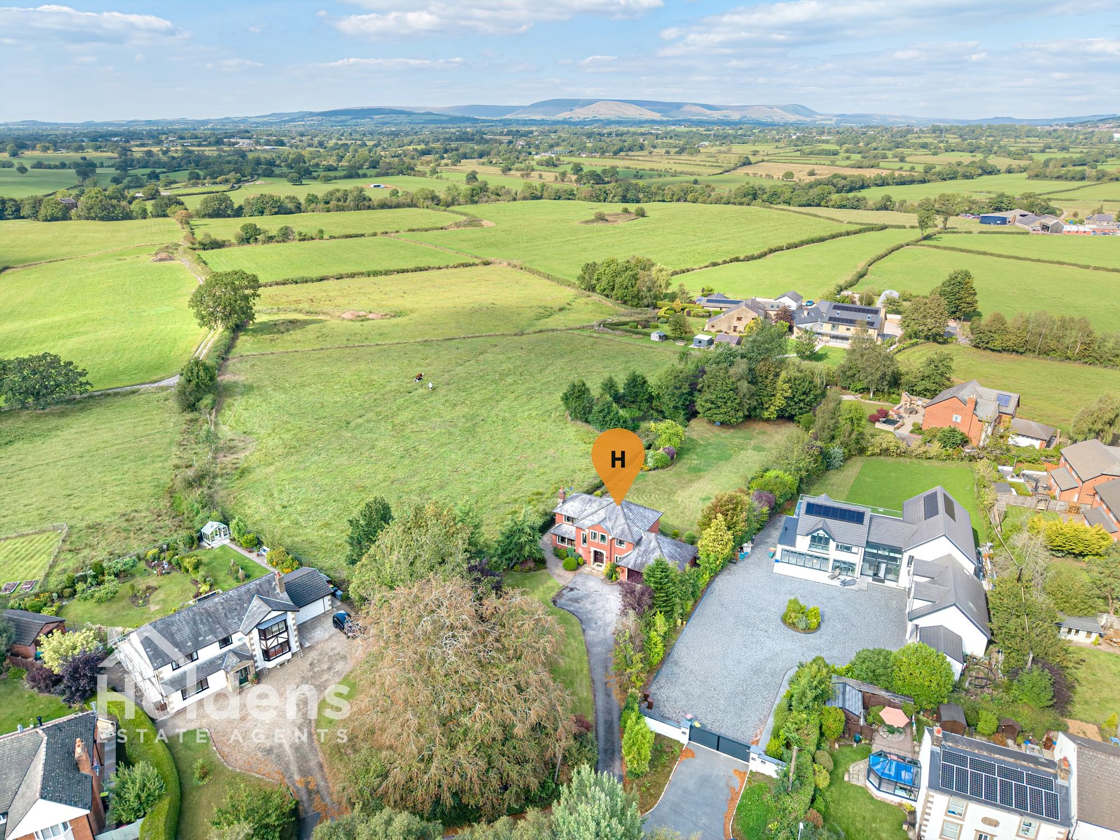
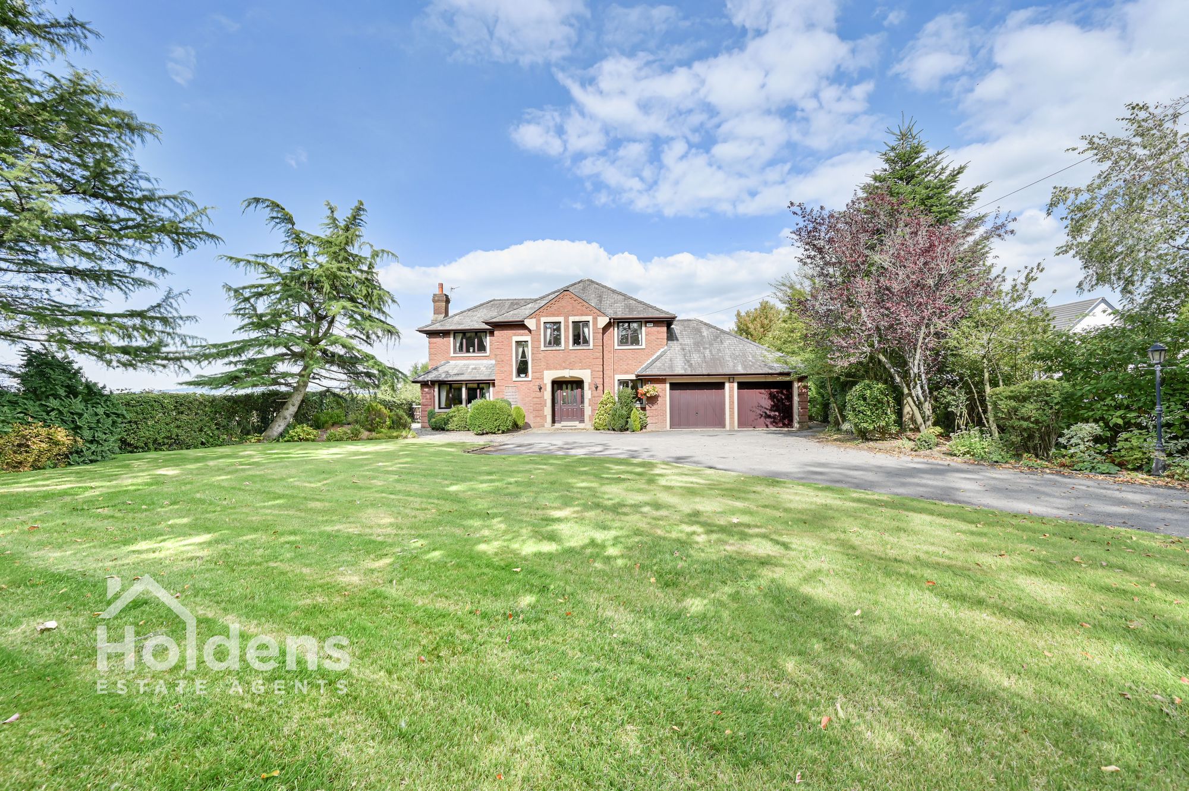
This individually designed four-bedroom detached family home offers an exceptional blend of space, style, and comfort, set in a private location with a generous driveway leading to a large double garage (complete with electric doors) and ample parking for multiple vehicles. Upon entering, you are welcomed by a spacious hallway, three versatile reception rooms that provide flexible living and entertaining options, alongside a bright conservatory that floods the home with natural light and frames stunning views of the surrounding landscape. The heart of the home is the kitchen/diner, thoughtfully designed for both every-day family life and entertaining, complemented by a practical utility room and a convenient ground floor WC. Upstairs, four well-proportioned bedrooms await, including a principal suite with its own en-suite bathroom, while the remaining bedrooms are served by a family bathroom (offering both functionality and style). The established gardens (perfect for a young family) provide a tranquil retreat, and the property’s elevated position ensures breathtaking views from many rooms. For those seeking additional land, approximately 1.4 acres are available by separate negotiation (subject to an overage), presenting a rare opportunity for leisure pursuits. The location is ideal for commuters, with excellent access to motorway links, making travel to nearby towns and cities both swift and convenient. This outstanding home combines the luxury of privacy and space with the practicality of family living, all within easy reach of local amenities and transport connections. Early viewing is highly recommended to fully appreciate the unique qualities and superb setting of this premium property.
GROUND FLOOR
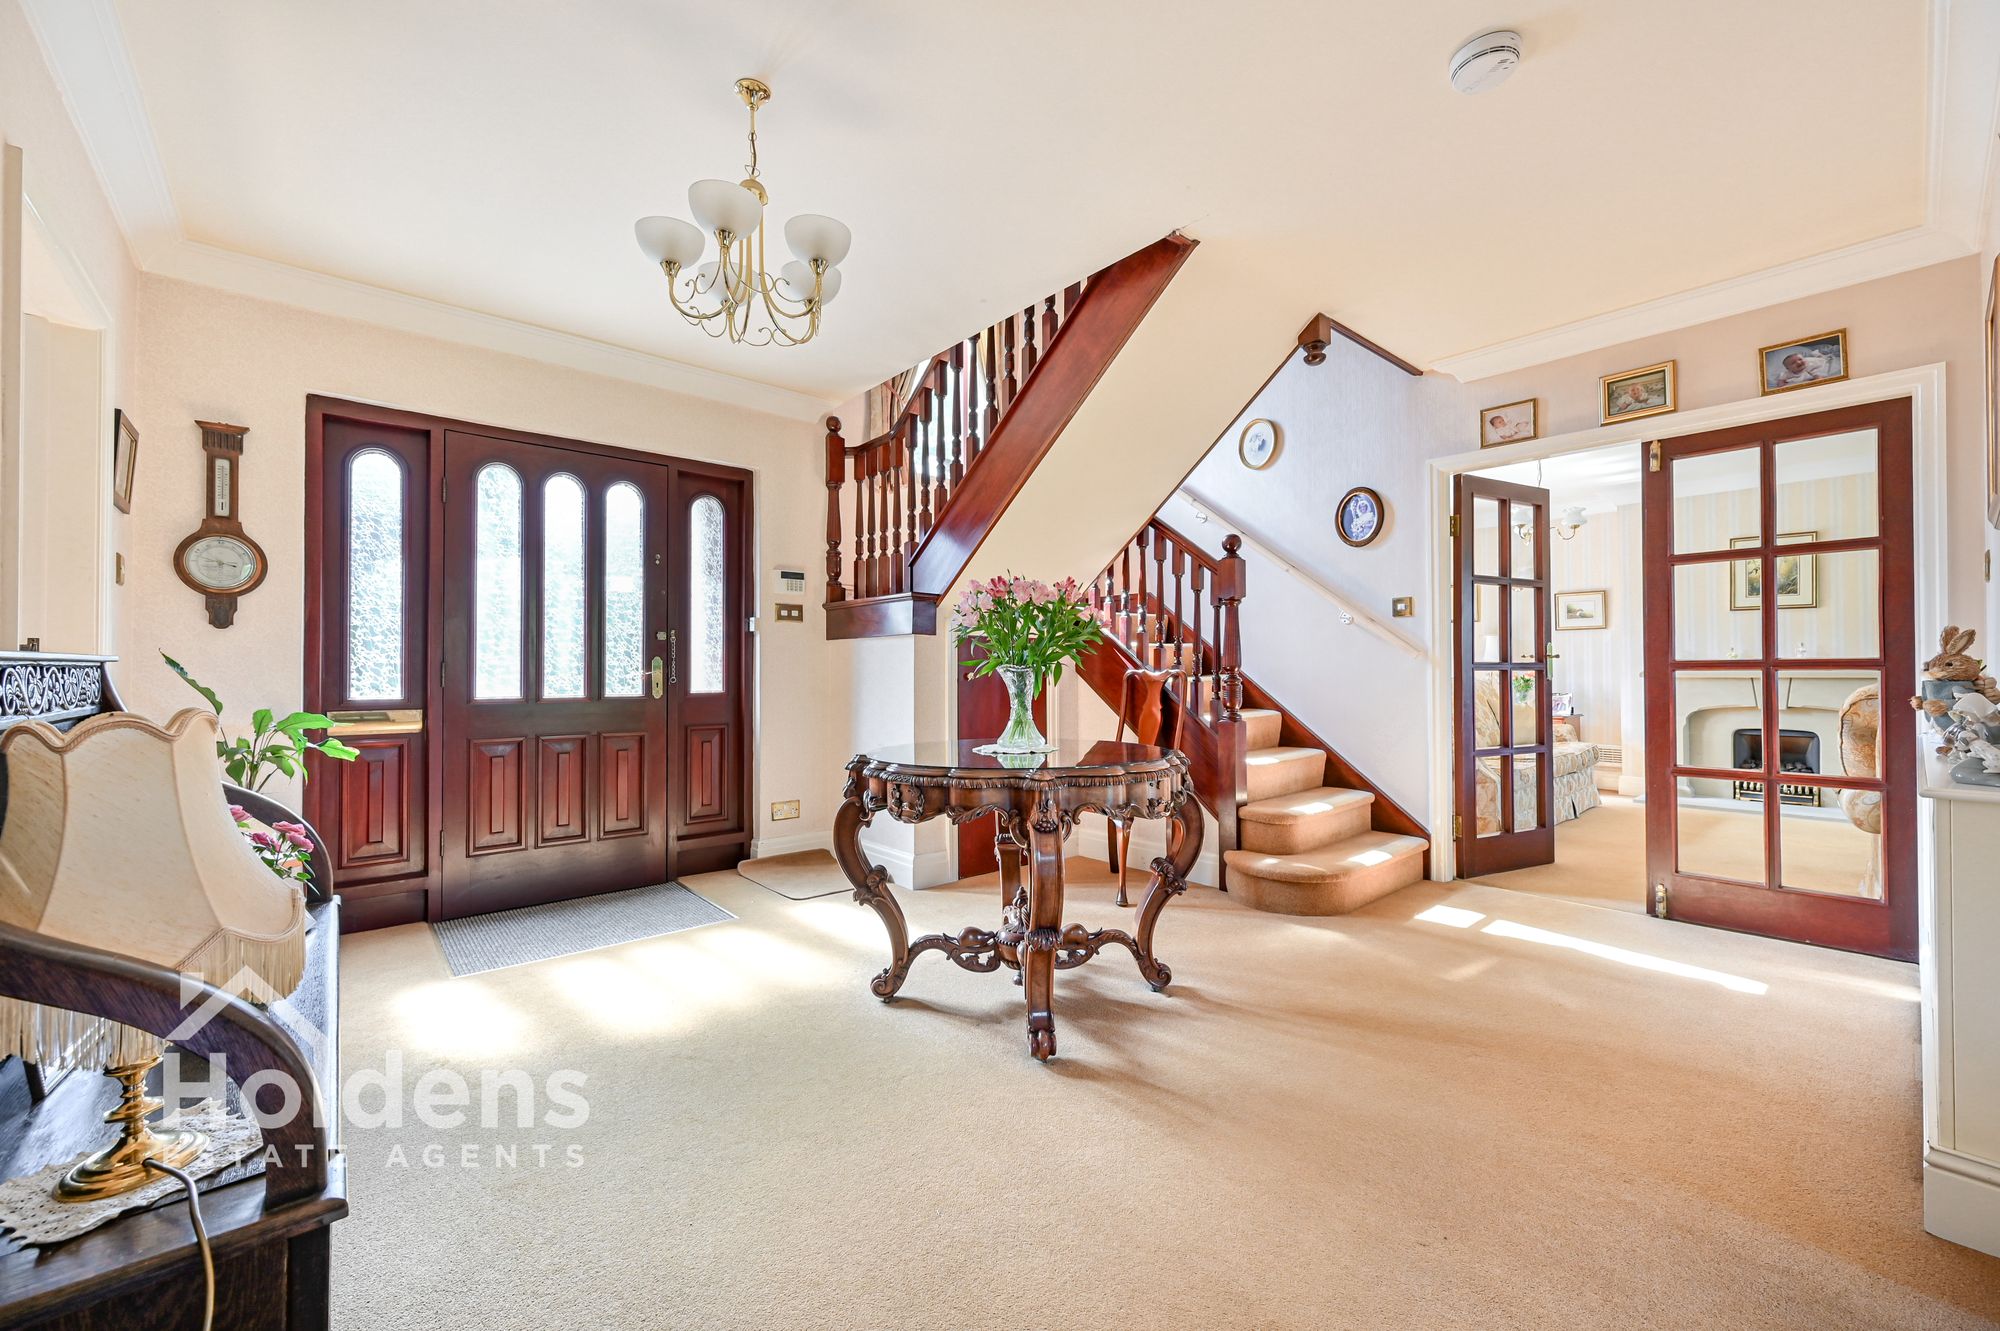
Wooden double glazed front doors into hallway, radiator, stairs to first floor, doors to living room, dining room, kitchen/diner, downstairs WC, office/small bedroom.
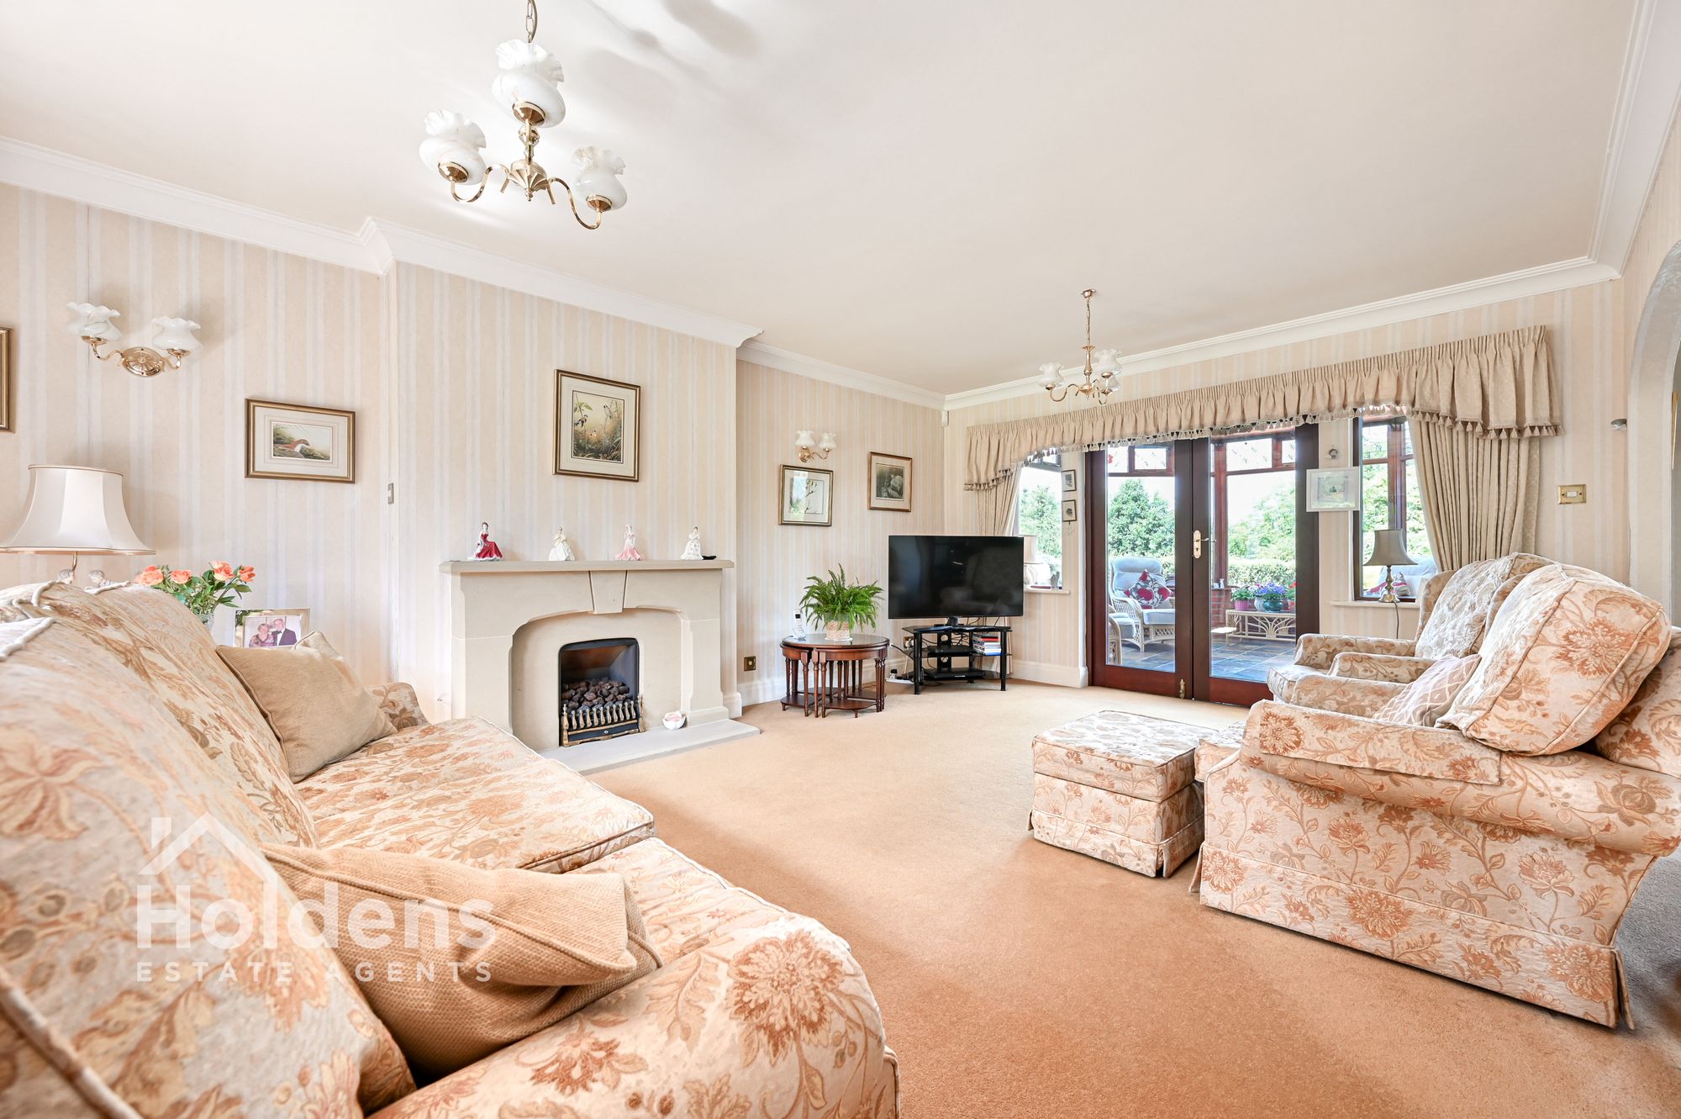
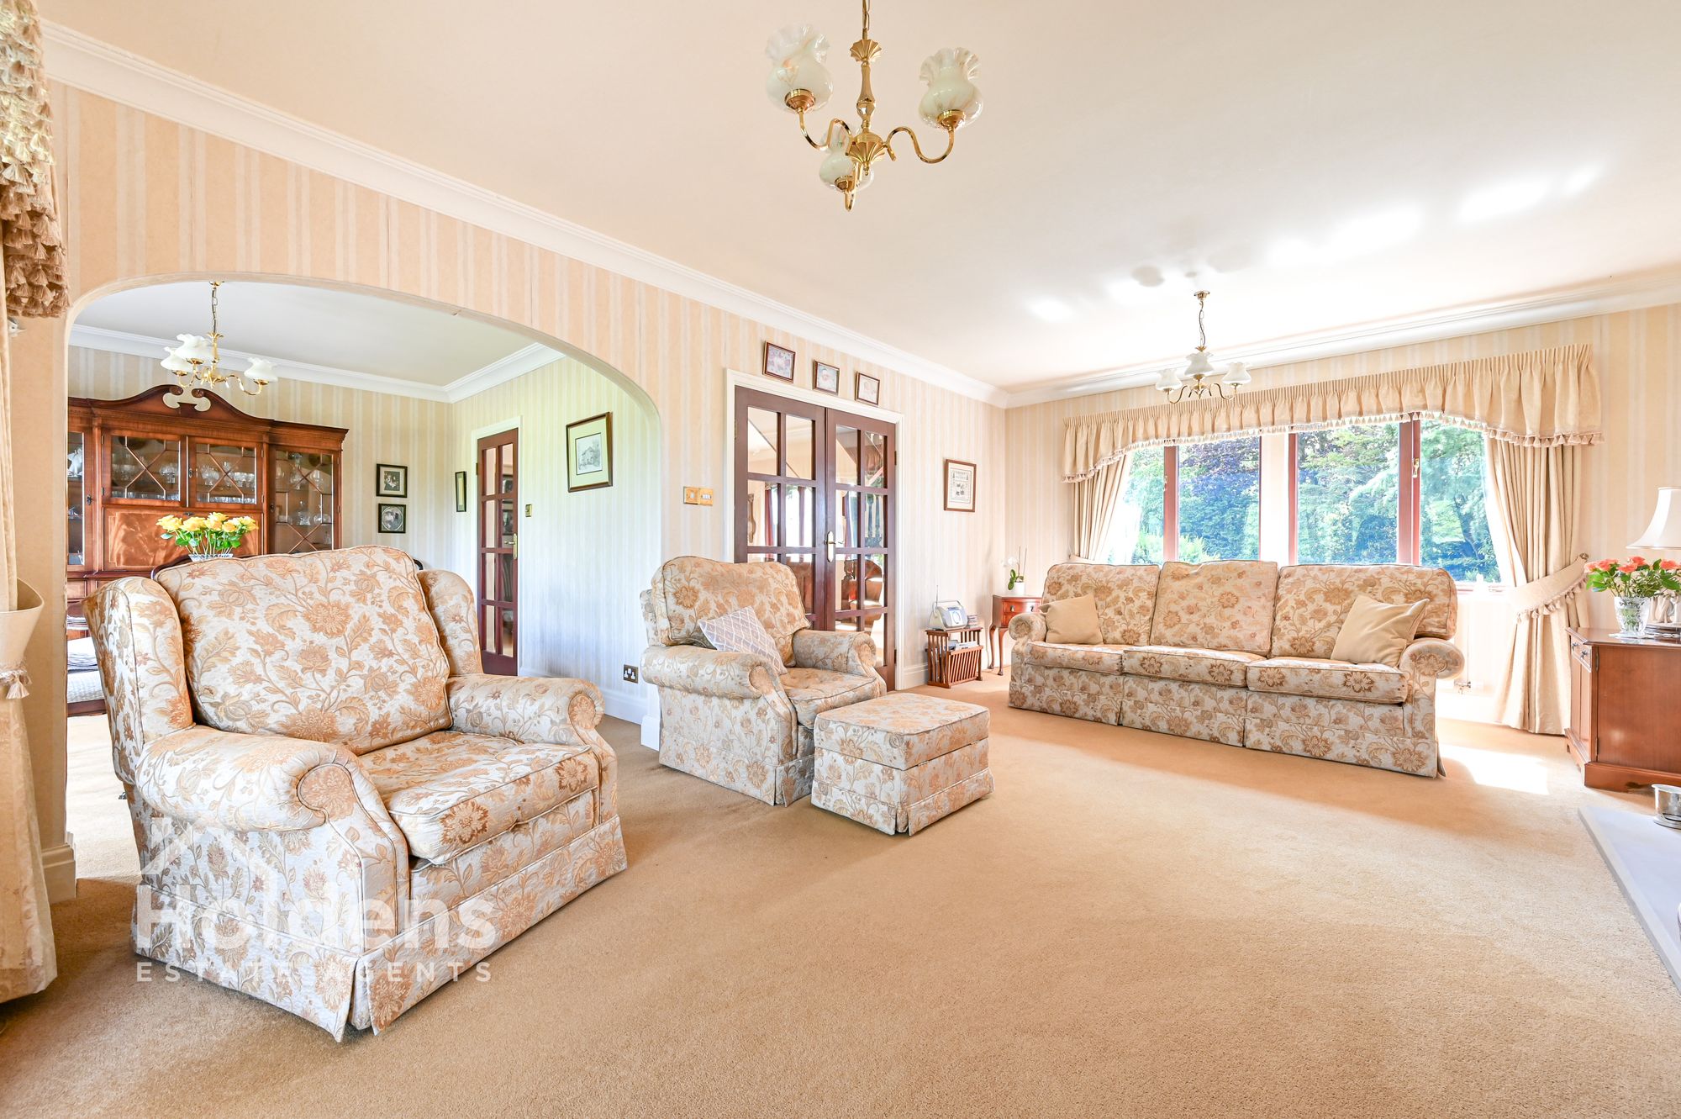
Living Room 19' 5" x 13' 7" (5.91m x 4.13m)
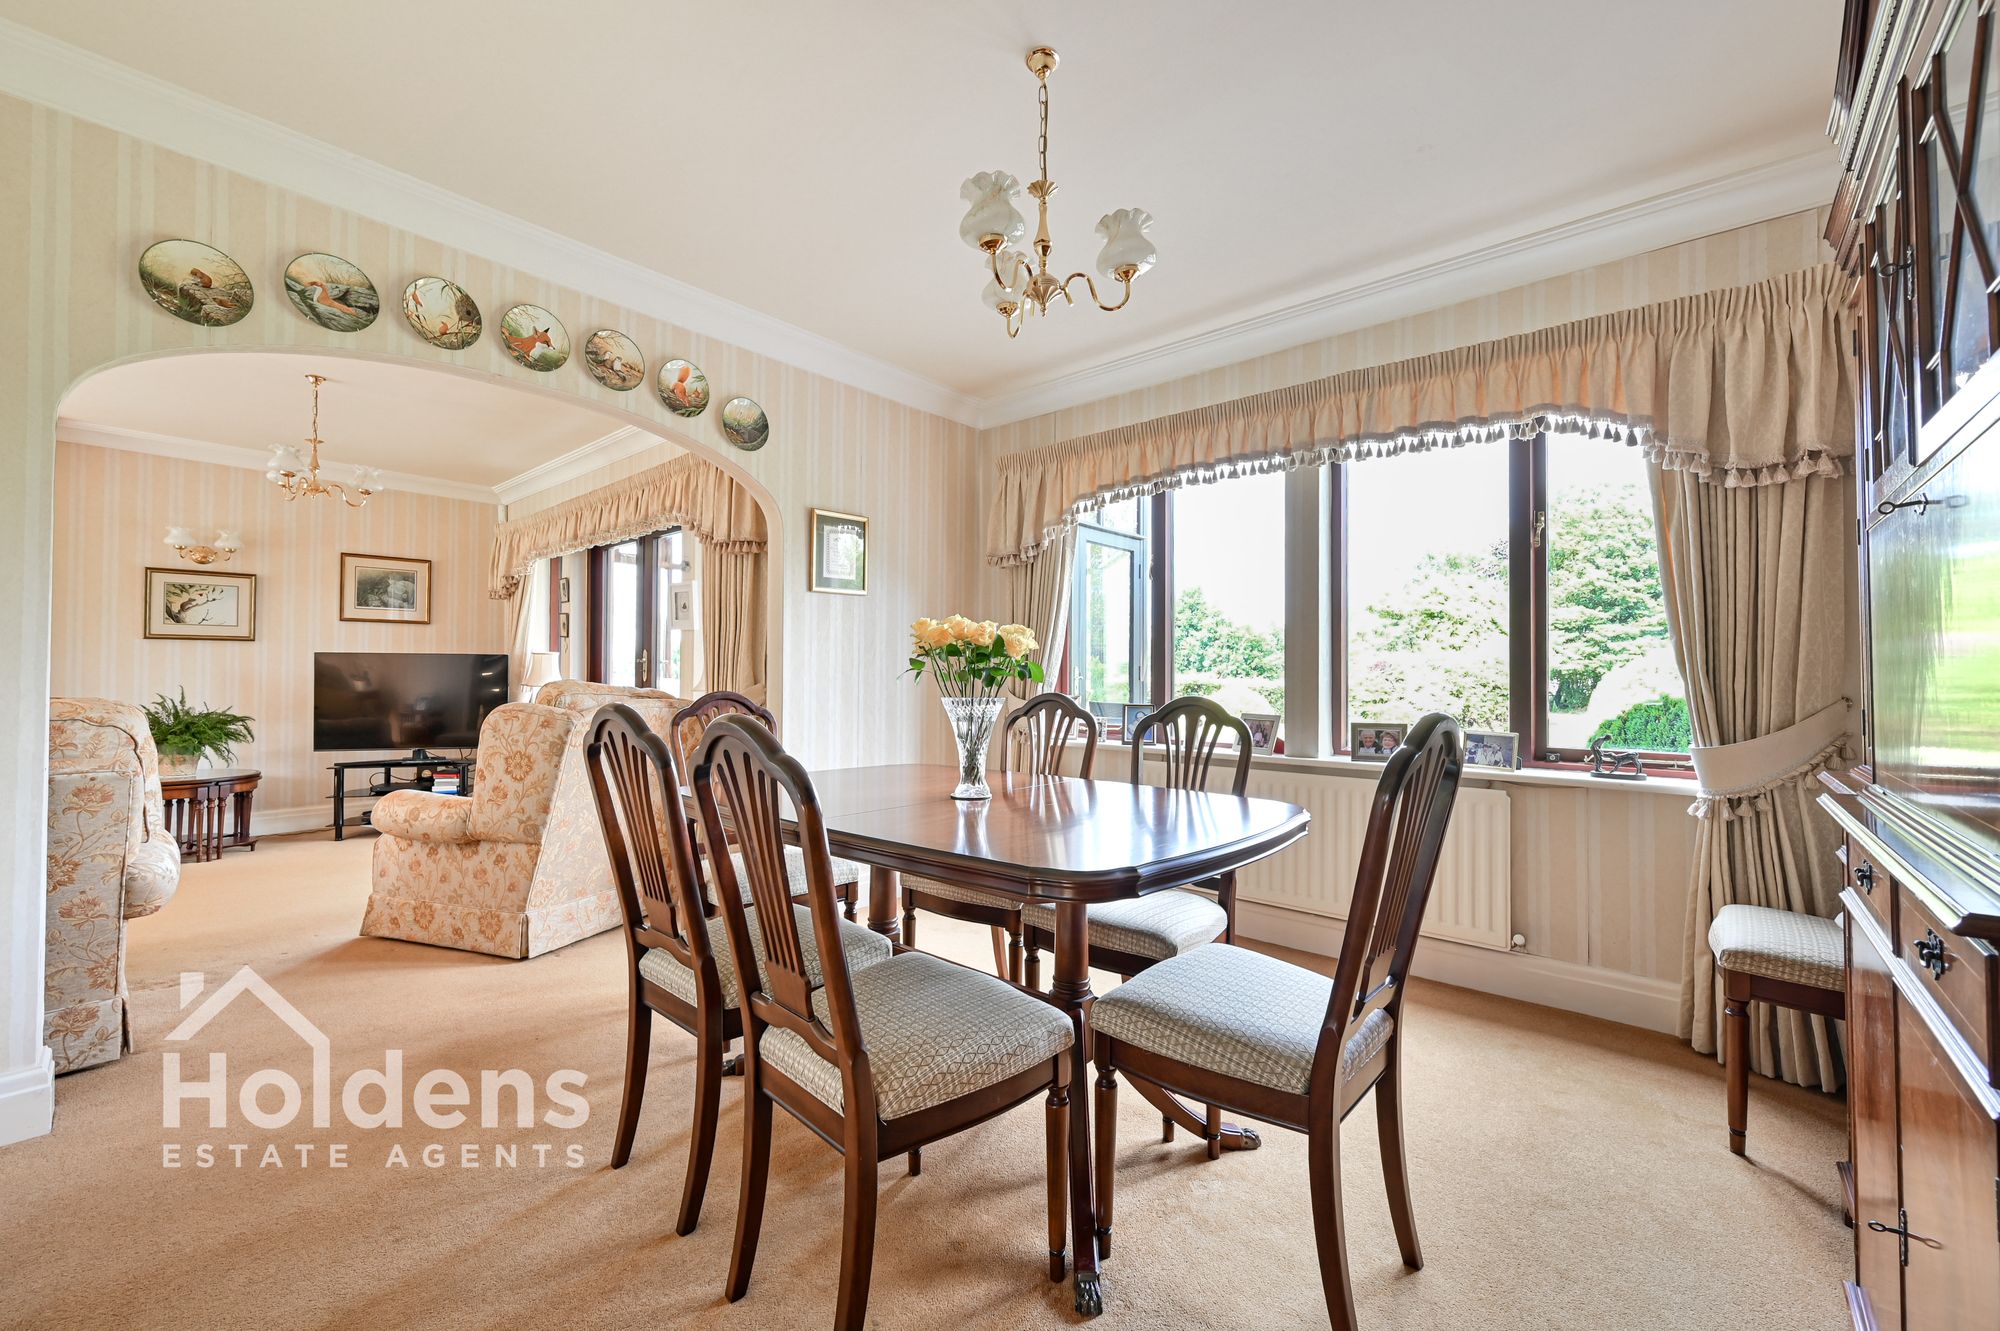
Radiator, wooden double glazed windows to front, gas fireplace, opening into dining room, double glazed wooden French doors into conservatory.
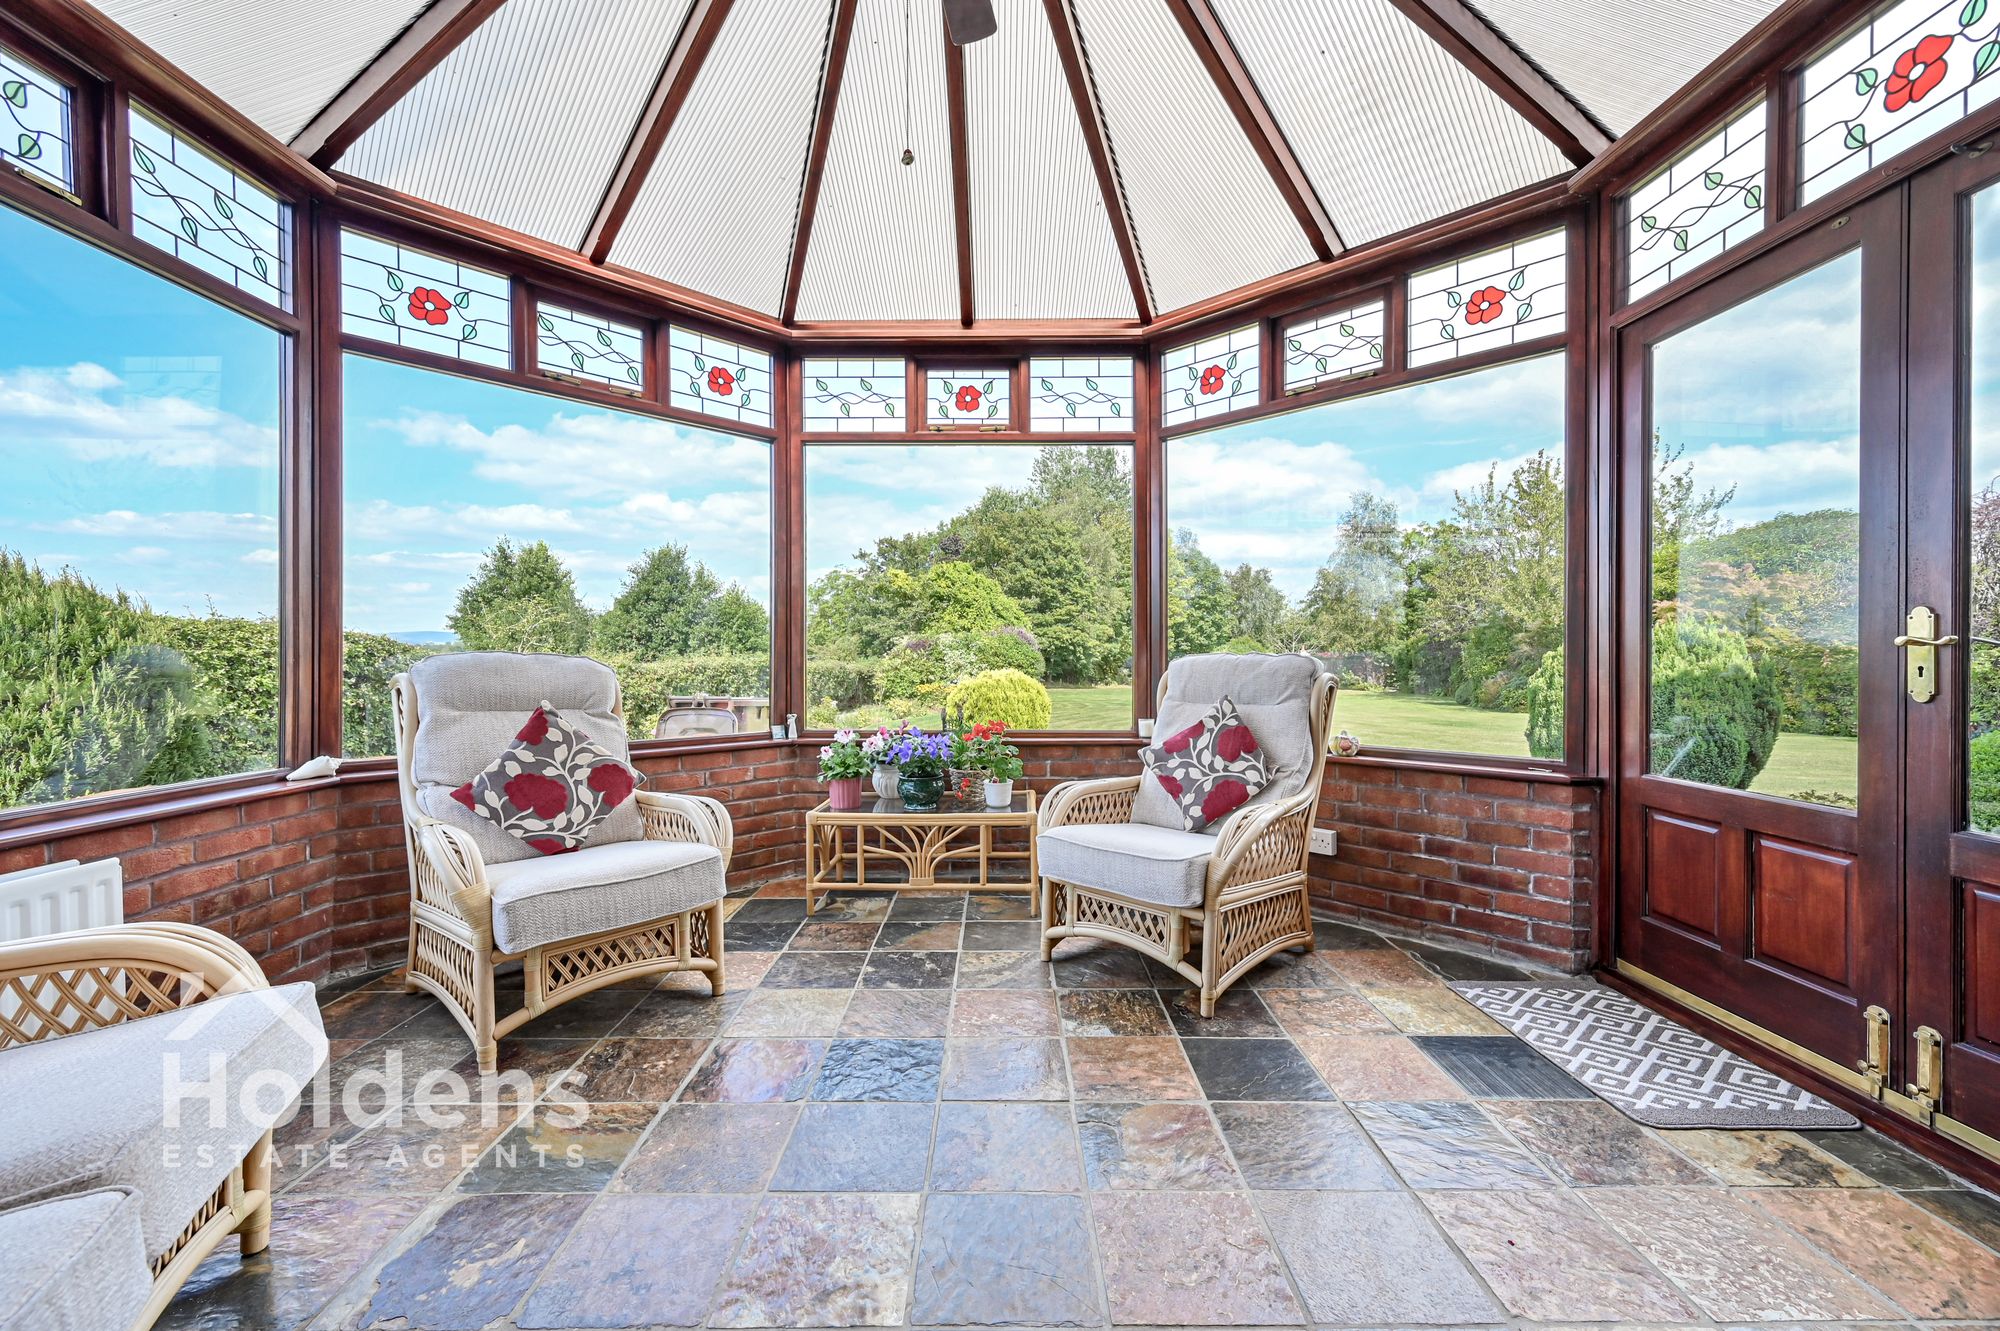
Conservatory 13' 0" x 12' 6" (3.96m x 3.80m)
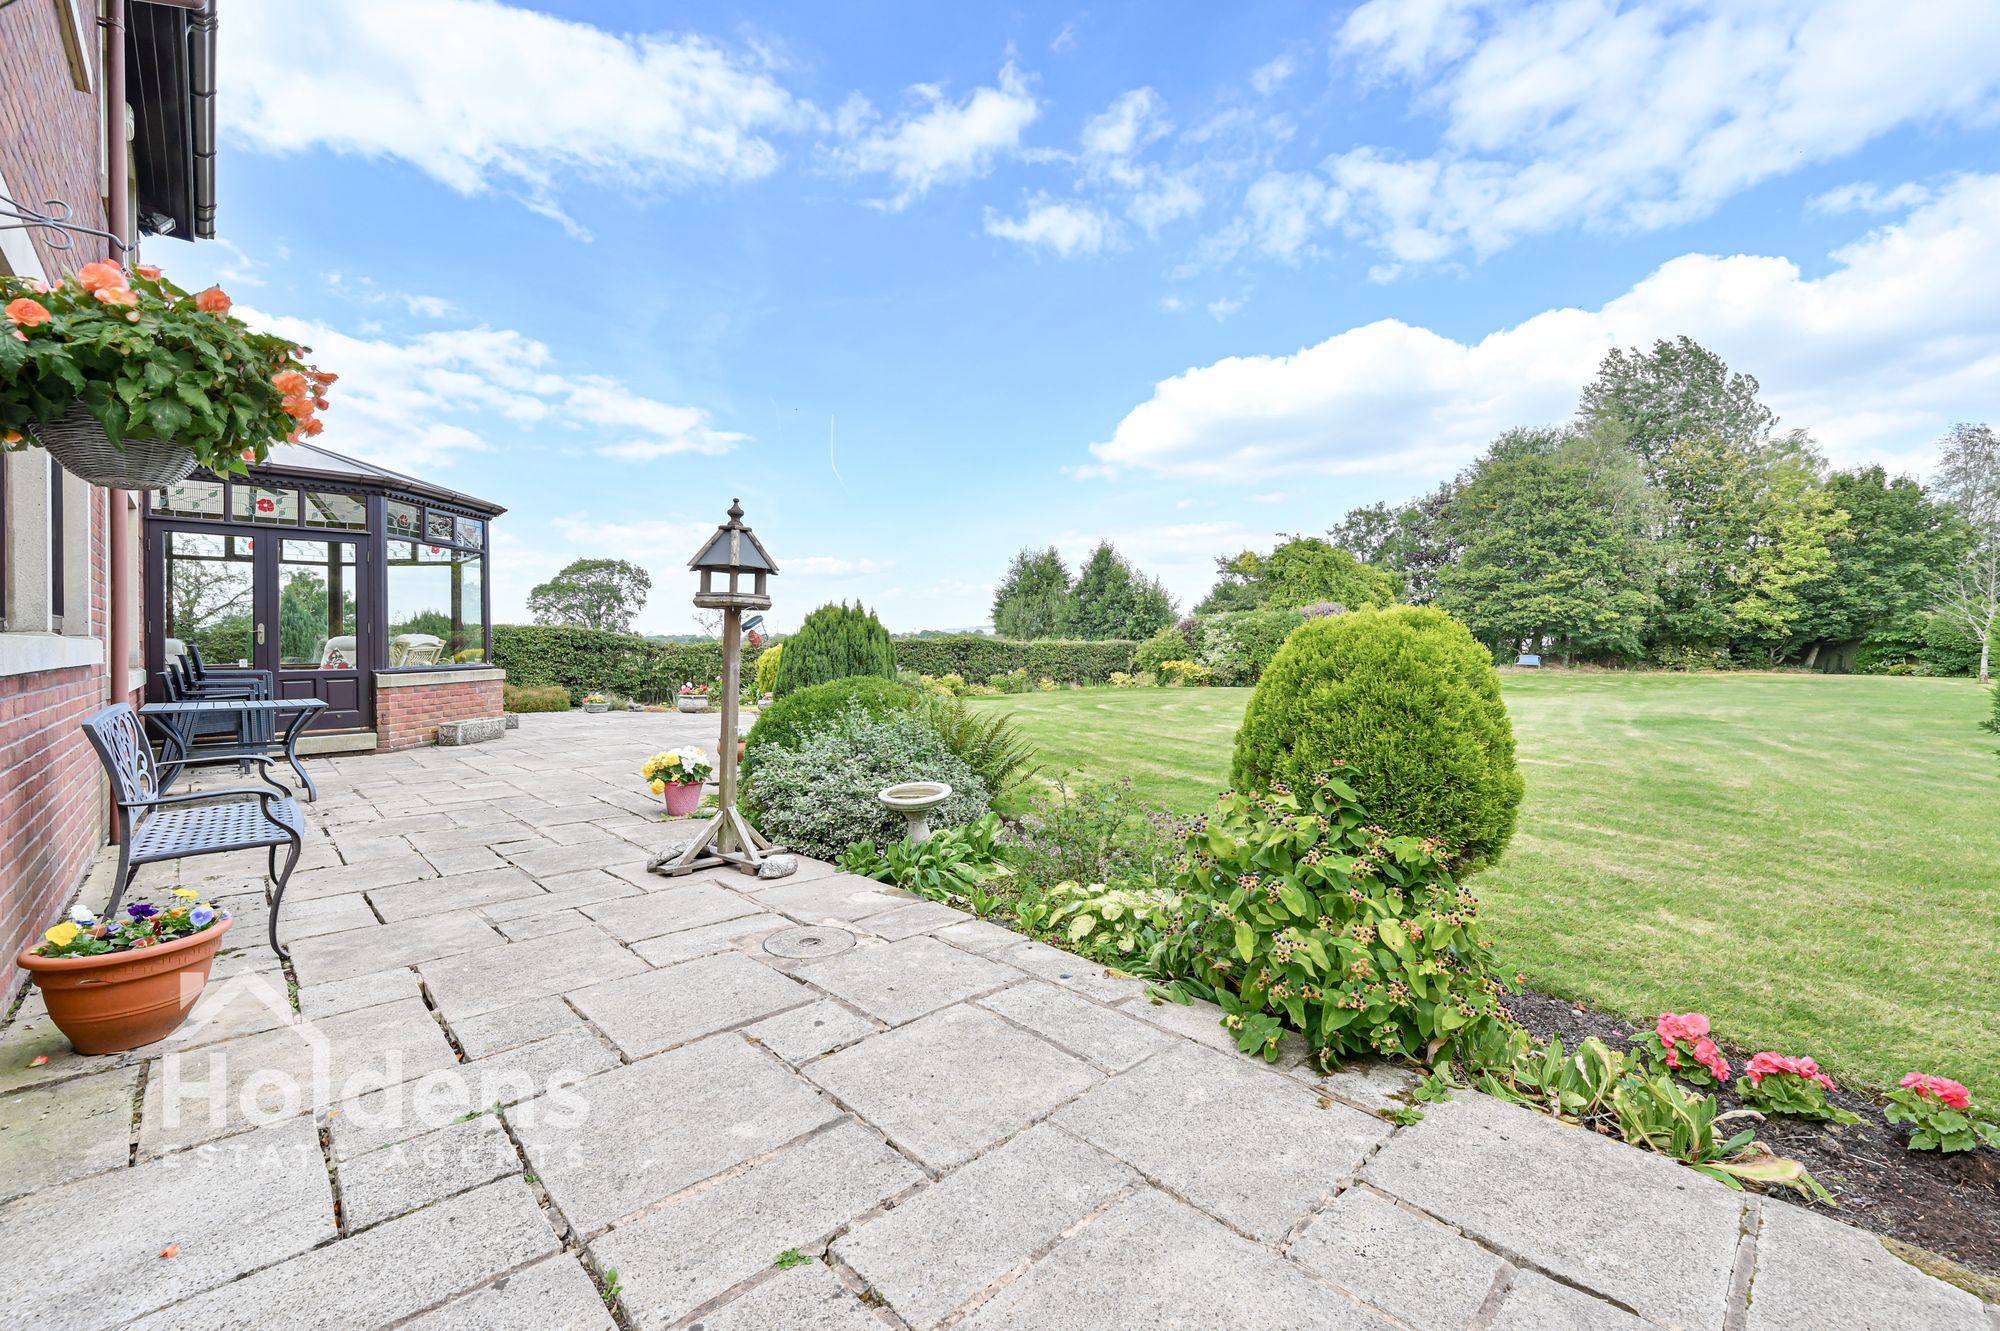
Tiled floor, radiator, ceiling fan, wooden double glazed windows all round, French doors to rear.
Dining Room 11' 8" x 11' 4" (3.55m x 3.46m)
Radiator, wooden double glazed windows to rear.
Office 9' 9" x 9' 6" (2.96m x 2.89m)
Wooden double glazed windows to front, radiator.
WC 7' 9" x 3' 3" (2.35m x 1.00m)
Wall mounted wash hand basin, WC.
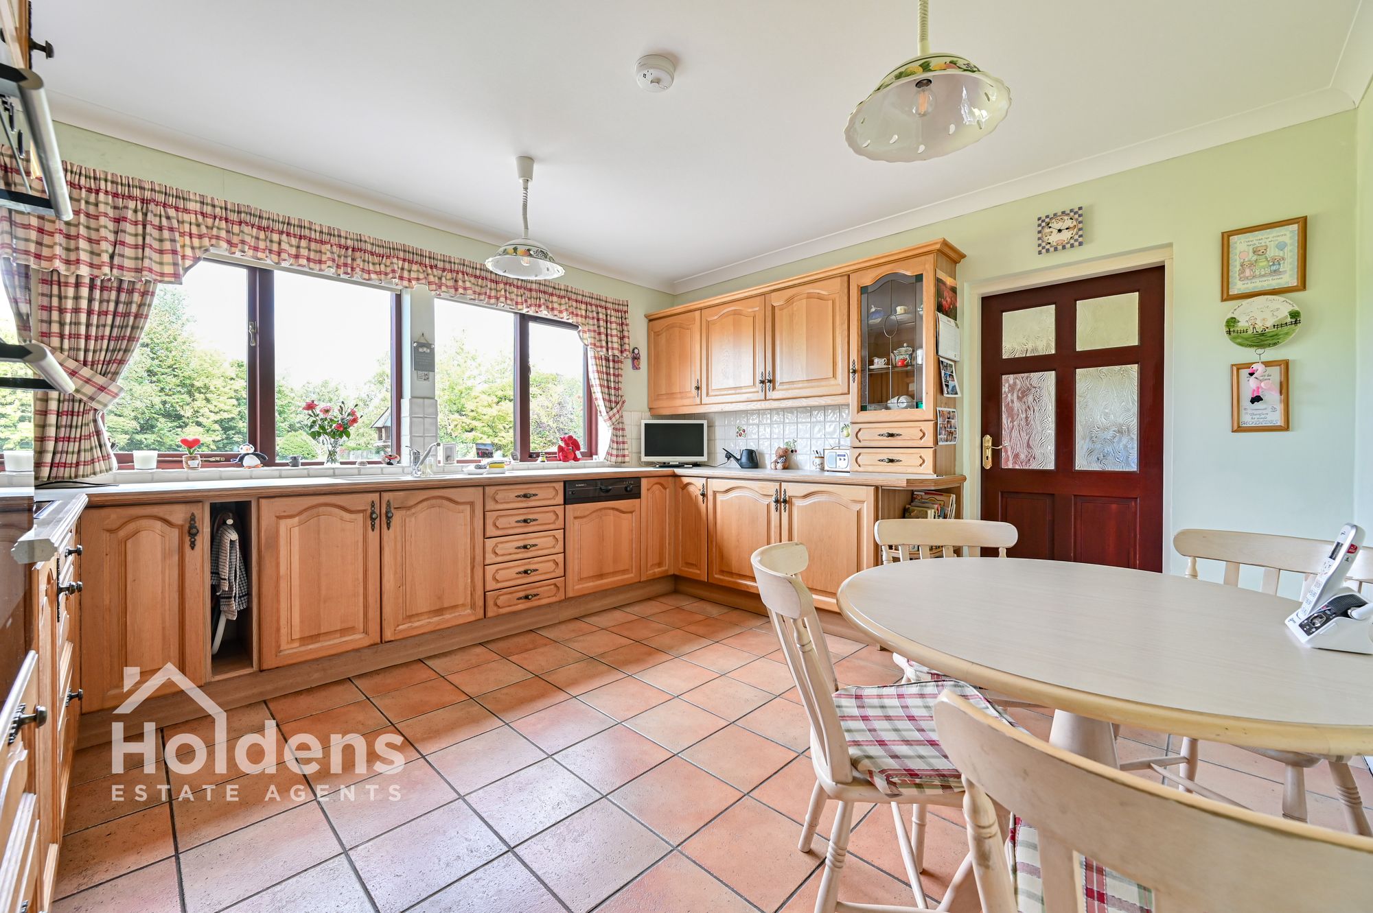
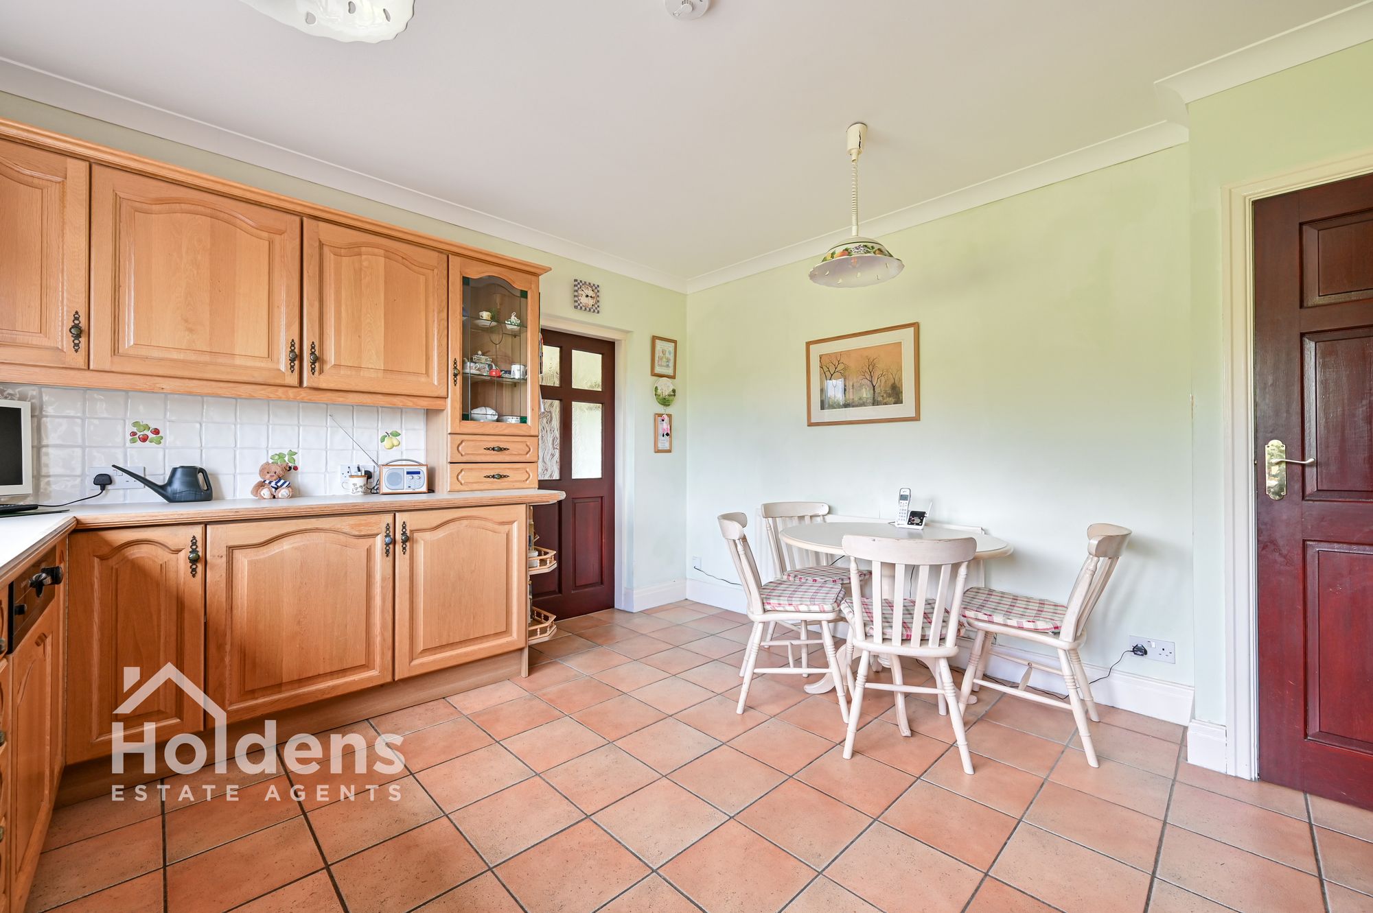
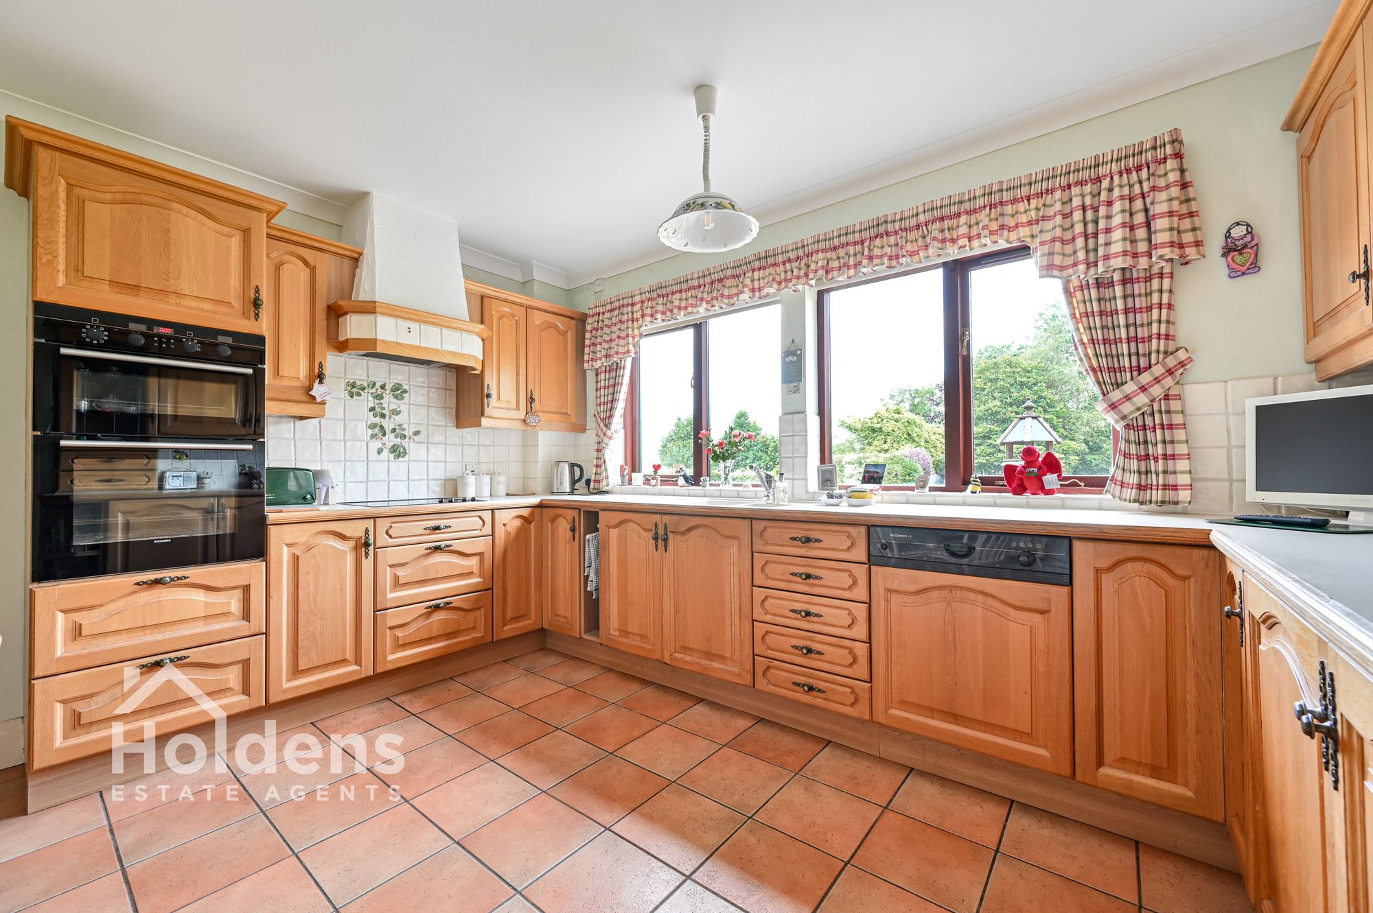
Kitchen/Diner 13' 2" x 12' 5" (4.01m x 3.79m)
Wall and base units and worktops, double oven and grill, two ring electric hob and extractor, uPVC one and half sink and drainer, tiled splashback, radiator, tiled floor, built-in dishwasher, built-in fridge, wooden double glazed windows to rear, door to back porch.
Rear Porch
Wooden double glazed back door and windows to rear, door to storage cupboard, tiled floor, radiator, doors to garage and utility room.
Utility Room 9' 6" x 5' 11" (2.90m x 1.80m)
Wall and base units and worktop, tiled floor, wooden double glazed windows to rear, stainless steel sink and drainer, radiator, plumbing for washing machine, space for dryer.
Double Garage 19' 0" x 18' 7" (5.78m x 5.66m)
Two door double garage with electric 'up and over' doors, wooden double glazed window to side, power and lighting, water tap, door into back porch.
FIRST FLOOR
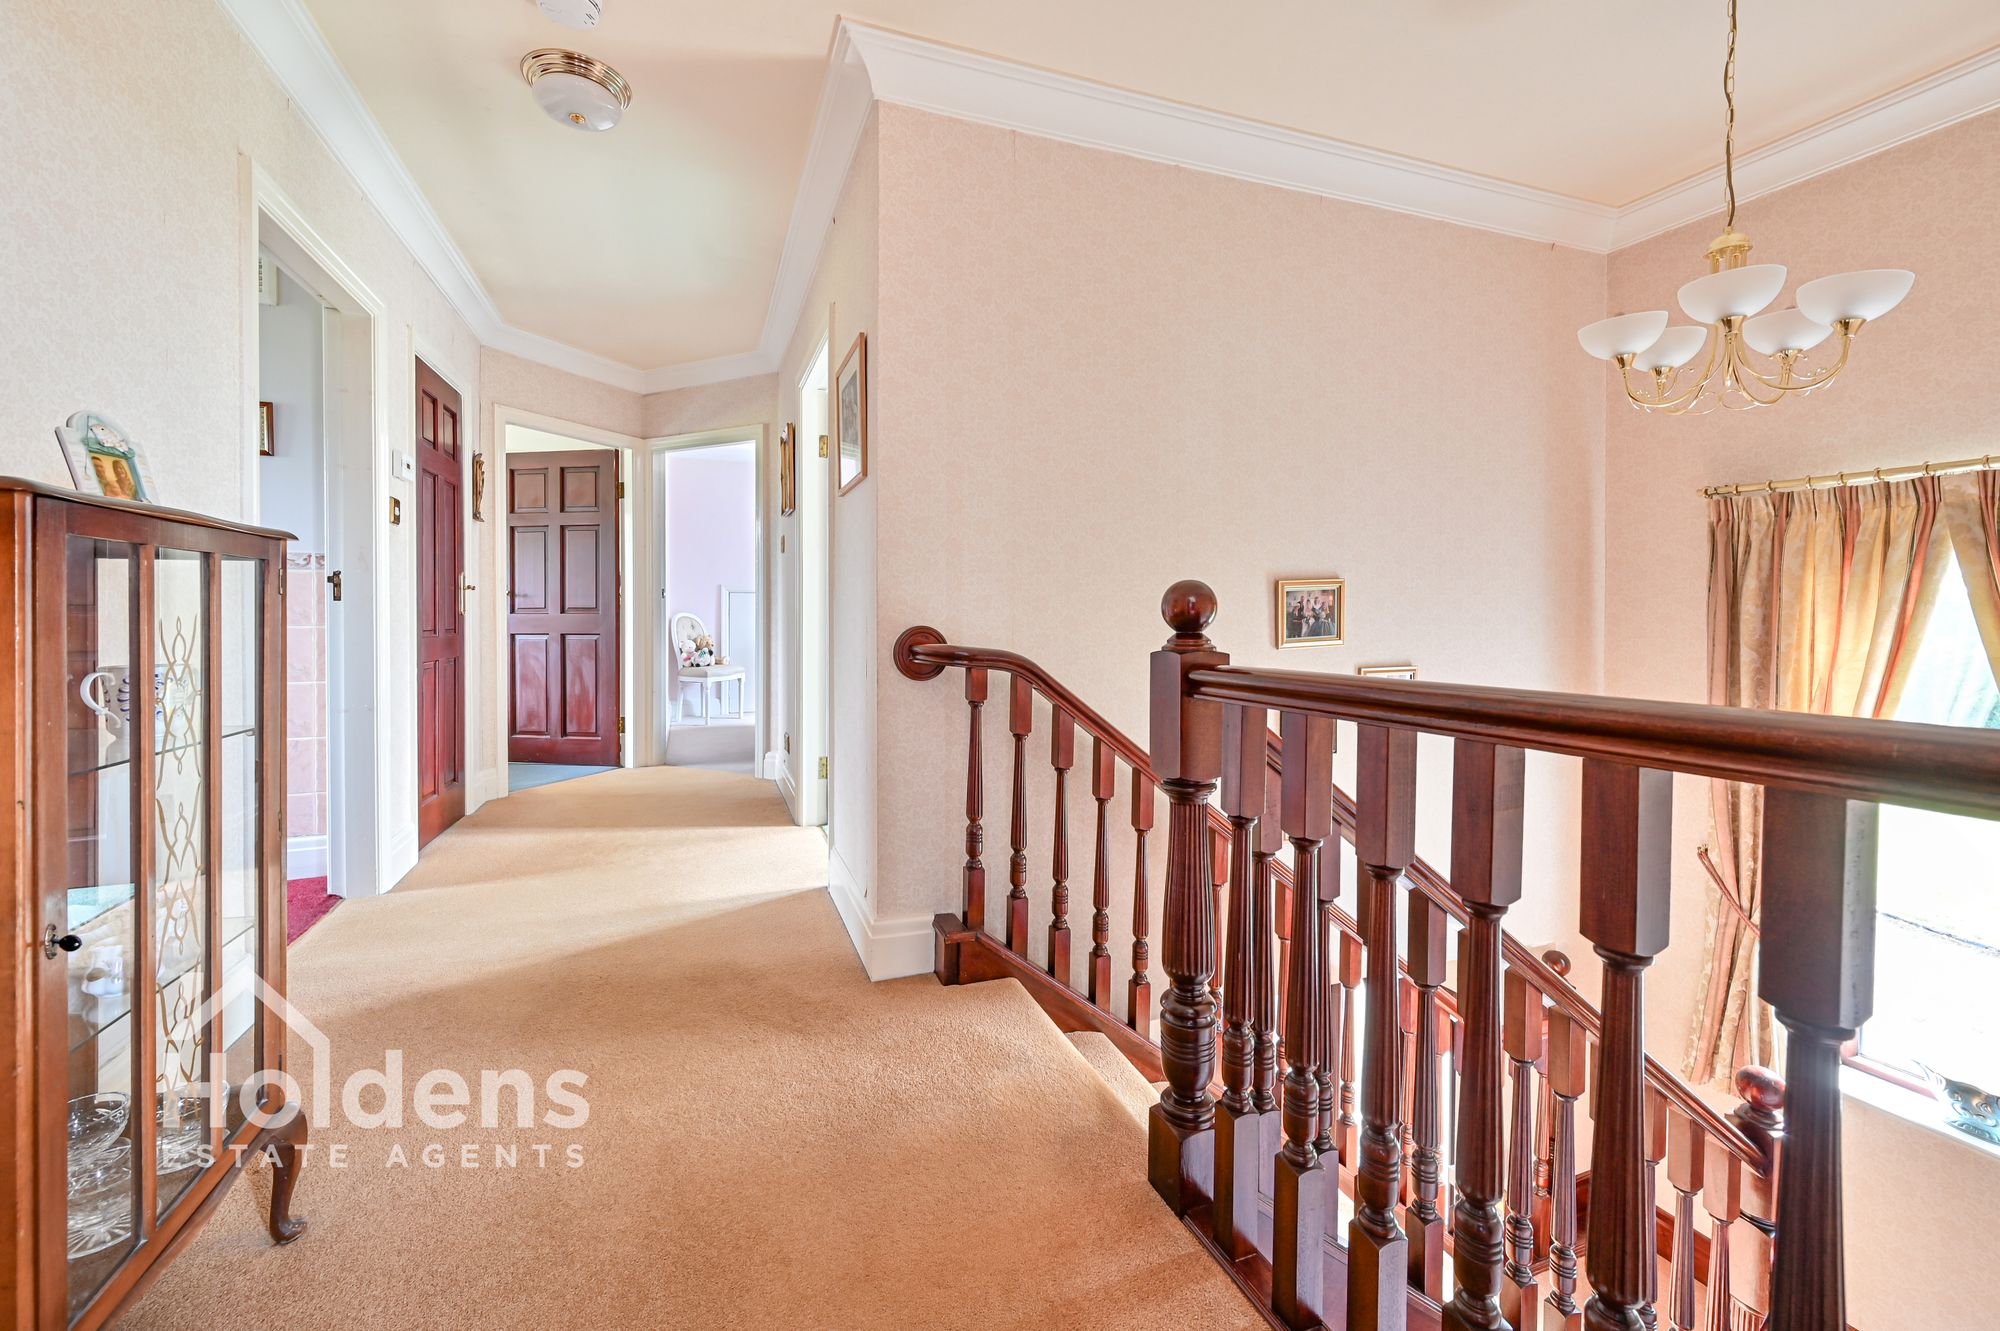
Radiator, wooden double glazed window, mid staircase, doors to four bedrooms and bathroom.
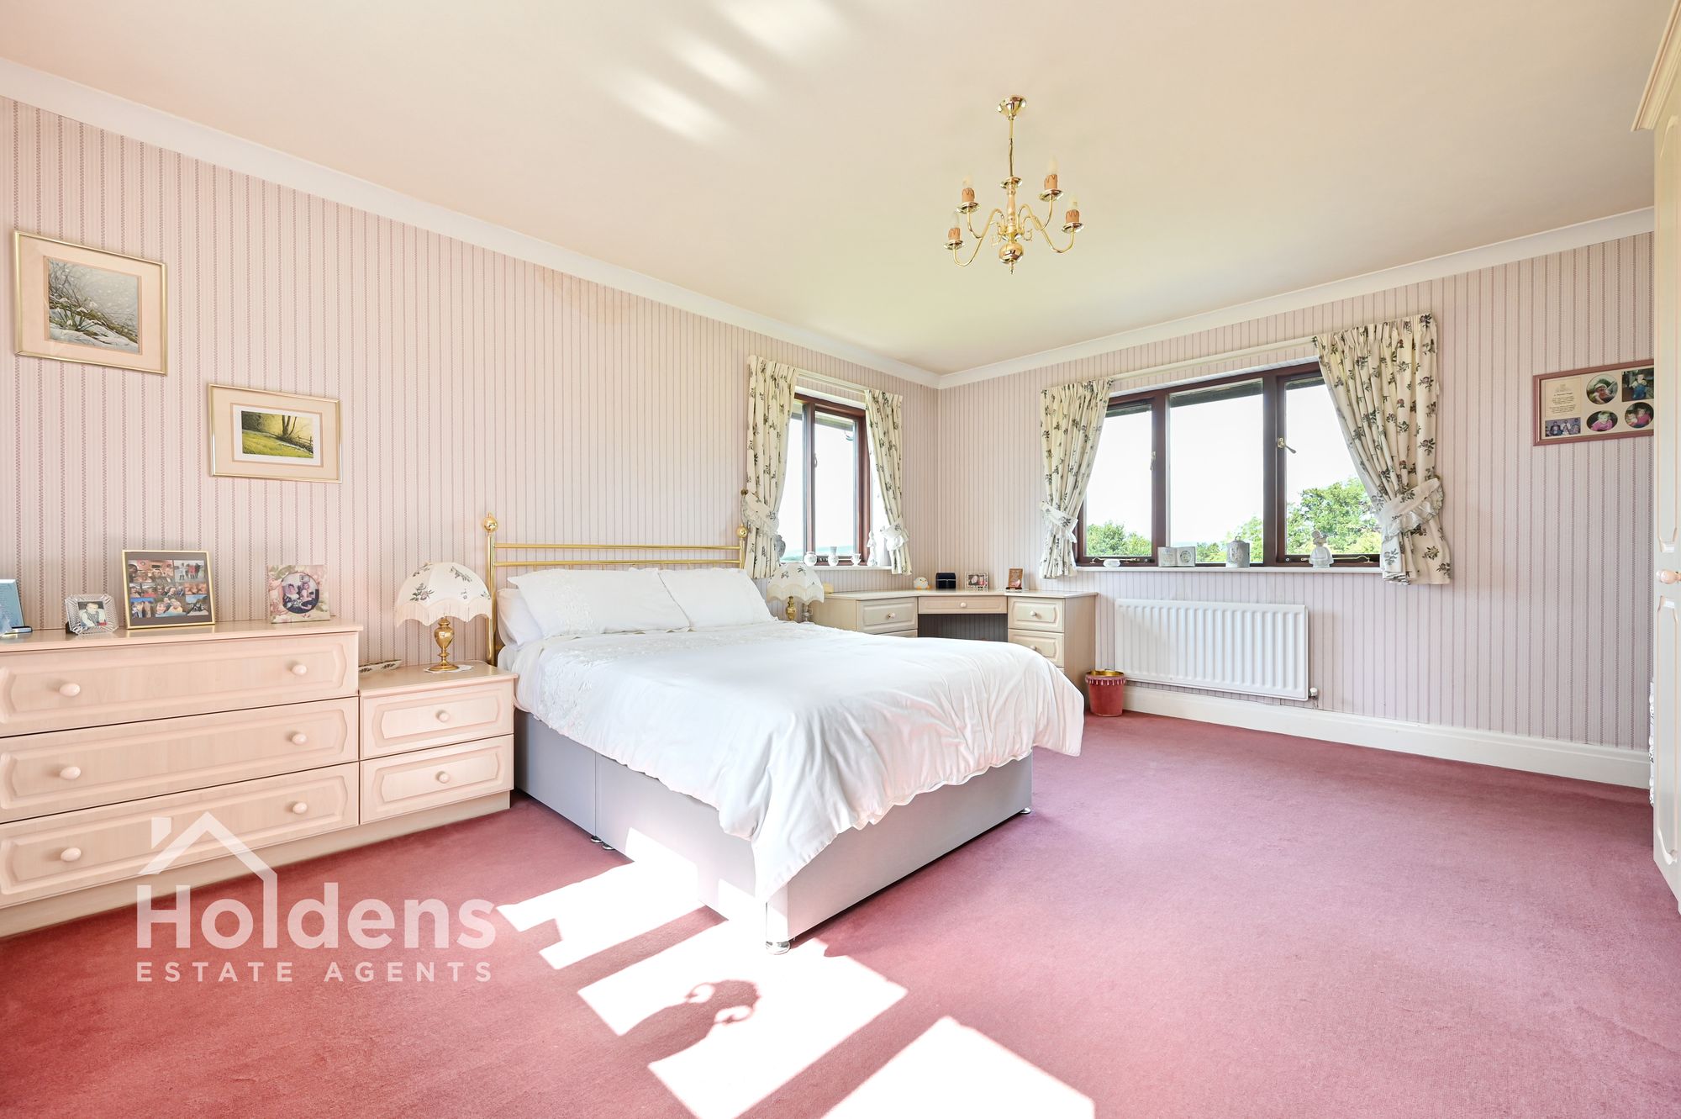
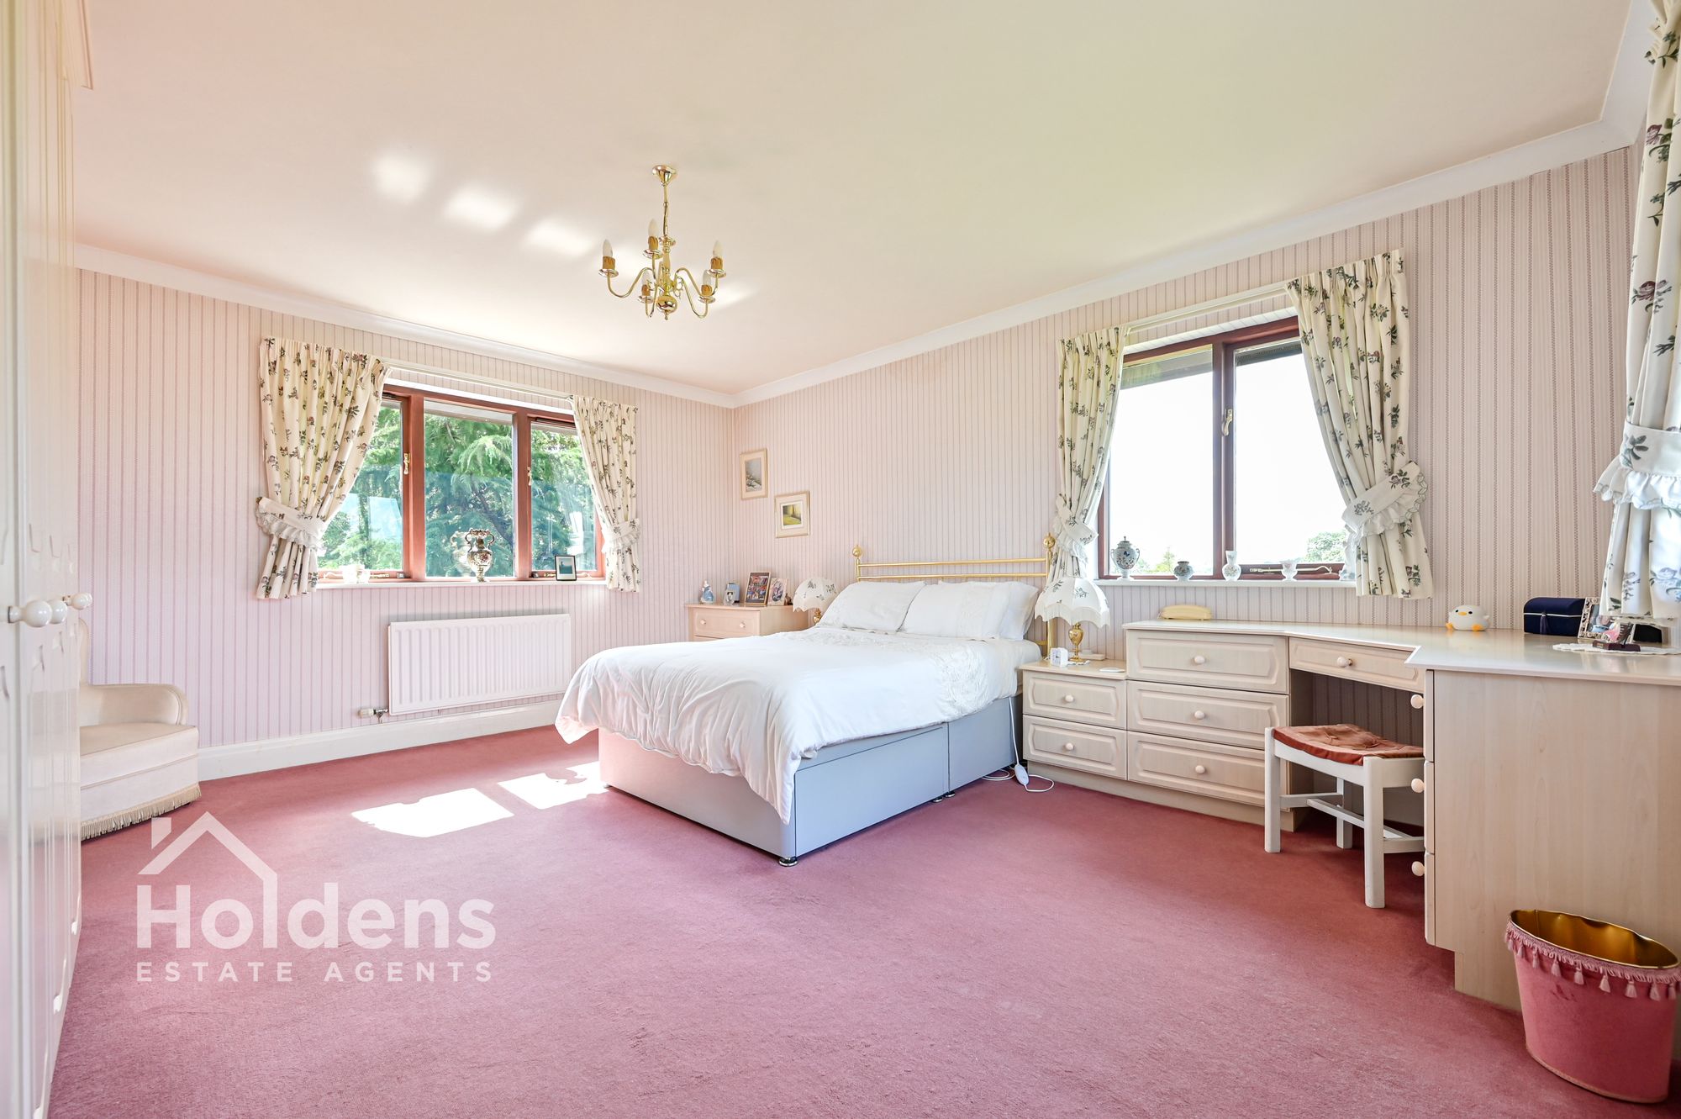
Bedroom 16' 1" x 13' 6" (4.90m x 4.12m)
Wooden double glazed windows to front, rear and side, two radiators, built-in wardrobes, drawers and dressing table, door to en-suite.
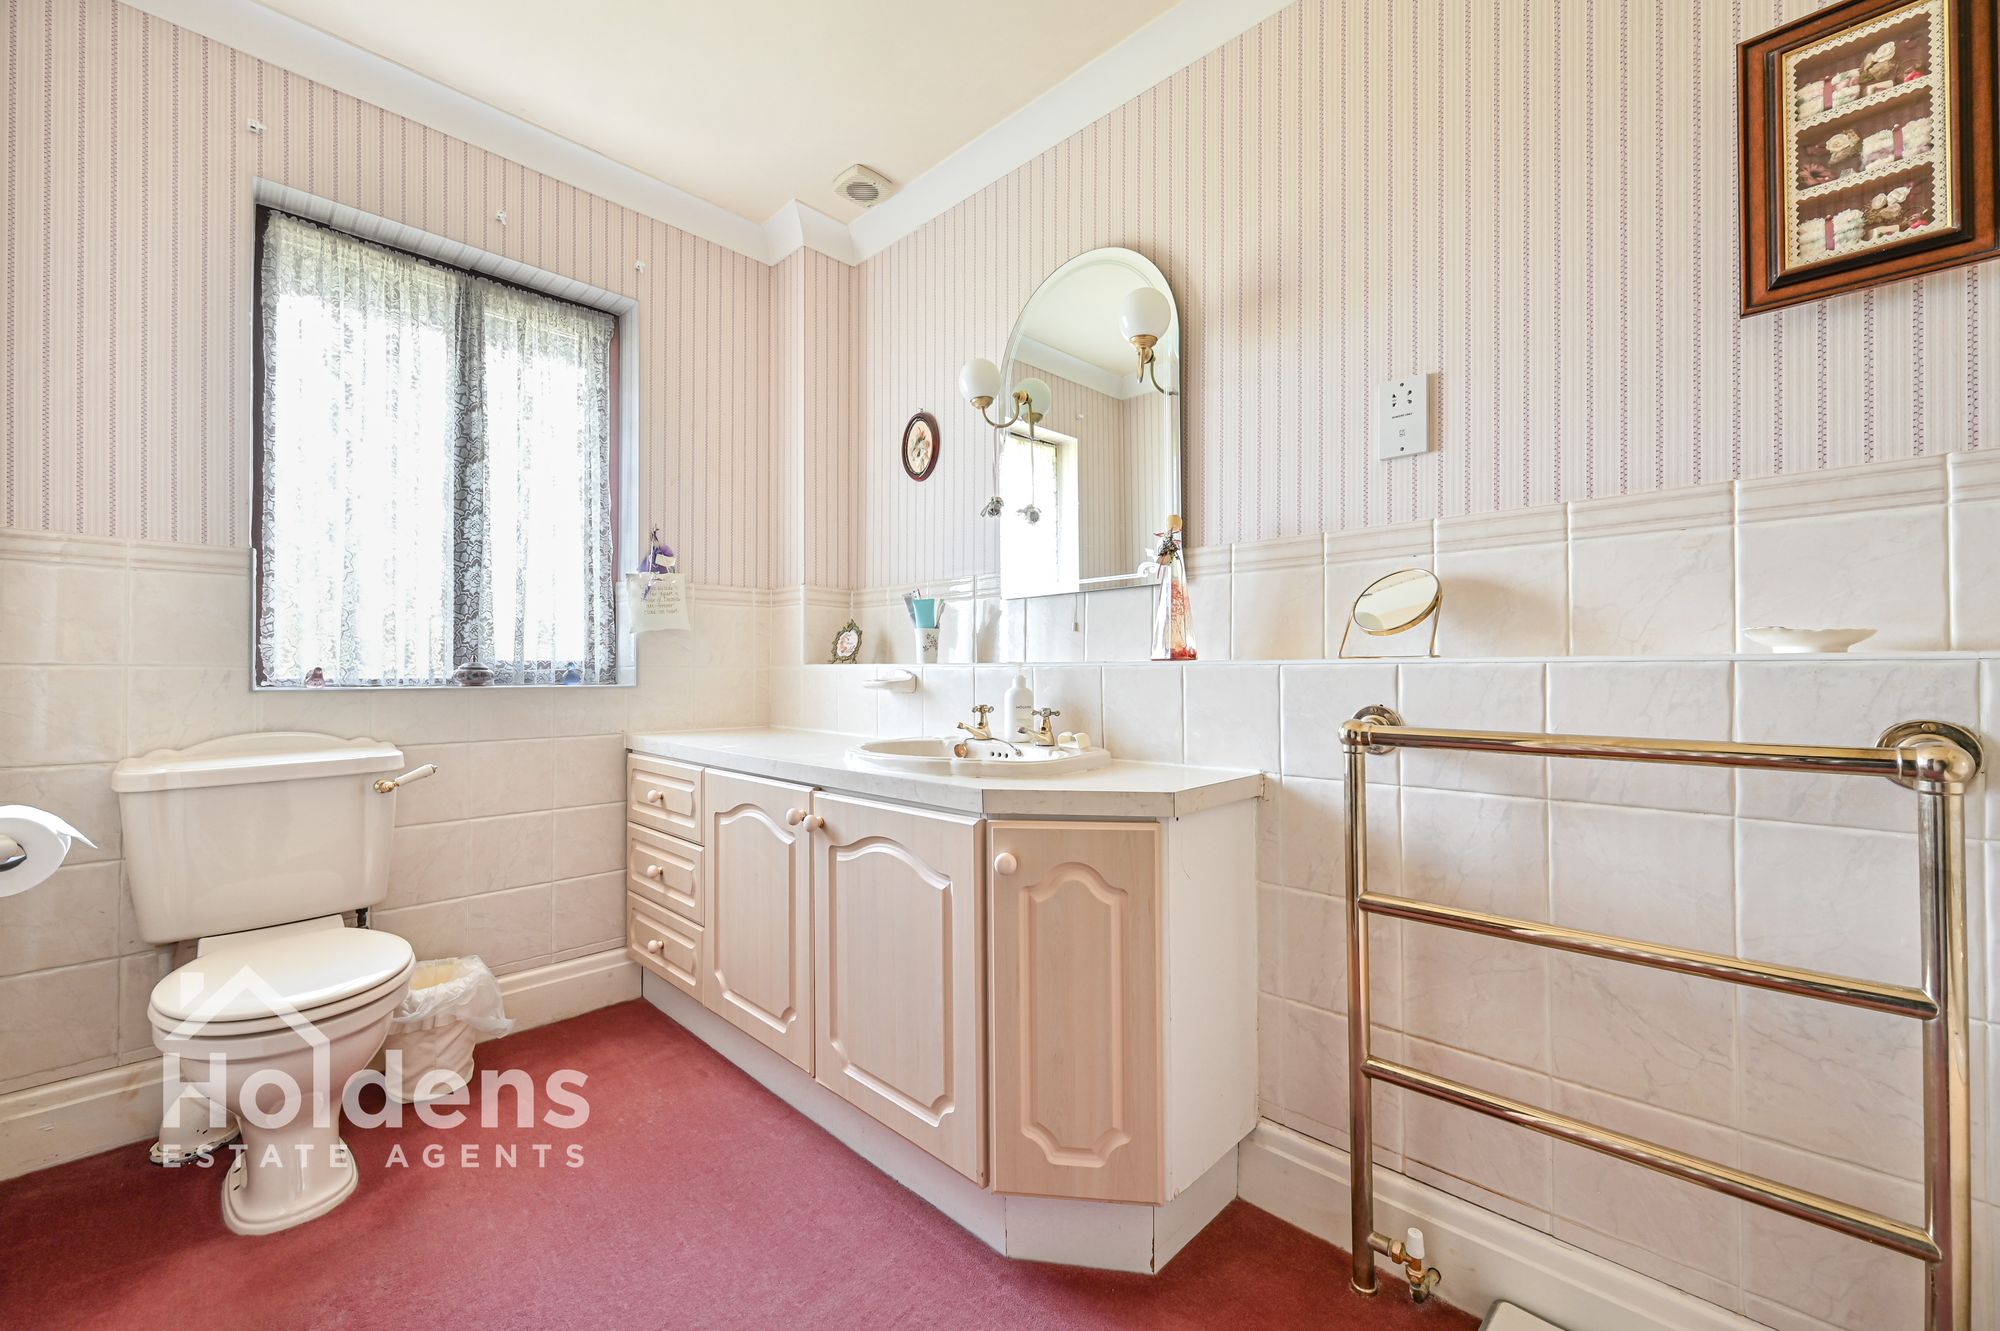
En-suite 11' 5" x 6' 1" (3.48m x 1.86m)
WC, radiator, bath, wash hand basin with vanity unit, towel radiator, wall mounted mirror, wooden double glazed windows to rear.
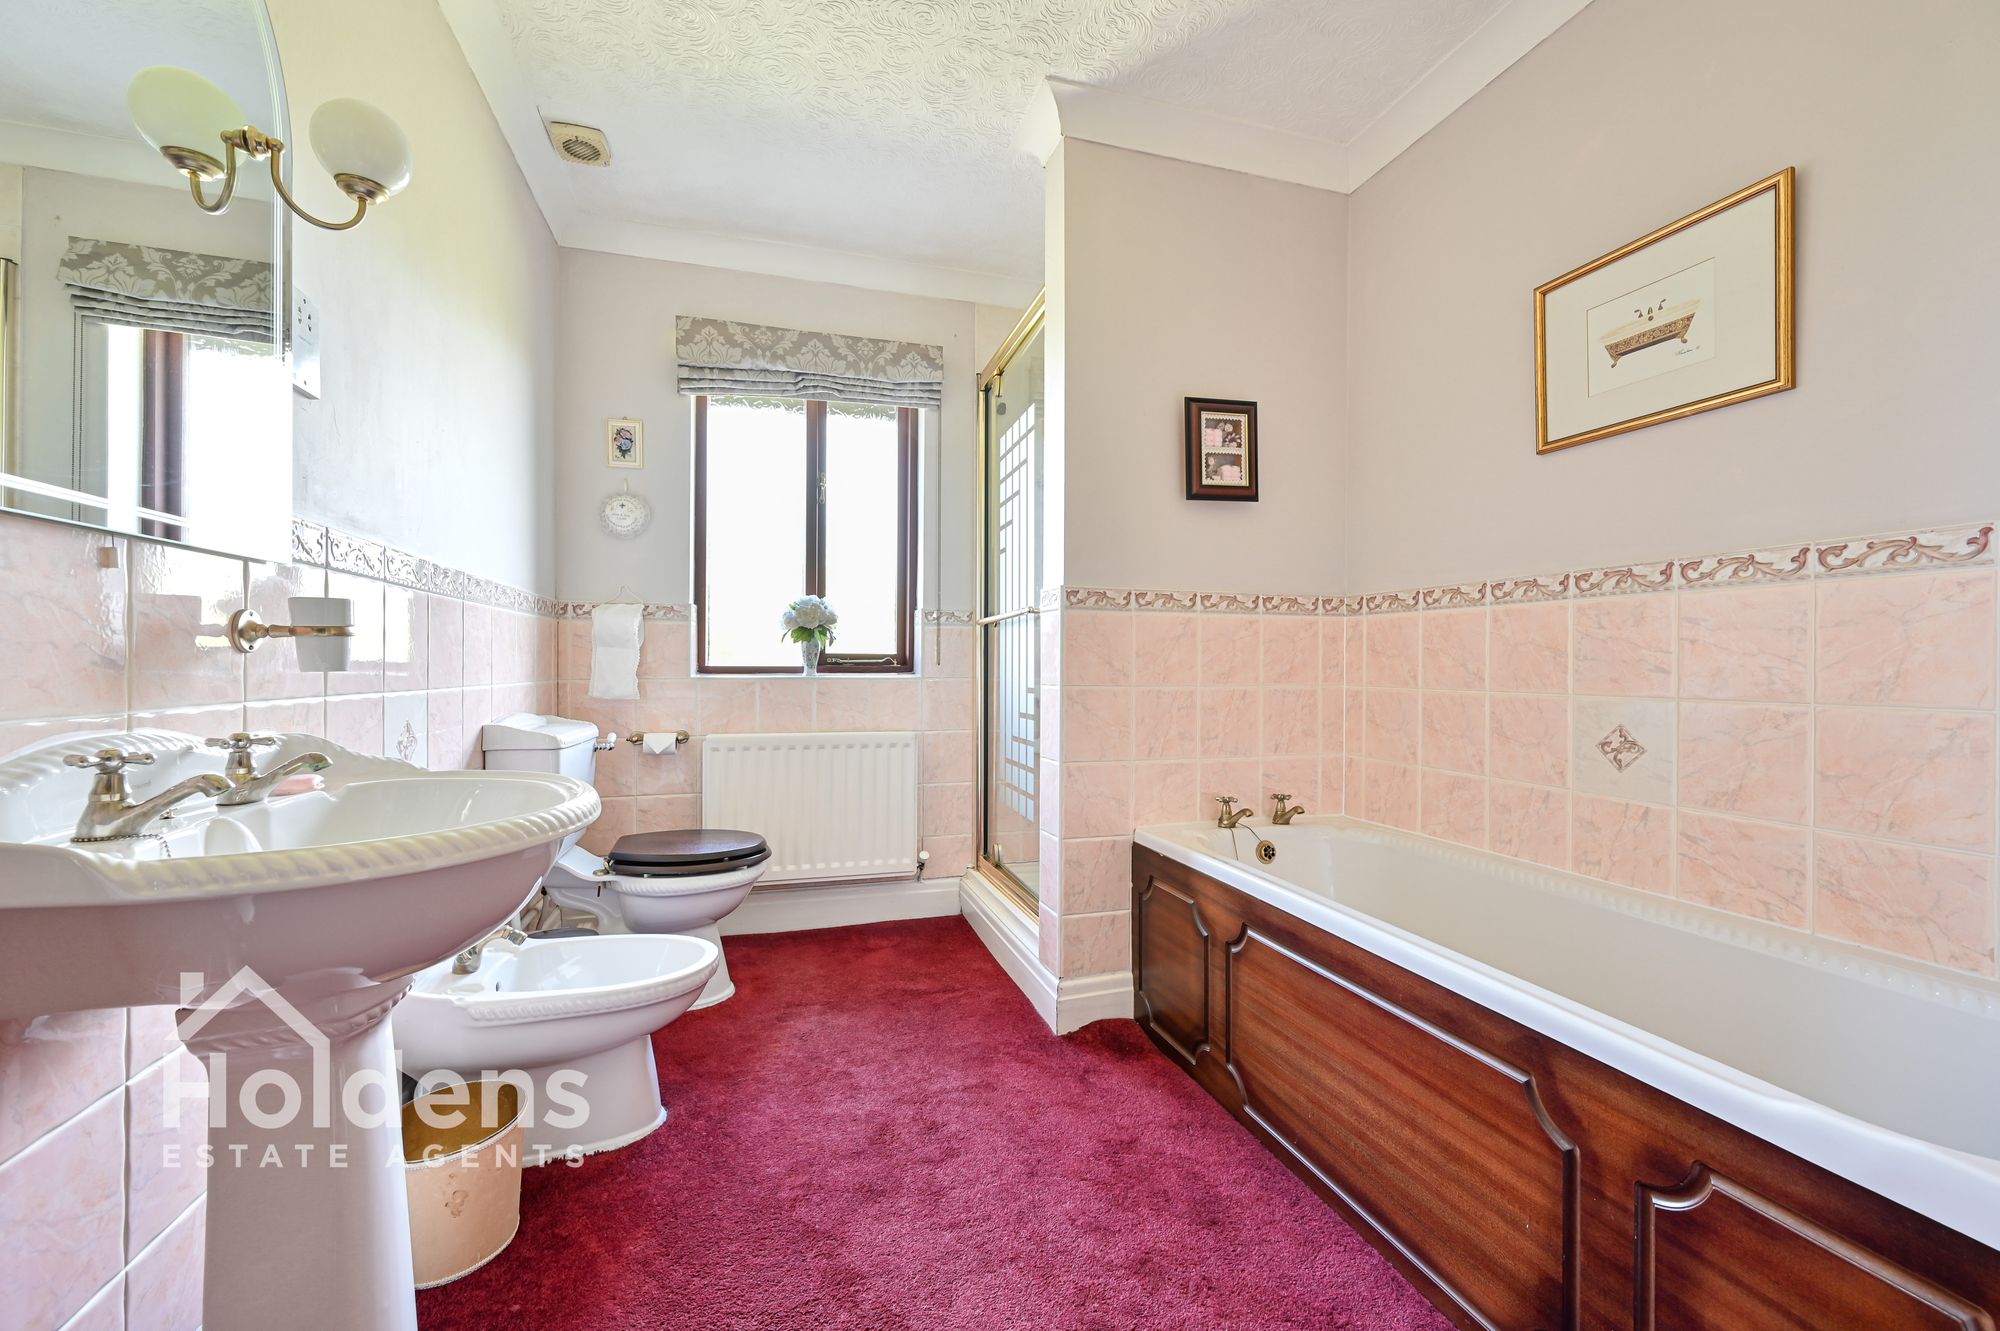
Bathroom 11' 4" x 7' 8" (3.45m x 2.33m)
Towel radiator, pedestal wash hand basin, wall mounted mirror, bidet, WC, wooden double glazed windows to rear, radiator, shower cubicle, bath, attic access.
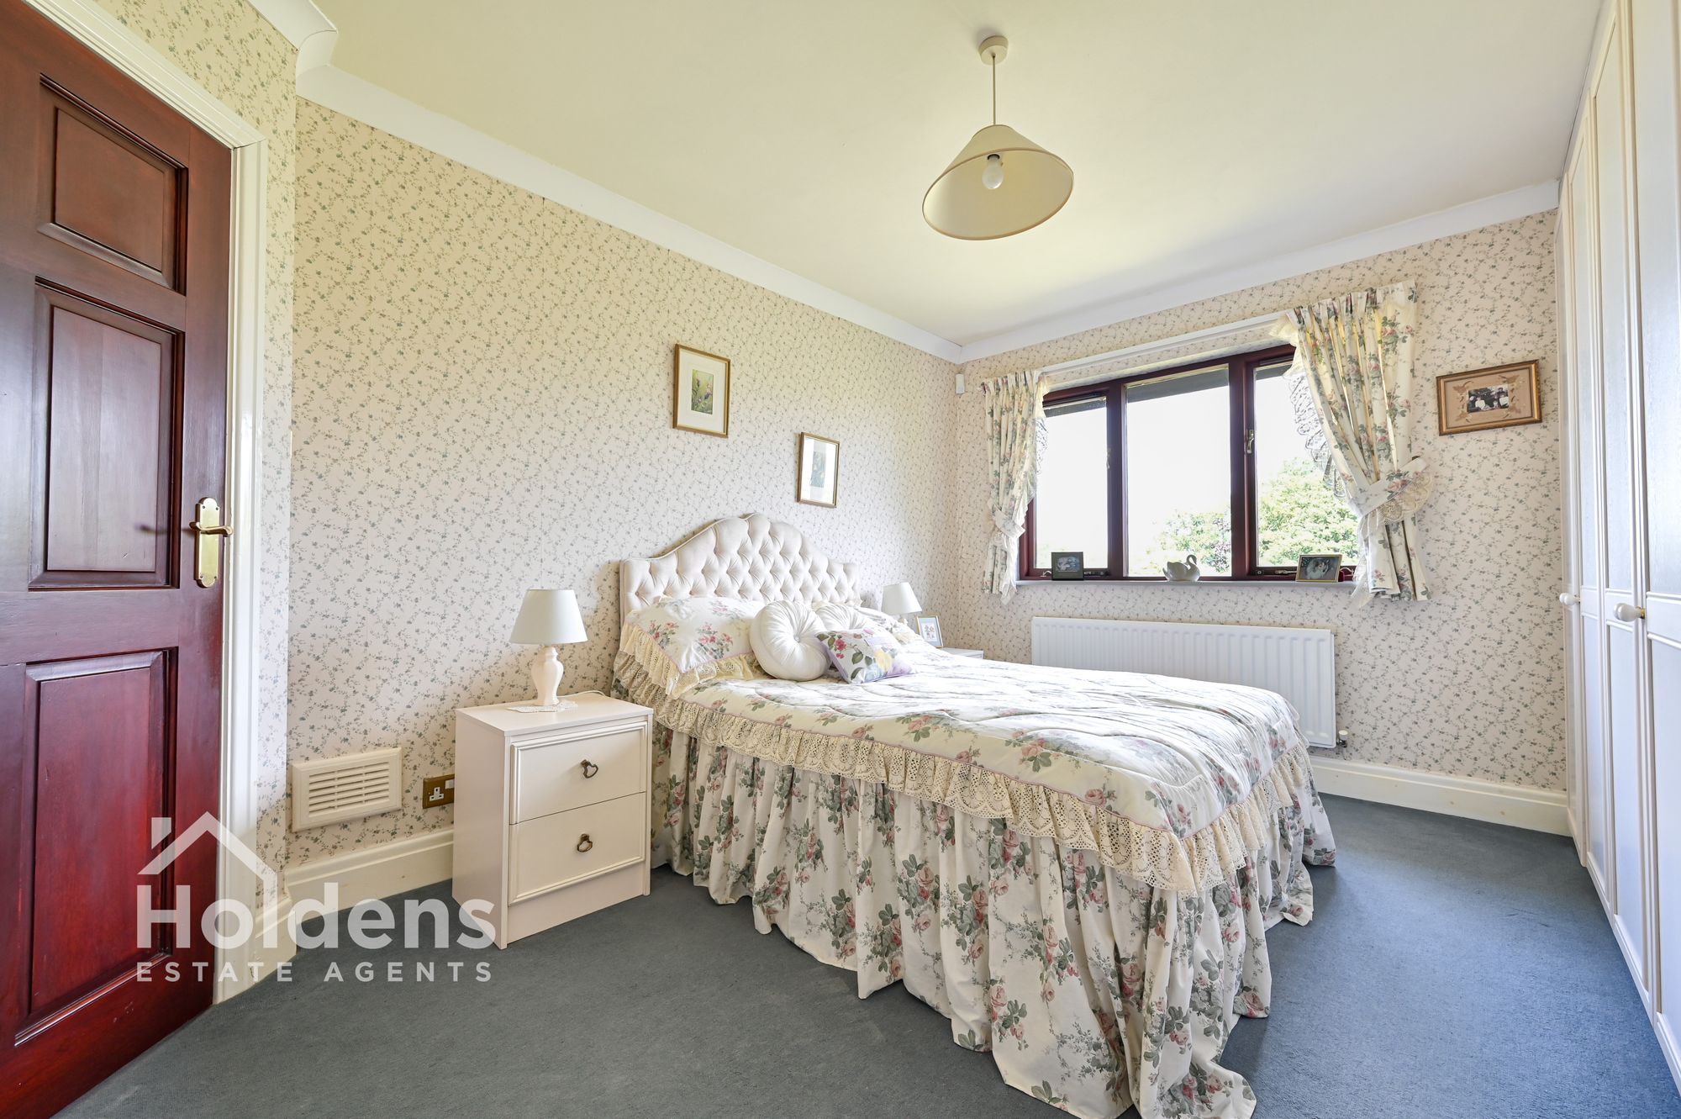
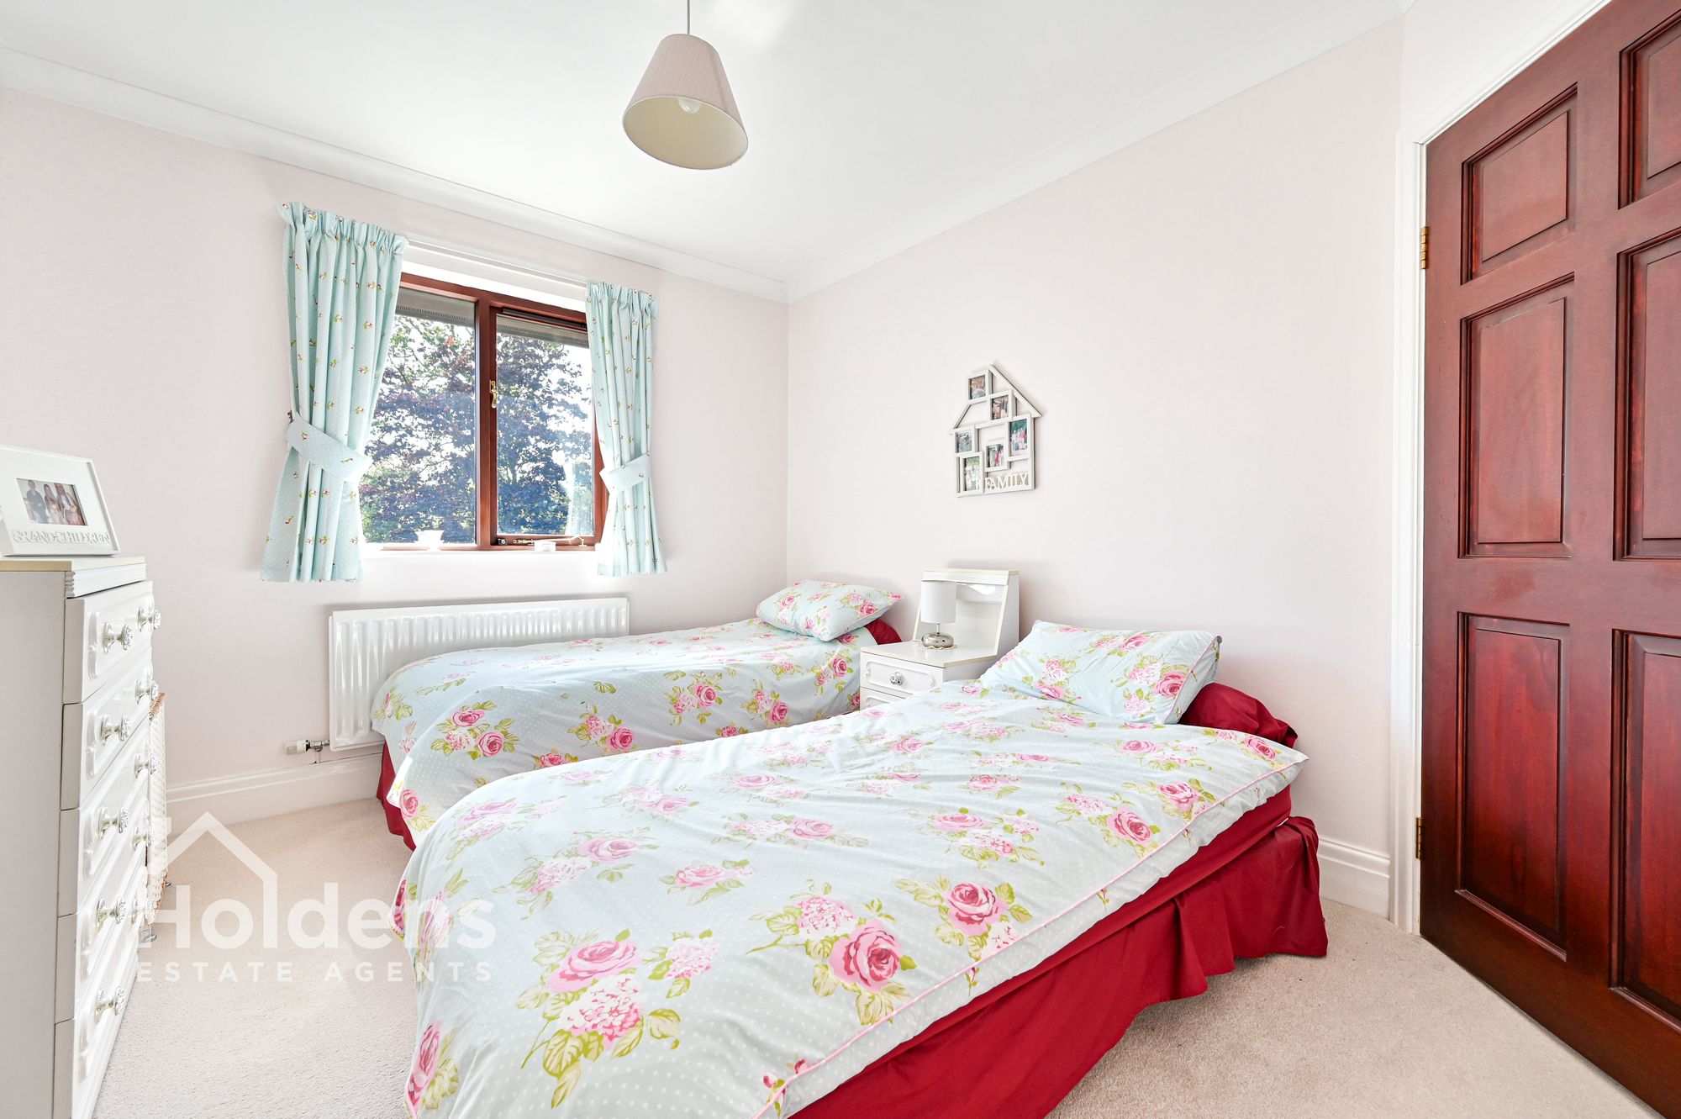
Bedroom 14' 2" x 8' 10" (4.31m x 2.70m)
Radiator, wooden double glazed windows to rear, built-in wardrobes.
Bedroom 11' 5" x 9' 9" (3.47m x 2.97m)
Radiator, wooden double glazed windows to front, access to large boarded eaves area for storage.
Bedroom 11' 5" x 9' 9" (3.47m x 2.97m)
Radiator, wooden double glazed windows to front, access to large boarded eaves area for storage.
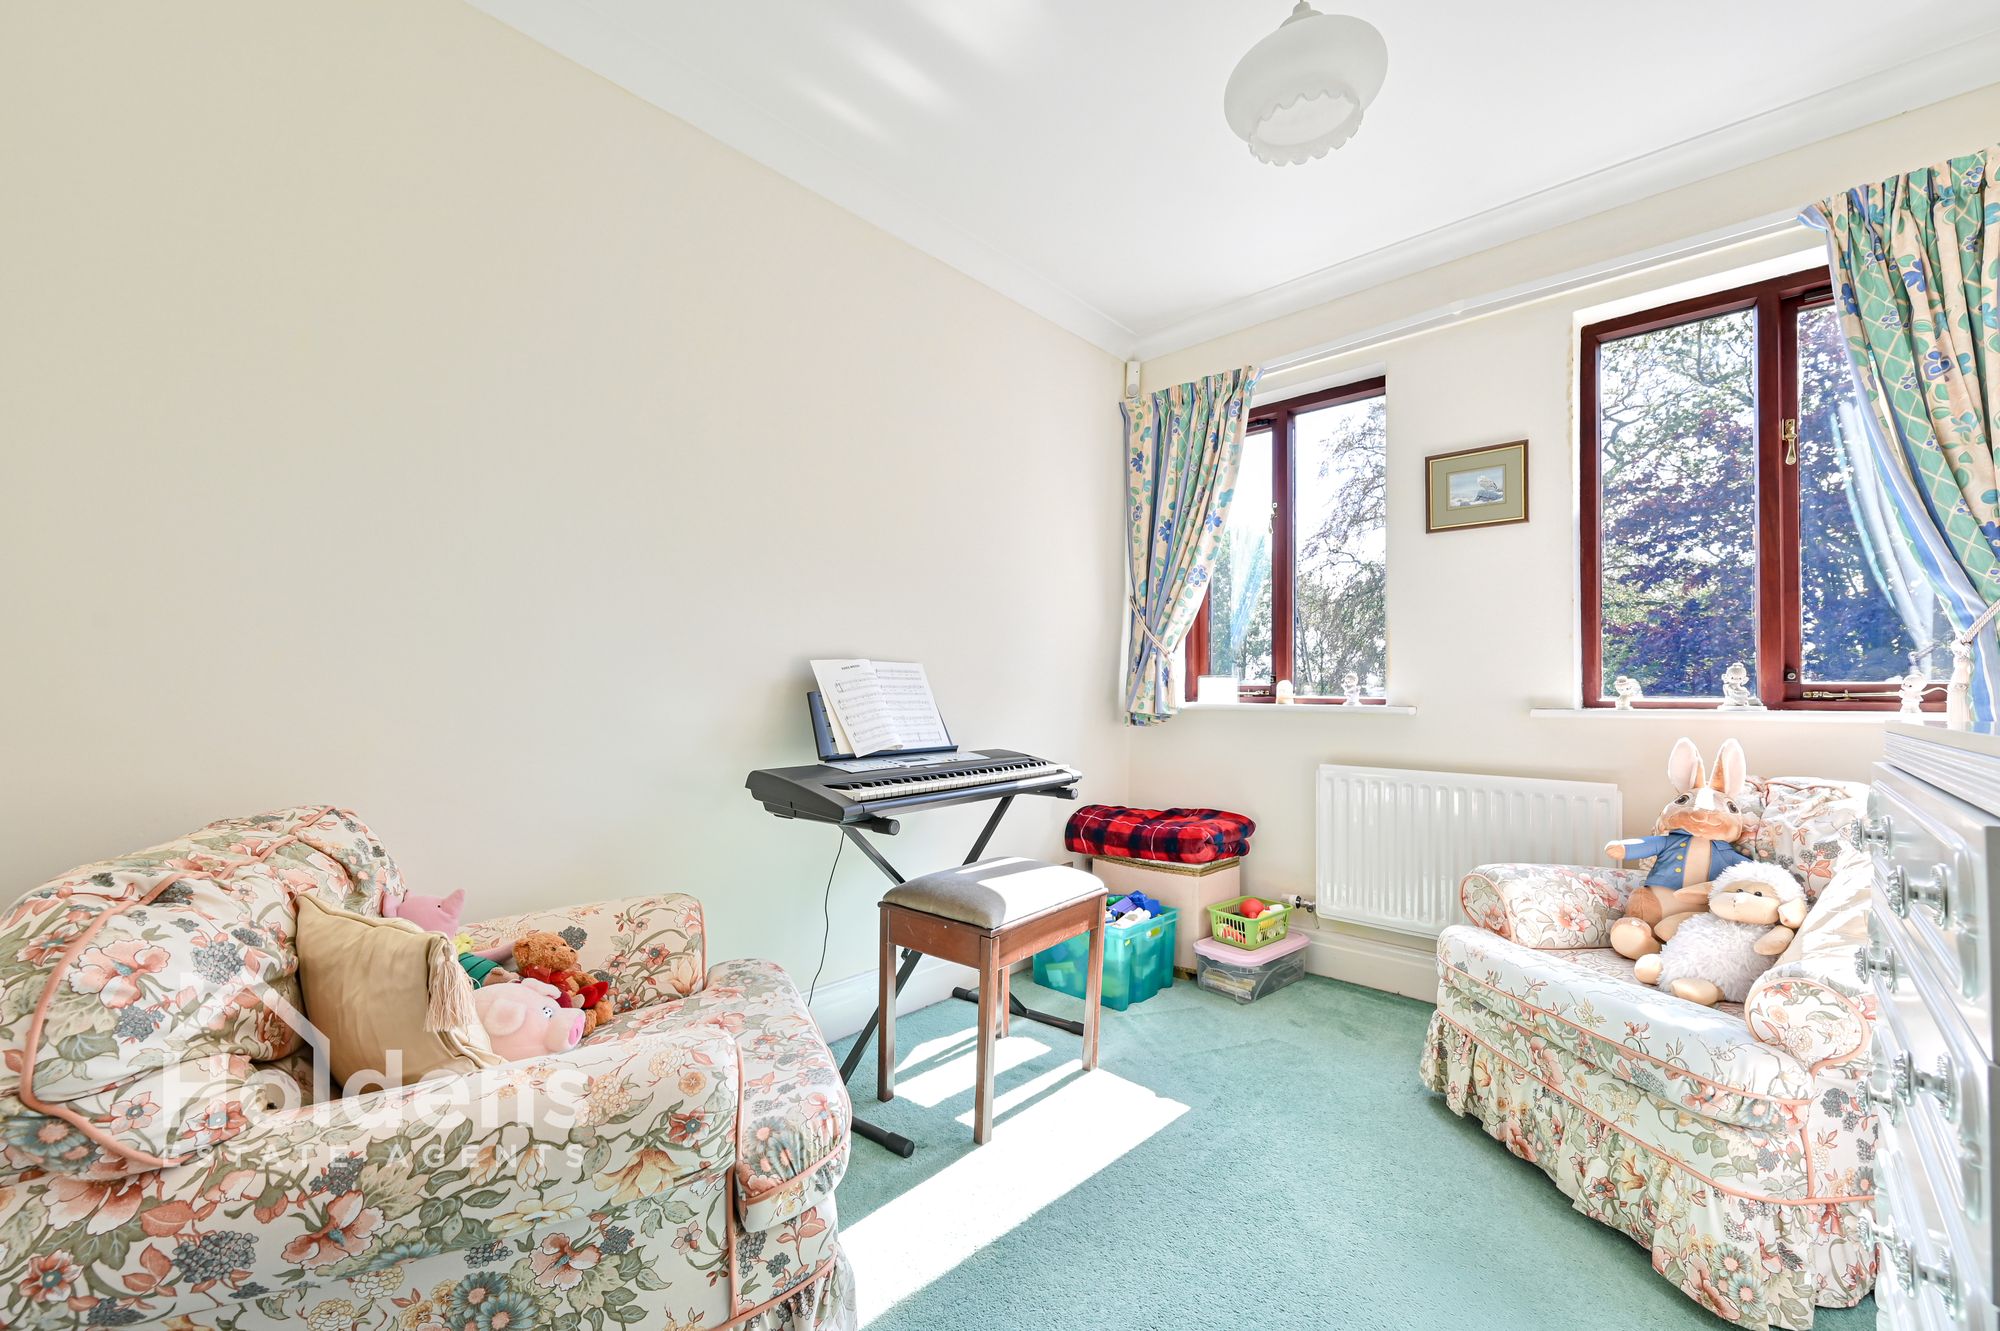
Bedroom 10' 2" x 8' 3" (3.09m x 2.51m)
Wooden double glazed windows to front, radiator.
EXTERNAL
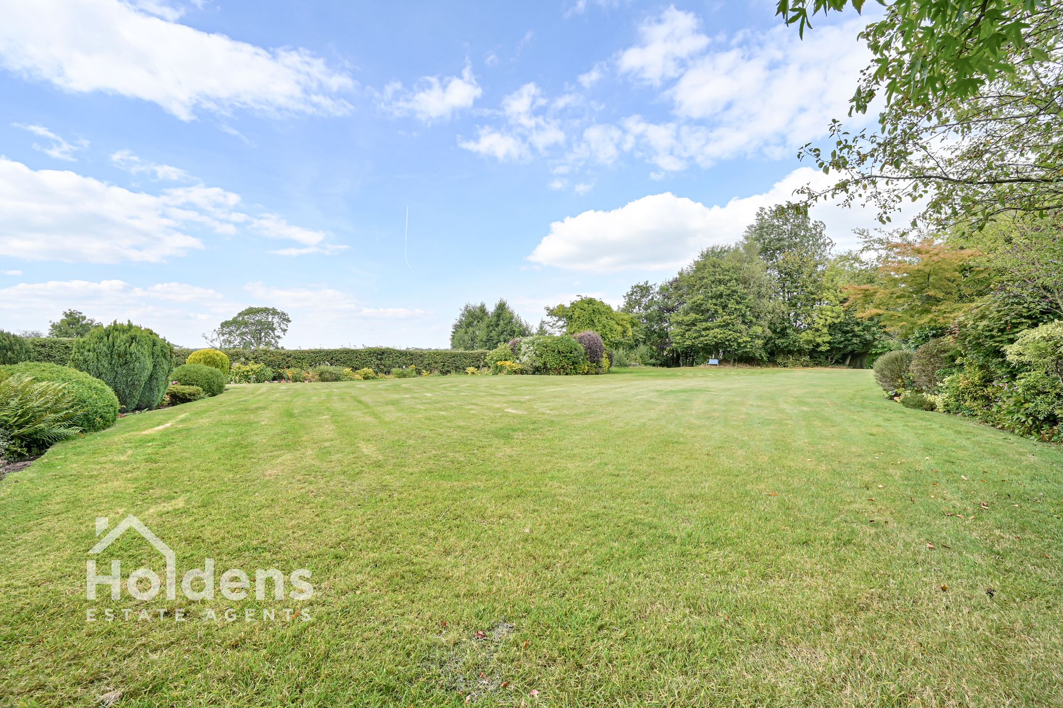
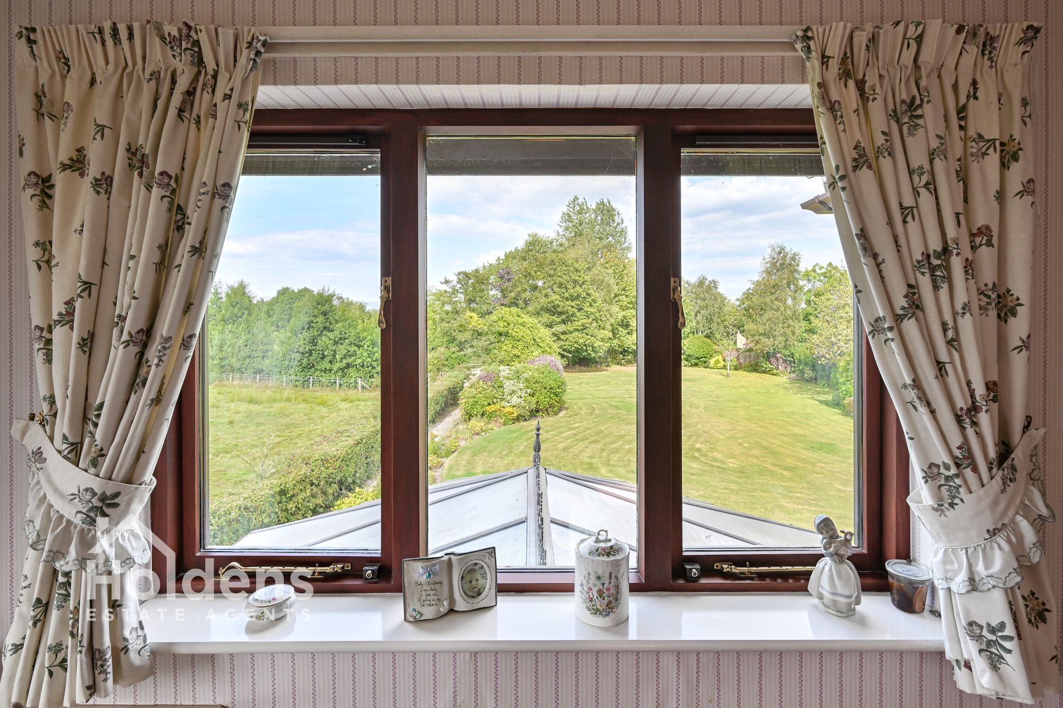
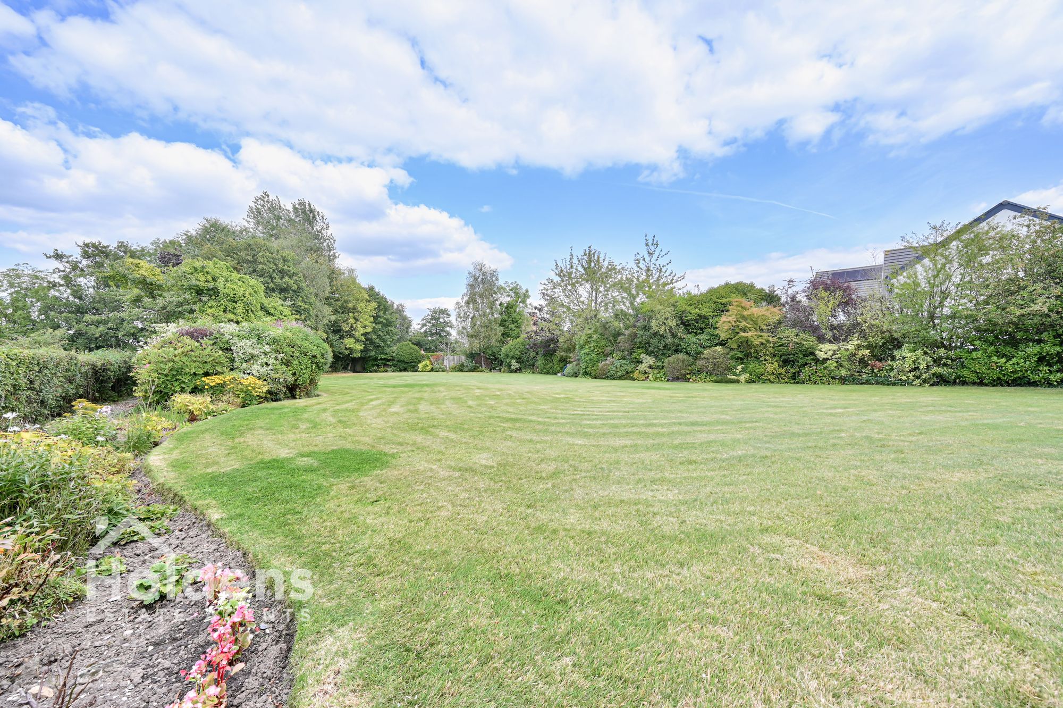
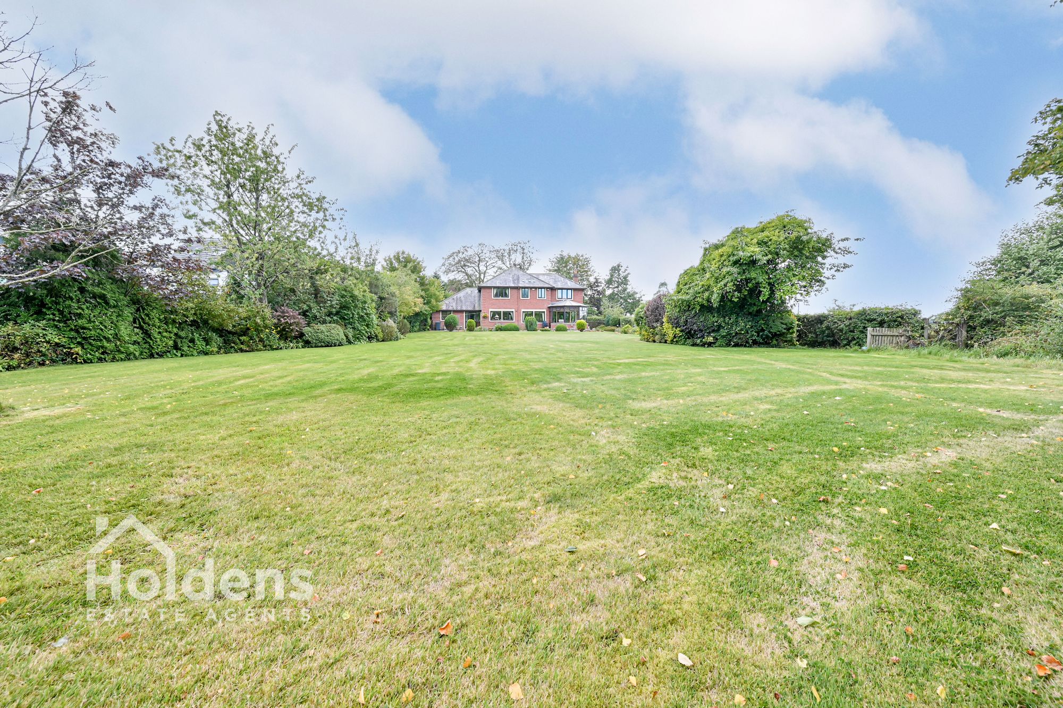
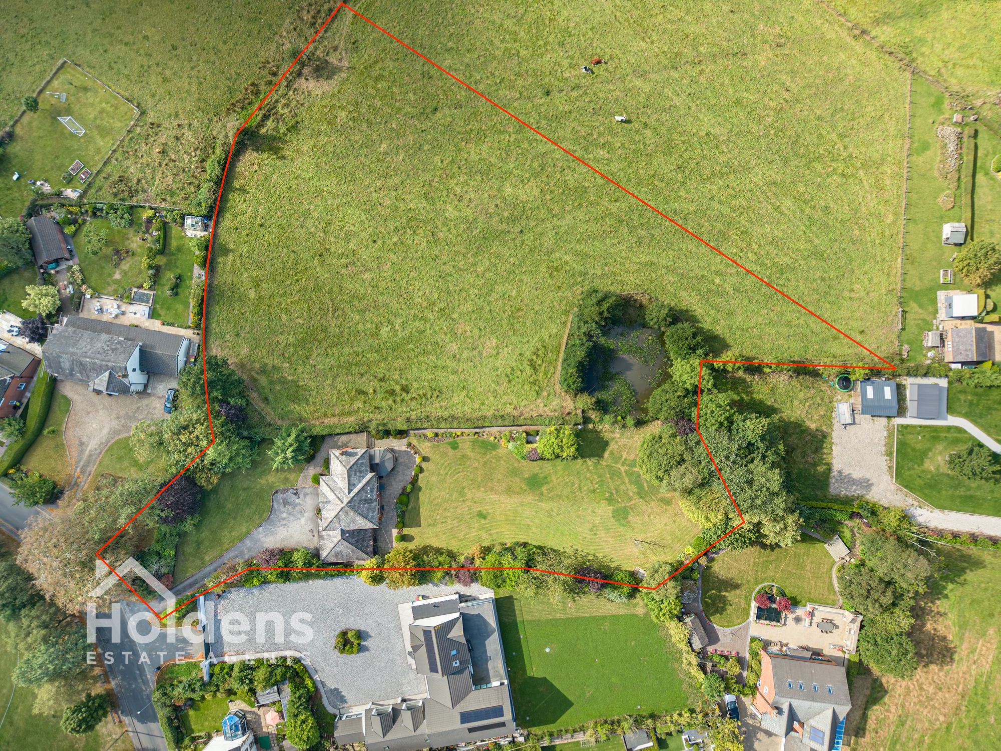
Established large lawned gardens to front and rear with a full width patio area for furniture and entertaining. Stunning views to surrounding hills. Pond.
Double garage and private driveway parking for several vehicles.
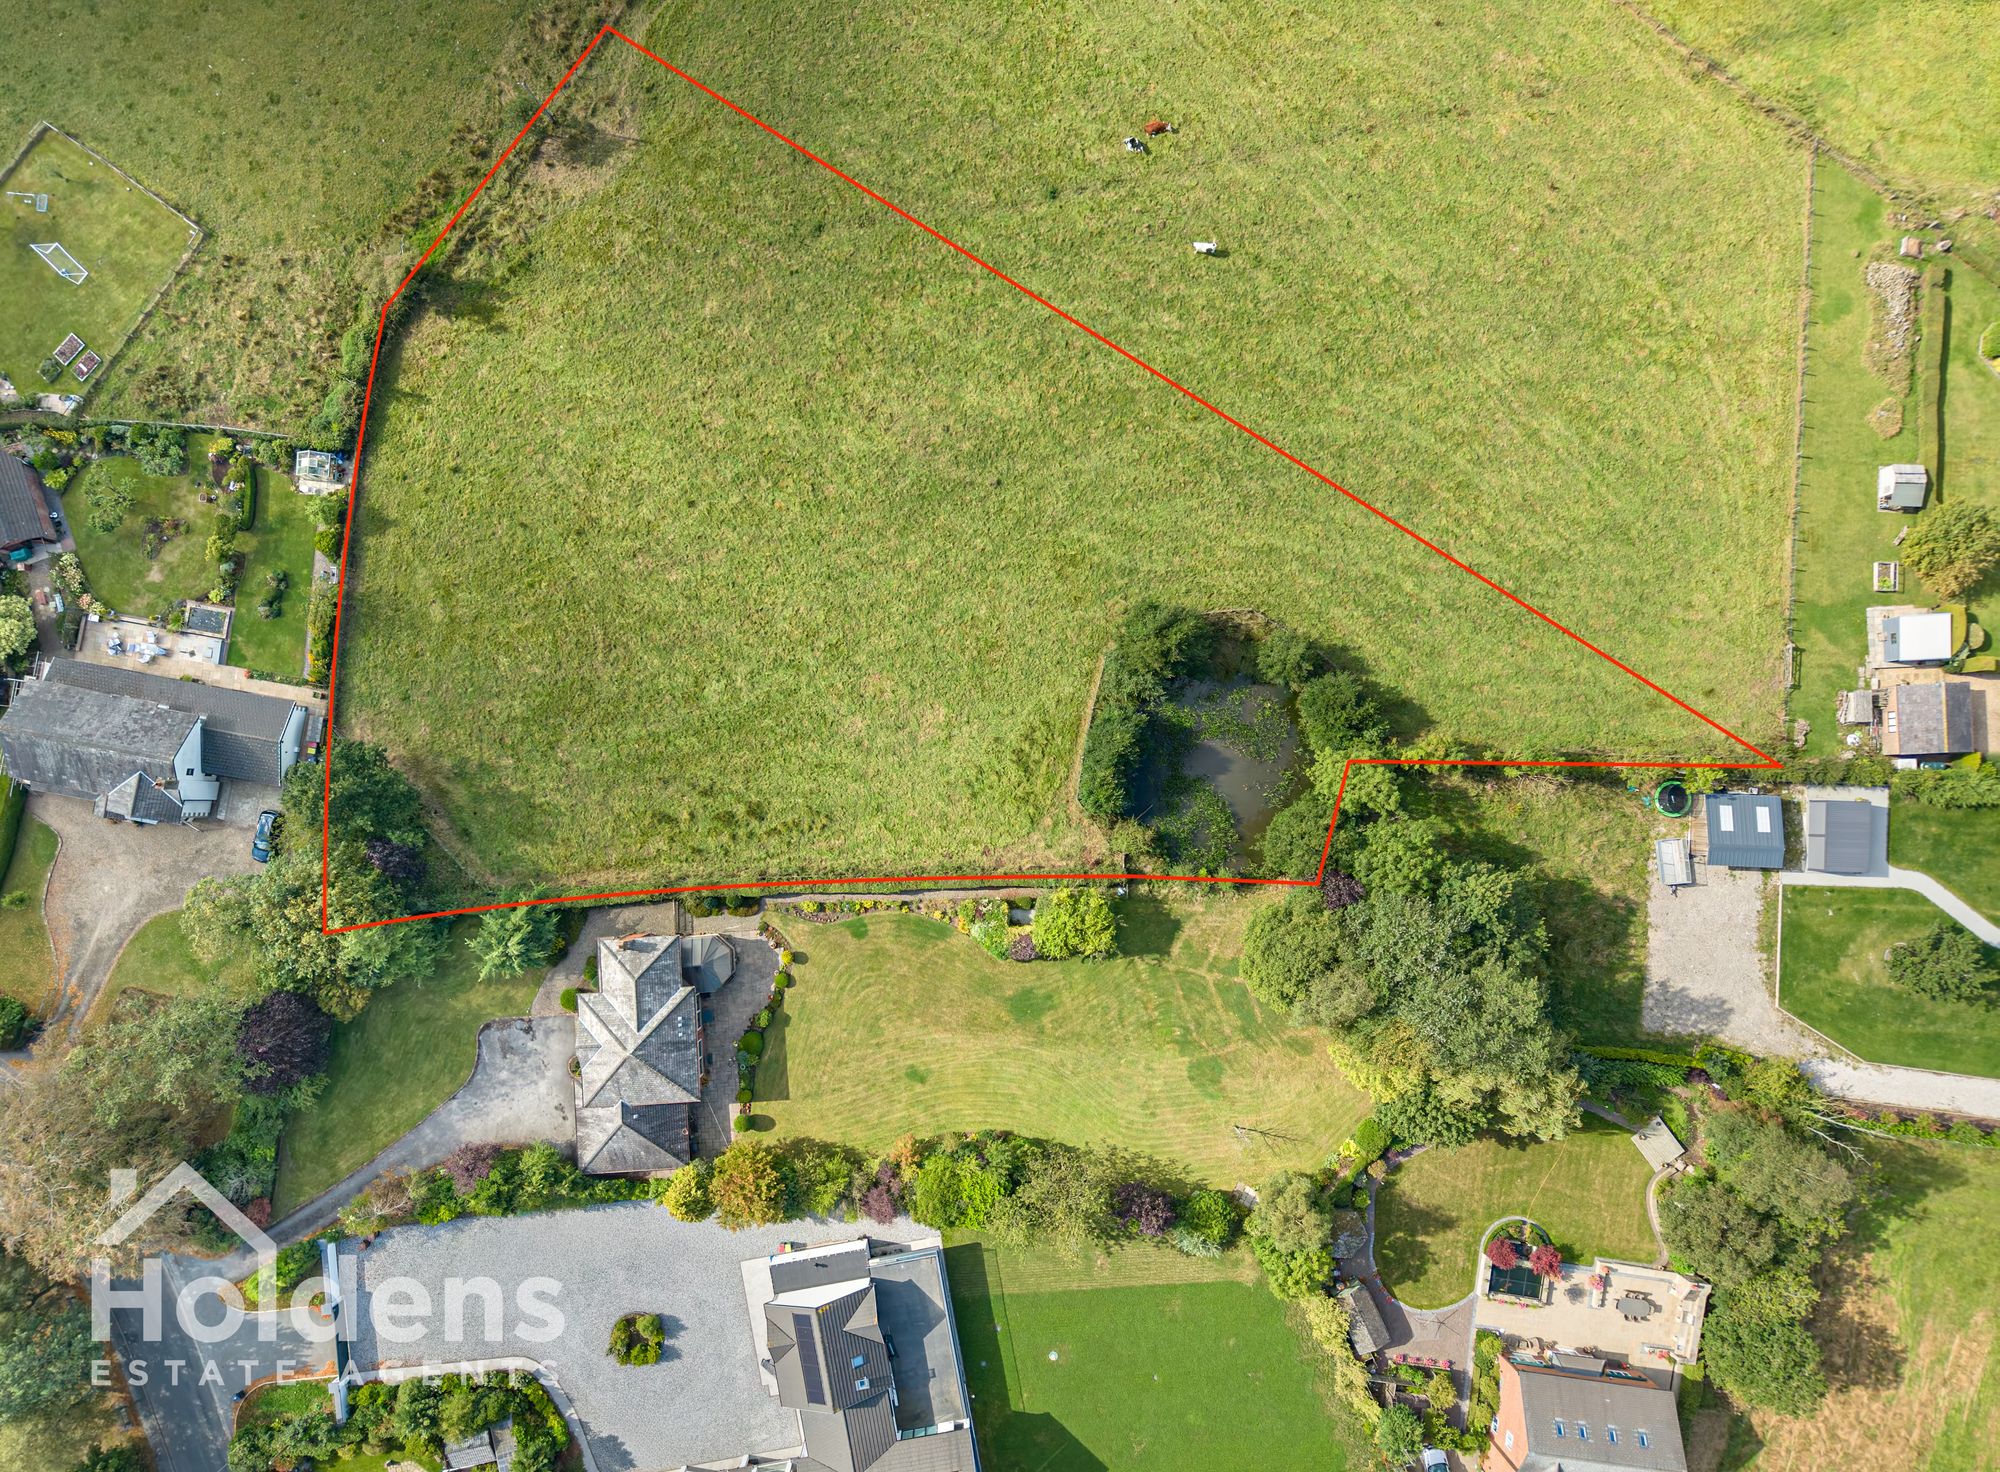
Approx 1.4 acres of land available by separate negotiation. (the land is subject to an overage)
Disclaimer
Disclaimer: All information such as plans, dimensions, and details about the property's condition or suitability is provided in good faith and believed to be accurate, but should not be relied upon without independent verification. Buyers or tenants must carry out their own checks. Appliances and systems (e.g. electrics, plumbing, heating) haven’t been tested. It’s strongly advised to get professional inspections before making any commitments. No employee or agent of Holdens Estate Agents is authorised to make promises or guarantees about the property. These details are for general guidance only and do not form part of any contract. If the property is leasehold, buyers should carefully review the lease terms, including length, rent, deposit, and any specific conditions. All discussions with Holdens Estate Agents are subject to contract.