Whittingham Lane, Whittingham, PR3
Property Summary
Full Details
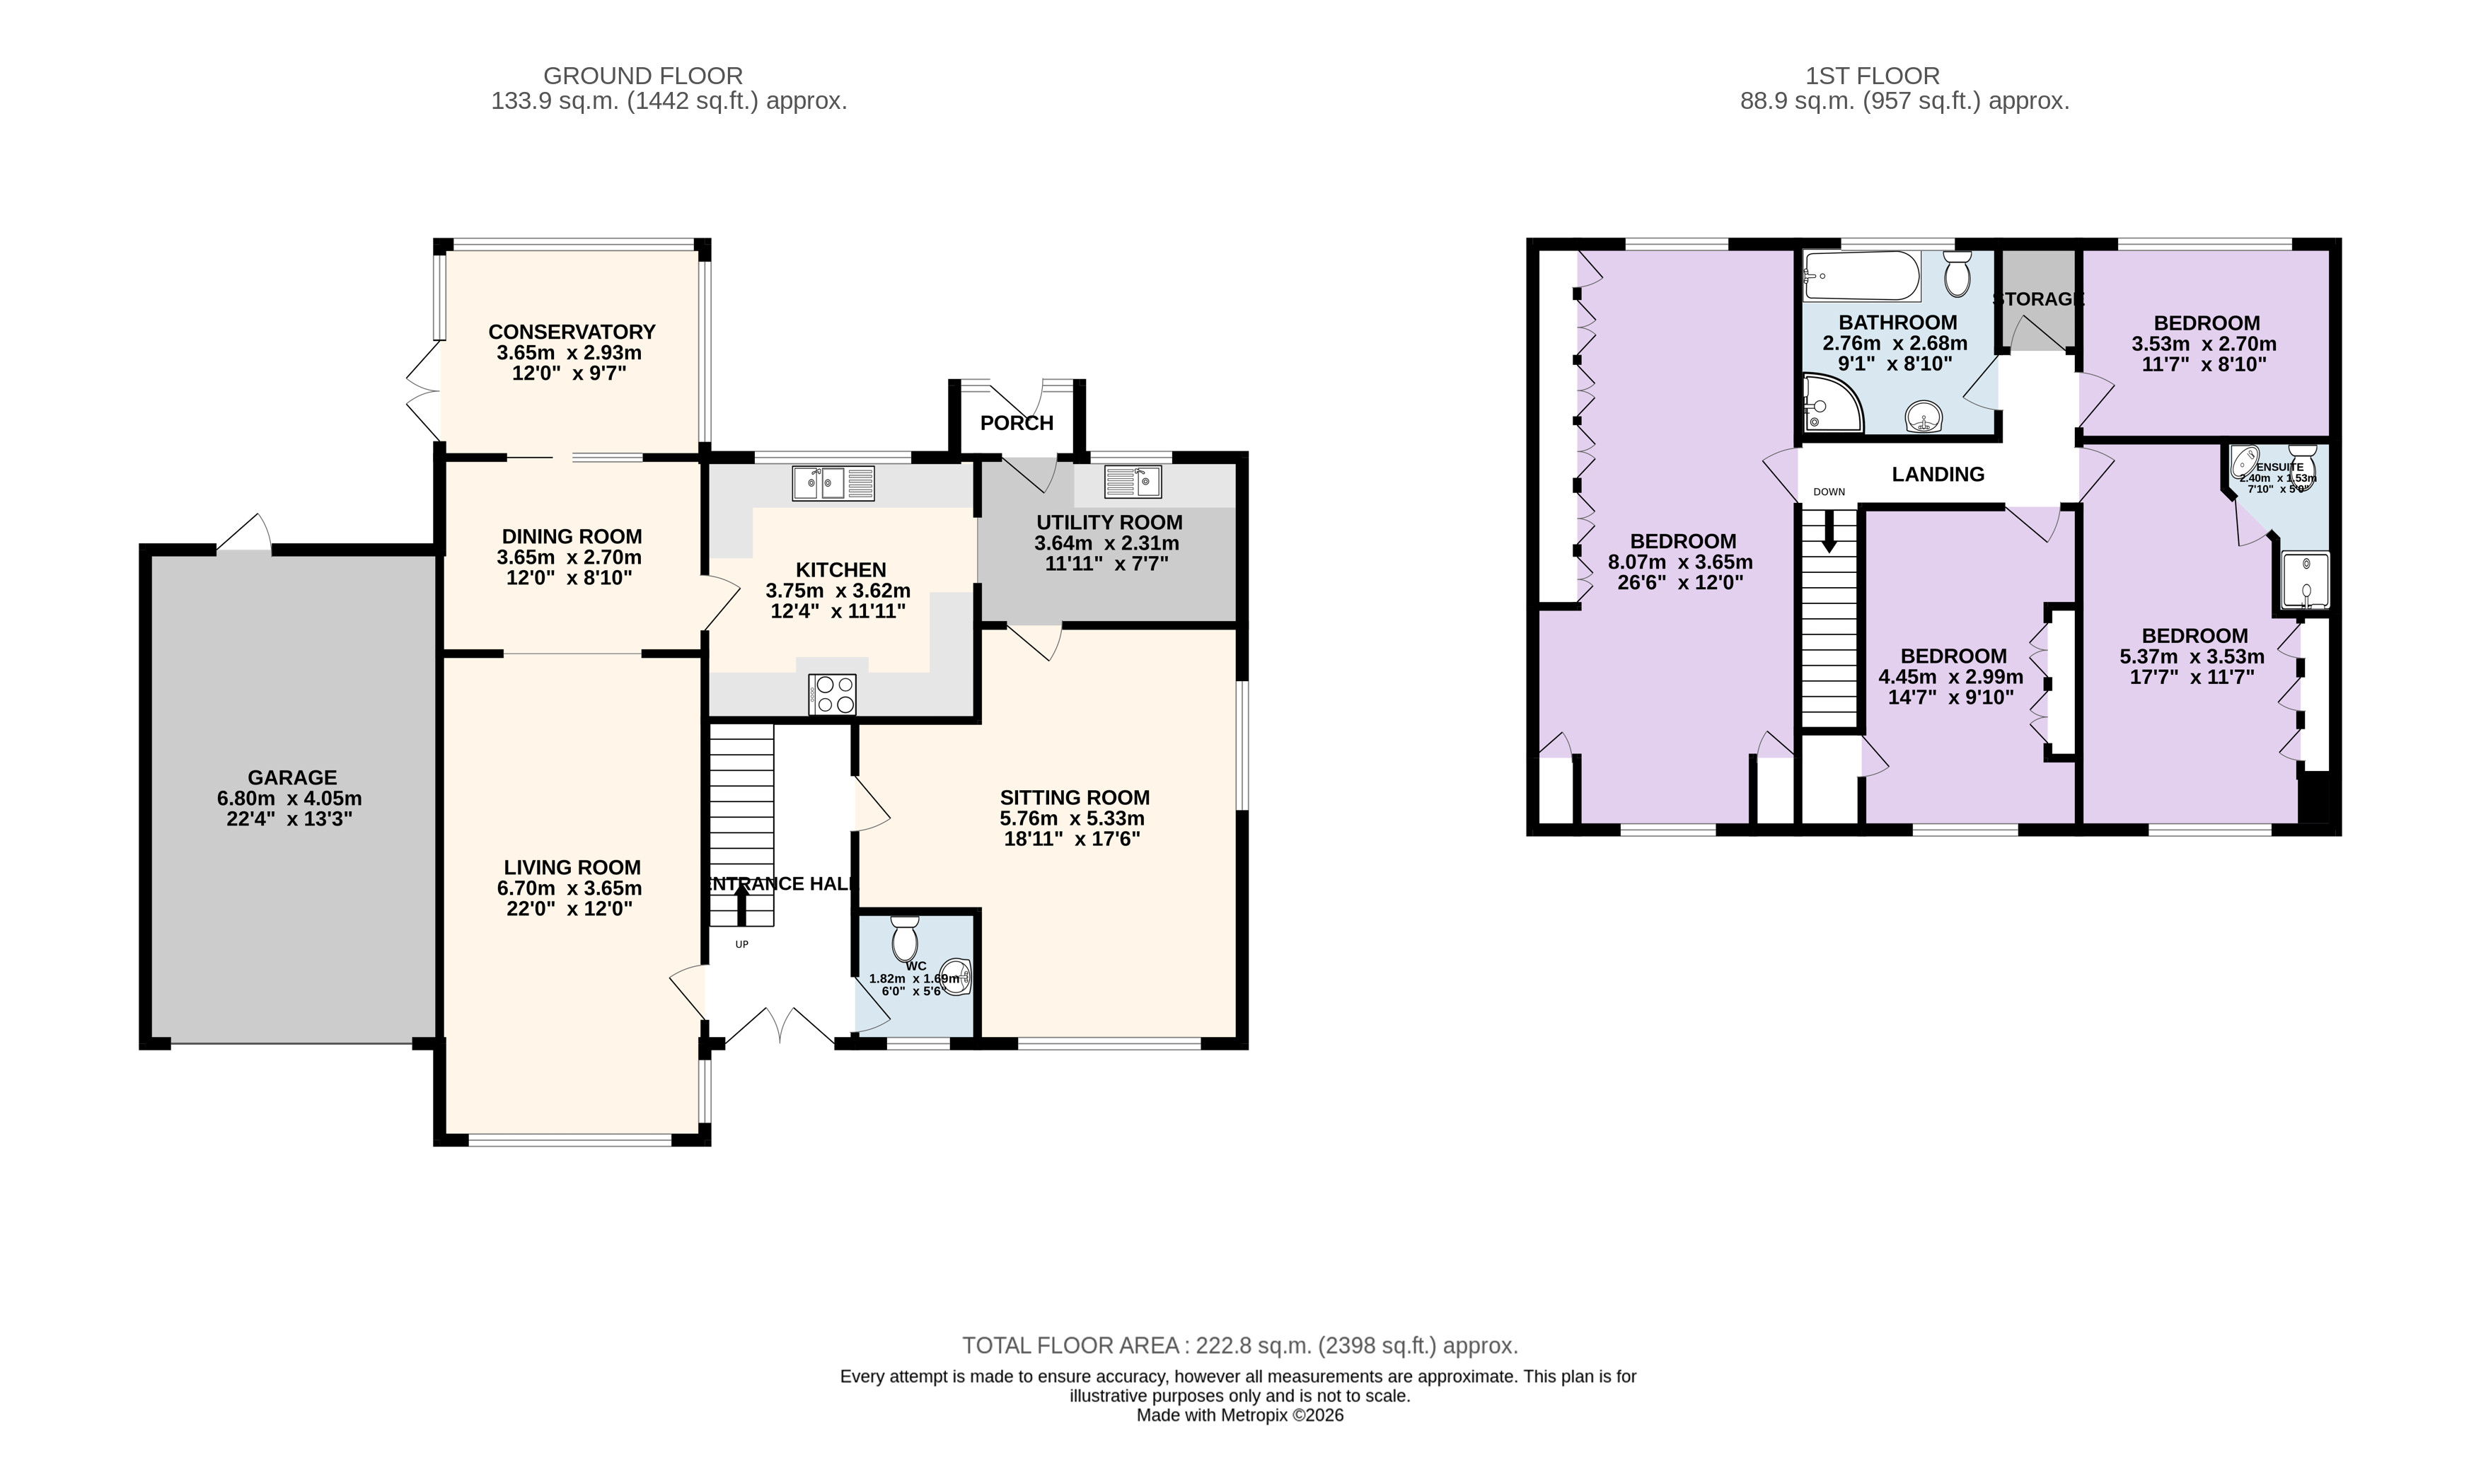
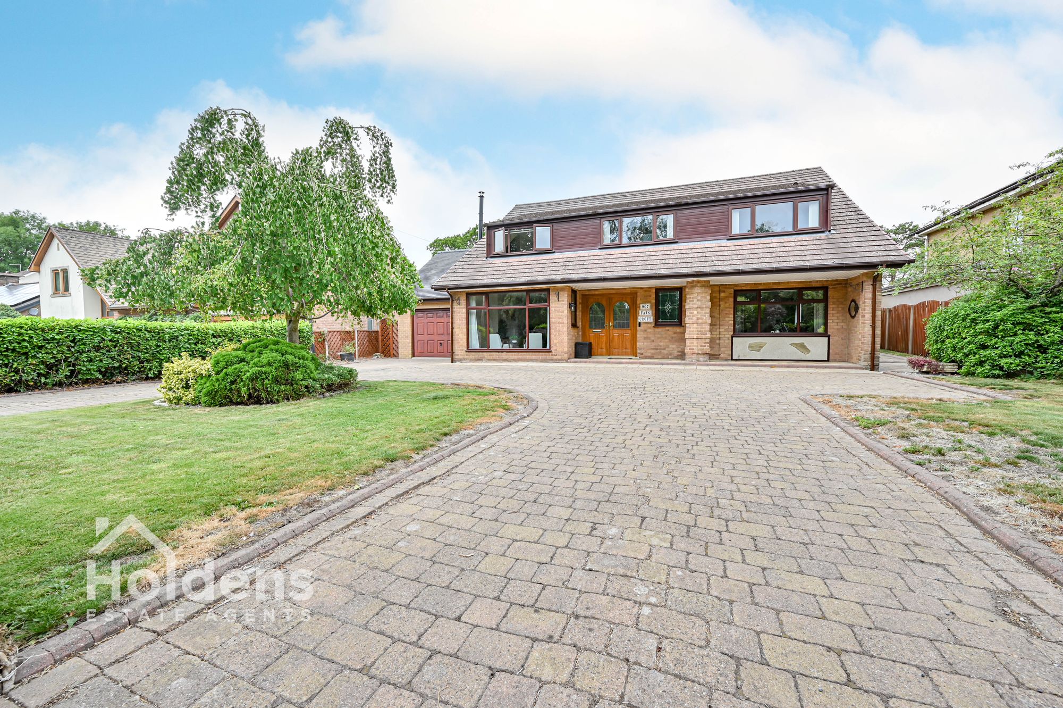
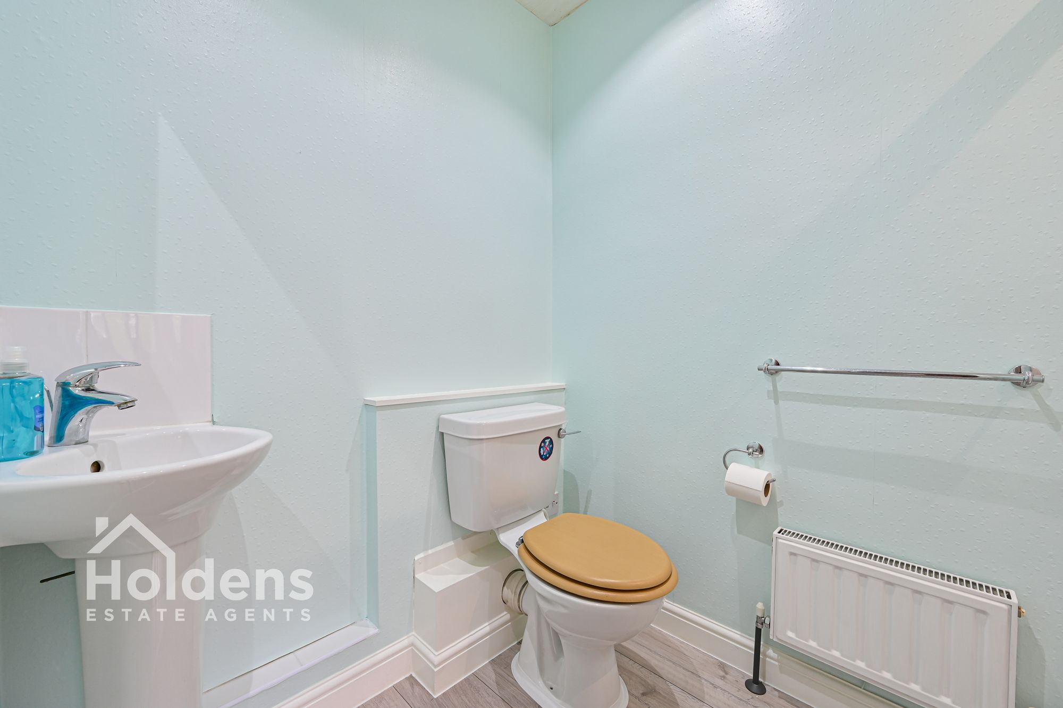
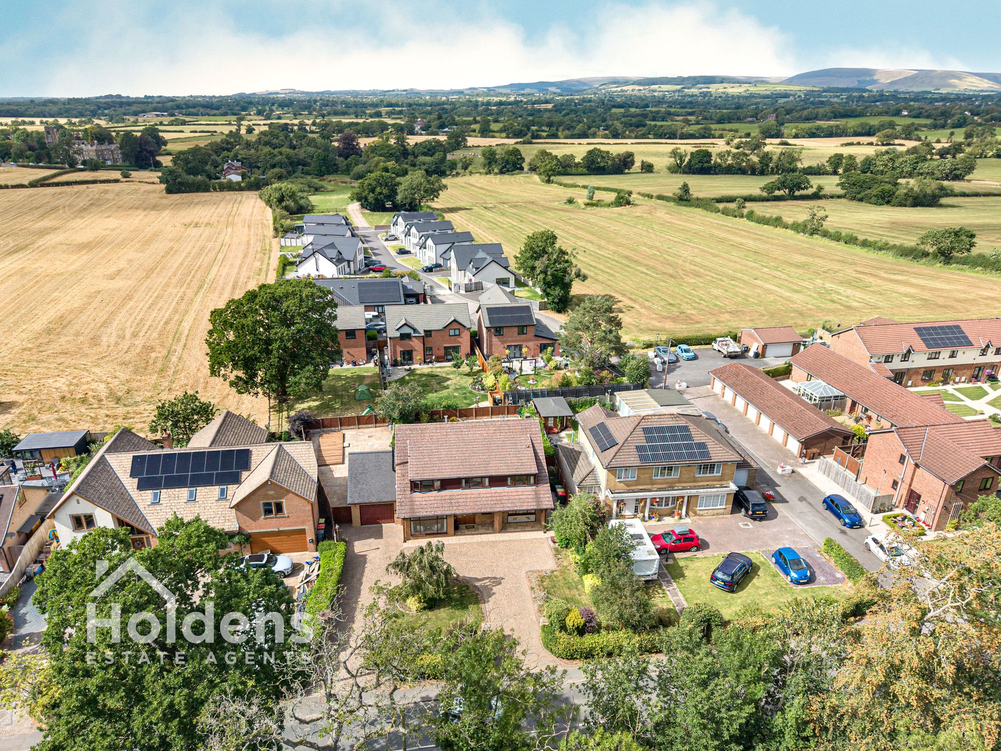
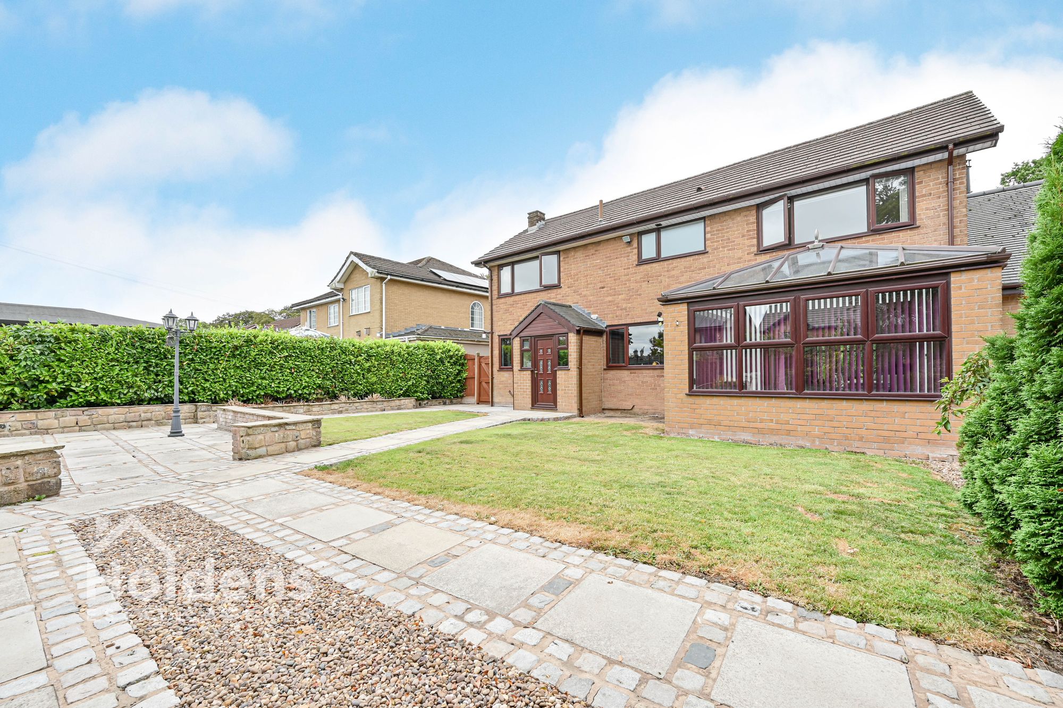
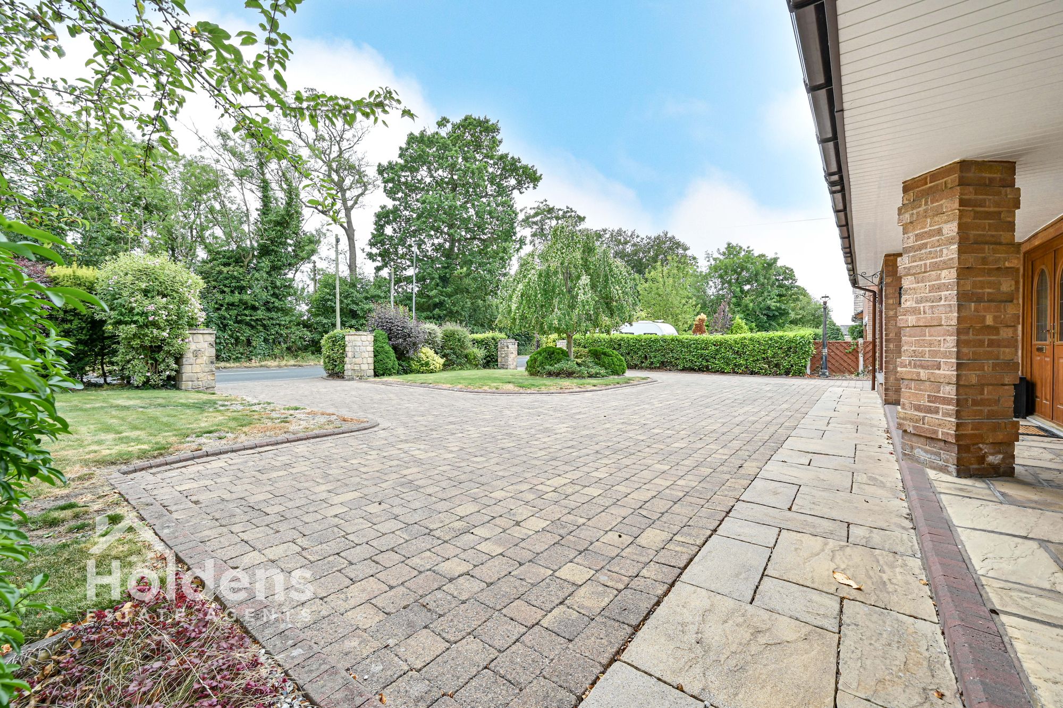
Spacious four bedroom detached family home, perfect for those looking for plenty of room to relax, entertain, and make memories. As you step inside, you’re greeted by a welcoming hallway that leads to three versatile reception rooms, ideal for family gatherings and a home office. The ground floor also features a handy WC for guests and a bright conservatory, offering a great spot to unwind with a cup of coffee or enjoy a good book. The kitchen is well-equipped and flows into a practical utility area, making every-day living a breeze. Upstairs, you’ll find four comfortable bedrooms, including a generous 26 foot master bedroom, providing a private retreat at the end of the day. The remaining bedrooms are all well-proportioned, so there’s plenty of space for family, guests, or even a hobby room if you wish. En-suite to one bedroom plus the family bathroom is modern and fresh, offering both a bath and shower for convenience. Parking is never an issue here, thanks to a block paved double driveway, a turning area, and a garage that offers extra storage or secure parking. Large, low maintenance garden to rear. This home is designed for modern living, with thoughtful touches throughout and a layout that suits busy family life as well as quiet nights in. Whether you’re hosting friends in the reception rooms, enjoying a movie night in the conservatory, or finding a peaceful moment in the master suite, this property has something for everyone. With its generous proportions and flexible layout, this home is ready to welcome its next owners. If you’re searching for a property that offers space, comfort, and versatility, this four bedroom detached house is definitely worth a closer look. Don’t miss your chance to make it your own - get in touch today to arrange a viewing and see just how much this fantastic home has to offer.
Entrance Hallway
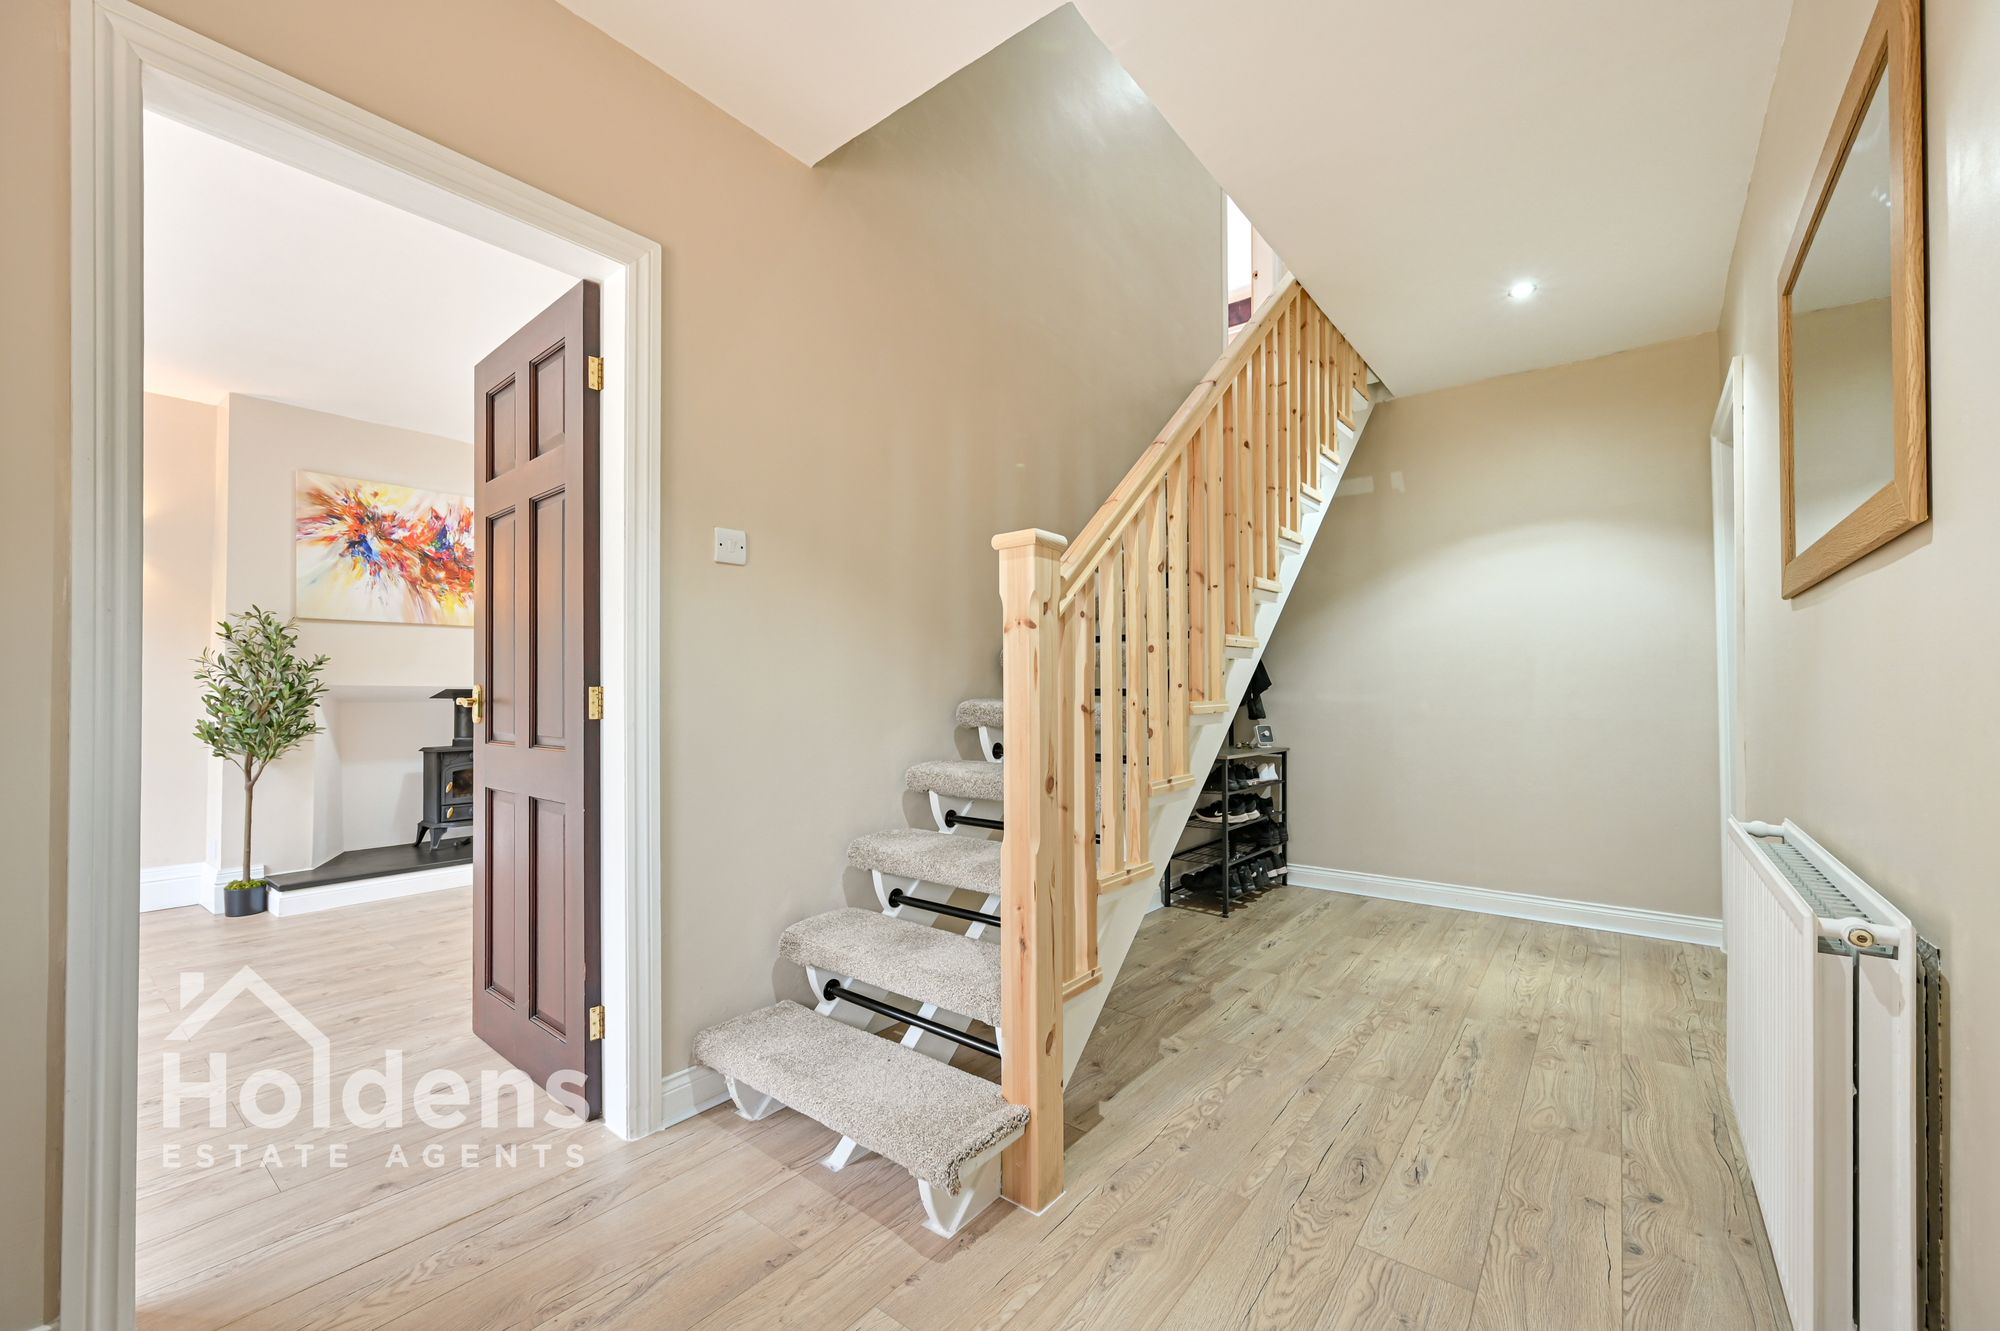
Double uPVC front doors with double glazed windows, laminate flooring, stairs to first floor, radiator, down lights, doors to WC, open plan living and dining room and sitting room.
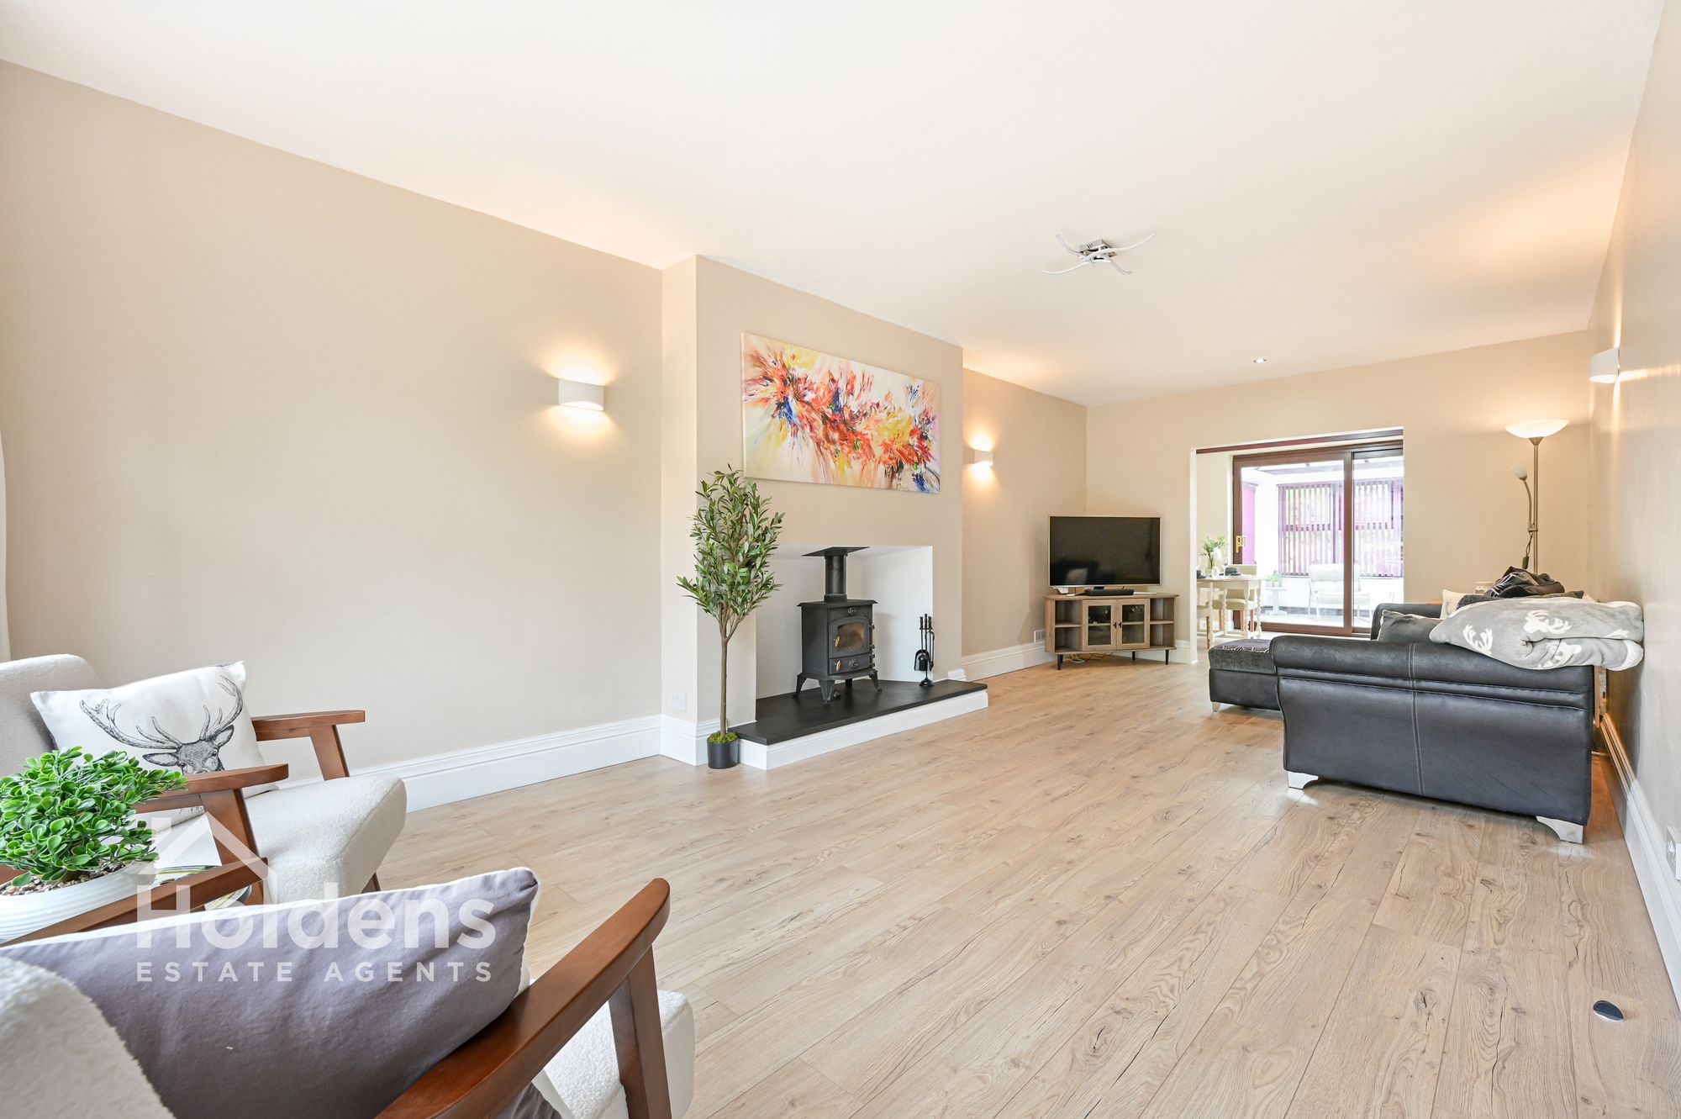
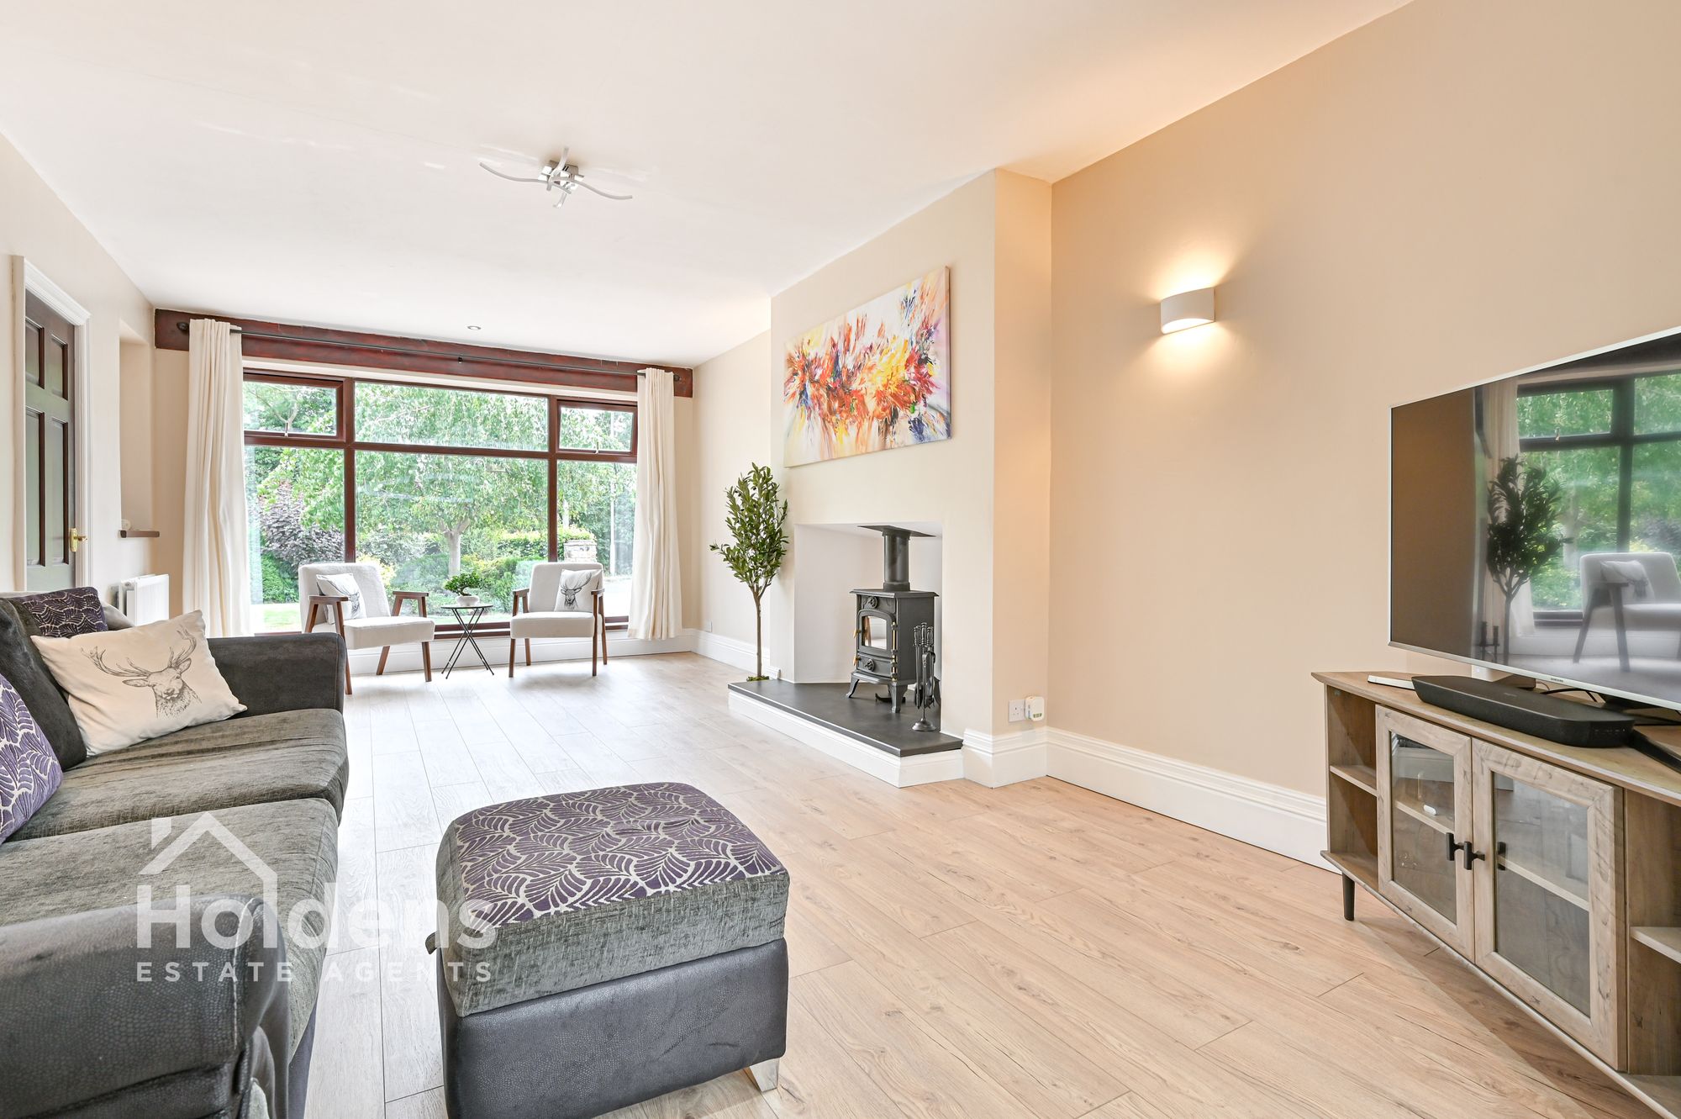
Lounge 21' 11" x 11' 11" (6.69m x 3.64m)
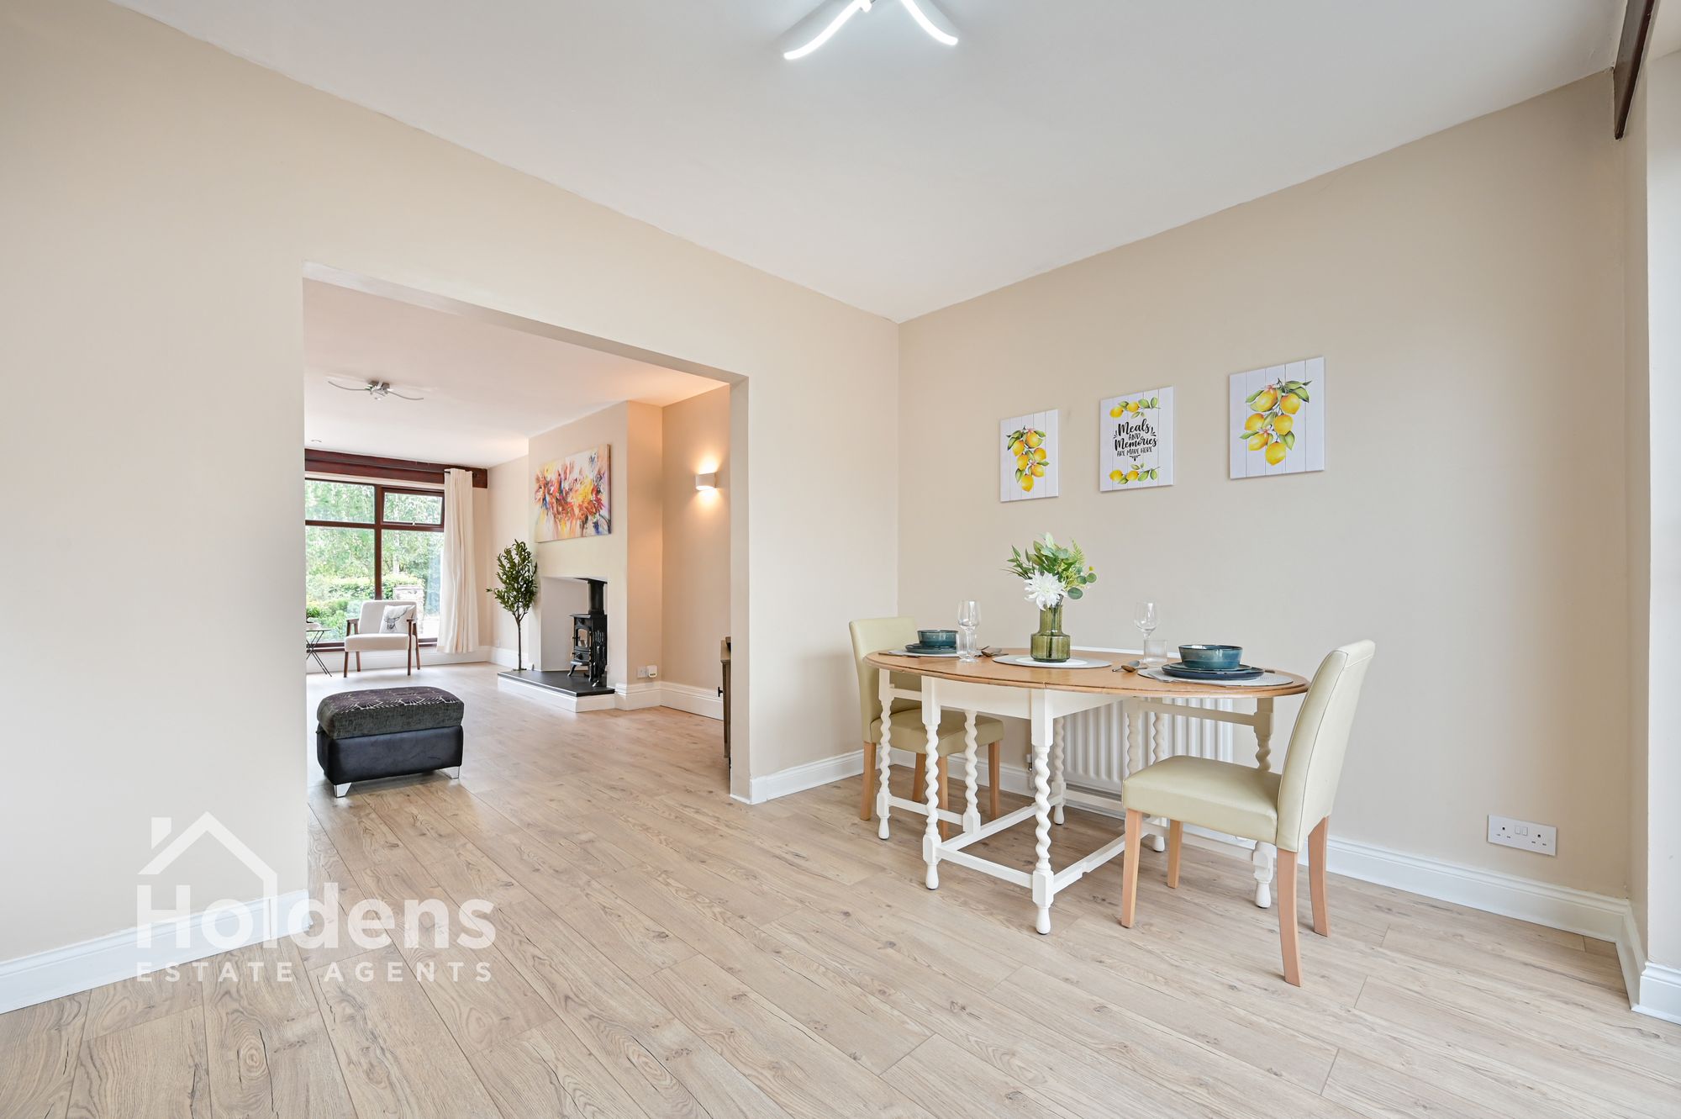
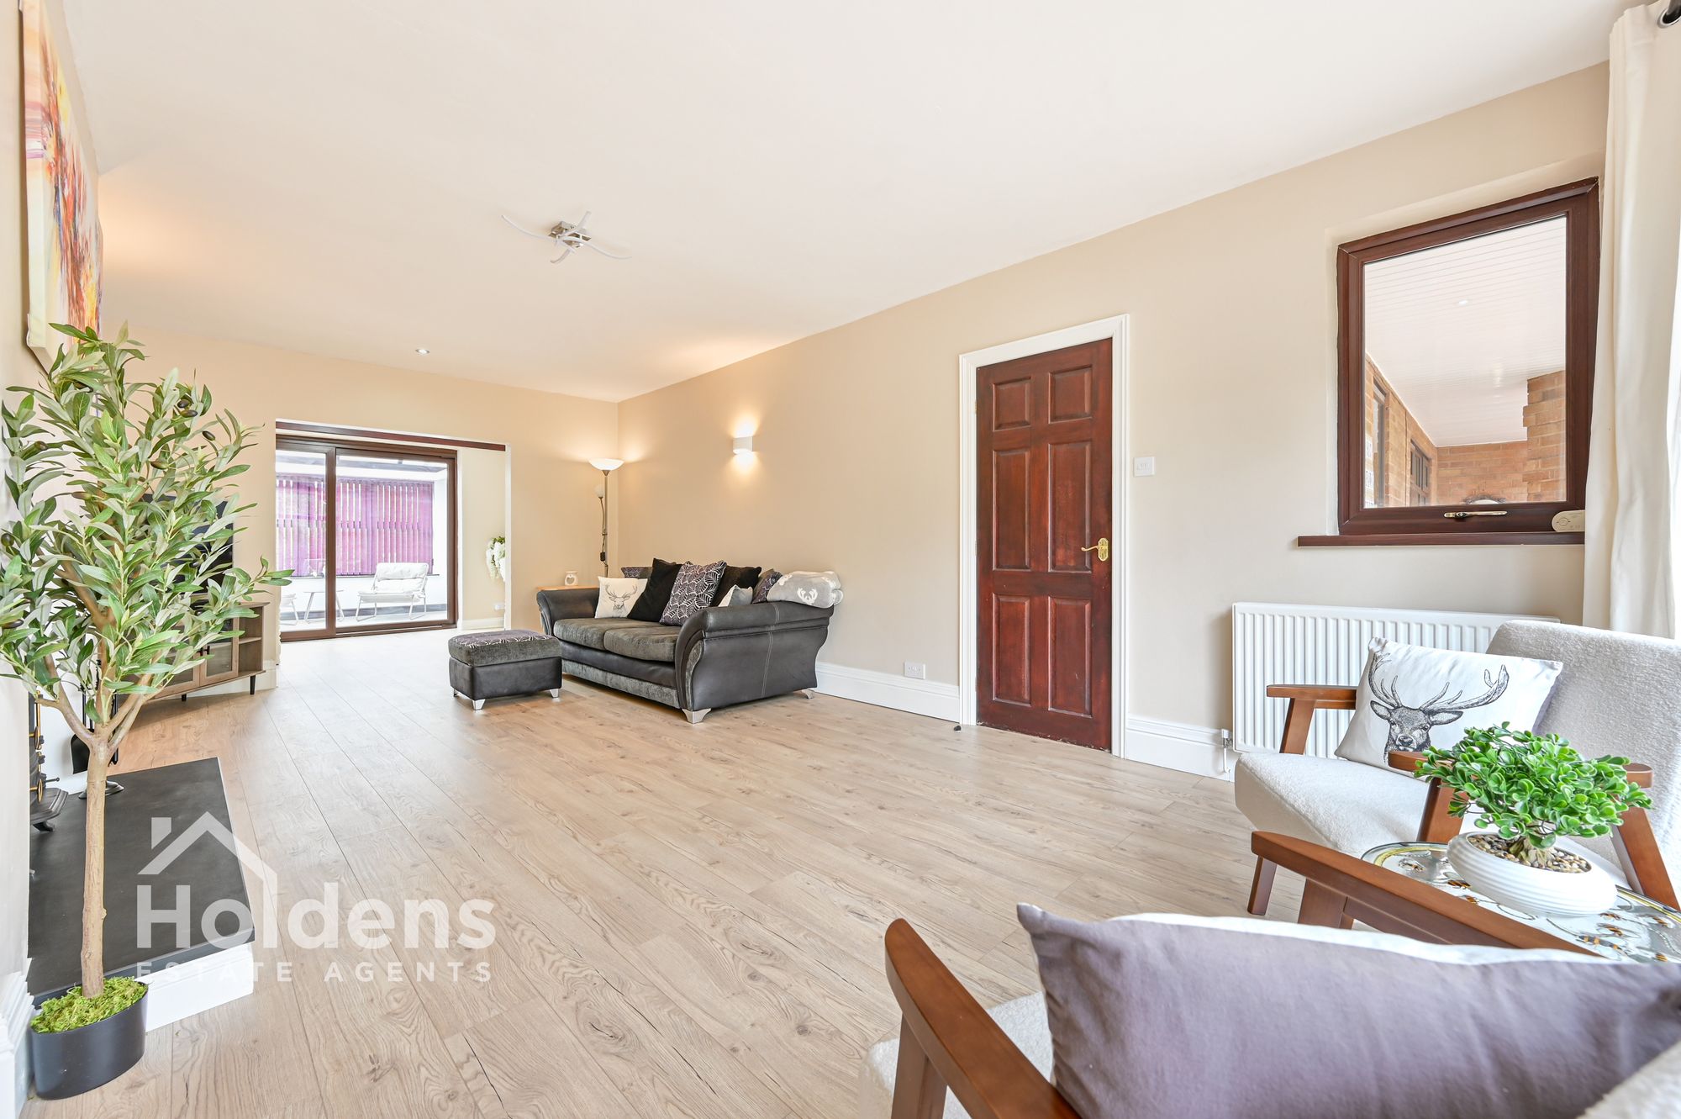
Laminate flooring, down lights, wood burner, large uPVC double glazed windows to front, uPVC double glazed window to side, two radiators, opening through to dining room.
Dining Room 8' 10" x 11' 11" (2.70m x 3.63m)
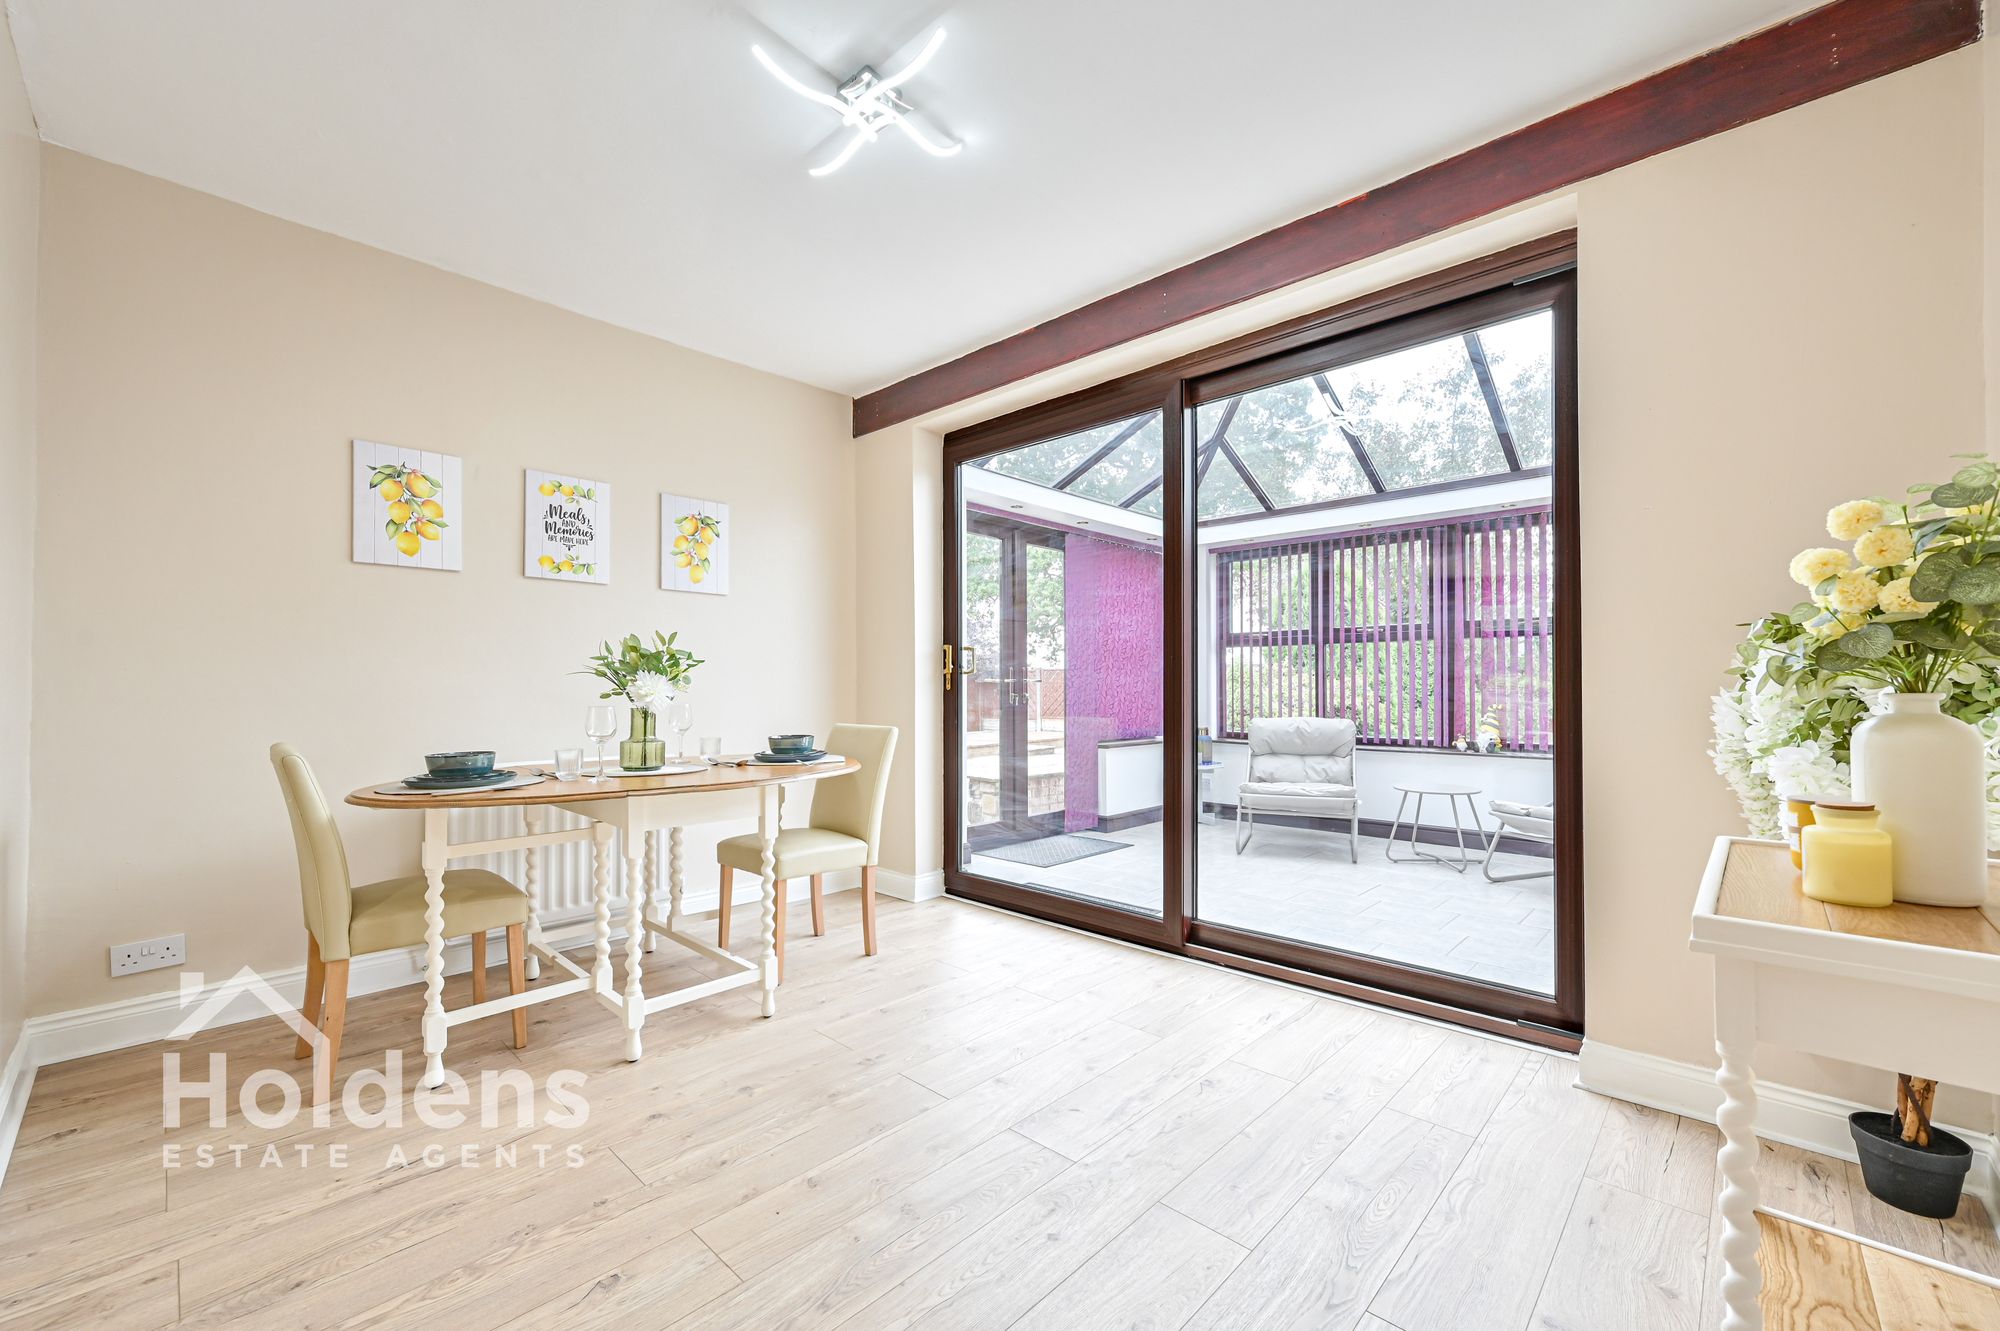
Laminate flooring, radiator, uPVC sliding door to sun room, door to kitchen.
Conservatory 9' 7" x 12' 0" (2.93m x 3.66m)
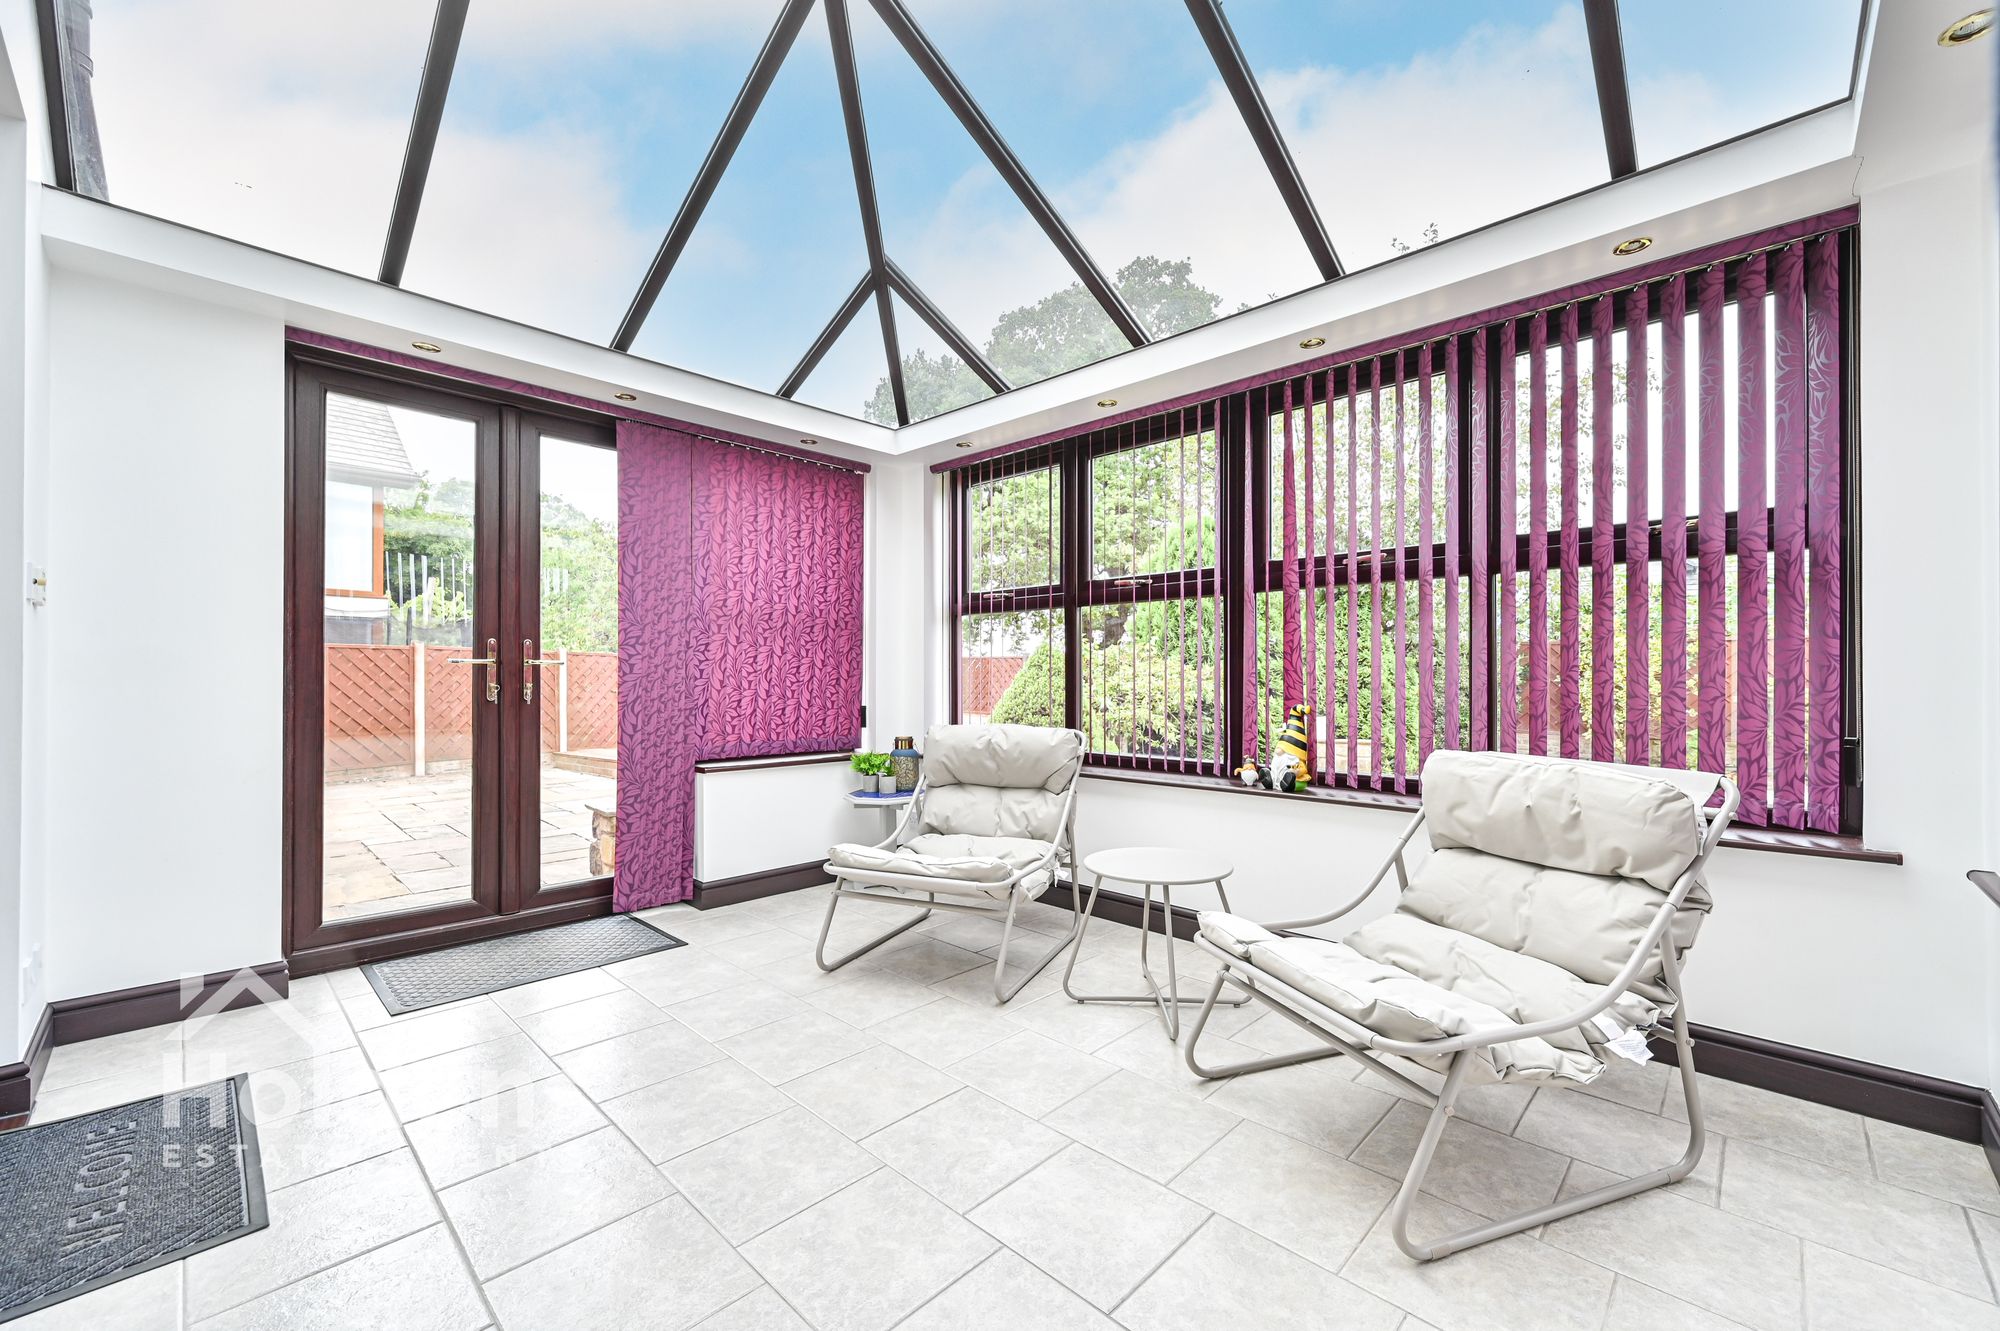
uPVC double glazed windows to back and side, uPVC double glazed French doors, tiled floor, down lights.
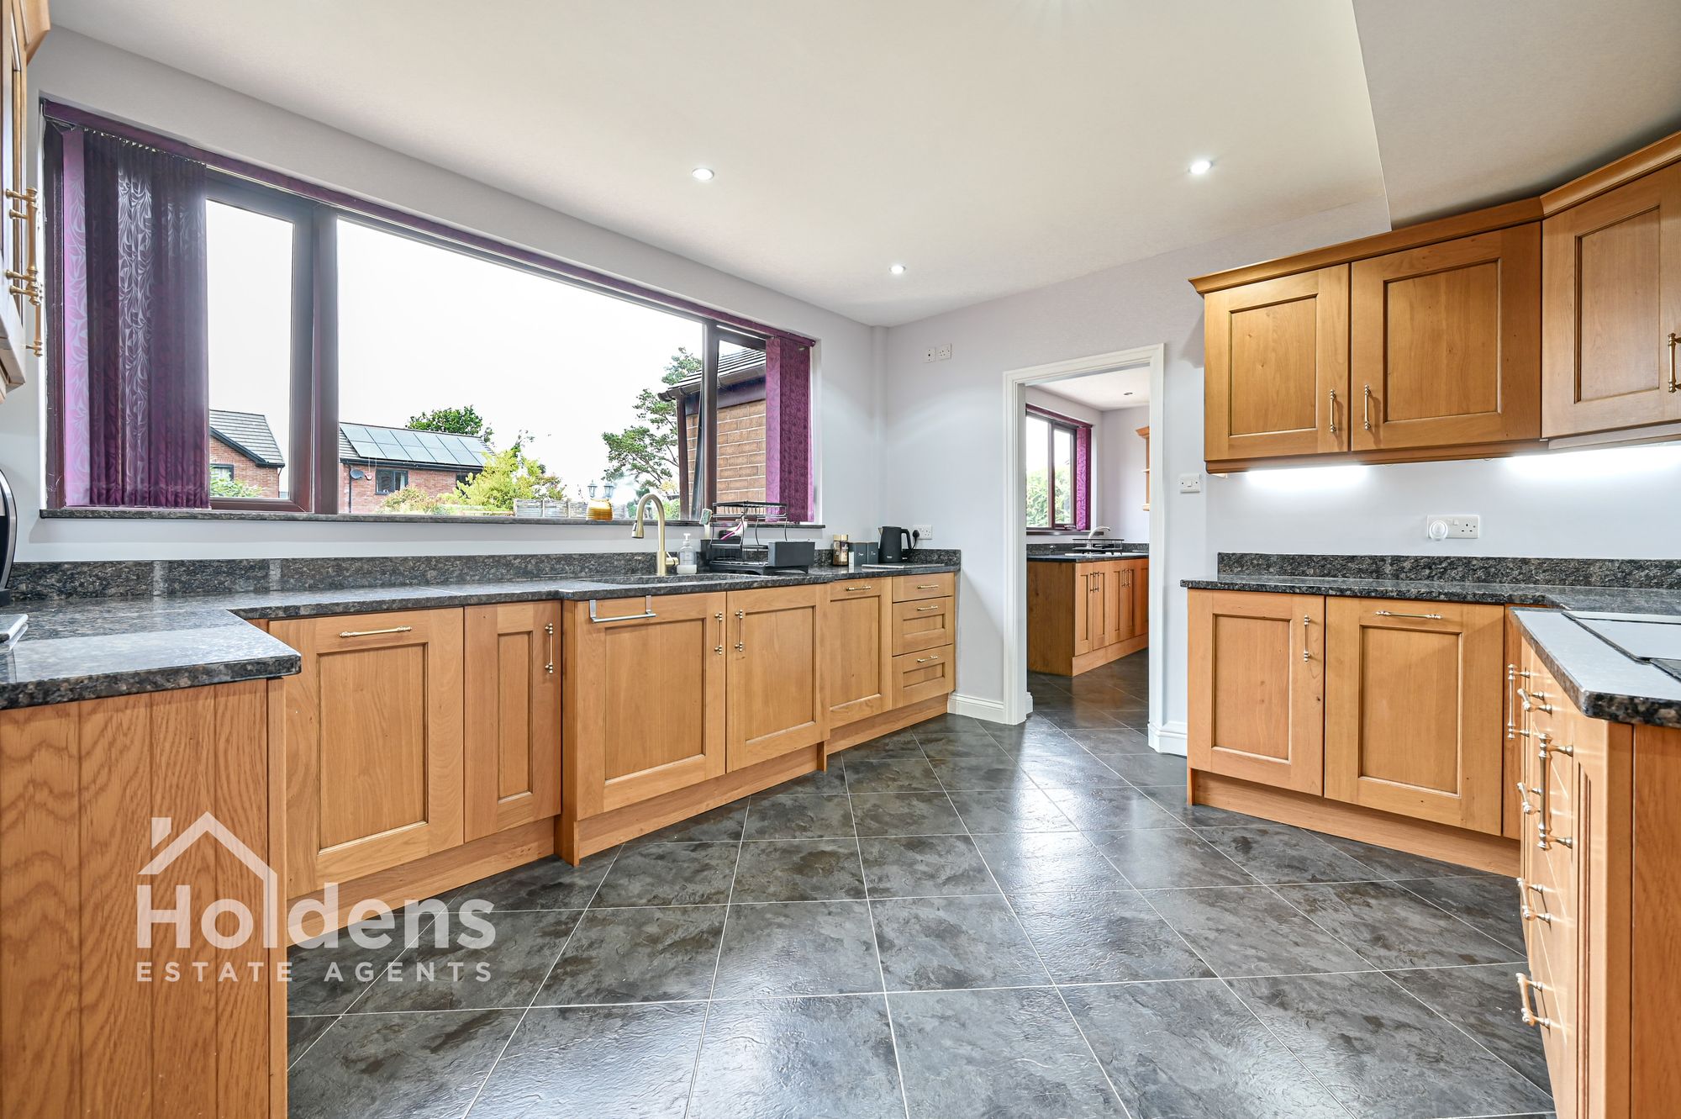
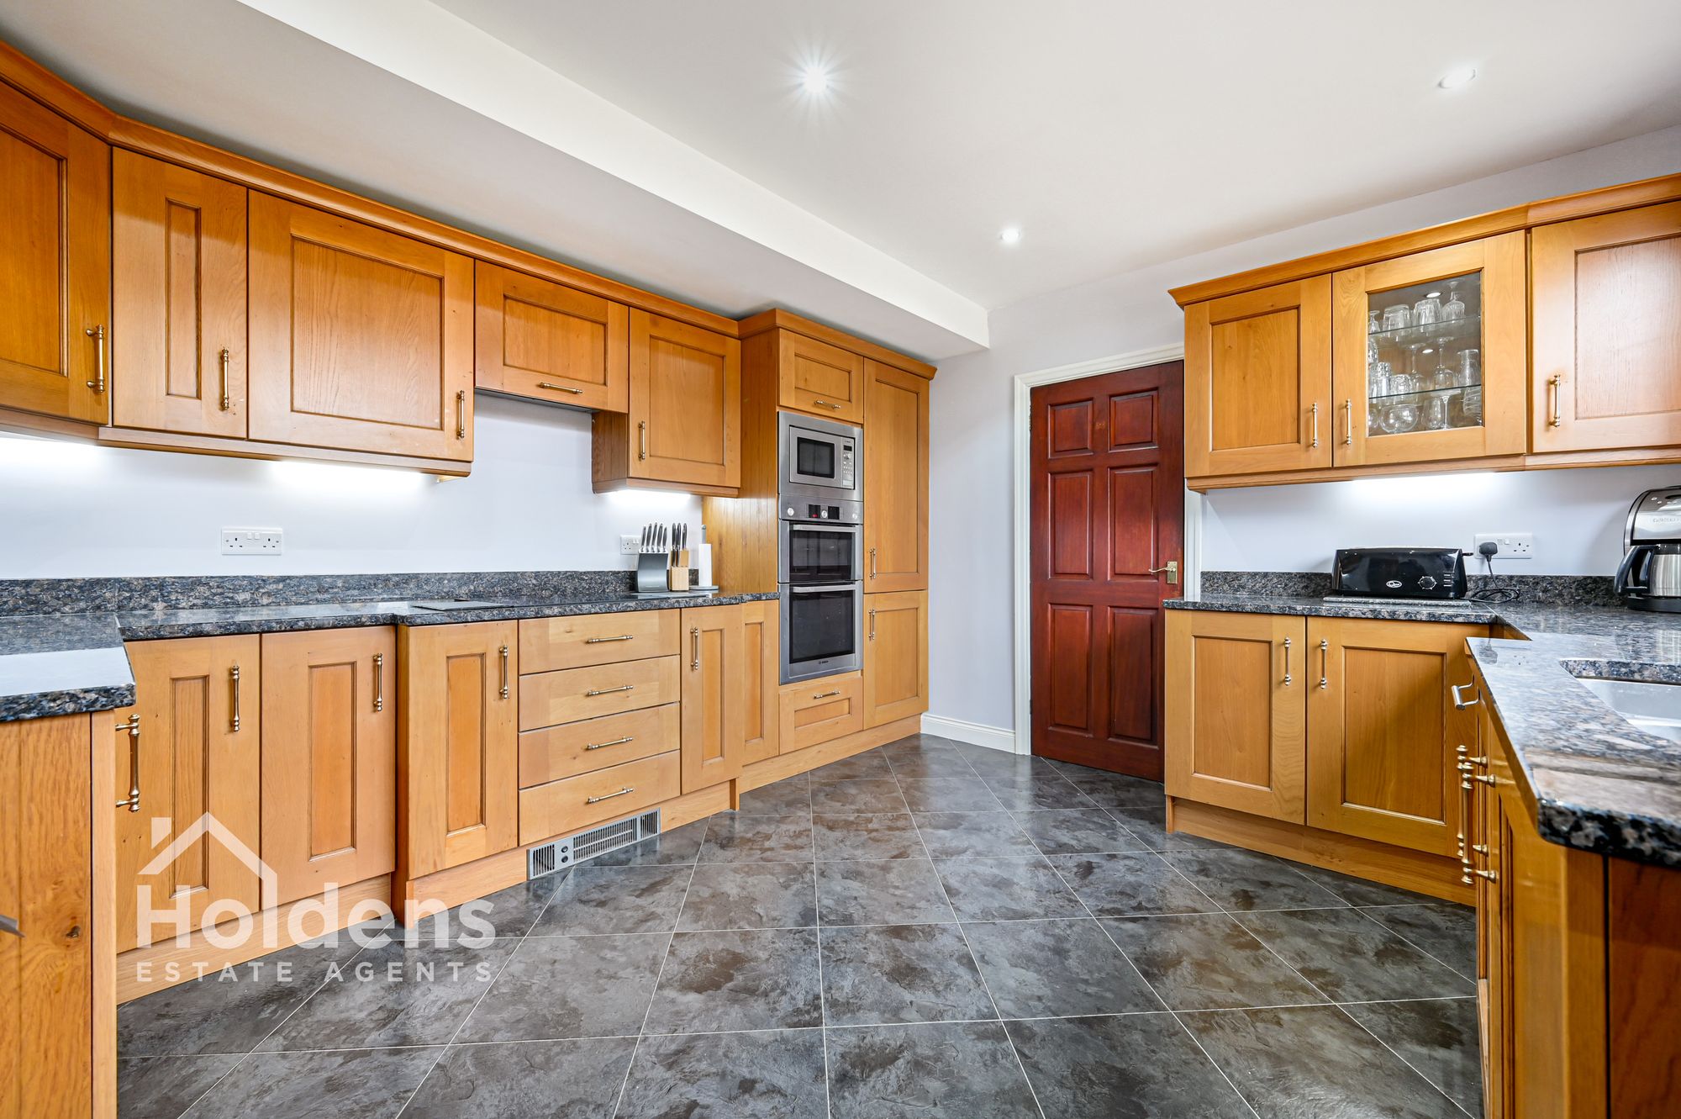
Kitchen 12' 9" x 11' 10" (3.89m x 3.61m)
Wall and base units and worktops, double sink and drainer, uPVC double glazed windows to rear, integrated dishwasher, double oven, integrated microwave, integrated fridge freezer, down lights, four plate electric hob and extractor fan, open doorway to utility.
Utility Room 11' 10" x 7' 5" (3.60m x 2.26m)
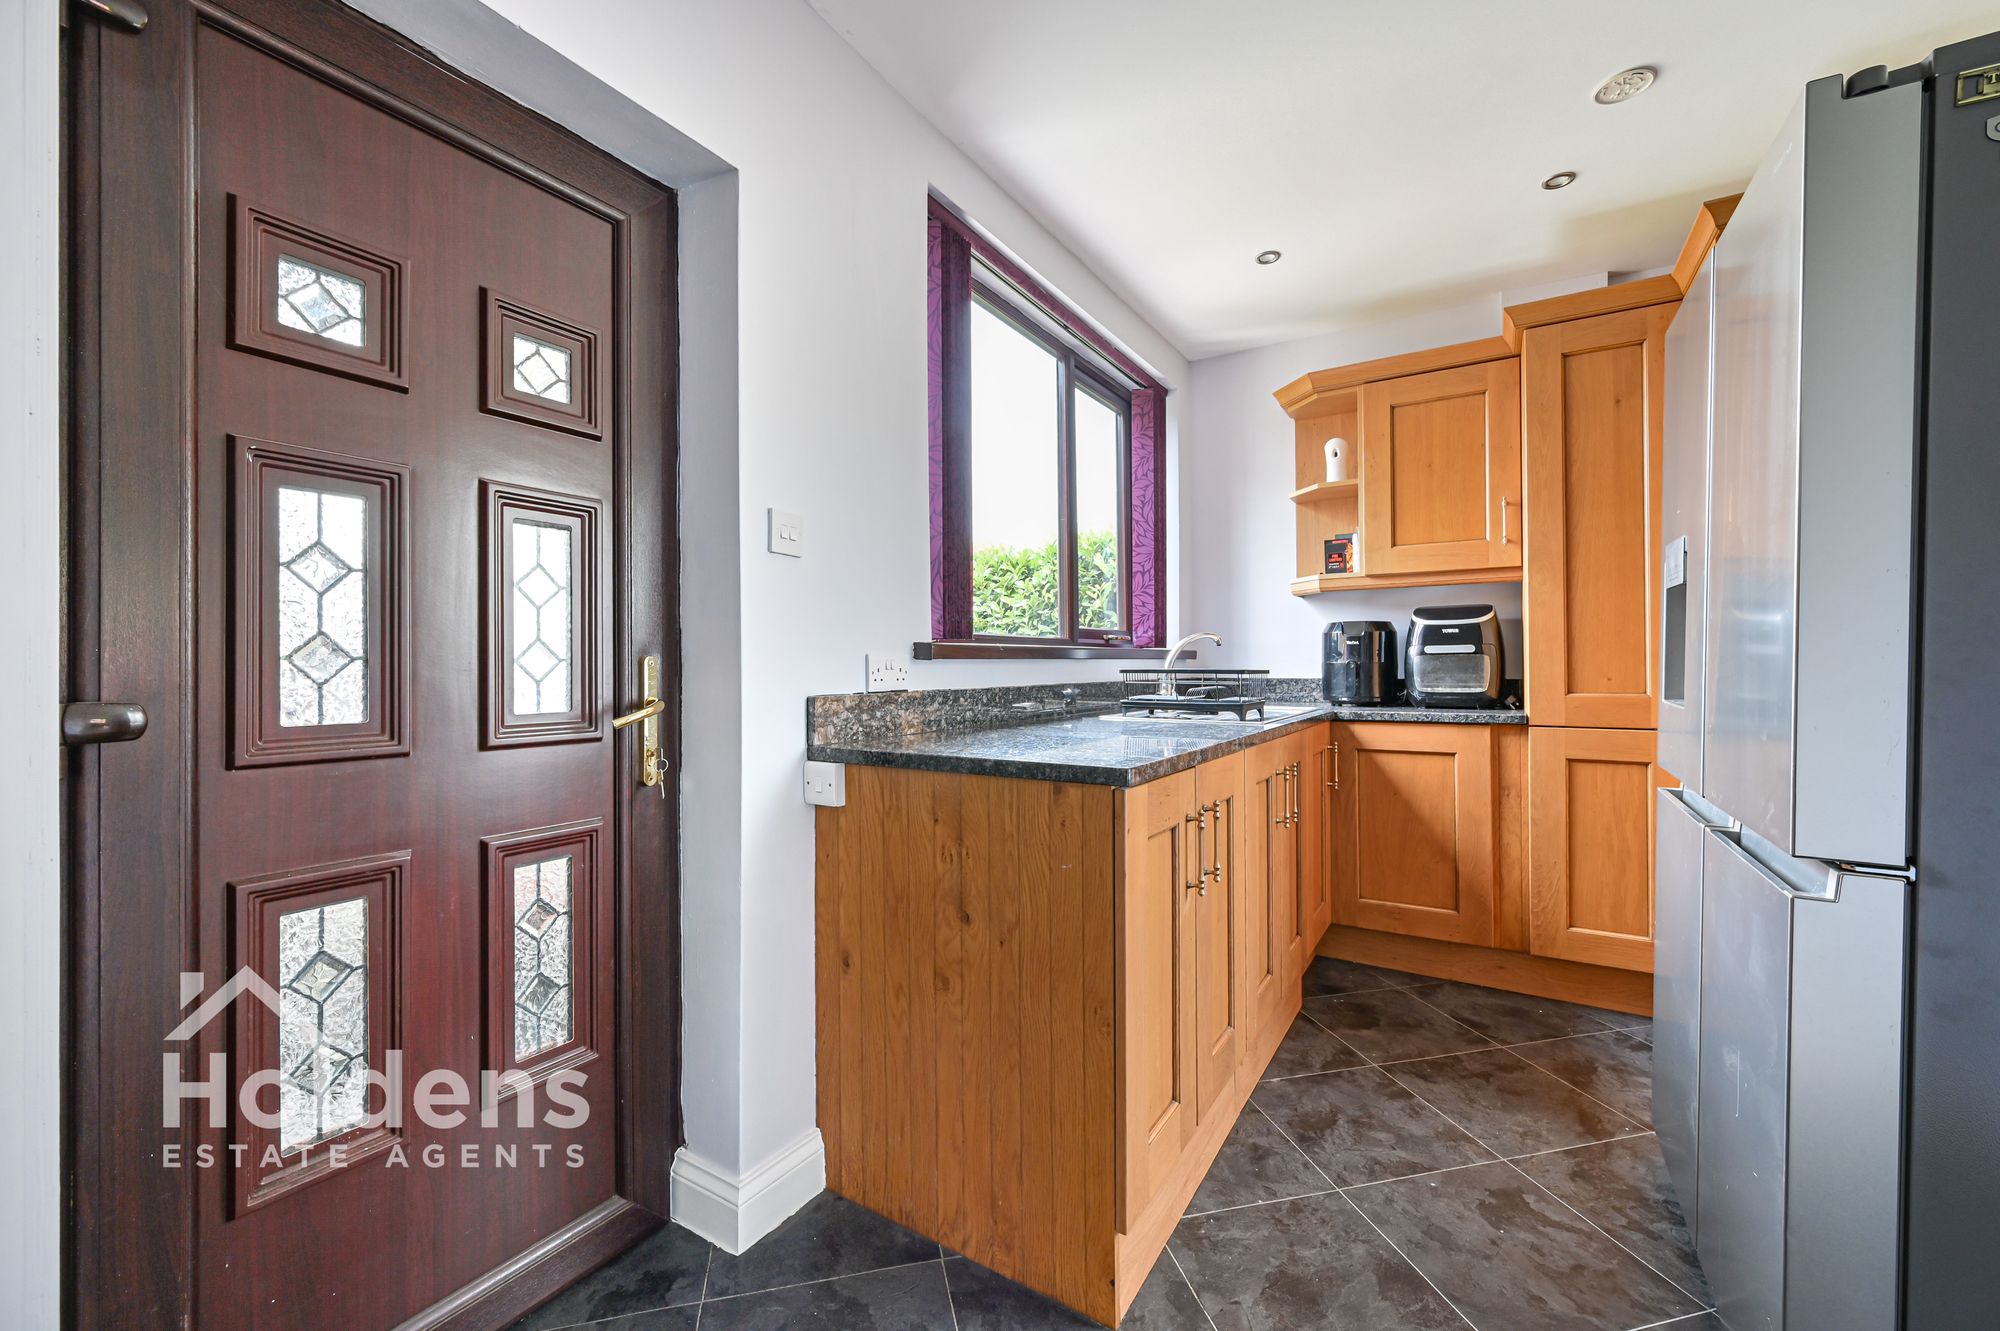
Integrated washing machine and dryer, stainless steel sink and drainer, uPVC back door, uPVC double glazed windows to rear, tall radiator, storage units and worktop, down lights, door to sitting room.
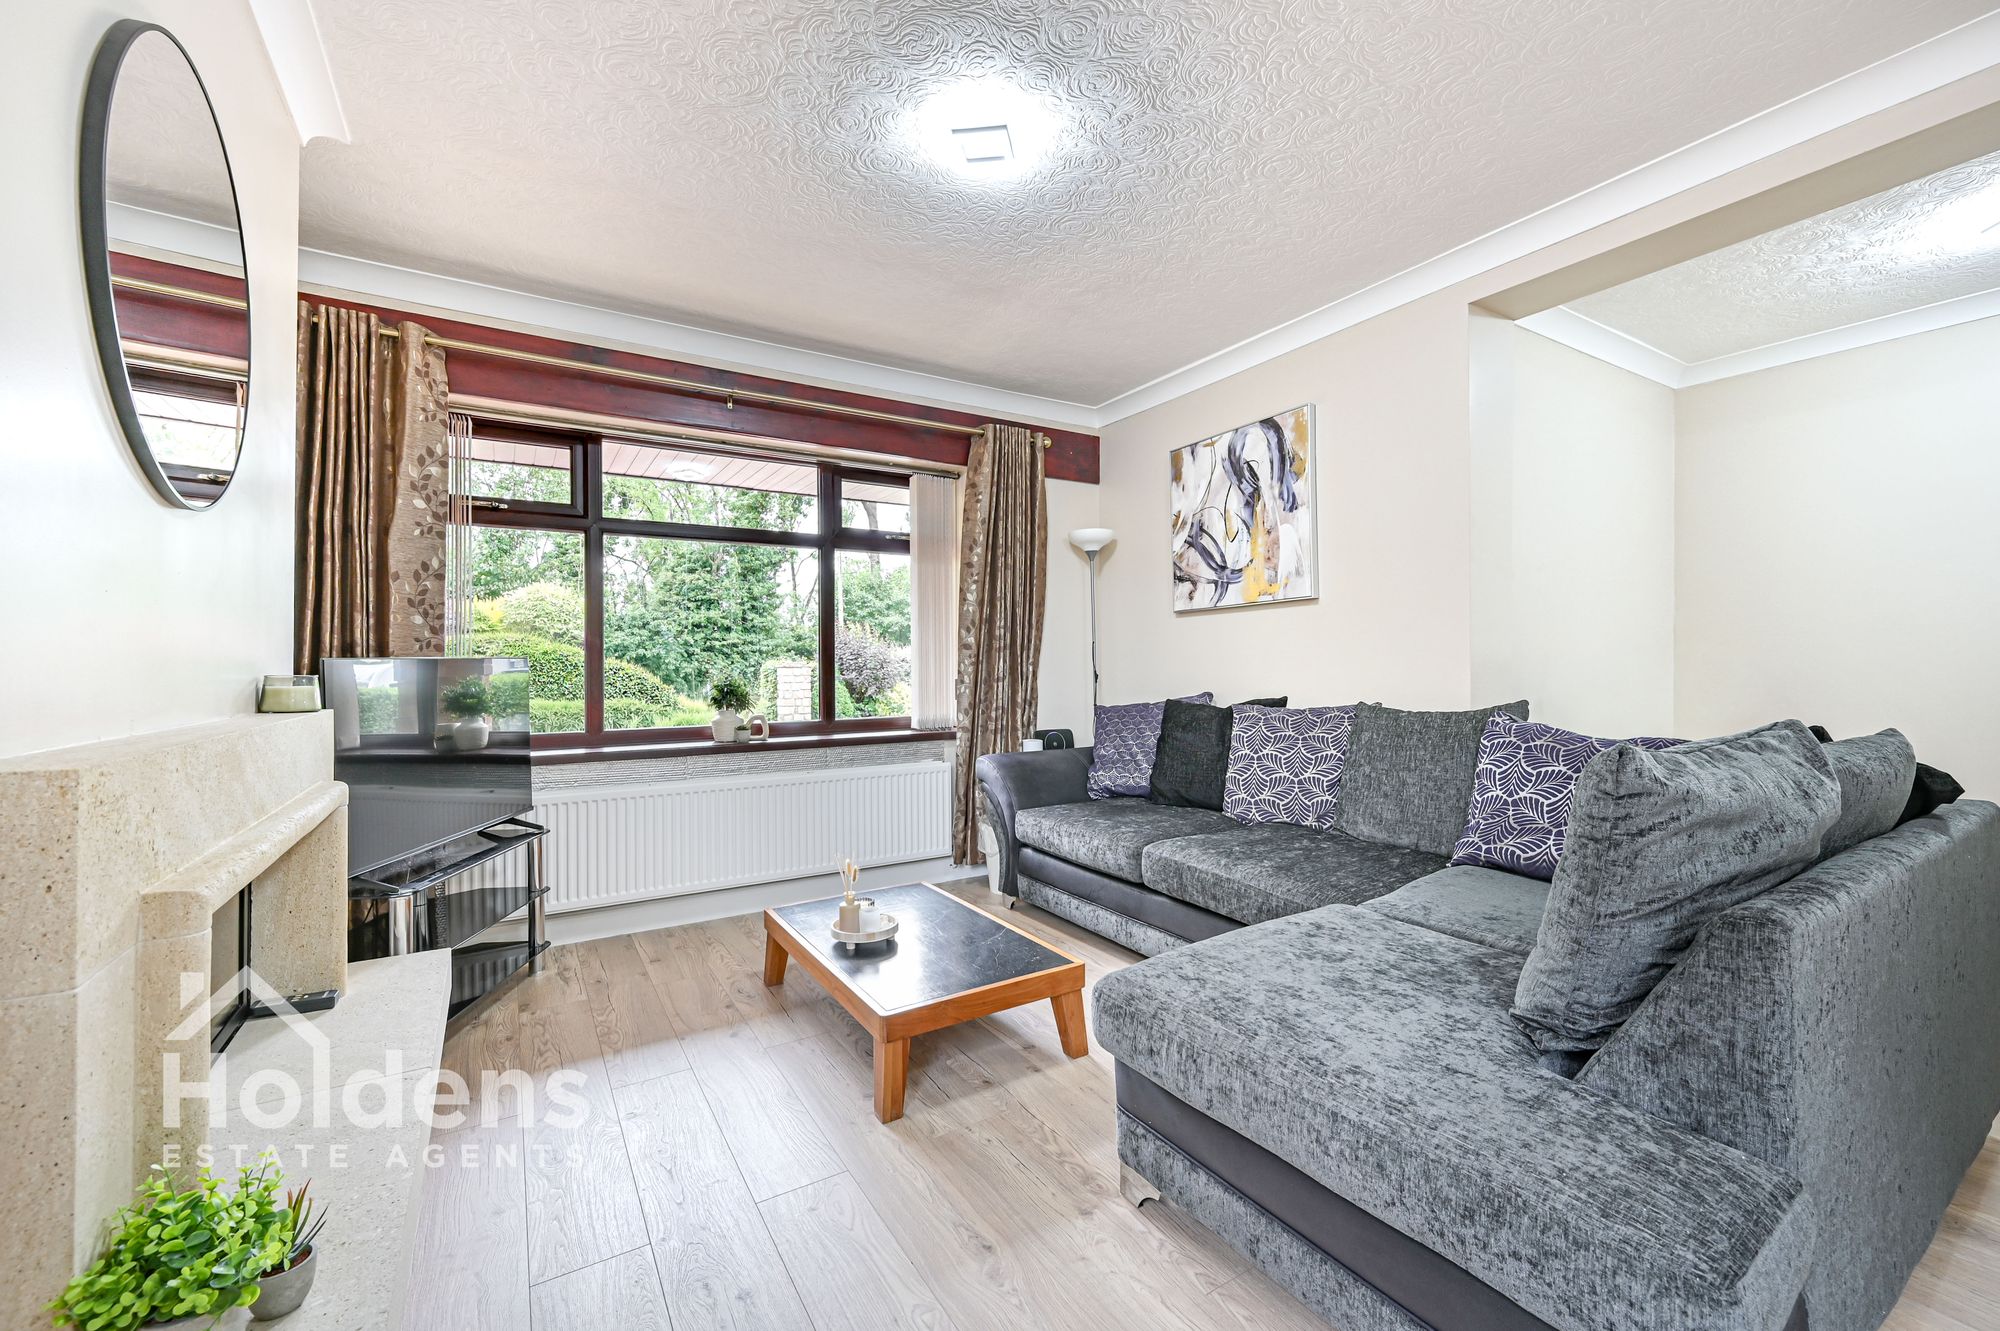
Sitting Room 18' 11" x 18' 7" (5.76m x 5.67m)
Laminate flooring, uPVC double glazed windows to front and side, gas fire, radiator.
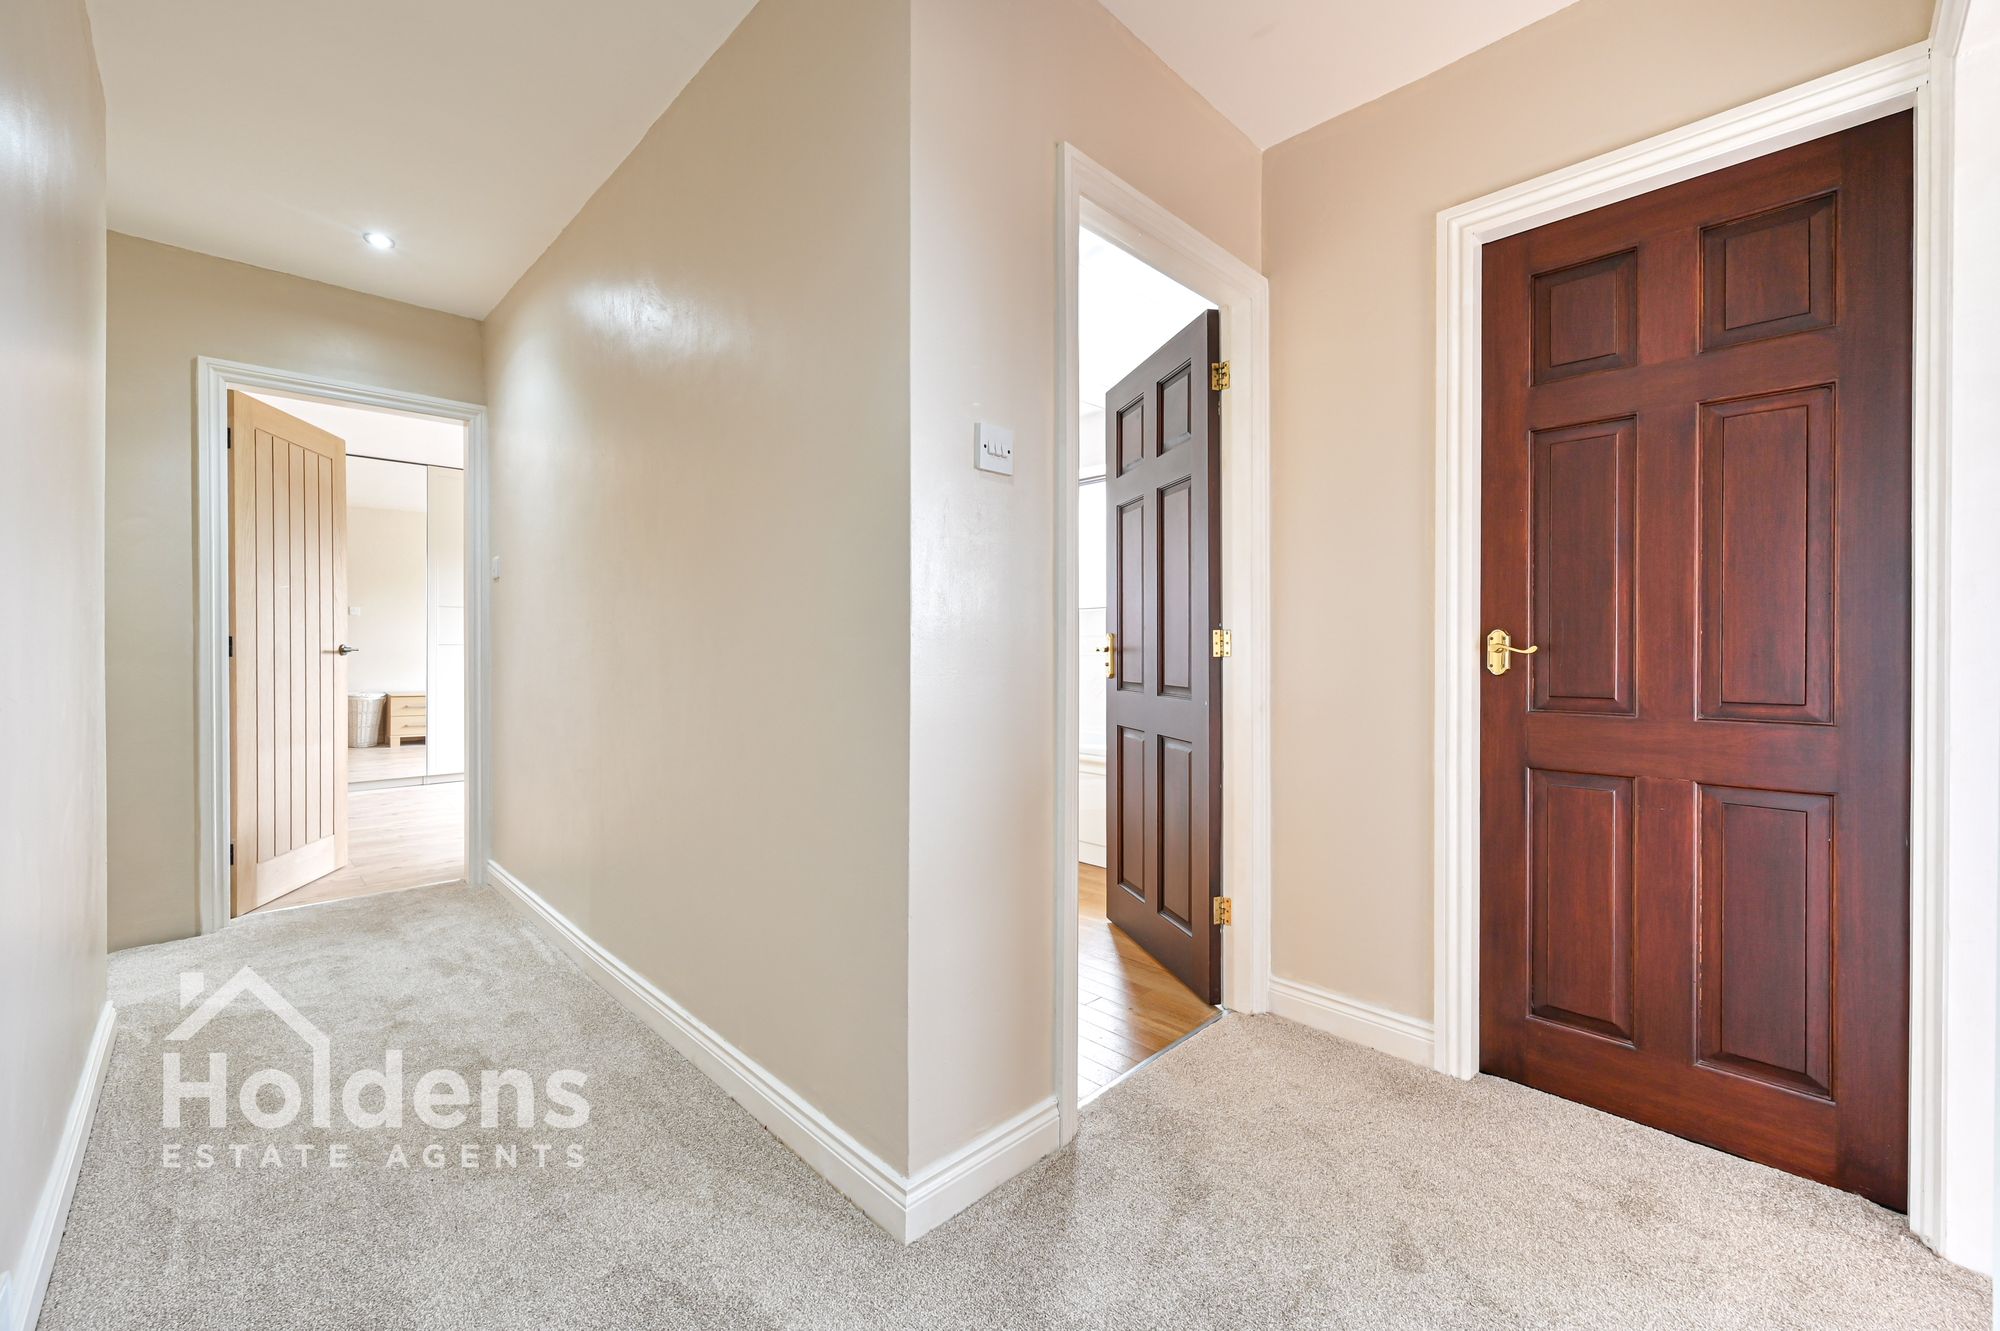
Landing
Down lights, attic access, doors to four bedrooms, bathroom and storage cupboard.
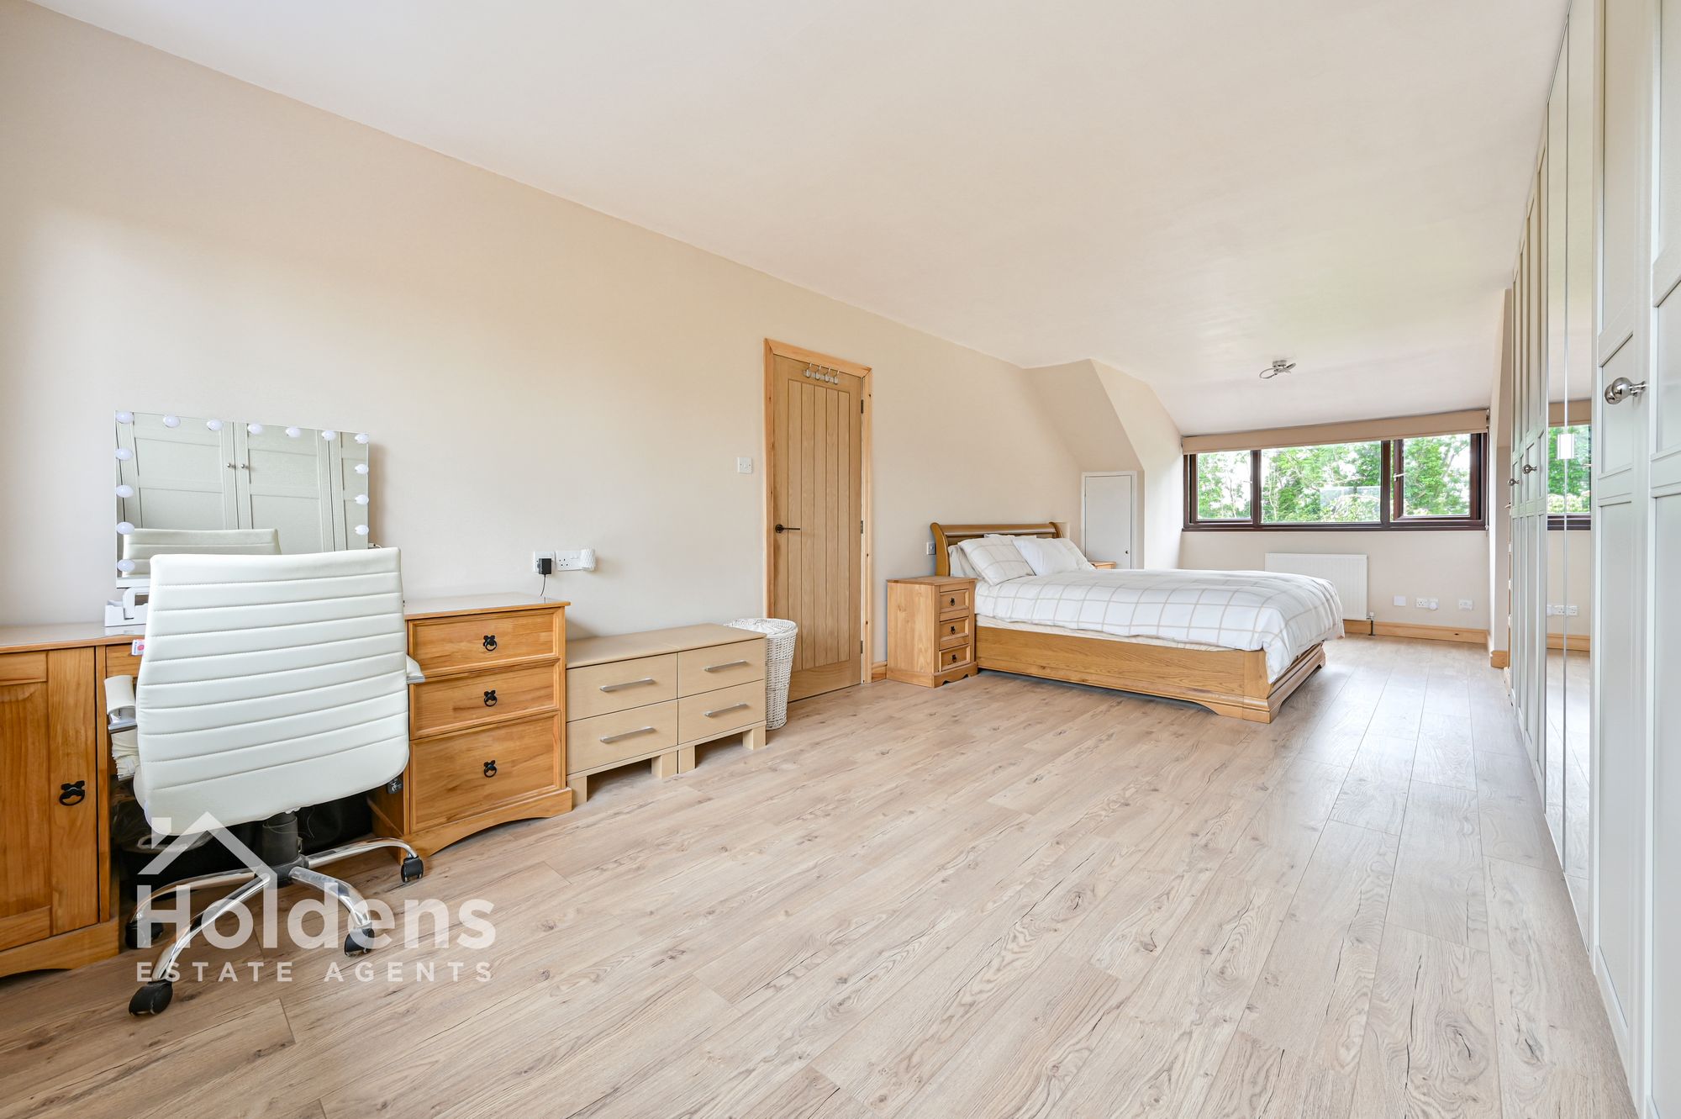
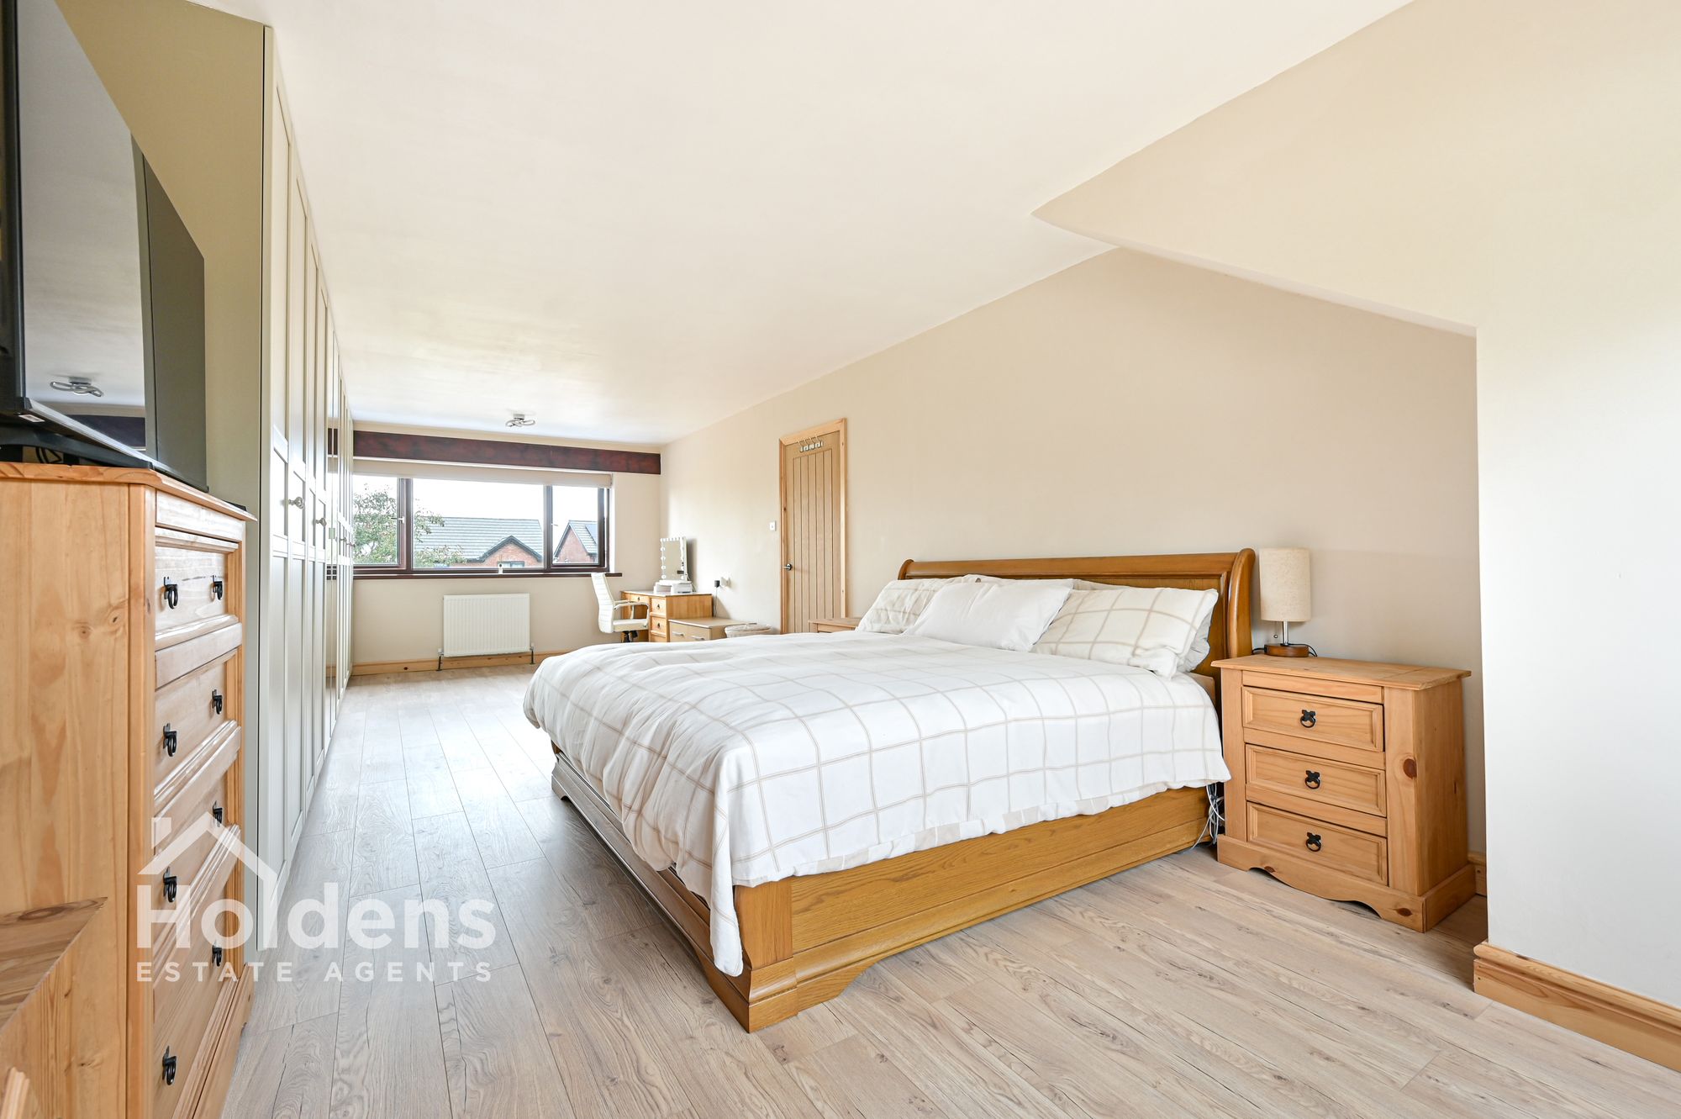
Bedroom 27' 2" x 12' 0" (8.29m x 3.66m)
Two radiators, uPVC double glazed windows to front and rear, built-in wardrobes, laminate flooring.
Bedroom 14' 4" x 10' 2" (4.36m x 3.11m)
Laminate flooring, uPVC double glazed windows to front, radiator, built-in wardrobes, built in cupboard.
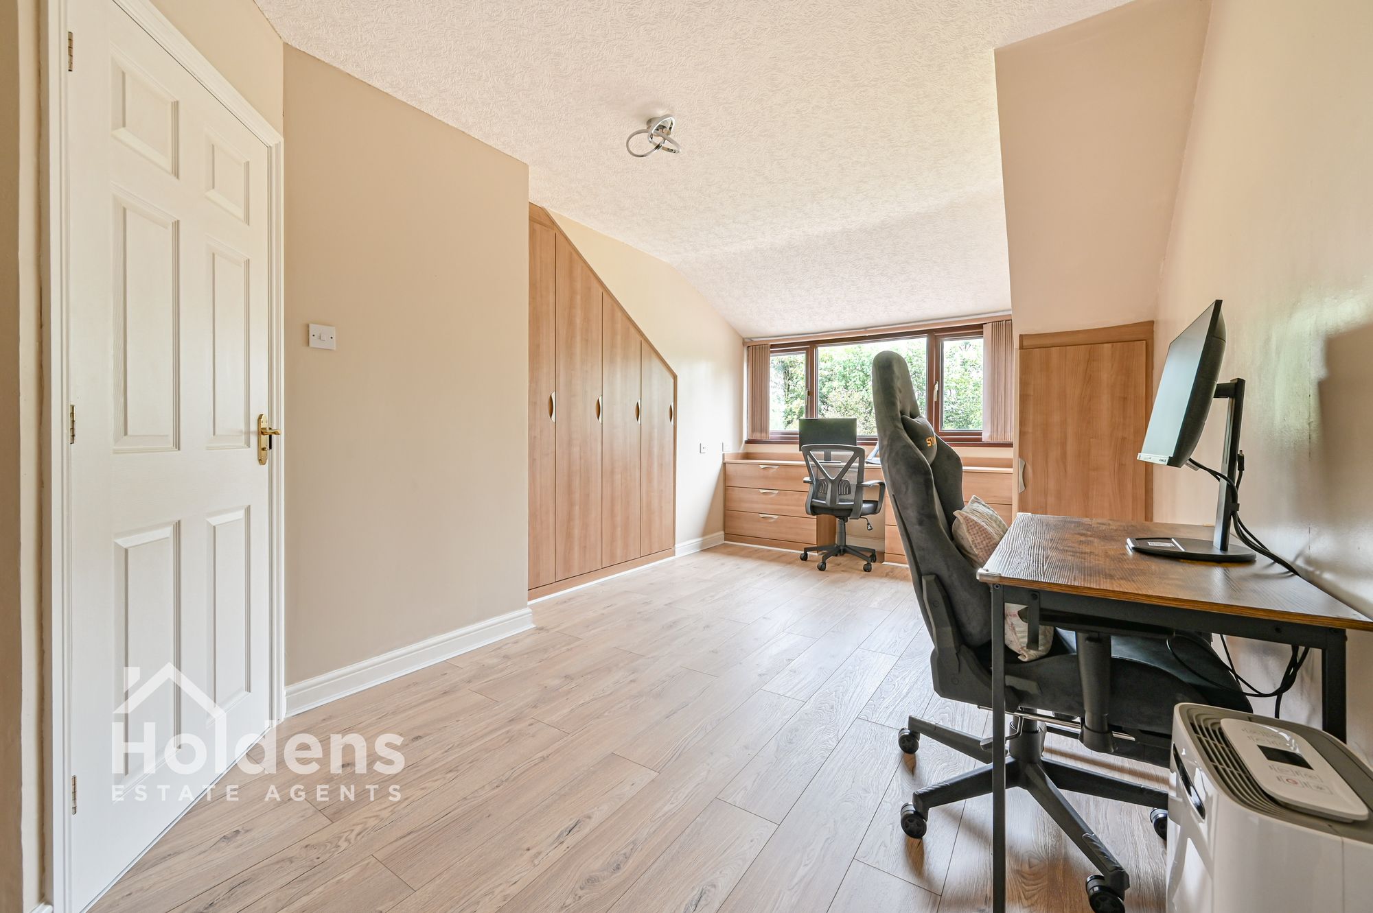
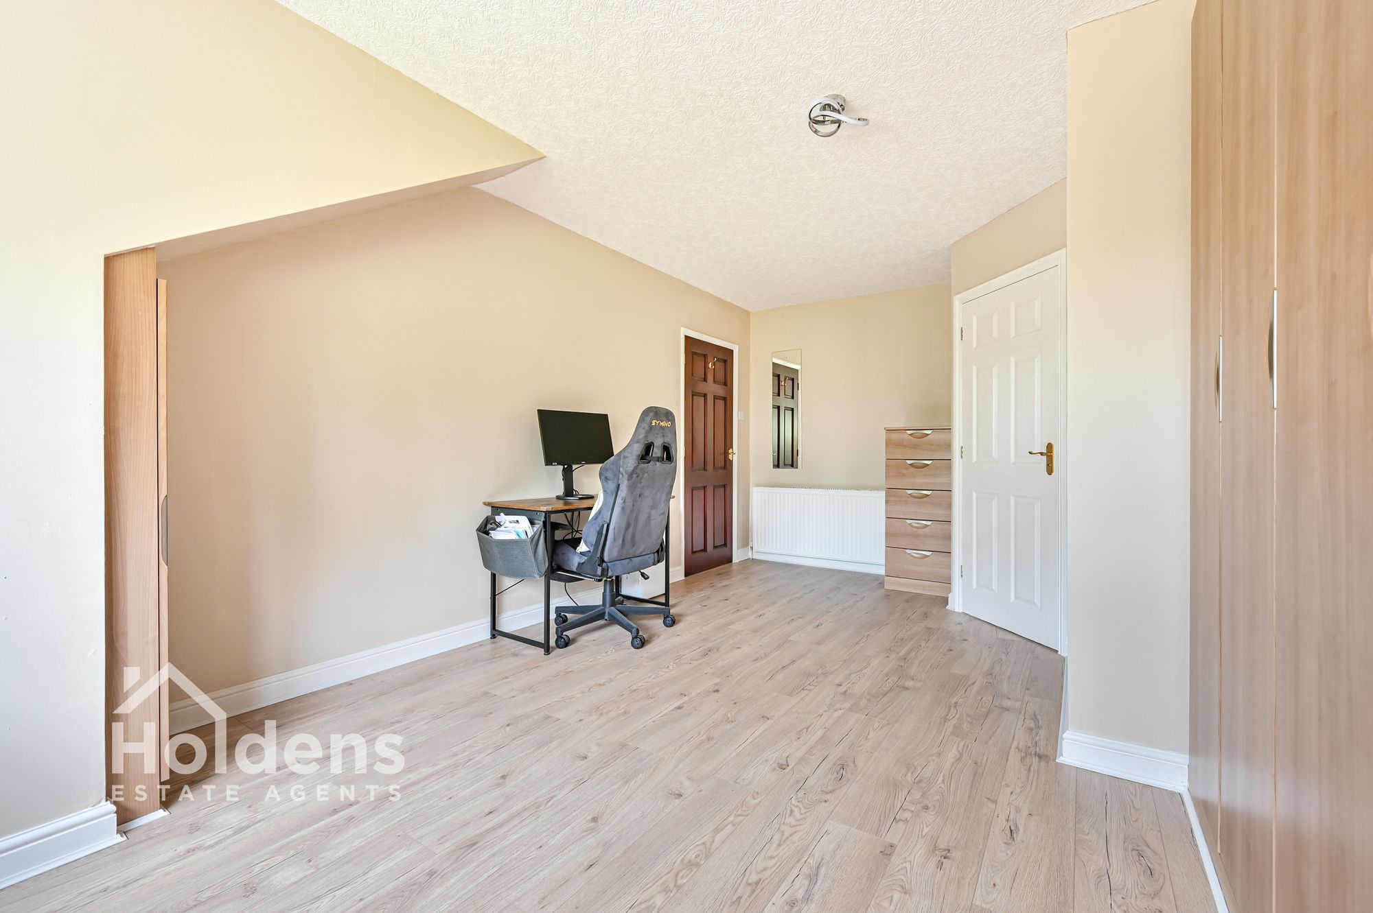
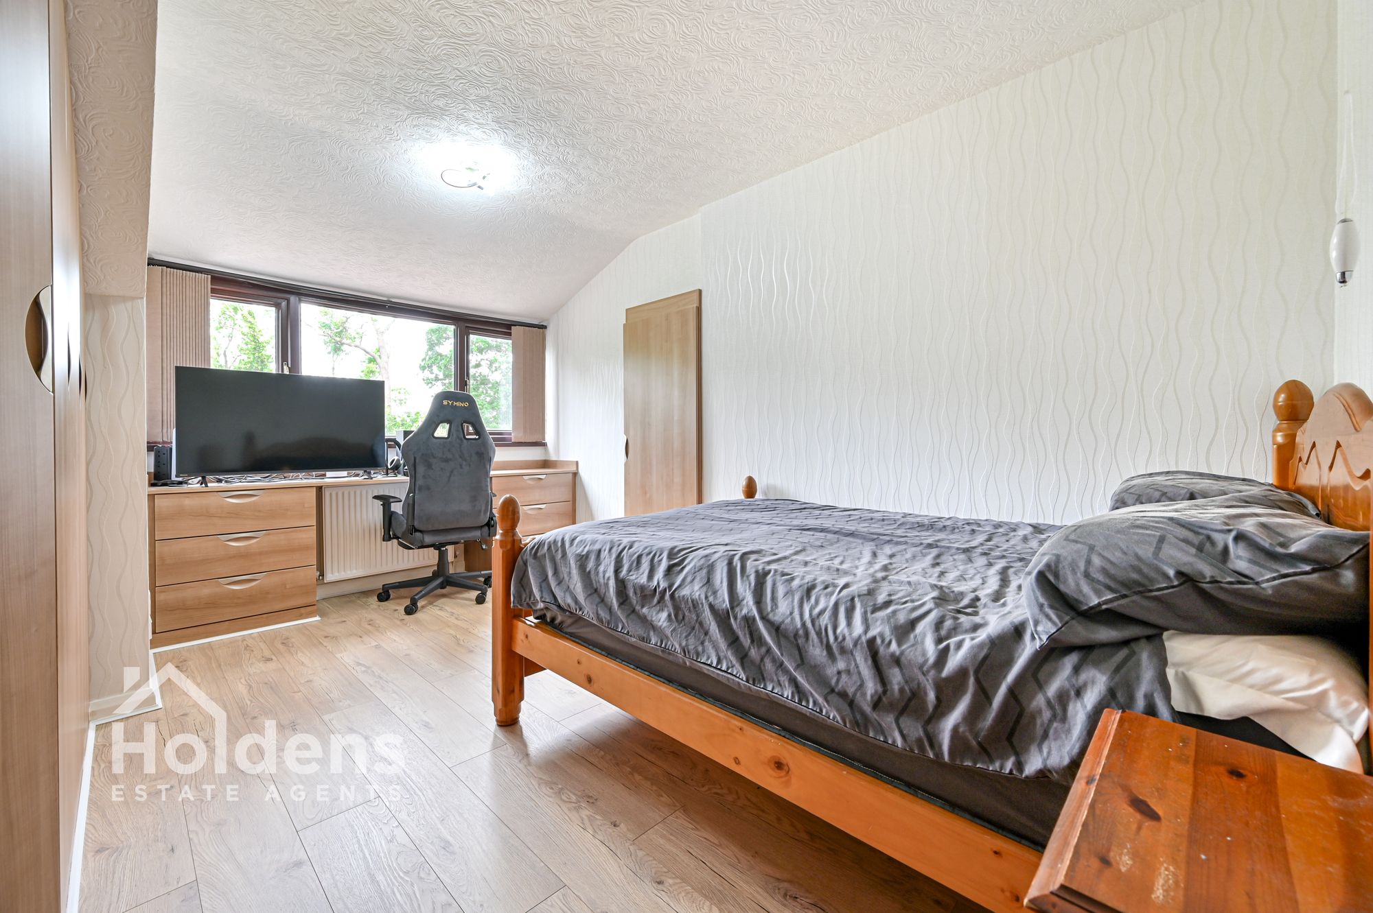
Bedroom 18' 2" x 11' 9" (5.54m x 3.58m)
Laminate flooring, built-in wardrobes, built-in drawers and desk, radiator, uPVC double glazed windows to front, door to ensuite.
En-Suite 8' 0" x 4' 11" (2.45m x 1.51m)
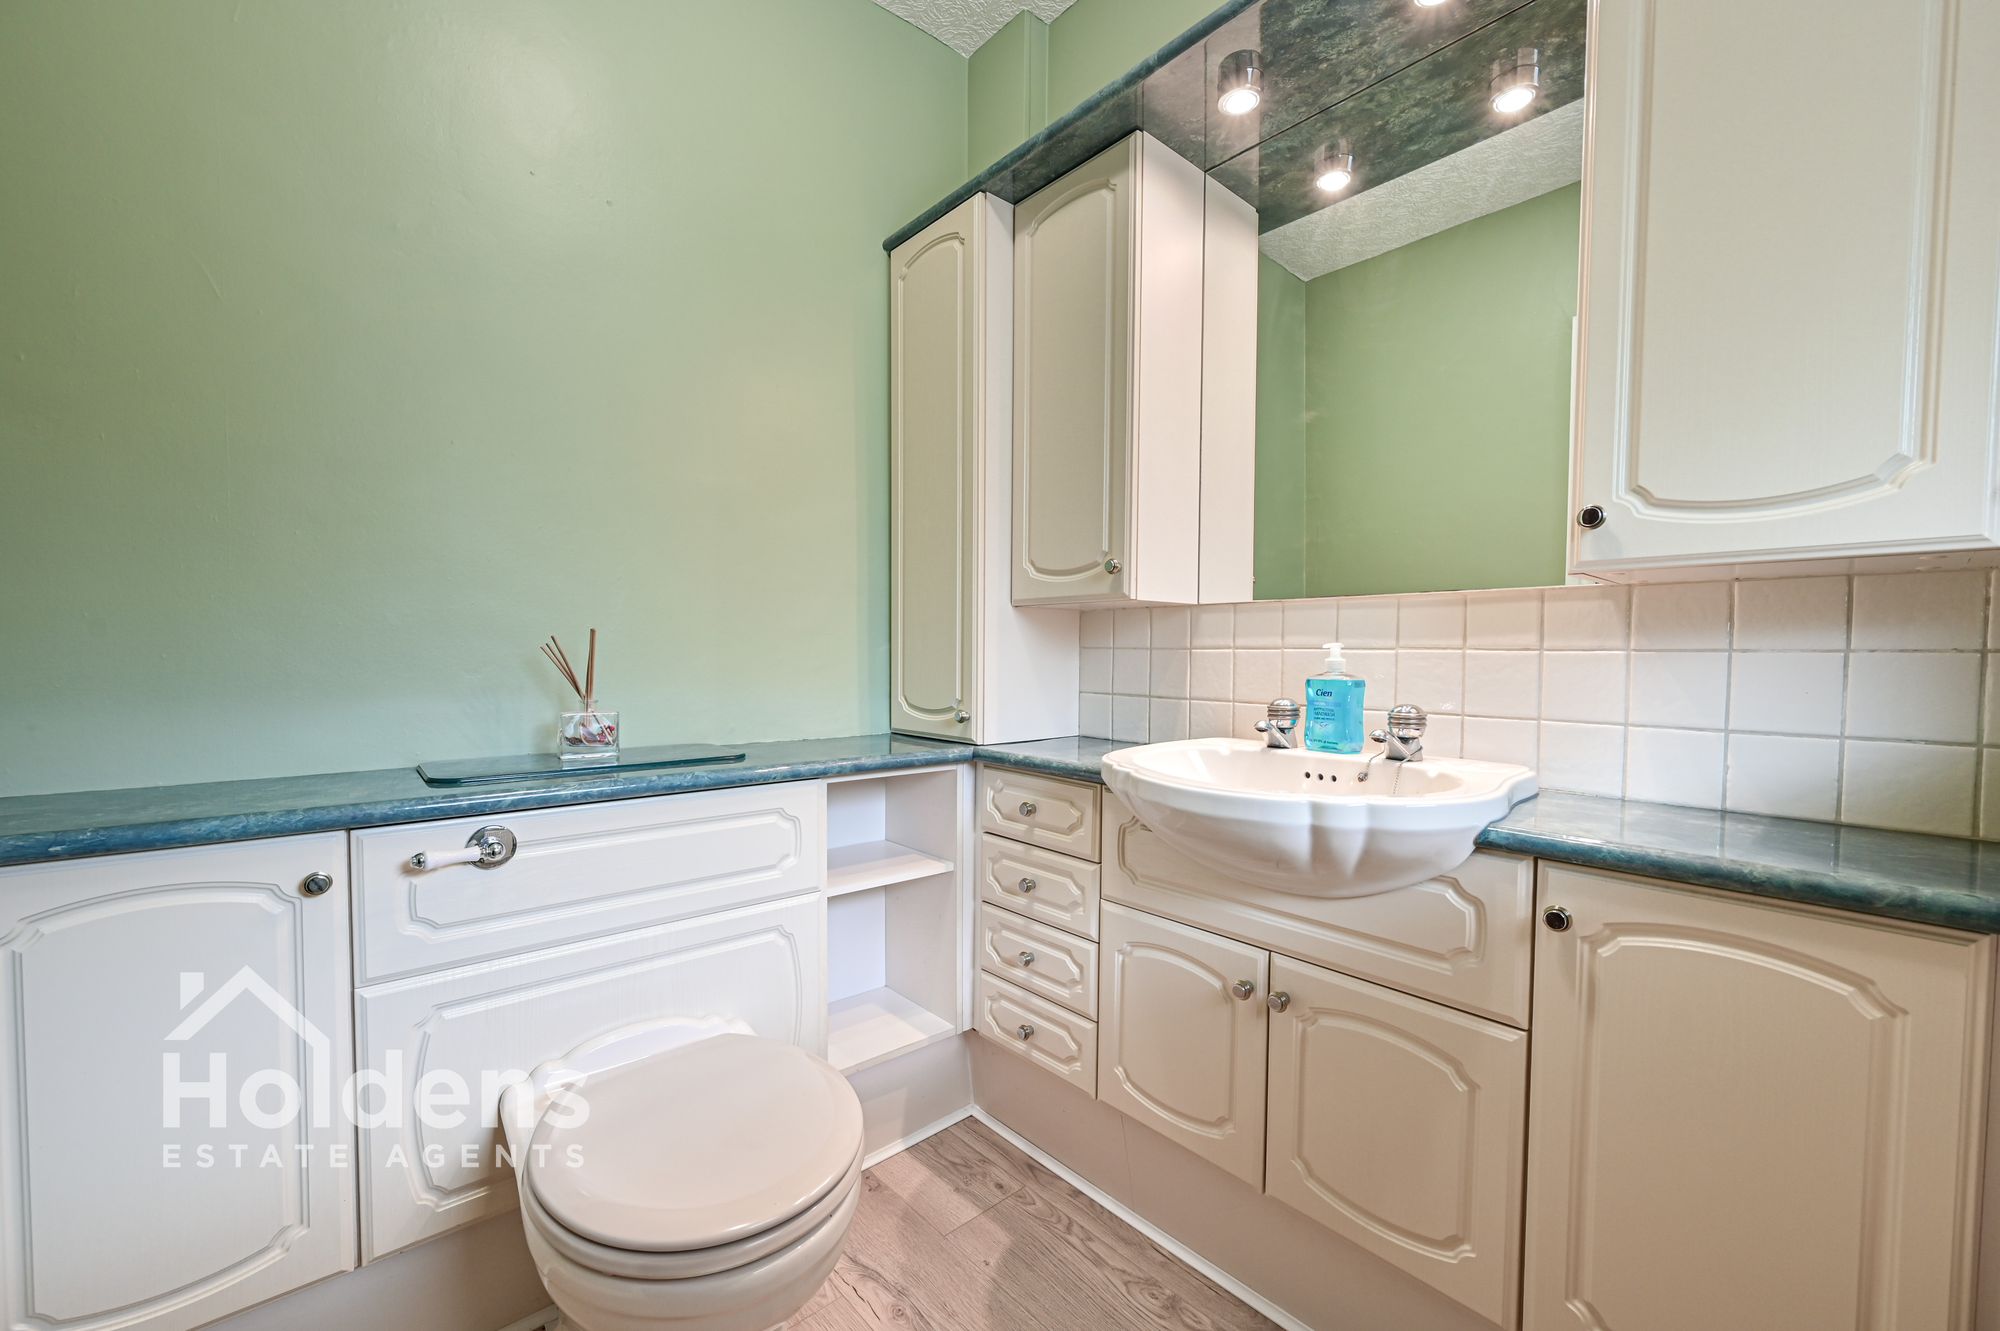
Laminate flooring, down lights, wash hand basin with pedestal, WC, radiator, shower cubicle.
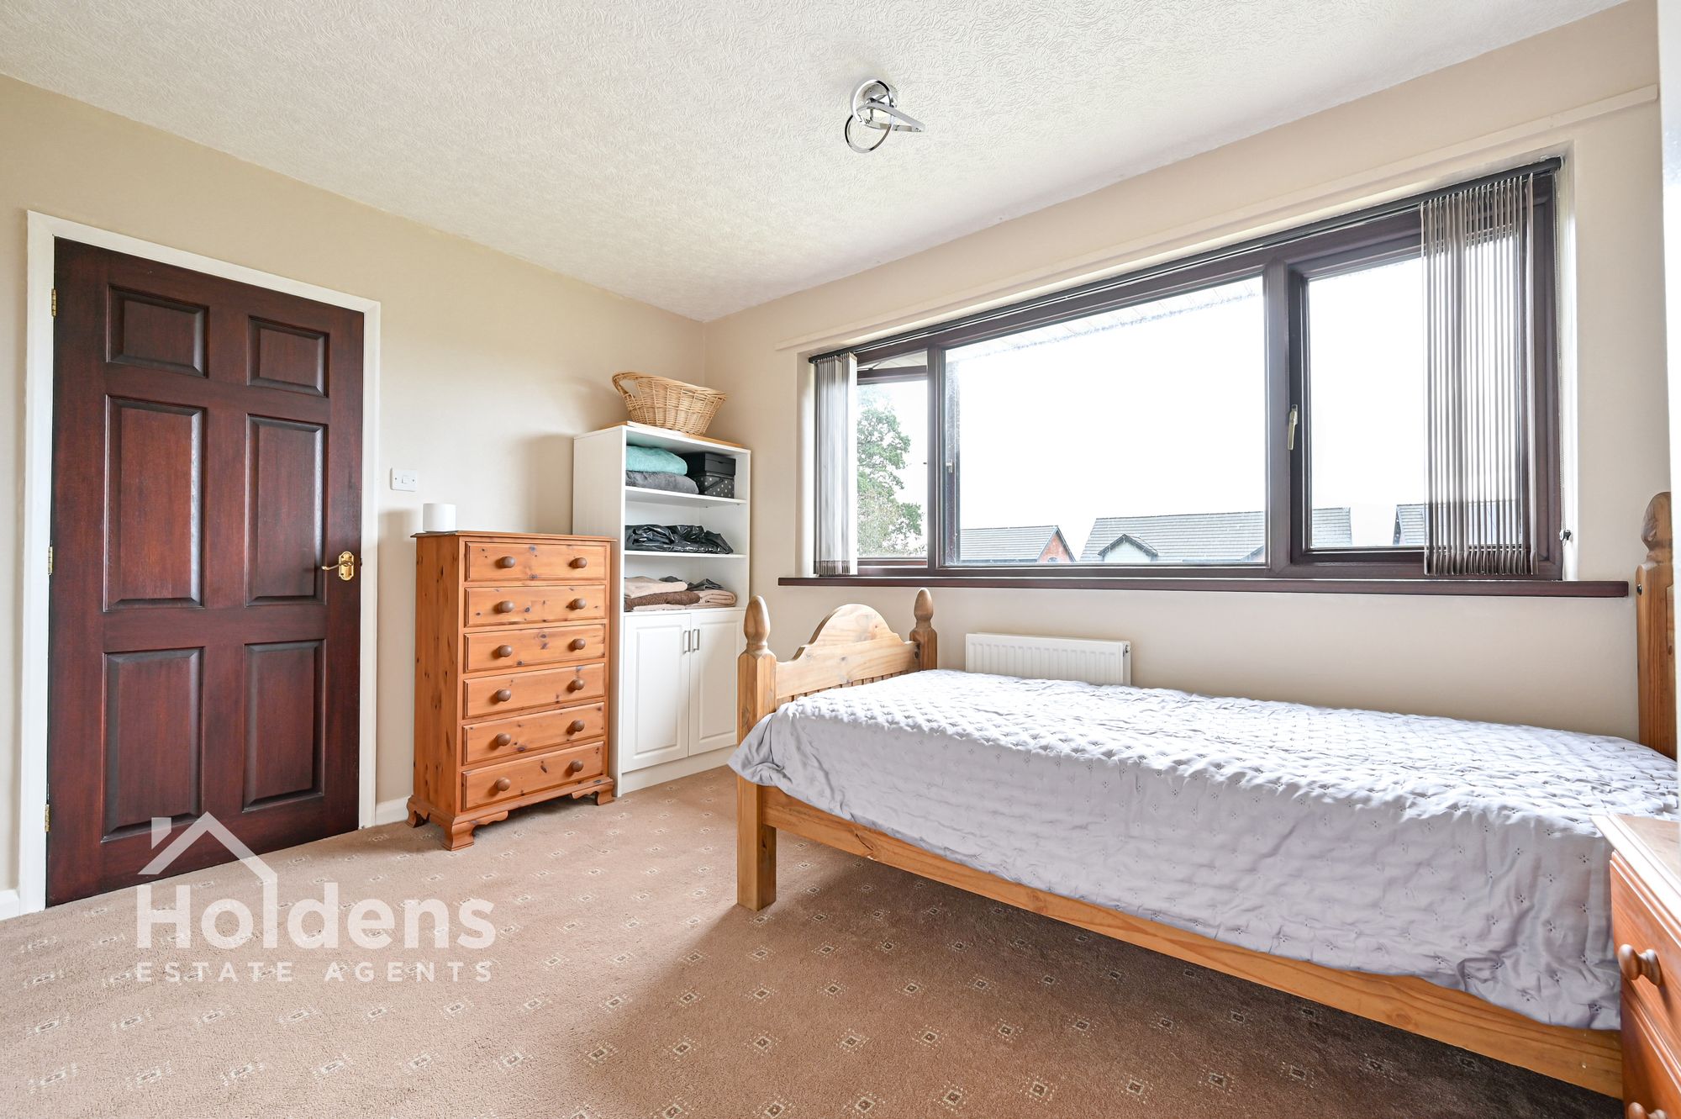
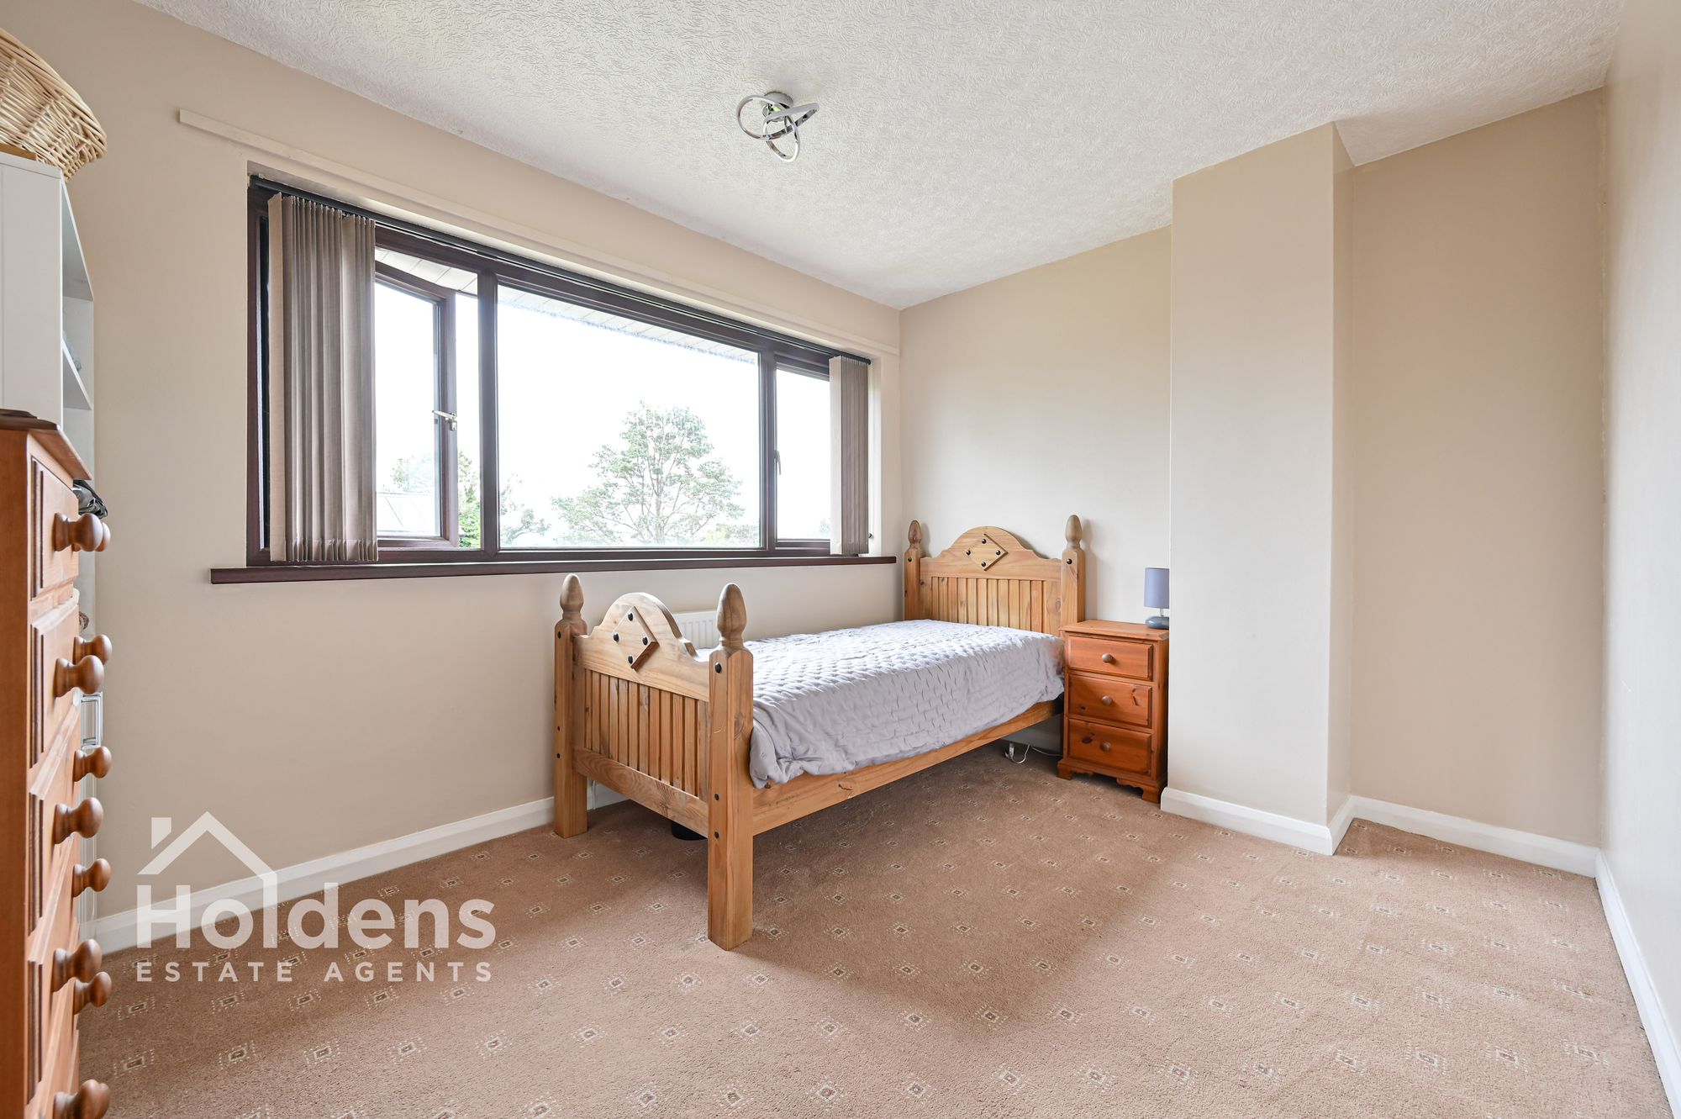
Bedroom 11' 9" x 9' 0" (3.59m x 2.74m)
Radiator, uPVC double glazed windows to rear.
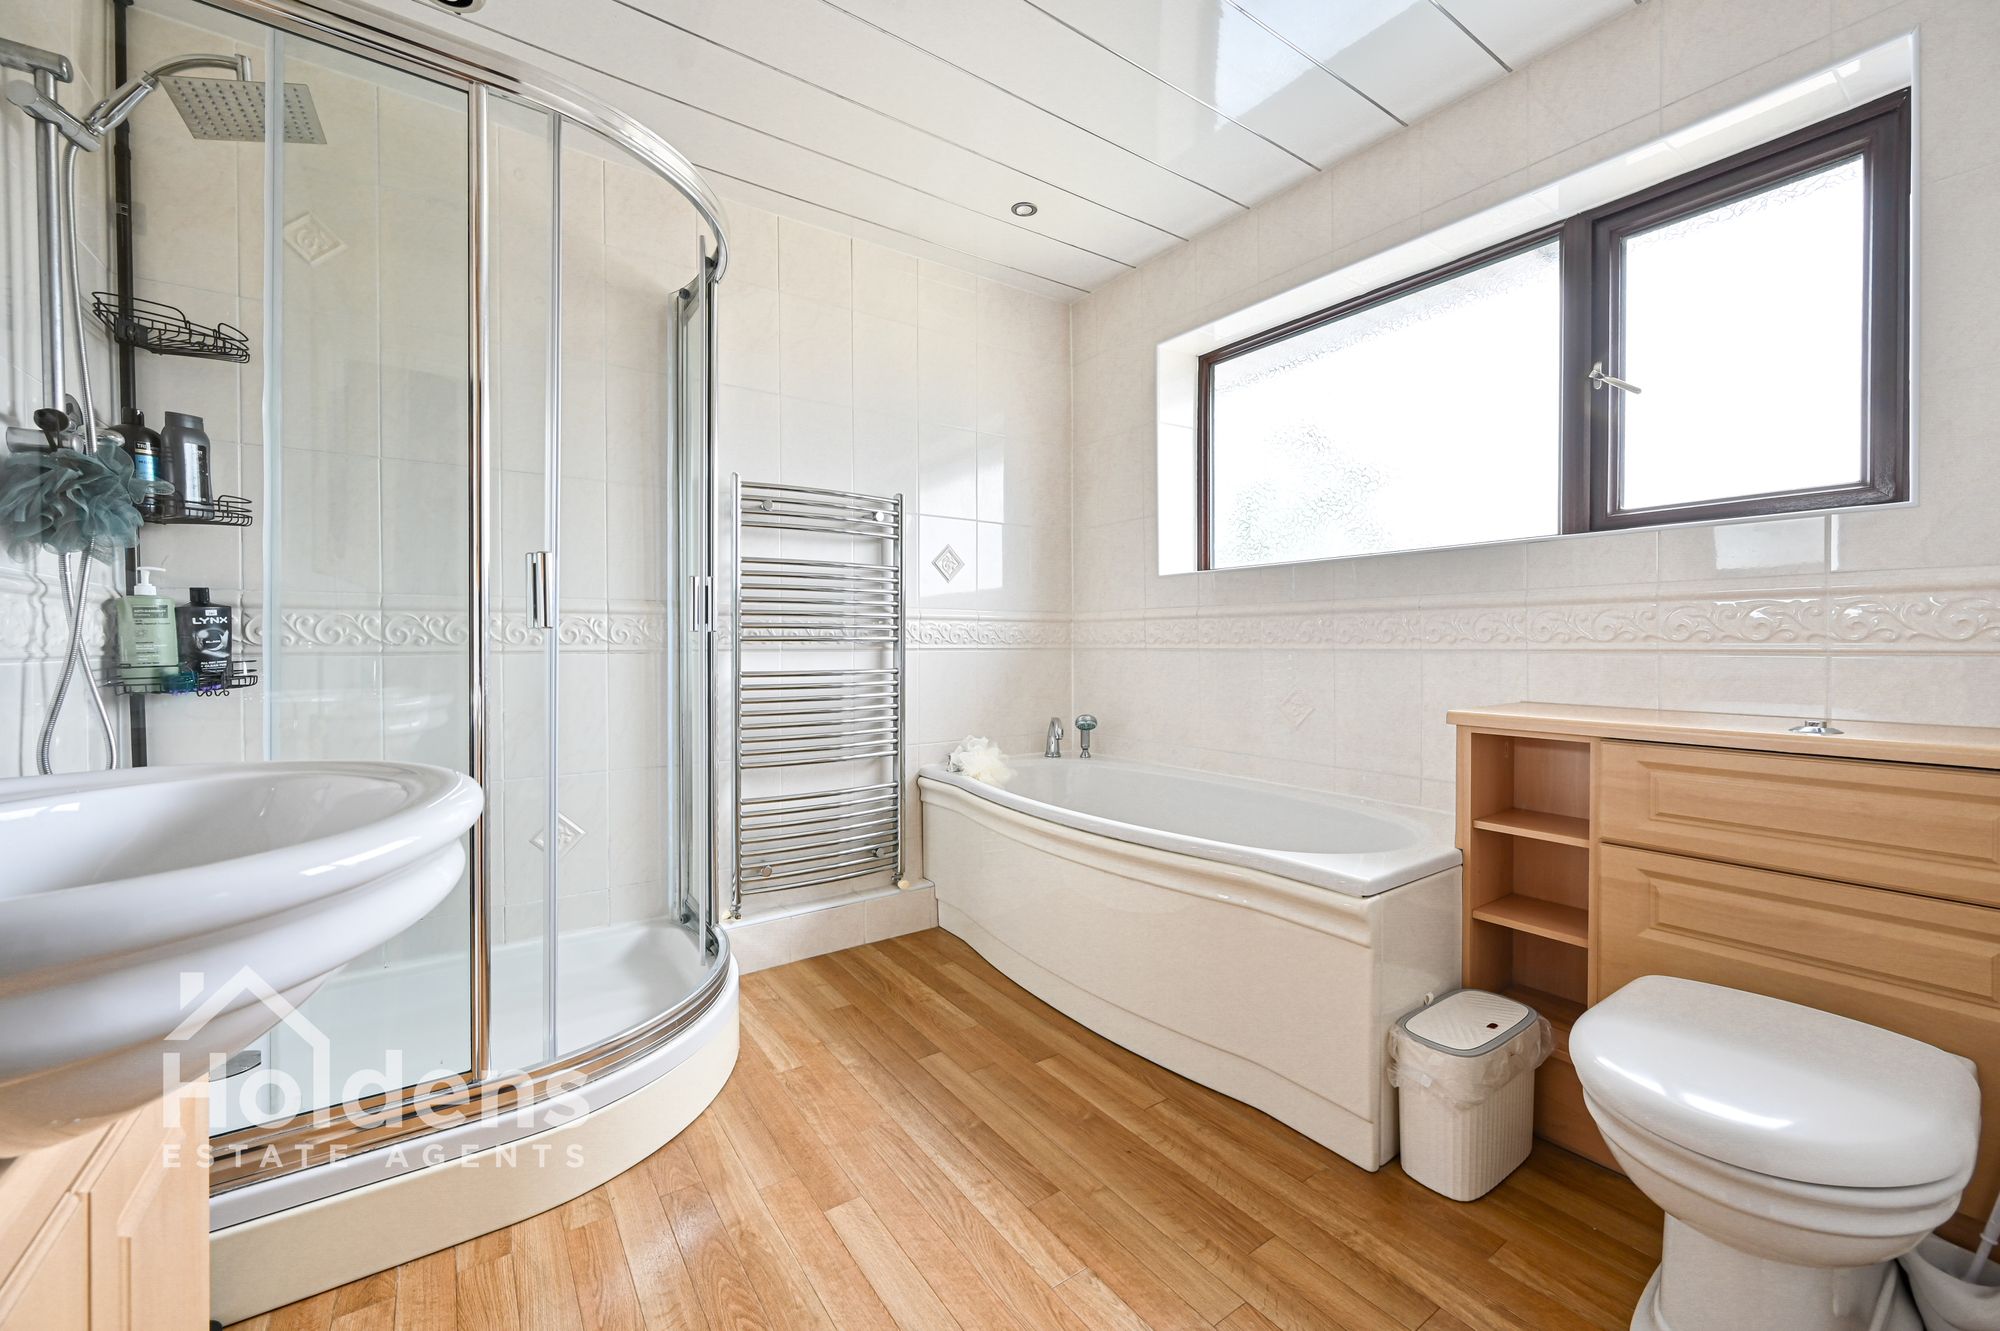
Bathroom 9' 0" x 8' 10" (2.75m x 2.68m)
Built in cupboards, wash hand basin with vanity unit, shower cubicle, towel radiator, laminate flooring, bath, WC, uPVC double glazed windows to rear, down lights.
External
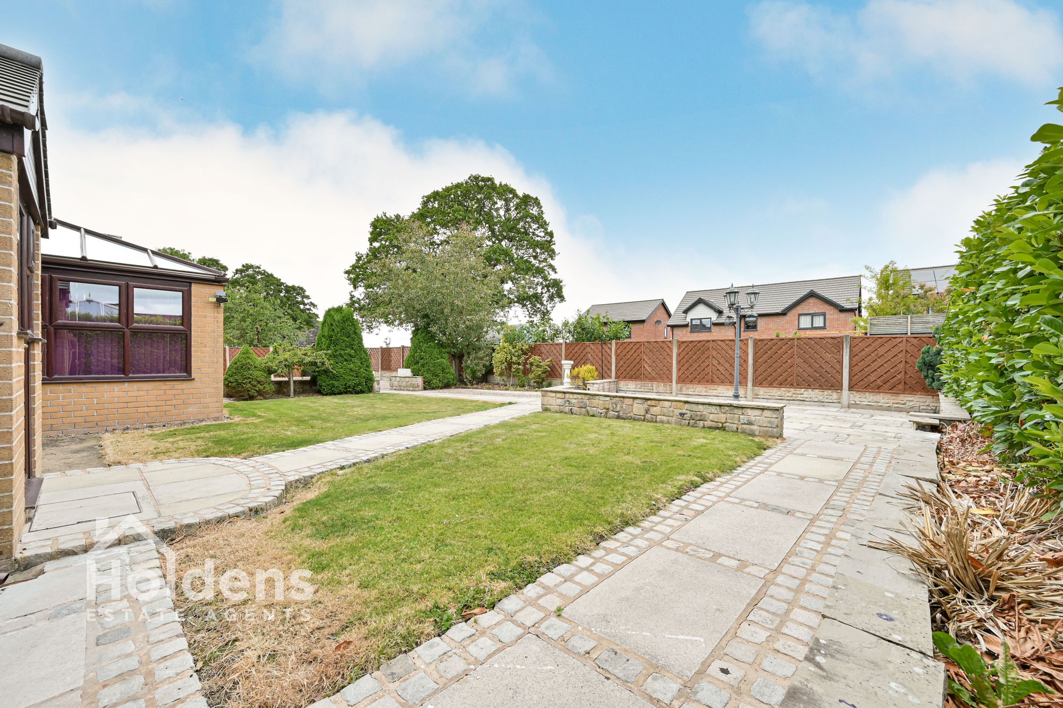
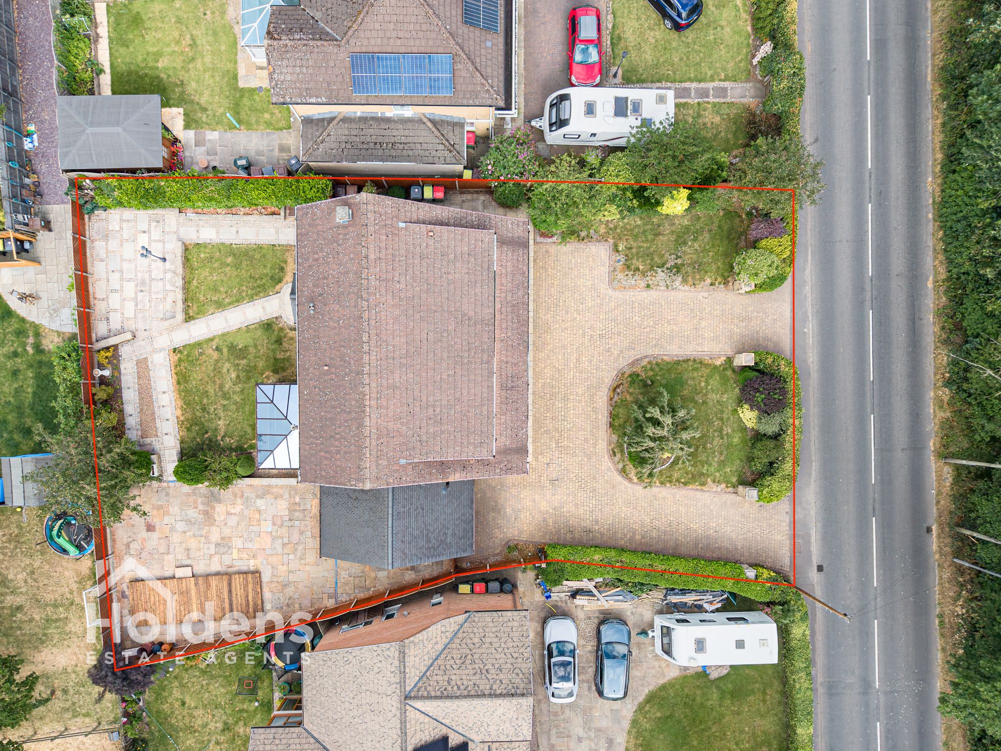
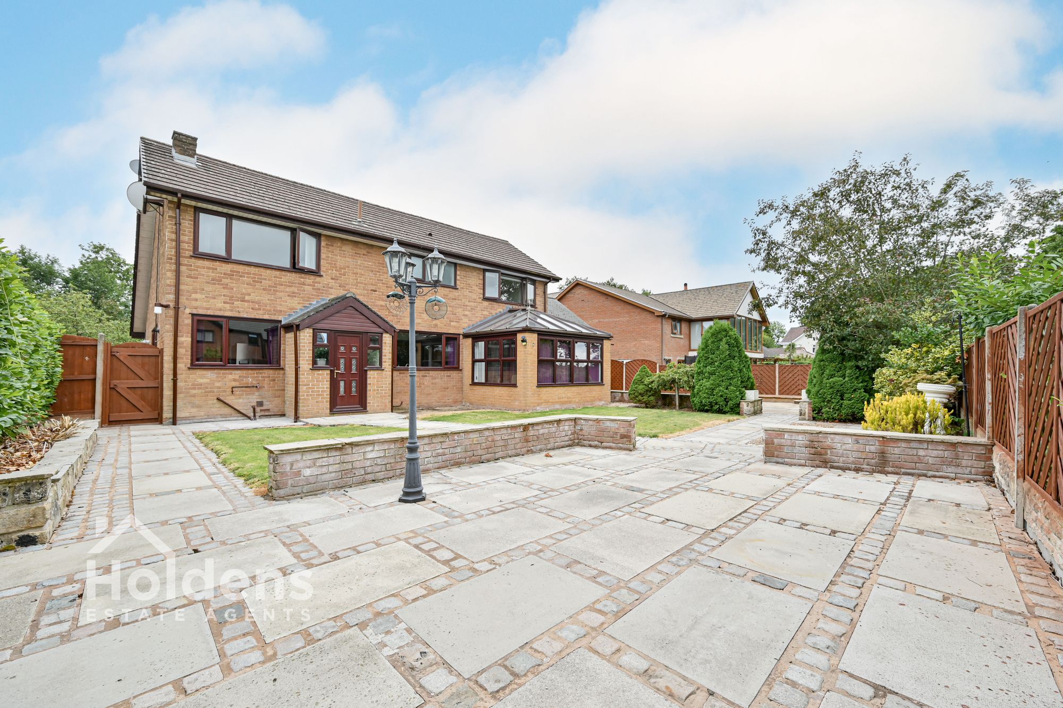
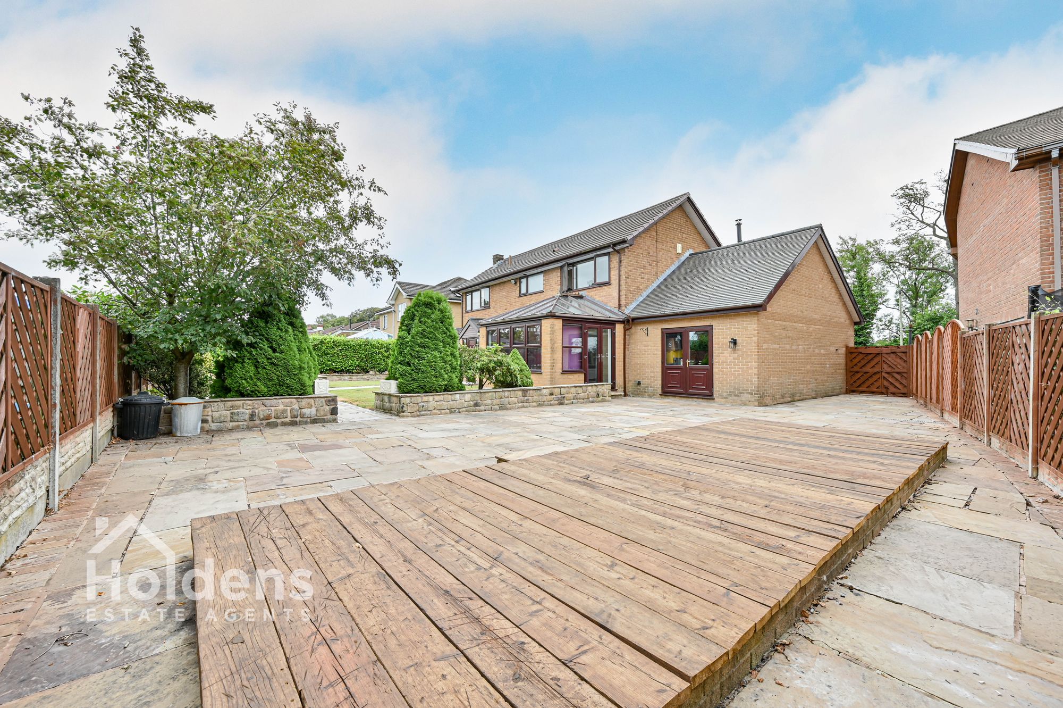
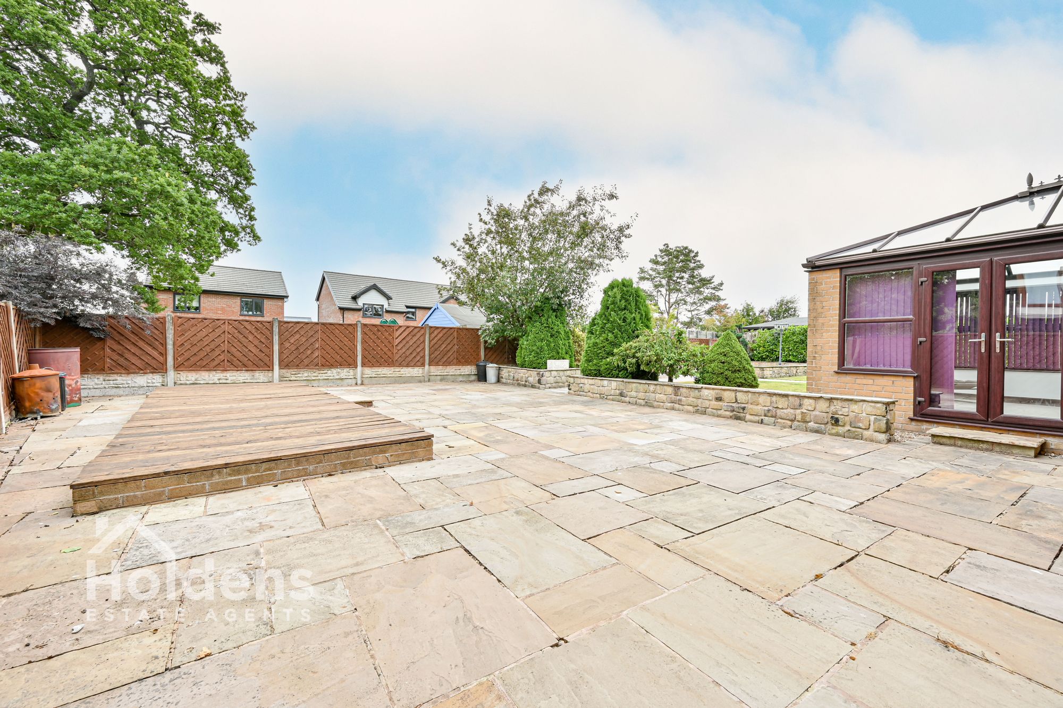
To the rear there is a large Indian flagged patio and decking, two small lawns split by paving which leads to further patio area, outdoor tap, gate round side.
To the front there is a large in and out driveway, hedging, shrubs and two small lawns.
Disclaimer
Disclaimer: All information such as plans, dimensions, and details about the property's condition or suitability is provided in good faith and believed to be accurate, but should not be relied upon without independent verification. Buyers or tenants must carry out their own checks. Appliances and systems (e.g. electrics, plumbing, heating) haven’t been tested. It’s strongly advised to get professional inspections before making any commitments. No employee or agent of Holdens Estate Agents is authorised to make promises or guarantees about the property. These details are for general guidance only and do not form part of any contract. If the property is leasehold, buyers should carefully review the lease terms, including length, rent, deposit, and any specific conditions. All discussions with Holdens Estate Agents are subject to contract.